


Apartment

Year Built: 1979

Area: 947 sqft

Bedrooms: 2

Bathrooms: 1

Fireplaces: 1

Car Parking: 1
9, 722 4a Street Ne Calgary, Alberta T2E 3W2
$297,500
Description
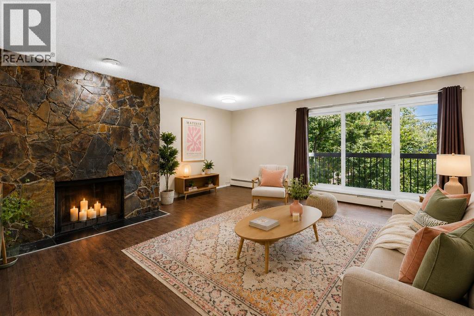
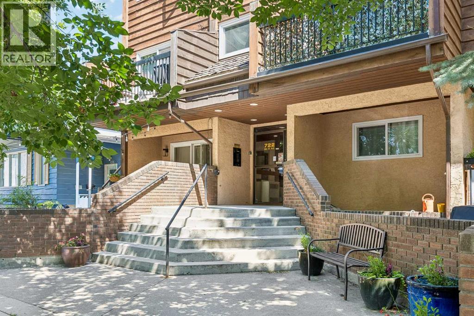
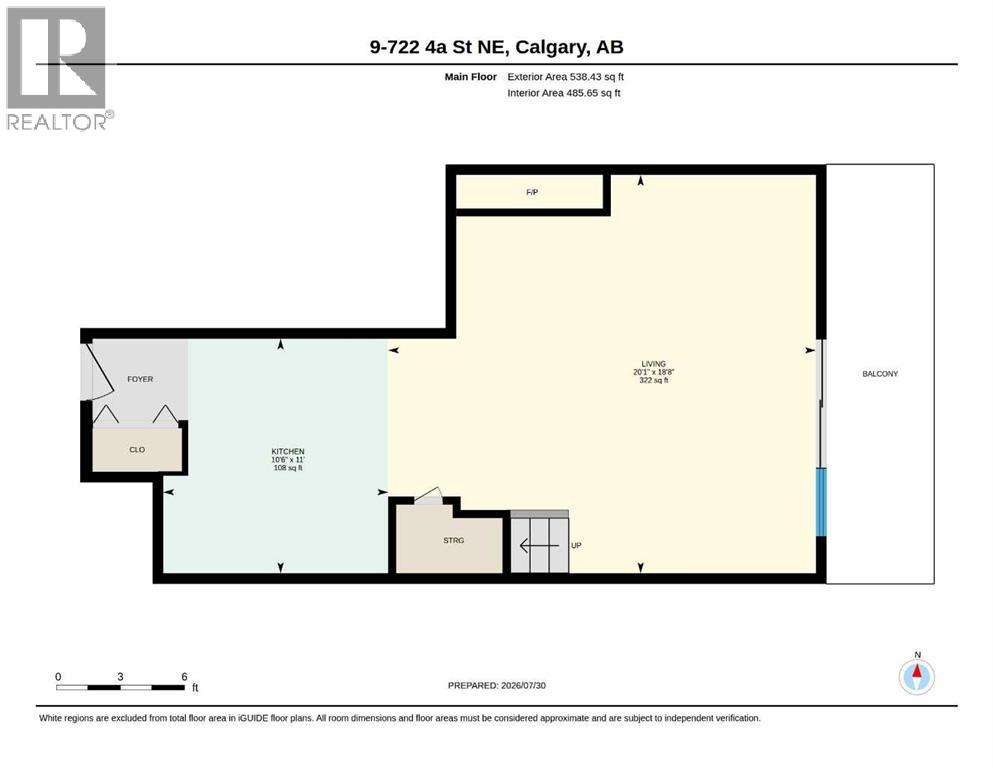
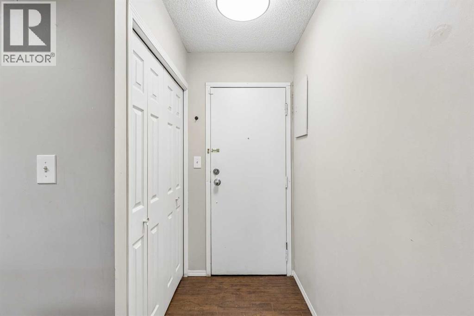
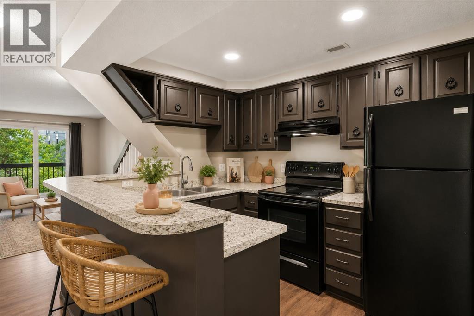
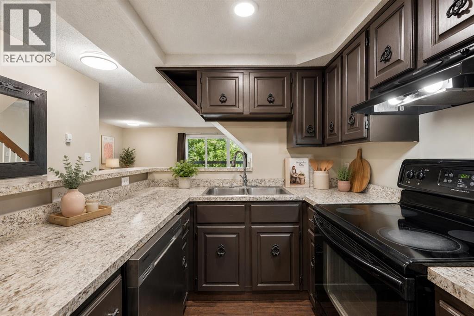
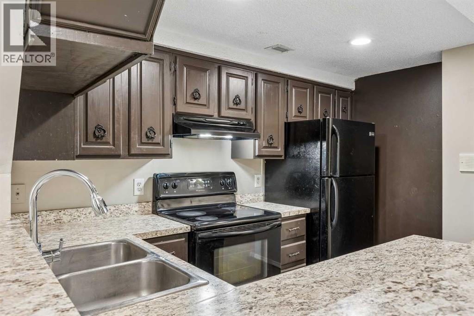
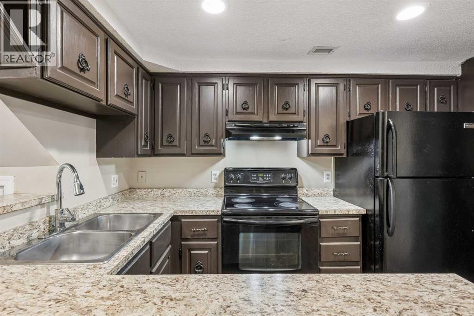
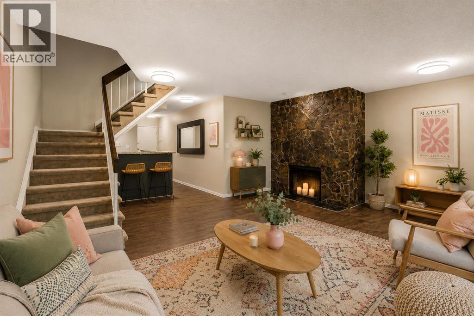
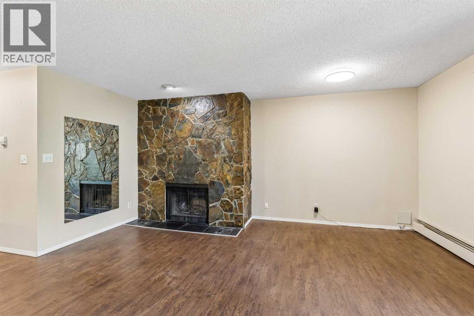
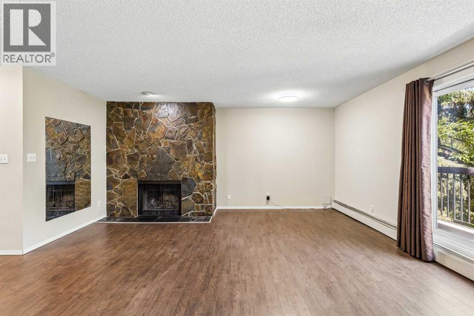
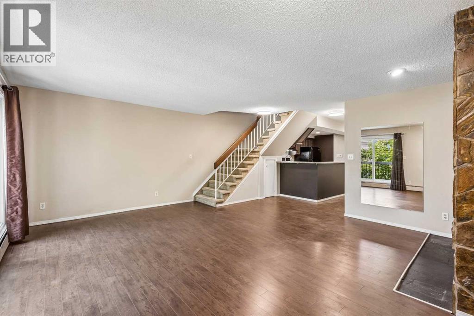
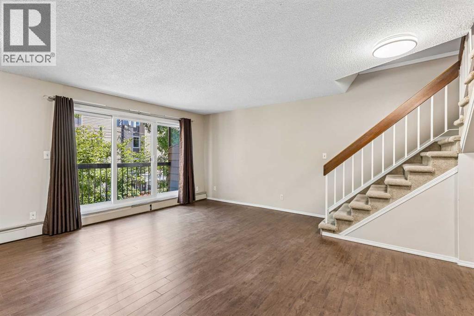
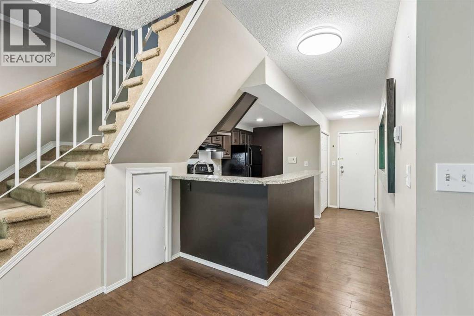
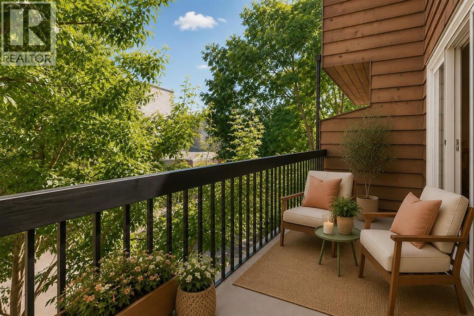
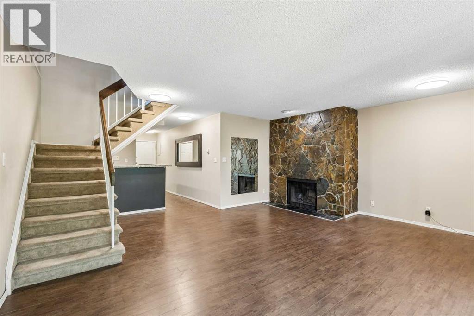
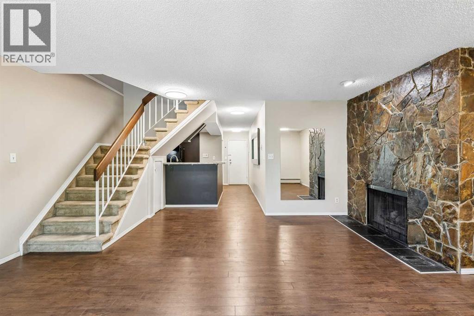
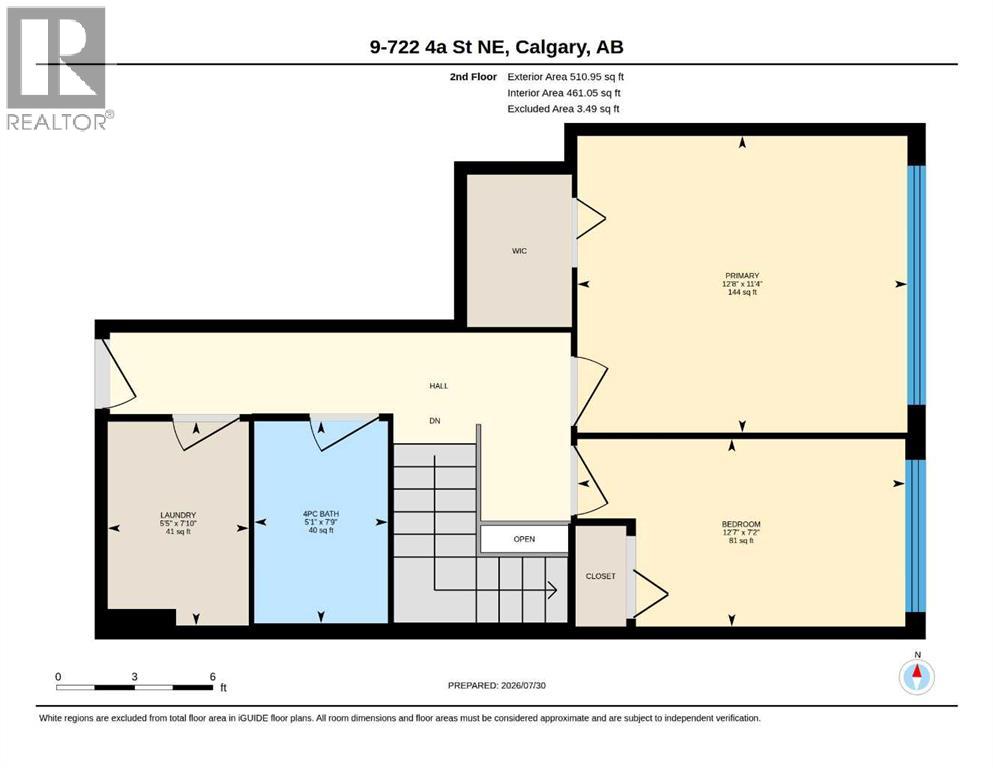
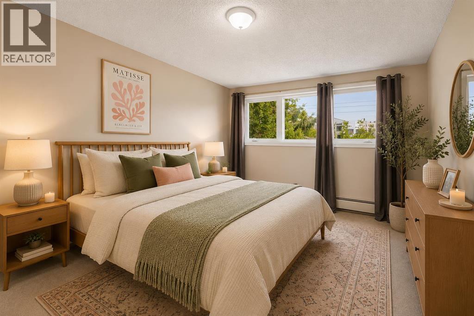
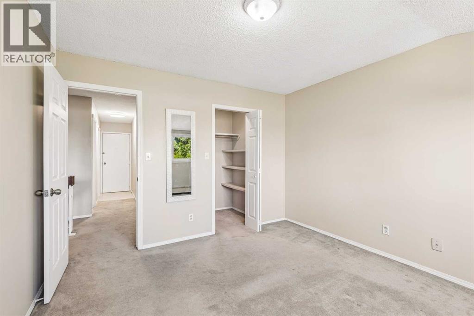
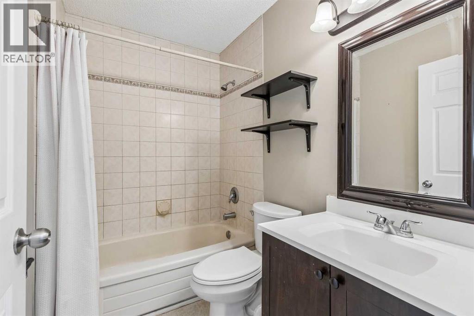
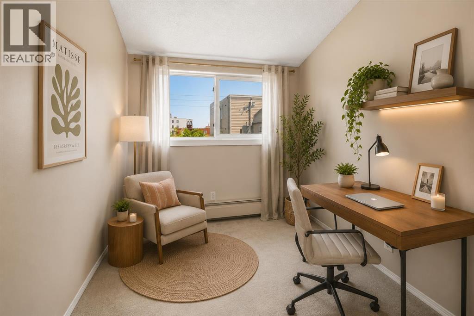
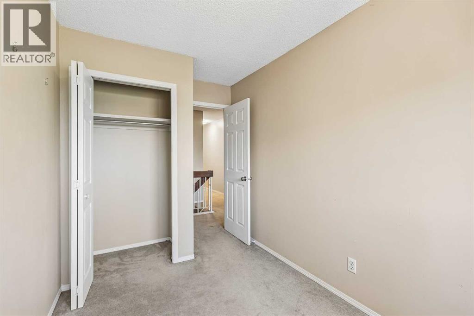
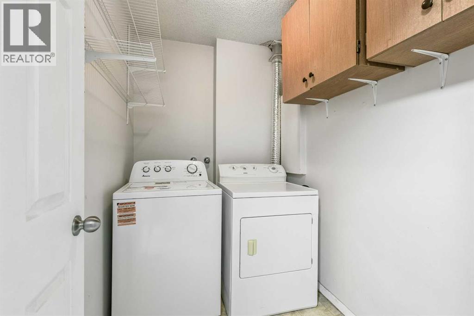
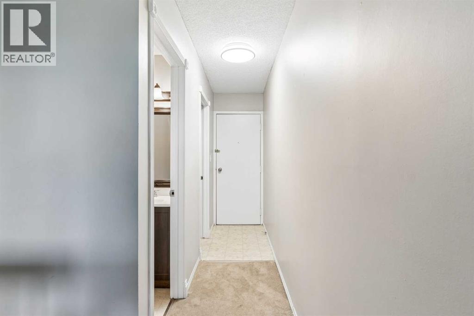
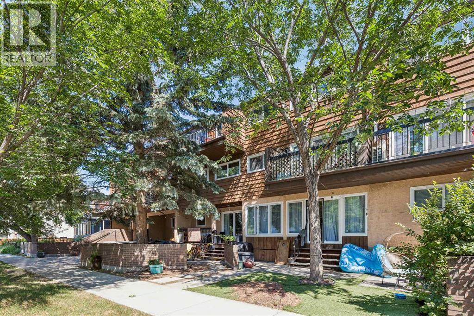
Discover Condo 9 at Regal Court in Renfrew; a unique, XL, two-storey home with a full-width private balcony and underground parking, perfectly positioned on one of the neighbourhood’s nicest streets. Condos across the city keep getting smaller and smaller but that’s definitely not the case here! Offering 947 SqFt of refreshingly spacious living space, 2 bedrooms, 1 bathroom, an actual laundry room and an oversized great room, this home feels more like a townhouse than a typical apartment. From the moment you step inside, you’ll notice the difference. The large, functional kitchen anchors the main floor with plenty of work/storage space and a raised breakfast bar, while the oversized great room is anchored by a wood burning fireplace and easily accommodates full-size furnishings with flexibility for living, dining, working and playing depending on your needs and lifestyle. The private balcony spans the entire width of the condo, becoming an extension of your living space throughout the warmer months. Upstairs, you’ll find two well-proportioned bedrooms, including a spacious primary with walk-in closet, along with a 4-piece bathroom and a surprisingly generous laundry room. Welcome to Renfrew, one of Calgary’s most charming and established inner-city neighbourhoods. Residents enjoy an eclectic mix of homes, from entry-level condos and character properties to modern infills and townhomes, all just minutes from the heart of the city. Walk to Bridgeland, the Bow River pathway system and some of Calgary’s best cafés and restaurants, with easy access to Downtown, Edmonton Trail, Memorial Drive and 16th Avenue/TC-1. (id:51913)
Property Details
| Amenities Near By : Park, Playground, Schools, Shopping |
| Community Features : Pets Allowed With Restrictions |
| Features : Pvc Window, No Animal Home, No Smoking Home |
| Parking Space Total : 1 |
| Plan : 8110568 |
| Structure : Deck |
| MLS® Number : A2333915 |
| Property Type : Single Family |
| Community Name : Renfrew |
Building
| Bathroom Total : 1 |
| Bedrooms Above Ground : 2 |
| Bedrooms Total : 2 |
| Appliances : Refrigerator, Dishwasher, Stove, Hood Fan, Window Coverings, Washer & Dryer |
| Architectural Style : Multi-level |
| Constructed Date : 1979 |
| Construction Material : Wood Frame |
| Construction Style Attachment : Attached |
| Cooling Type : None |
| Exterior Finish : Stucco, Wood Siding |
| Fireplace Present : Yes |
| Fireplace Total : 1 |
| Flooring Type : Carpeted, Laminate |
| Heating Type : Baseboard Heaters |
| Stories Total : 3 |
| Size Interior : 947 Sqft |
| Total Finished Area : 946.7 Sqft |
| Type : Apartment |
Land
| Size Total Text : Unknown |
| Acreage : No |
| Land Amenities : Park, Playground, Schools, Shopping |
| Zoning Description : M-c2 |
Rooms
| Level | Type | Dimensions |
|---|---|---|
| Main Level | Kitchen | 11.00 Ft x 10.50 Ft |
| Main Level | Living Room/dining Room | 18.67 Ft x 20.08 Ft |
| Upper Level | Primary Bedroom | 11.33 Ft x 12.67 Ft |
| Upper Level | Bedroom | 7.17 Ft x 12.58 Ft |
| Upper Level | 4pc Bathroom | 7.75 Ft x 5.08 Ft |
| Upper Level | Laundry Room | 7.83 Ft x 5.42 Ft |
Map
Agents and Offices
- Craig Rushton
- Allison Bannard
- Office: Century 21 Bamber Realty Ltd.

Latest Listing

401, 150 Shawnee Square Sw
$384,800
423 Rivercrest Road
$748,000