House

Year Built: 1999

Area: 1930 sqft

Bedrooms: 3

Bathrooms: 4

Fireplaces: 1

Car Parking: 4
189 Citadel Crest Park Nw Calgary, Alberta T3G 4N1
$699,999
Description
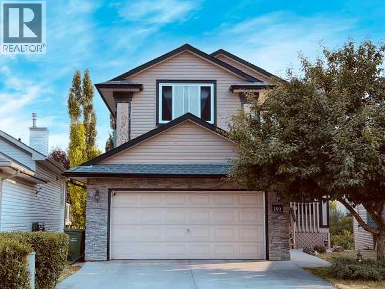
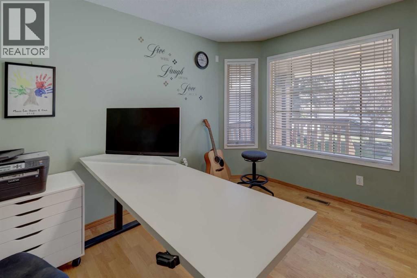
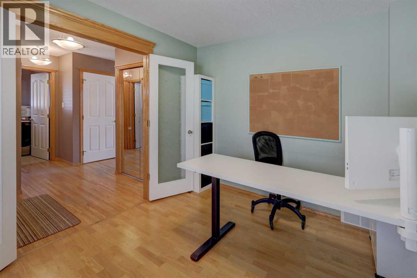
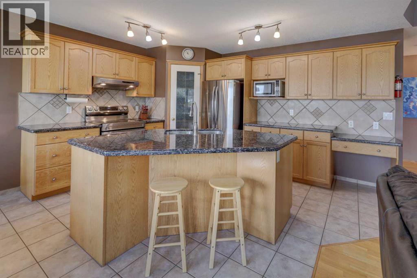
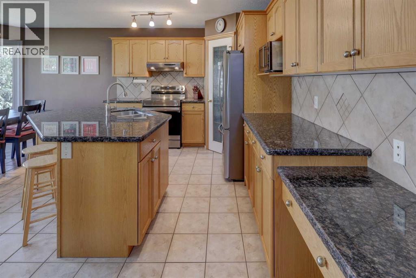
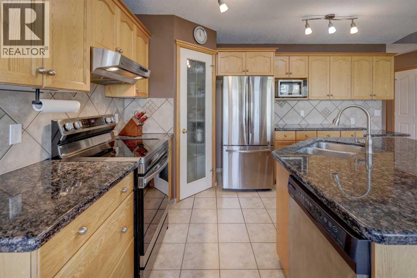
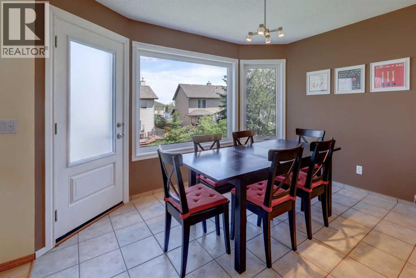
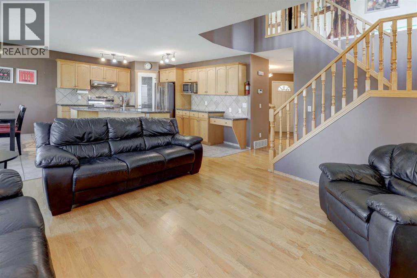
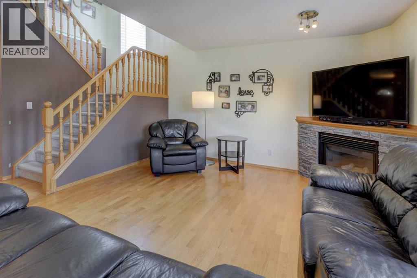
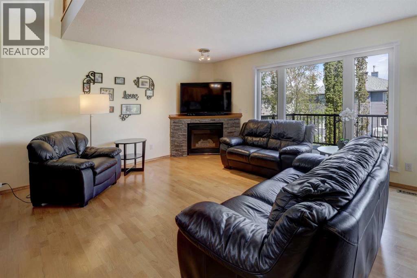
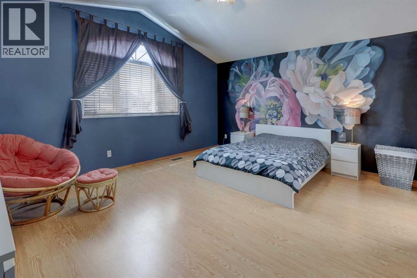
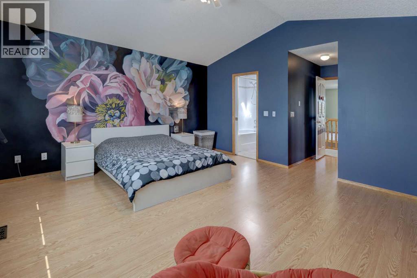
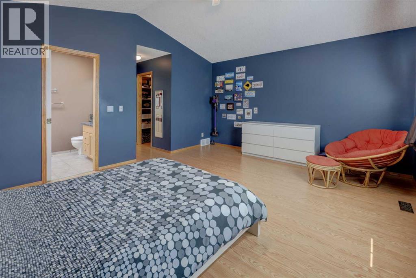
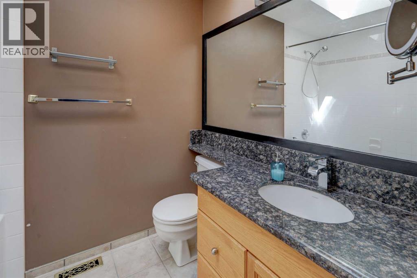
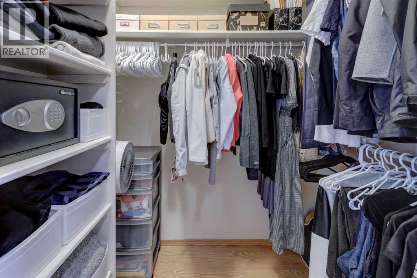
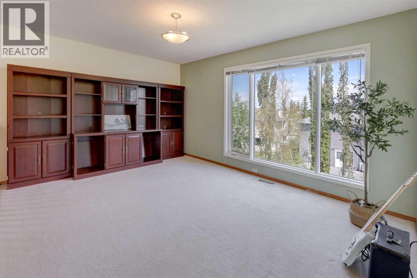
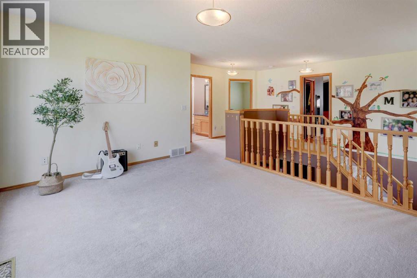
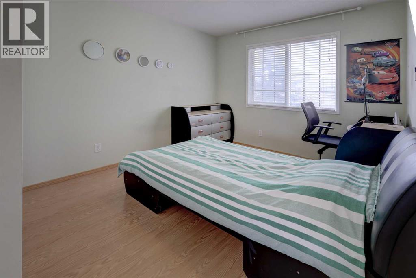
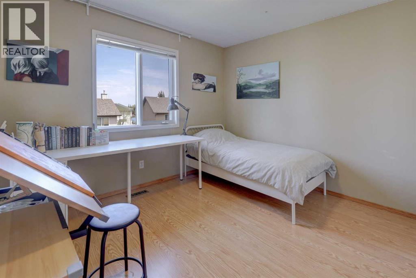
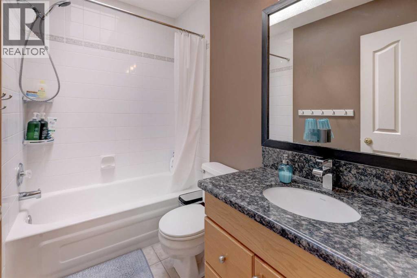
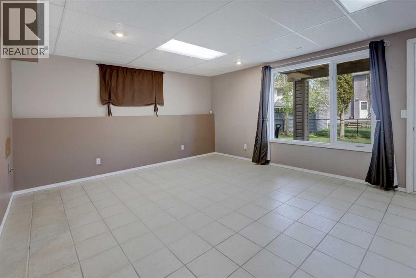
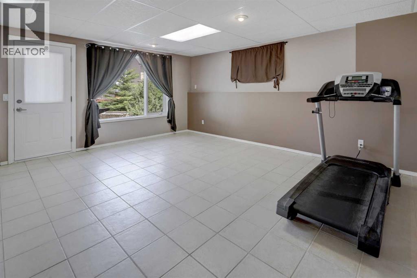
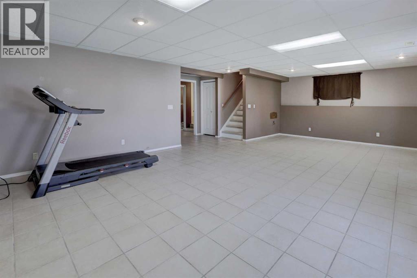
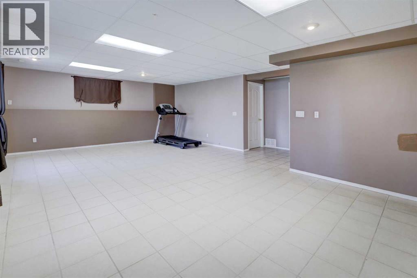
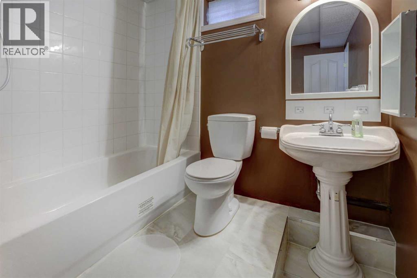
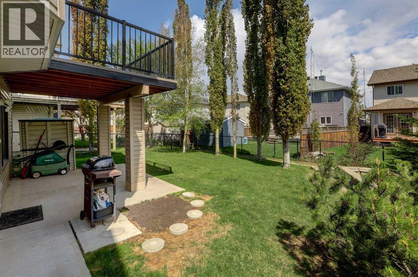
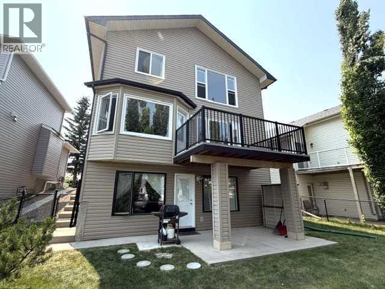
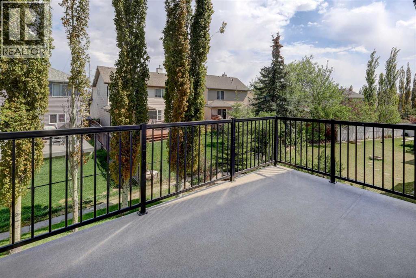
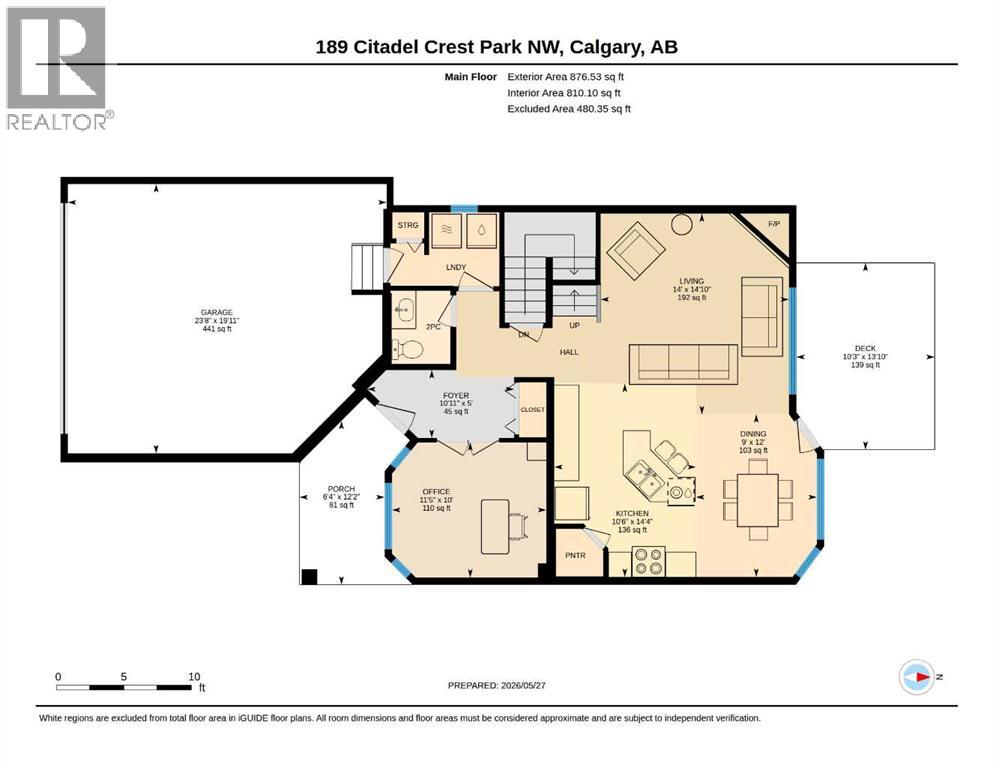
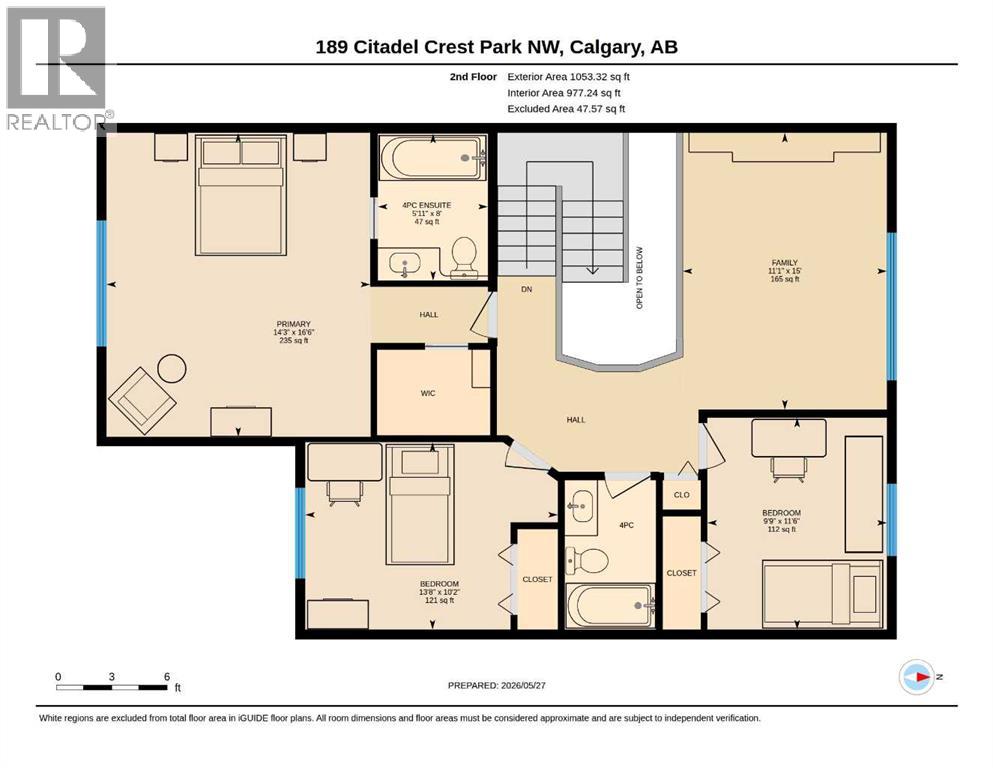
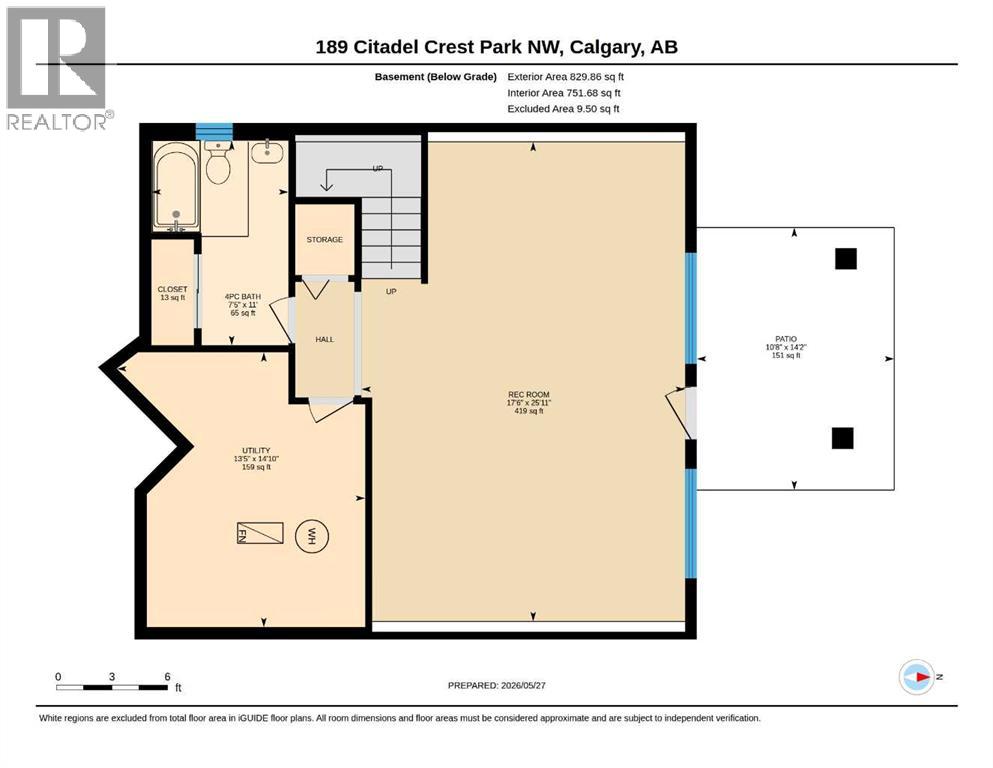
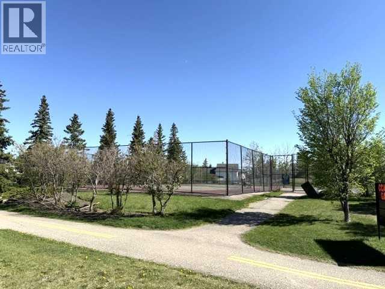
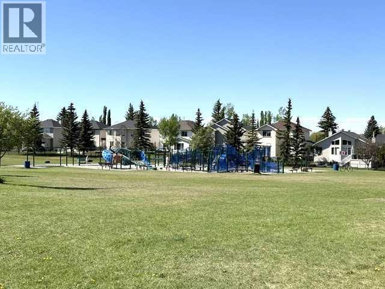
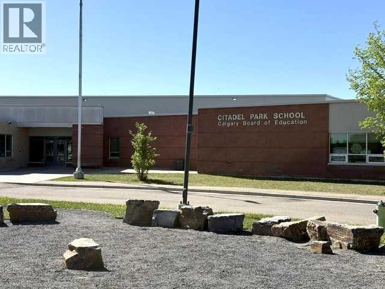
Aggressively priced below City’s Assessment $ 786,500! Bright, clean & well kept in Move-in conditions. Impressive curb appeal – quality home with an attractive Open ceiling with Bonus Room or Loft (which can be partitioned into a Bedroom), offering 3 spacious Bedrooms, huge kitchen with Island & eating bar. Main Floor Den can be an option as Senior’s bedroom. Superb features include large windows, oak trim & railings, vaulted ceiling (in Master), 2 skylights, knockdown ceilings, & jet-tub; poured sidewalks & patio, developed walkout with large 13’ x 10’ duradeck (rebuilt: 2017) off kitchen. New – Multiple windows for Main & 2nd Floor; new patio door / rear wall siding, water tank, and oversized insulated Garage. Walkout Basement with full bath, and lots of room in Living Room (with bar waterline R/I) to partition another bedroom – flexible for a large family or, economical with roommates to subsidize mortgage & household expenses.Situated in a quiet Street with easy access everywhere, & close proximity to schools / playground & park / transportation / shopping & all amenities. ** Realtors: Please note Private Remarks & details in Listing Supplements / Floor Plan + 3D Virtual Tour. ** (id:51913)
Property Details
| Amenities Near By : Playground, Schools, Shopping |
| Features : No Smoking Home |
| Parking Space Total : 4 |
| Plan : 9810546 |
| Structure : Deck |
| MLS® Number : A2334369 |
| Property Type : Single Family |
| Community Name : Citadel |
Building
| Bathroom Total : 4 |
| Bedrooms Above Ground : 3 |
| Bedrooms Total : 3 |
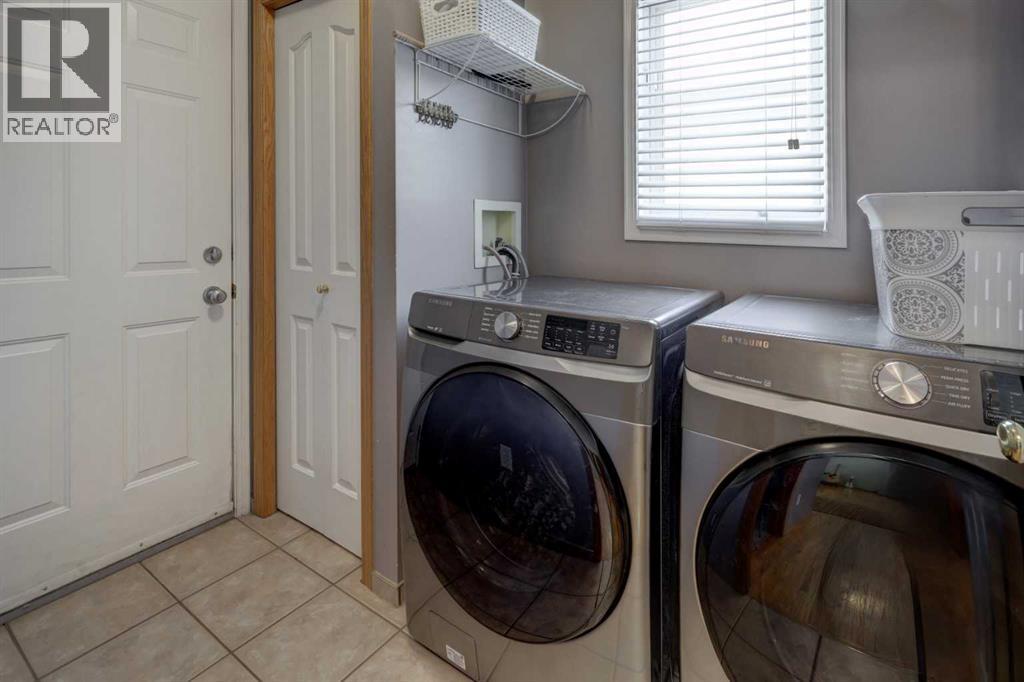
| Appliances : Washer, Refrigerator, Water Softener, Dishwasher, Stove, Dryer, Microwave, Hood Fan, Window Coverings, Garage Door Opener |
| Basement Development : Finished |
| Basement Features : Walk Out |
| Basement Type : Full (finished) |
| Constructed Date : 1999 |
| Construction Material : Wood Frame |
| Construction Style Attachment : Detached |
| Cooling Type : None |
| Fireplace Present : Yes |
| Fireplace Total : 1 |
| Flooring Type : Carpeted, Hardwood, Laminate, Tile |
| Foundation Type : Poured Concrete |
| Half Bath Total : 1 |
| Heating Type : Forced Air |
| Stories Total : 2 |
| Size Interior : 1930 Sqft |
| Total Finished Area : 1930 Sqft |
| Type : House |
Land
| Size Total : 433 M2|4,051 - 7,250 Sqft |
| Size Total Text : 433 M2|4,051 - 7,250 Sqft |
| Size Frontage : 10.41 M |
| Acreage : No |
| Land Amenities : Playground, Schools, Shopping |
| Fence Type : Fence |
| Size Depth : 34.29 M |
| Size Irregular : 433.00 |
| Zoning Description : R-cg |
Rooms
| Level | Type | Dimensions |
|---|---|---|
| Second Level | 4pc Bathroom | 8.08 Ft x 4.92 Ft |
| Second Level | 4pc Bathroom | 8.00 Ft x 5.92 Ft |
| Second Level | Bedroom | 11.50 Ft x 9.75 Ft |
| Second Level | Bedroom | 13.67 Ft x 10.17 Ft |
| Second Level | Bonus Room | 15.00 Ft x 11.08 Ft |
| Second Level | Primary Bedroom | 16.50 Ft x 14.25 Ft |
| Basement | 4pc Bathroom | 11.00 Ft x 7.42 Ft |
| Basement | Living Room | 25.92 Ft x 17.50 Ft |
| Basement | Furnace | 14.83 Ft x 13.42 Ft |
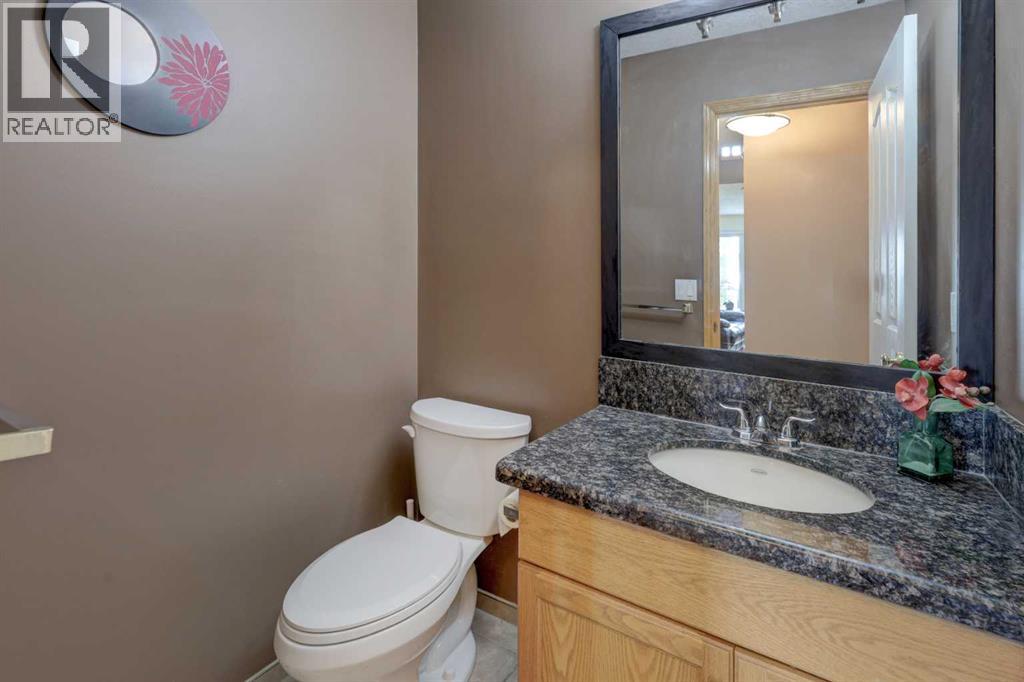
| Main Level | 2pc Bathroom | 5.42 Ft x 4.33 Ft |
| Main Level | Dining Room | 12.00 Ft x 9.00 Ft |
| Main Level | Foyer | 10.92 Ft x 5.00 Ft |
| Main Level | Kitchen | 14.33 Ft x 10.50 Ft |
| Main Level | Family Room | 14.83 Ft x 14.00 Ft |
| Main Level | Den | 11.42 Ft x 10.00 Ft |
| Main Level | Other | 12.17 Ft x 6.33 Ft |
Map
Agents and Offices
- Eddie Li
- Office: Grand Realty