House

Year Built: 1999

Area: 1912 sqft

Bedrooms: 4

Bathrooms: 4

Fireplaces: 1

Car Parking: 4
16 Henderson Bay Ne Langdon, Alberta T0J 1X1
$665,000
Description
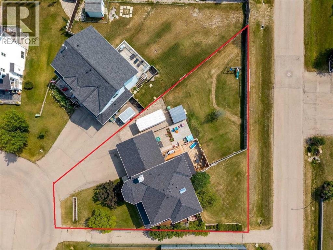
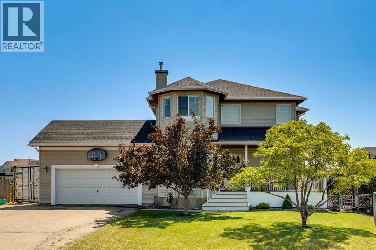
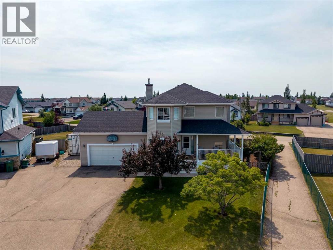
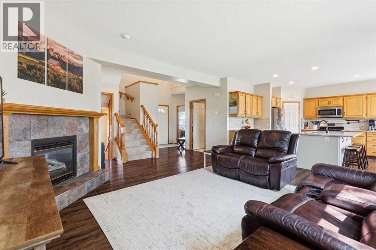
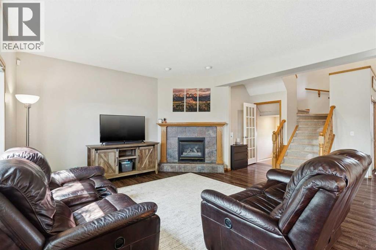
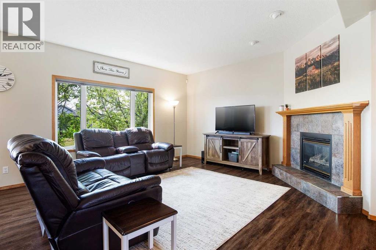
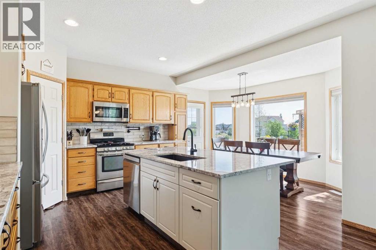
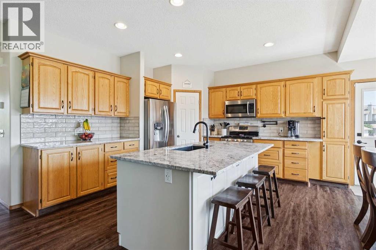
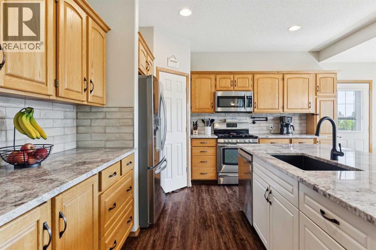
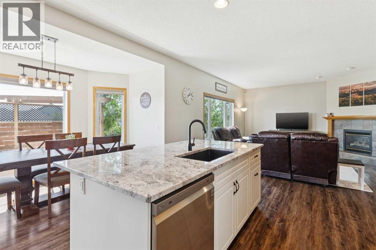
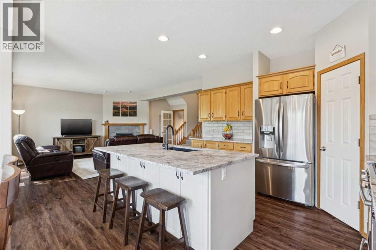
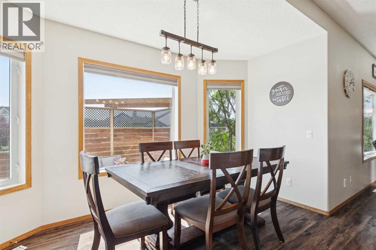
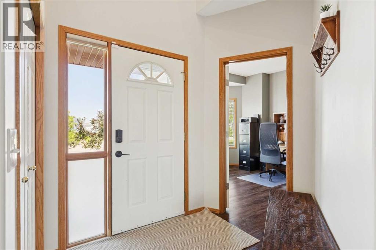
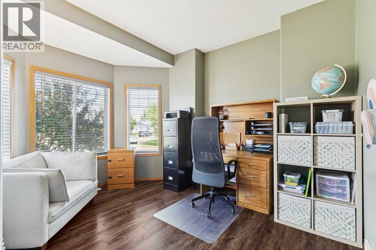
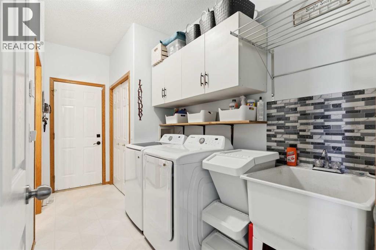
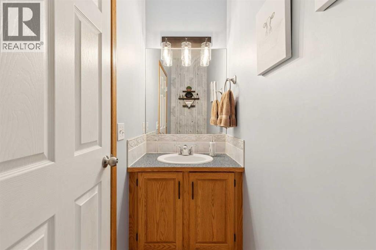
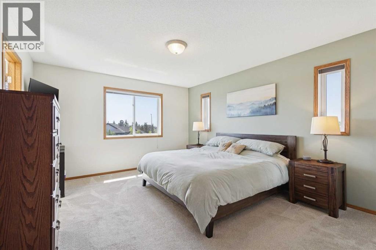
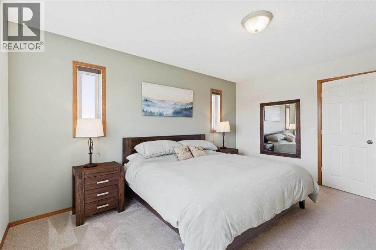
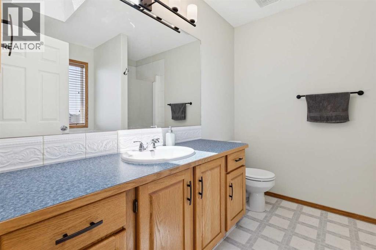
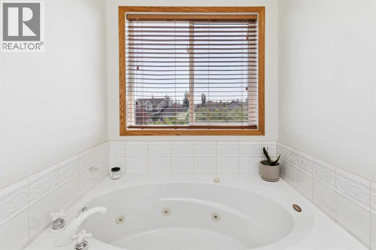
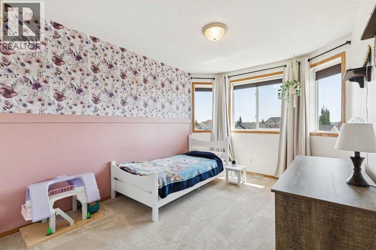
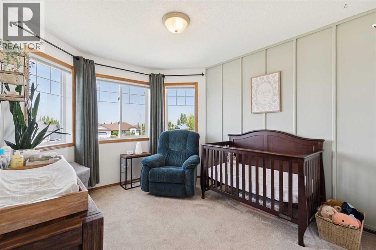
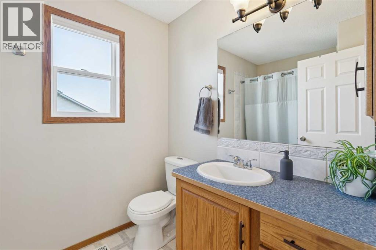
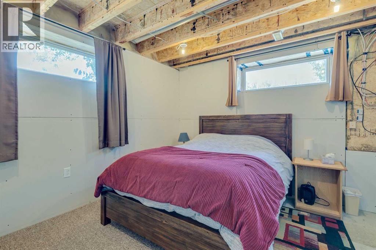
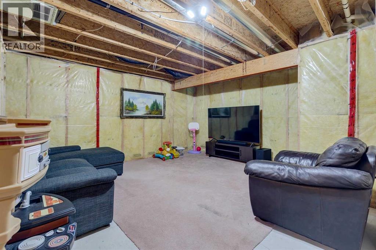
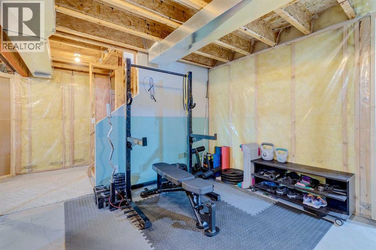
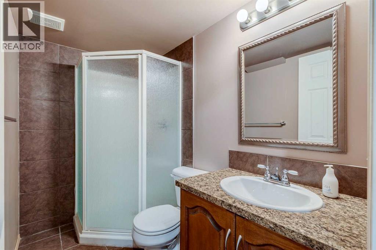
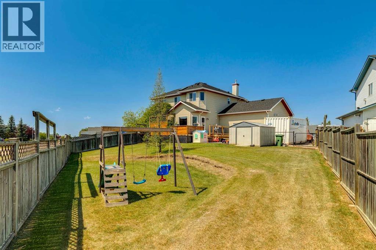
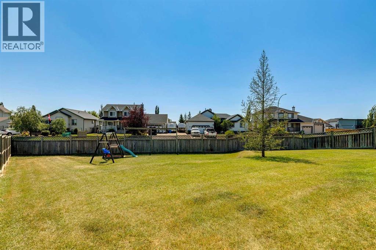
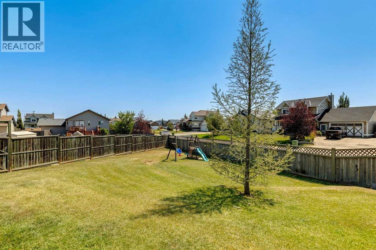
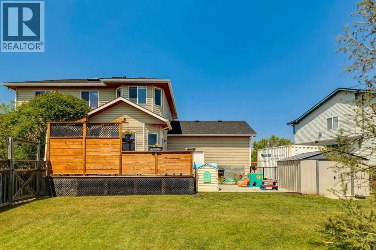
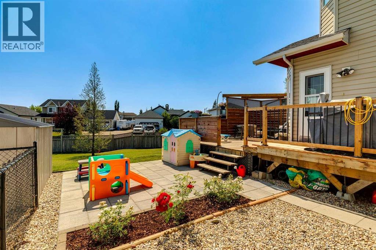
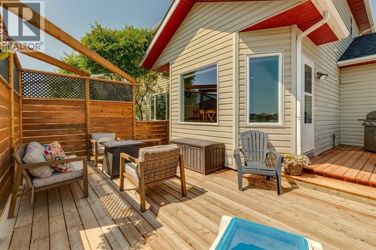
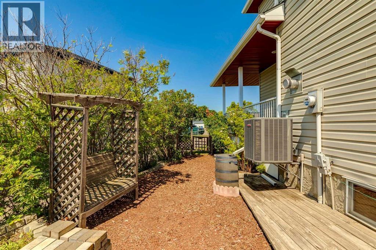
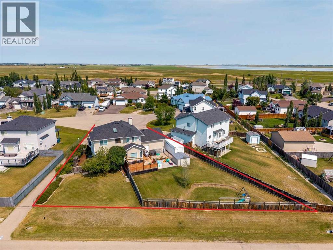
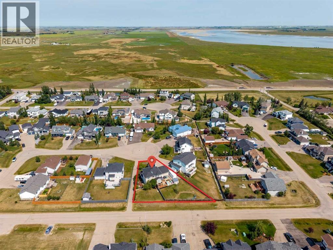
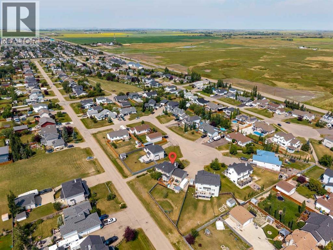
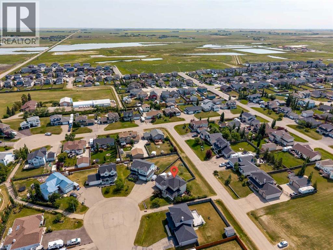
Located on a .25 acre PIE LOT in a quiet cul-de-sac for under $675,000, this home is the exact reason why people move to LANGDON! Located in an extremely friendly cul-de-sac where evenings are spent socializing with neighbors and kids playing on the street, this home is located in the corner on a true PIE LOT with a .25 acre SOUTH FACING backyard. You'll immediately fall in love with the long driveway, attached two car garage and front porch. Inside, newer vinyl floors, an office on your left and south facing windows off the back of the home welcome you. The living room is flooded with natural light and features a gas fireplace that centres the room. The living room opens to the upgraded kitchen, which features newer granite countertops and stainless steel appliances (fridge/dishwasher from 2021). The dining room is just off the kitchen and leads you outside to the incredible backyard. The deck was completed in 2024 along with a newer shed. The backyard is expansive across the back measuring 145 feet long, a lot people dream of! The main floor includes a half bath, a large mudroom that doubles as a laundry (new units 2025) and direct access to your heated and insulated two-car garage. Heading upstairs you have 3 bedrooms with a 4-piece ensuite + walk in closet in the primary bedroom, and a 4-piece bathroom for the secondary bedrooms to share. Downstairs you have the potential to put your own stamp on this home with a framed bedroom and a three-piece bathroom already complete. This home is a must see and is full of upgrades throughout- Newer Roof (2020), HWT (2022), Air Conditioning (2025), New Deck (2024), Updated LVP floors (2021). (id:51913)
Property Details
| Amenities Near By : Park, Playground, Schools, Shopping |
| Features : Cul-de-sac, Closet Organizers, No Smoking Home |
| Parking Space Total : 4 |
| Plan : 9811801 |
| Structure : Deck |
| MLS® Number : A2334242 |
| Property Type : Single Family |
Building
| Bathroom Total : 4 |
| Bedrooms Above Ground : 3 |
| Bedrooms Below Ground : 1 |
| Bedrooms Total : 4 |
| Appliances : Washer, Refrigerator, Gas Stove(s), Dishwasher, Dryer, Microwave Range Hood Combo, Window Coverings, Garage Door Opener |
| Basement Development : Partially Finished |
| Basement Type : Full (partially Finished) |
| Constructed Date : 1999 |
| Construction Material : Wood Frame |
| Construction Style Attachment : Detached |
| Cooling Type : Central Air Conditioning |
| Exterior Finish : Brick, Vinyl Siding |
| Fireplace Present : Yes |
| Fireplace Total : 1 |
| Flooring Type : Carpeted, Vinyl Plank |
| Foundation Type : Poured Concrete |
| Half Bath Total : 1 |
| Heating Fuel : Natural Gas |
| Heating Type : Forced Air |
| Stories Total : 2 |
| Size Interior : 1912 Sqft |
| Total Finished Area : 1912 Sqft |
| Type : House |
Land
| Size Total : 0.25 Ac|10,890 - 21,799 Sqft (1/4 - 1/2 Ac) |
| Size Total Text : 0.25 Ac|10,890 - 21,799 Sqft (1/4 - 1/2 Ac) |
| Size Frontage : 14.54 M |
| Acreage : No |
| Land Amenities : Park, Playground, Schools, Shopping |
| Fence Type : Fence |
| Size Depth : 47.9 M |
| Size Irregular : 0.25 |
| Zoning Description : R-urb |
Rooms
| Level | Type | Dimensions |
|---|---|---|
| Lower Level | 3pc Bathroom | 4.75 Ft x 8.33 Ft |
| Lower Level | Bedroom | 13.92 Ft x 12.58 Ft |
| Lower Level | Recreational, Games Room | 16.08 Ft x 17.17 Ft |
| Main Level | 2pc Bathroom | 3.00 Ft x 11.17 Ft |
| Main Level | Dining Room | 6.08 Ft x 13.00 Ft |
| Main Level | Foyer | 7.17 Ft x 10.58 Ft |
| Main Level | Kitchen | 13.42 Ft x 13.58 Ft |
| Main Level | Laundry Room | 5.92 Ft x 13.08 Ft |
| Main Level | Living Room | 20.50 Ft x 17.42 Ft |
| Main Level | Office | 12.58 Ft x 10.83 Ft |
| Upper Level | 4pc Bathroom | 8.17 Ft x 6.08 Ft |
| Upper Level | 4pc Bathroom | 8.67 Ft x 8.17 Ft |
| Upper Level | Bedroom | 11.33 Ft x 9.92 Ft |
| Upper Level | Bedroom | 15.42 Ft x 9.50 Ft |
| Upper Level | Primary Bedroom | 14.92 Ft x 12.50 Ft |
| Upper Level | Other | 5.83 Ft x 8.25 Ft |
Map
Agents and Offices
- Chase Olsen
- Nathan Leech
- Office: RE/MAX First