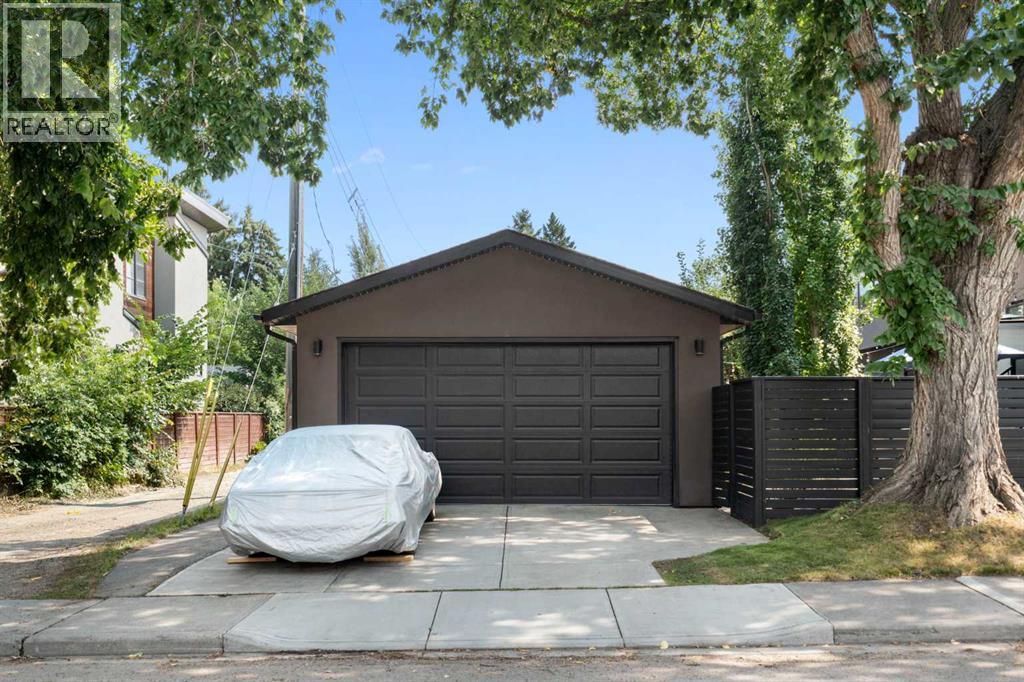
House

Year Built: 2012

Area: 2205 sqft

Bedrooms: 4

Bathrooms: 4

Fireplaces: 1

Car Parking: 2
3542 7 Avenue Sw Calgary, Alberta T3C 0C8
$969,900
Description
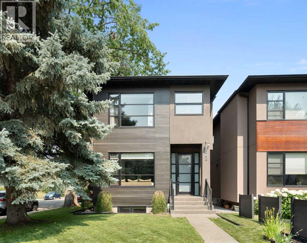
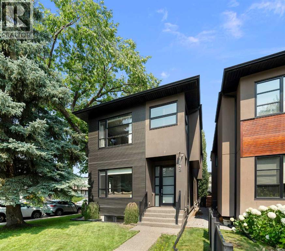
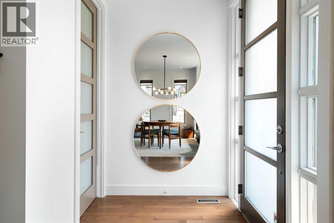
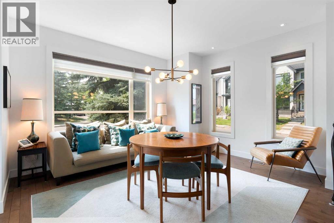
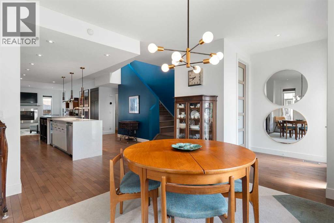
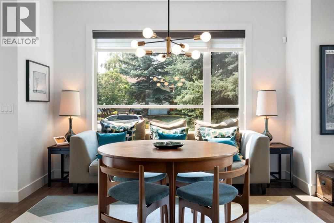
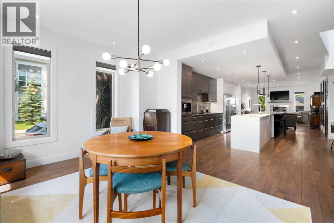
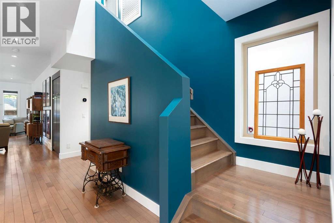
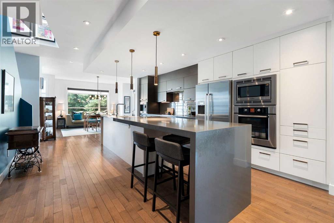
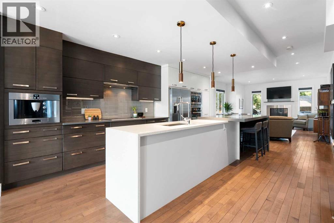
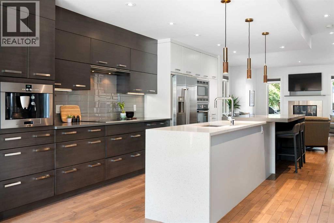
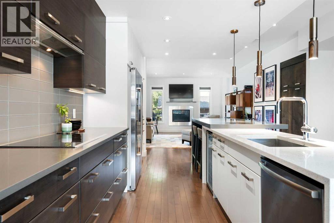
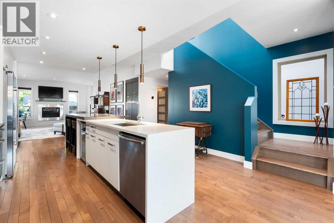
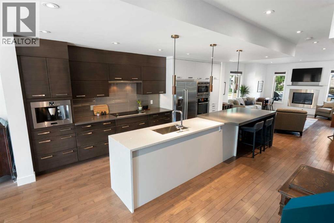
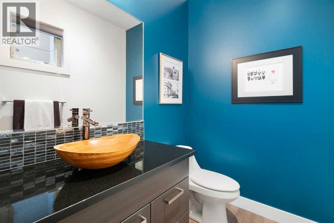
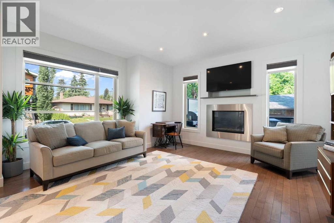
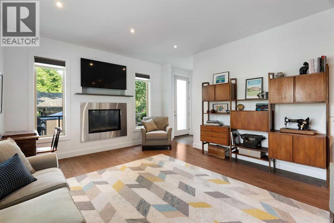
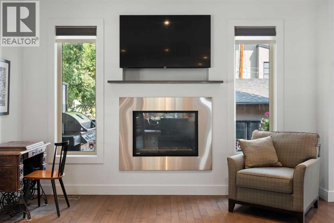
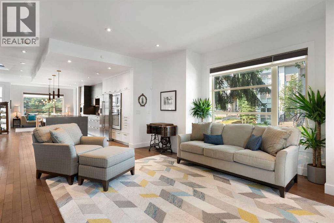
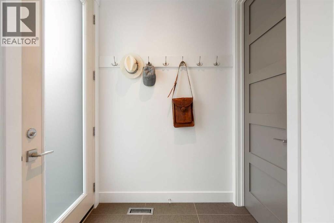
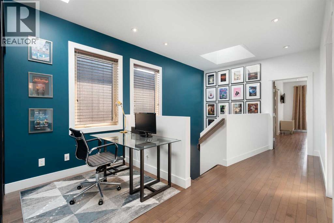
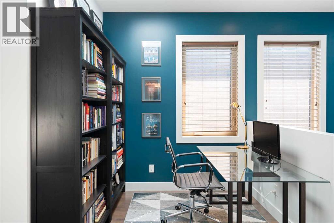
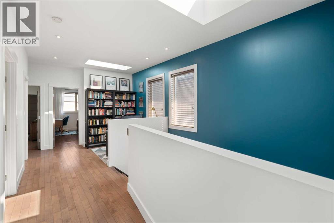
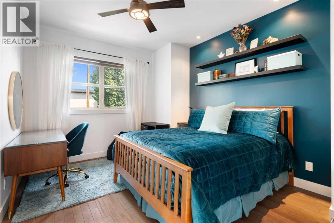
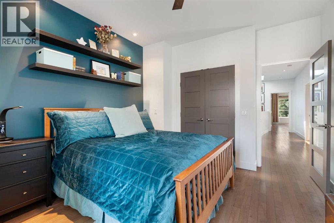
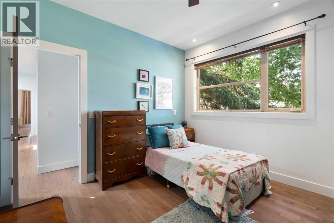
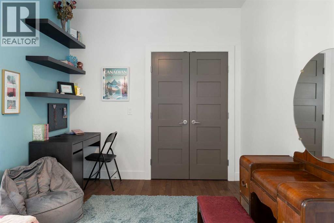
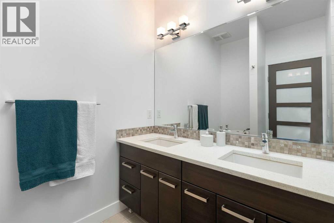
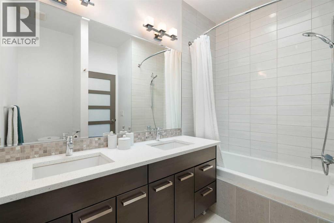
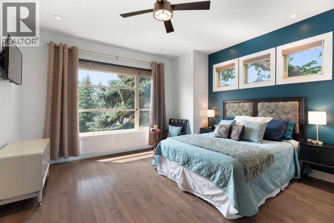
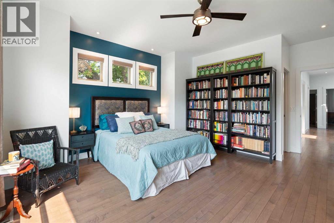
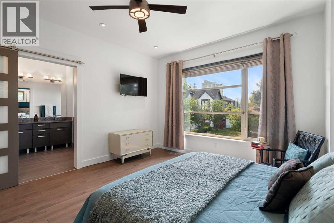
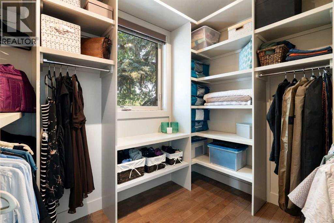
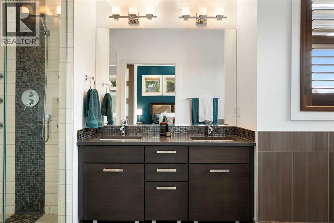
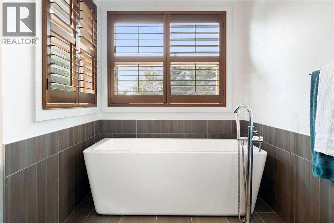
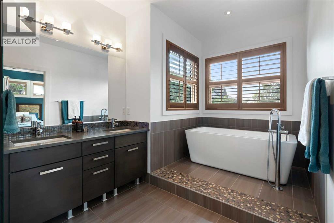
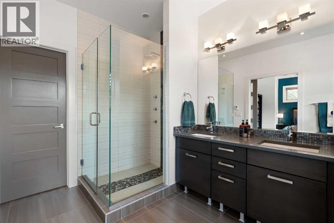
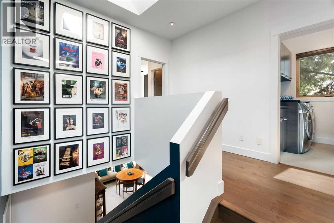
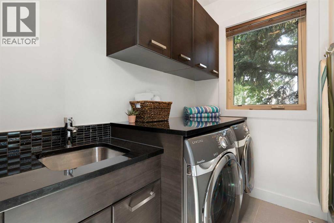
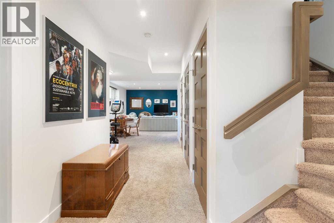
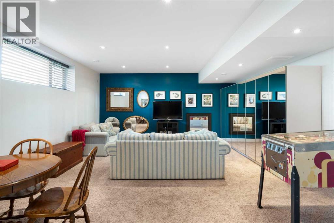
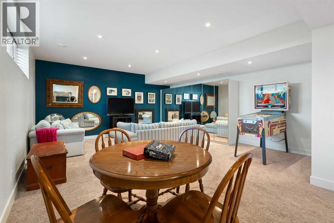
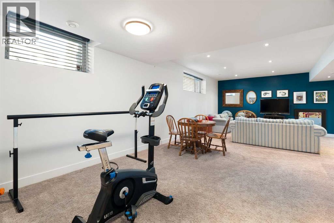
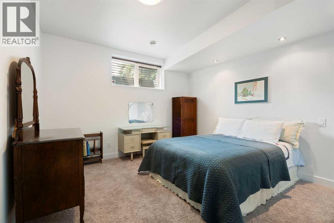
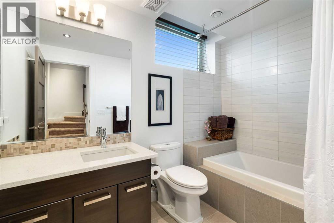
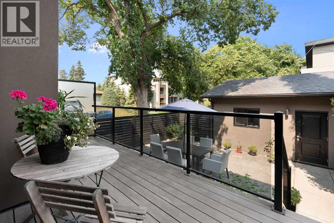
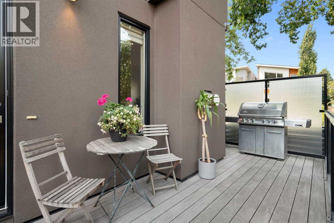
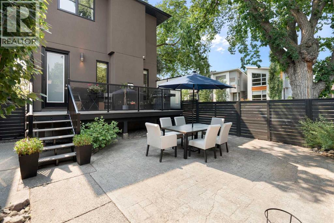
OPEN HOUSE CANCELLED FOR SATURDAY! A two storey on a corner lot in Spruce Cliff, thoughtfully designed and beautifully maintained across three finished levels, with windows and skylights that fill the home with natural light. The main floor is open and bright, with hardwood underfoot and nine foot ceilings. A dining area sits at the front of the home, flowing into a central kitchen with quartz counters, a large waterfall island, and Bosch appliances including an induction cooktop and a built in cappuccino maker. Beyond, the living area is anchored by a gas fireplace, with a back entry leading out to a fenced yard with a Duradek surfaced deck, a gas line for the barbecue, and six zone irrigation. A half bath completes the level, and a double garage with lane access rounds out the space. Upstairs, the primary suite pairs a walk in closet with a five piece ensuite, heated floors, double sinks, an oversized shower and a freestanding soaker tub. Two further bedrooms, a four piece bath, upper level laundry and a flexible bonus space complete the level, with skylights keeping it bright. The finished basement adds a fourth bedroom, a four piece bath, a spacious rec room and generous storage, with hydronic in floor heating. Recent work includes a tankless hot water and in floor heating system installed in 2026, along with interior and exterior painting. Close to the C Train, Westbrook Mall, Shaganappi golf and the Douglas Fir Trail, in one of Calgary's connected inner city communities. (id:51913)
Property Details
| Amenities Near By : Park, Playground, Schools, Shopping |
| Features : Back Lane, Closet Organizers, Gas Bbq Hookup |
| Parking Space Total : 2 |
| Plan : 1210070 |
| Structure : Deck |
| MLS® Number : A2334307 |
| Property Type : Single Family |
| Community Name : Spruce Cliff |
Building
| Bathroom Total : 4 |
| Bedrooms Above Ground : 3 |
| Bedrooms Below Ground : 1 |
| Bedrooms Total : 4 |
| Appliances : Washer, Refrigerator, Dishwasher, Dryer, Microwave, Oven - Built-in, Window Coverings, Garage Door Opener, Water Heater - Tankless, Cooktop - Induction |
| Basement Development : Finished |
| Basement Type : Full (finished) |
| Constructed Date : 2012 |
| Construction Material : Wood Frame |
| Construction Style Attachment : Detached |
| Cooling Type : None |
| Exterior Finish : Stucco |
| Fireplace Present : Yes |
| Fireplace Total : 1 |
| Flooring Type : Carpeted, Hardwood, Tile |
| Foundation Type : Poured Concrete |
| Half Bath Total : 1 |
| Heating Type : Forced Air |
| Stories Total : 2 |
| Size Interior : 2205 Sqft |
| Total Finished Area : 2204.86 Sqft |
| Type : House |
Land
| Size Total : 317 M2|0-4,050 Sqft |
| Size Total Text : 317 M2|0-4,050 Sqft |
| Size Frontage : 8.38 M |
| Acreage : No |
| Land Amenities : Park, Playground, Schools, Shopping |
| Fence Type : Fence |
| Landscape Features : Underground Sprinkler |
| Size Depth : 37.91 M |
| Size Irregular : 317.00 |
| Zoning Description : R-cg |
Rooms
| Level | Type | Dimensions |
|---|---|---|
| Basement | Recreational, Games Room | 17.25 Ft x 28.83 Ft |
| Basement | Bedroom | 12.17 Ft x 13.17 Ft |
| Basement | Storage | 4.92 Ft x 13.17 Ft |
| Basement | 4pc Bathroom | Measurements not available |
| Main Level | Dining Room | 15.17 Ft x 14.08 Ft |
| Main Level | Kitchen | 15.08 Ft x 19.83 Ft |
| Main Level | Living Room | 15.67 Ft x 19.25 Ft |
| Main Level | 2pc Bathroom | .00 Ft x .00 Ft |
| Upper Level | Bedroom | 11.08 Ft x 14.08 Ft |
| Upper Level | Bedroom | 11.08 Ft x 14.08 Ft |
| Upper Level | Laundry Room | 7.33 Ft x 5.00 Ft |
| Upper Level | Other | 13.17 Ft x 8.92 Ft |
| Upper Level | Primary Bedroom | 13.92 Ft x 17.83 Ft |
| Upper Level | Other | 7.42 Ft x 8.92 Ft |
| Upper Level | 4pc Bathroom | Measurements not available |
| Upper Level | 5pc Bathroom | Measurements not available |
Map
Agents and Offices
- Ashley McKay
- Champagne Taylor
- Office: RE/MAX First