Row / Townhouse

Year Built: 2021

Area: 1324 sqft

Bedrooms: 3

Bathrooms: 4

Car Parking: 2
162 Chinook Gate Boulevard Sw Airdrie, Alberta T4B 5J1 New
$415,000
Description
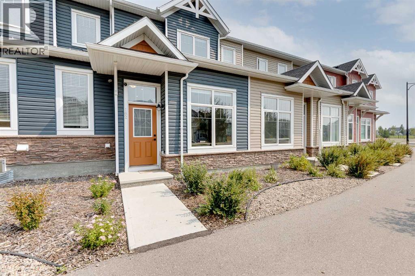
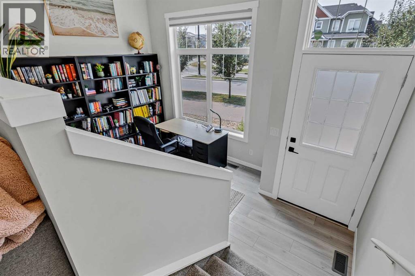
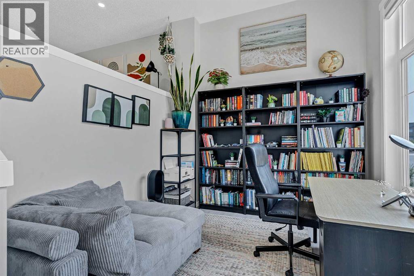
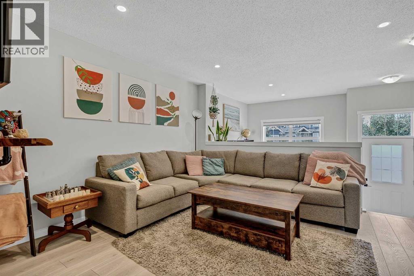
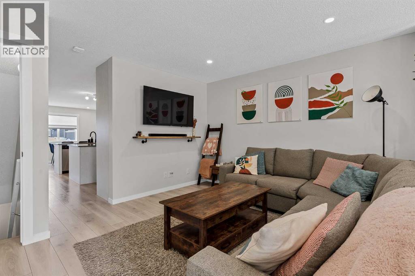
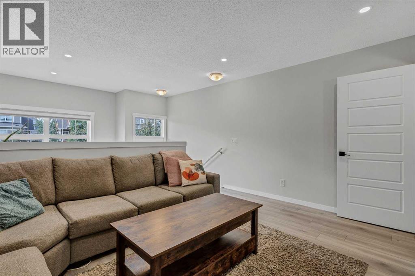
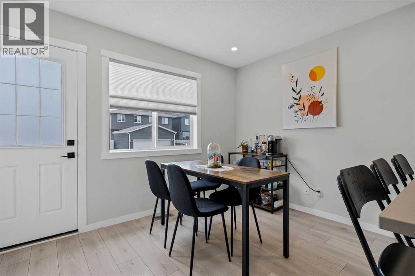
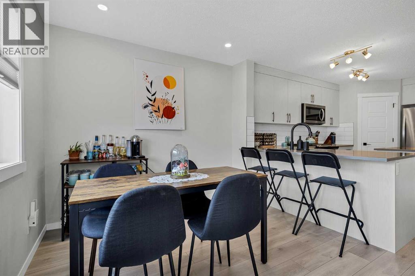
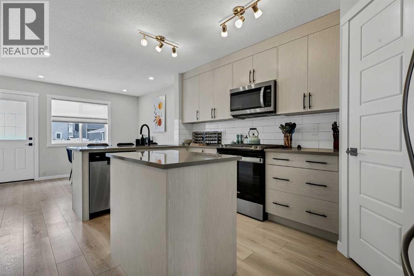
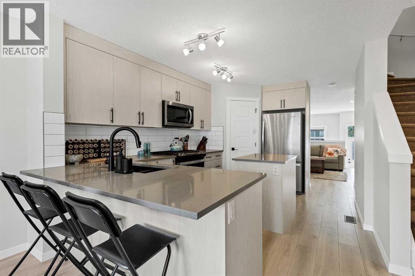
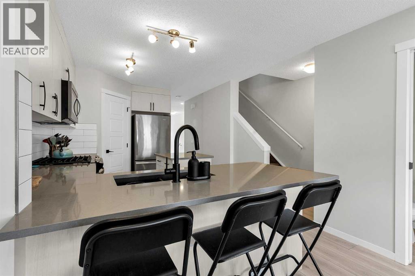
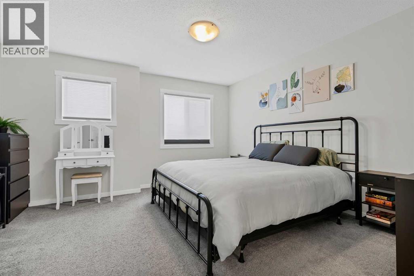
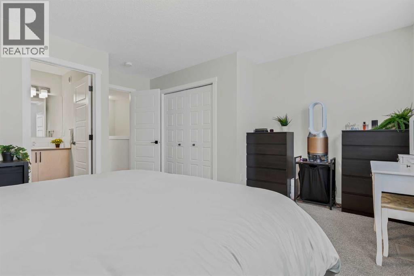
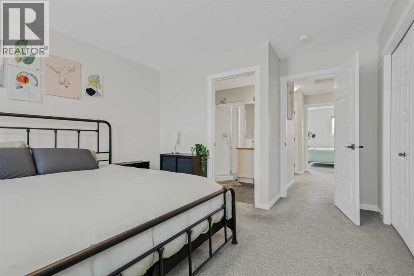
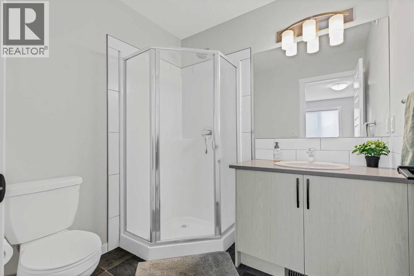
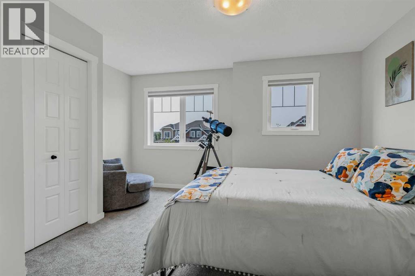
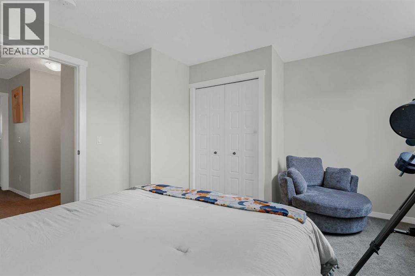
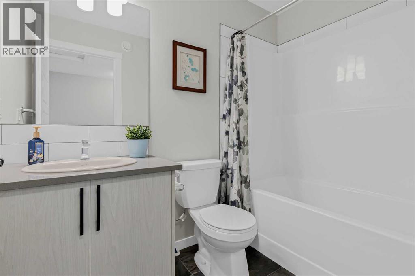
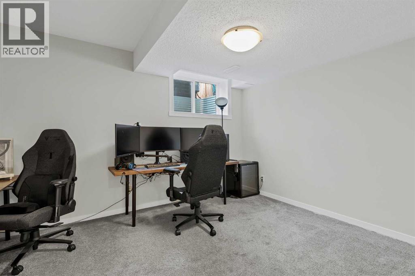
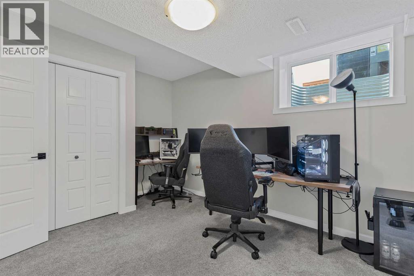
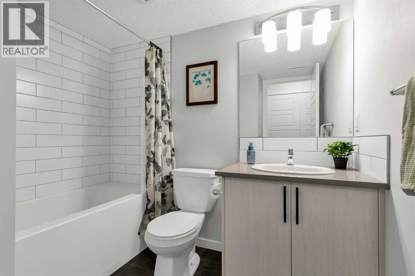
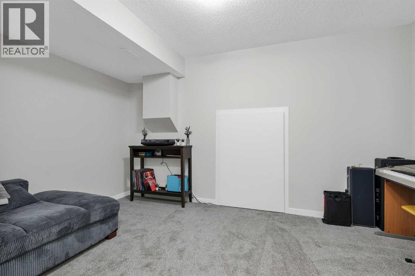
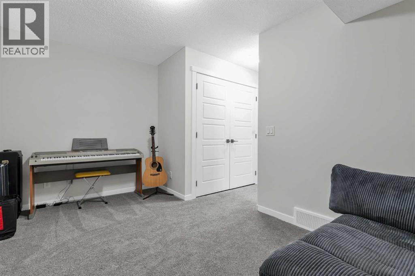
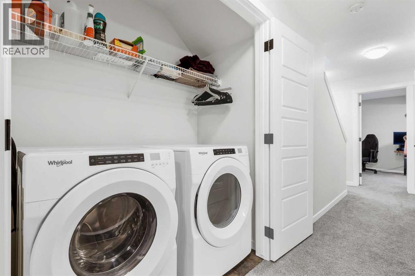
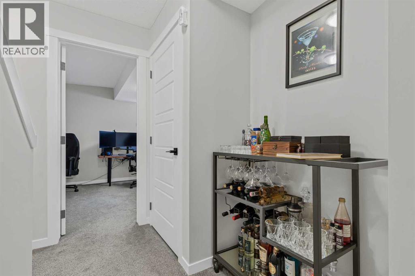
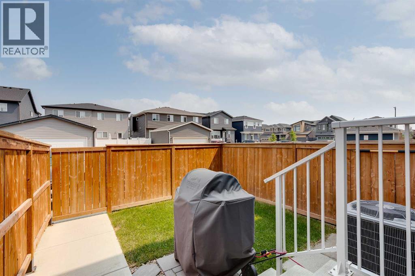
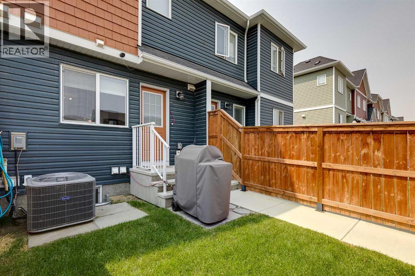
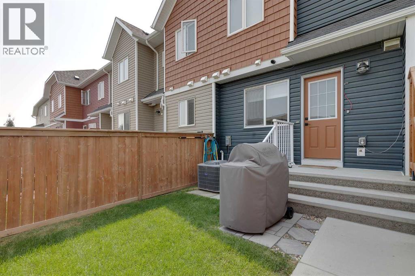
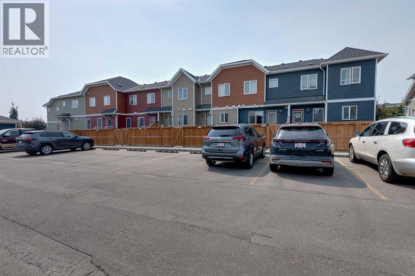
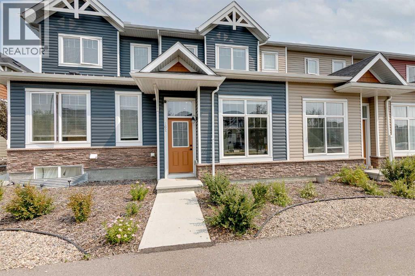
Welcome to Nearly 2,000 Square Feet of AIR CONDITIONED living space for the low $400's in Airdrie. As you enter you come to the large entrance way and flex room. Perfect space for an office area, play space, or extra seating area. Moving up the stairs you come to the living room, which gets a lot of natural light from the huge front window. Making your way into the kitchen you'll find lots of cabinet space in here, quartz countertops, a GAS STOVE, and a good size pantry! And of course, at the back of the home, you'll find the dining area, and door to your PRIVATE FENCED BACKYARD and 2 Parking Spaces. Making your way upstairs you'll find 2 large bedrooms on the upper level. The master bedroom is a great size and features a 3 piece en-suite bathroom. Bedroom #2 is also a great size at 14'x12'! The upper level is complete with another full 4 piece bathroom. Moving down to the FULLY DEVELOPED BASEMENT, down here you'll find a 3rd large bedroom, a 3rd full bathroom, and a living room area. And don't forget about the huge crawl space storage area! You'll find the location great for access to the highway and shopping, with plenty of guest parking on the street in front of the home. Book your showing today! (id:51913)
Property Details
| Amenities Near By : Park, Playground, Schools, Shopping |
| Community Features : Pets Allowed |
| Features : Back Lane, Pvc Window, No Animal Home, No Smoking Home, Level |
| Parking Space Total : 2 |
| Plan : 2111485 |
| MLS® Number : A2334495 |
| Property Type : Single Family |
| Community Name : Chinook Gate |
Building
| Bathroom Total : 4 |
| Bedrooms Above Ground : 2 |
| Bedrooms Below Ground : 1 |
| Bedrooms Total : 3 |
| Appliances : Washer, Refrigerator, Gas Stove(s), Dishwasher, Dryer, Microwave Range Hood Combo, Window Coverings |
| Basement Development : Finished |
| Basement Type : Full (finished) |
| Constructed Date : 2021 |
| Construction Material : Wood Frame |
| Construction Style Attachment : Attached |
| Cooling Type : Central Air Conditioning |
| Exterior Finish : Stone, Vinyl Siding |
| Flooring Type : Carpeted, Ceramic Tile, Laminate |
| Foundation Type : Poured Concrete |
| Half Bath Total : 1 |
| Heating Fuel : Natural Gas |
| Heating Type : Forced Air |
| Stories Total : 2 |
| Size Interior : 1324 Sqft |
| Total Finished Area : 1324 Sqft |
| Type : Row / Townhouse |
Land
| Size Total : 140 M2|0-4,050 Sqft |
| Size Total Text : 140 M2|0-4,050 Sqft |
| Size Frontage : 4.61 M |
| Acreage : No |
| Land Amenities : Park, Playground, Schools, Shopping |
| Fence Type : Fence |
| Landscape Features : Landscaped |
| Size Irregular : 140.00 |
| Zoning Description : M2 |
Rooms
| Level | Type | Dimensions |
|---|---|---|
| Basement | Bedroom | 13.50 Ft x 10.08 Ft |
| Basement | Recreational, Games Room | 13.75 Ft x 8.92 Ft |
| Basement | Storage | 13.50 Ft x 9.17 Ft |
| Basement | Furnace | 6.75 Ft x 7.58 Ft |
| Basement | 4pc Bathroom | 6.75 Ft x 8.08 Ft |
| Main Level | Dining Room | 11.83 Ft x 9.42 Ft |
| Main Level | Kitchen | 14.33 Ft x 14.83 Ft |
| Main Level | Living Room | 14.25 Ft x 12.92 Ft |
| Main Level | Office | 10.25 Ft x 9.67 Ft |
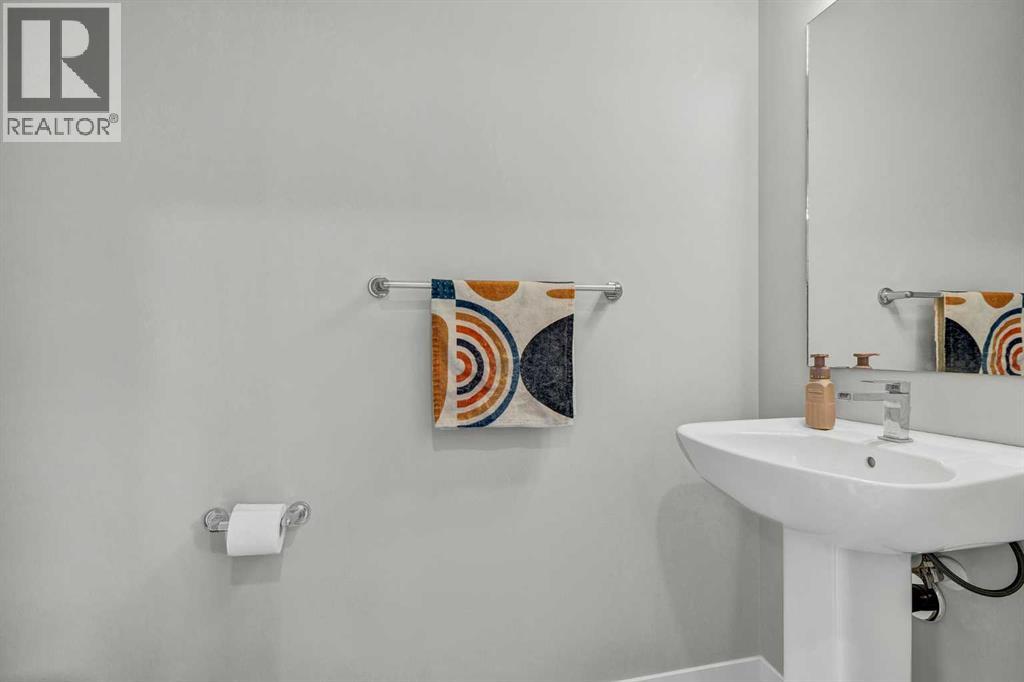
| Main Level | 2pc Bathroom | 3.42 Ft x 6.83 Ft |
| Upper Level | Bedroom | 14.25 Ft x 12.17 Ft |
| Upper Level | Primary Bedroom | 14.33 Ft x 16.17 Ft |
| Upper Level | 3pc Bathroom | 7.17 Ft x 6.33 Ft |
| Upper Level | 4pc Bathroom | 5.00 Ft x 7.83 Ft |
Map
Agents and Offices
- Brad Walker
- Office: Real Broker