Multi-Family

Year Built: 1959

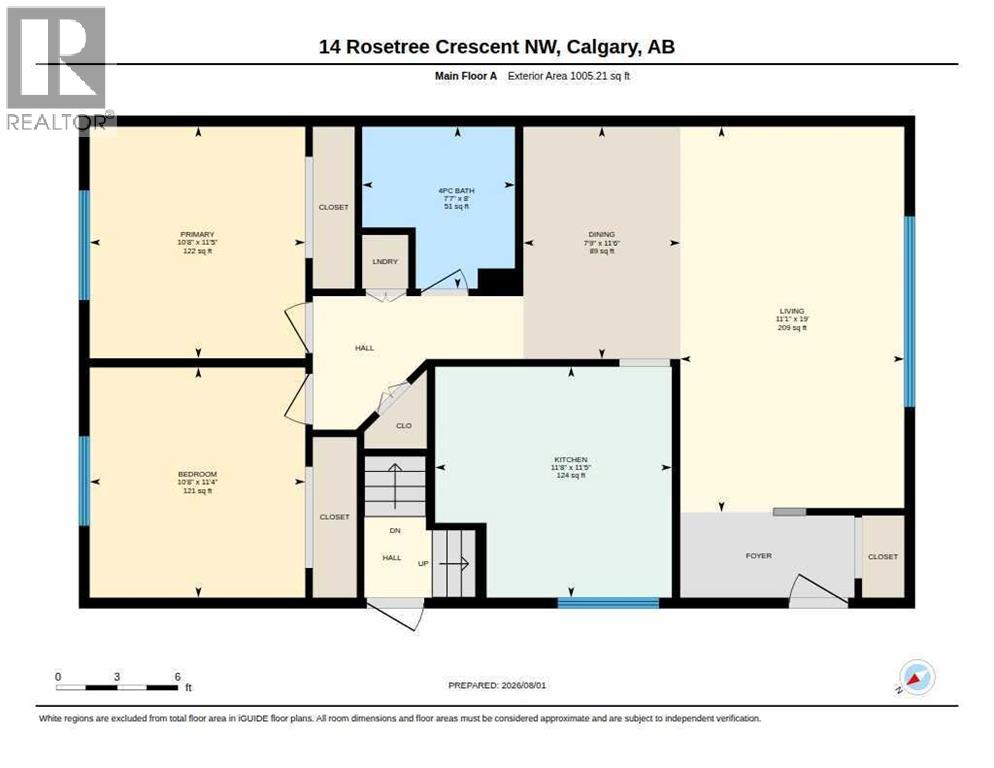
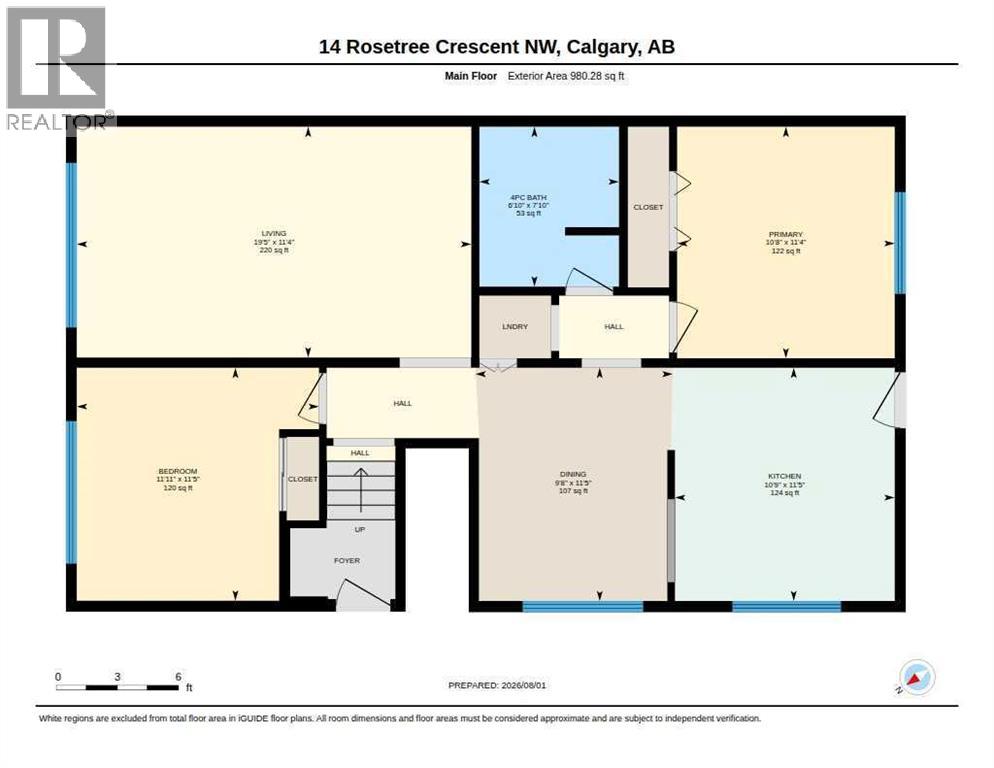
Area: 1957 sqft

Car Parking: 5
14 Rosetree Crescent Nw Calgary, Alberta T2K 1M9
$1,349,000
Description
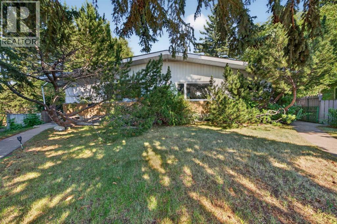
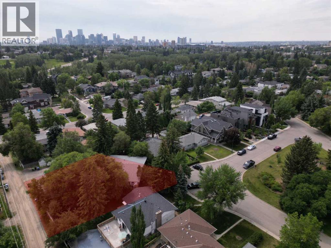
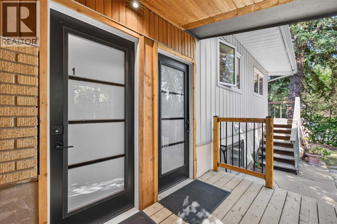
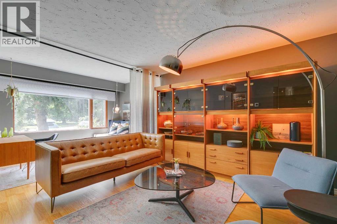
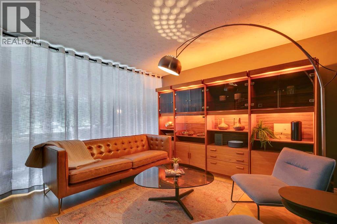
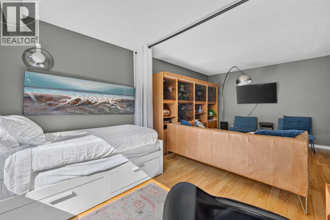
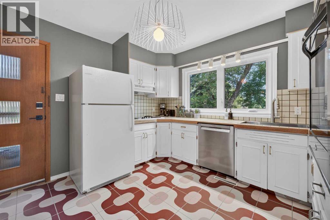
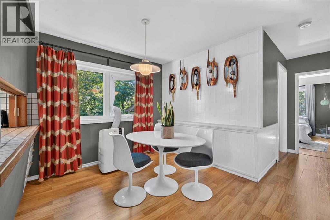
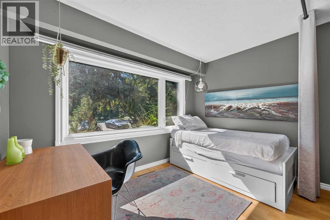
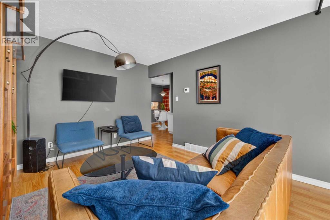
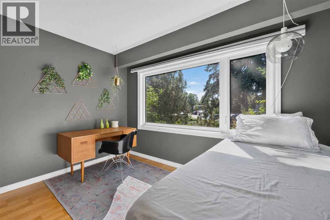
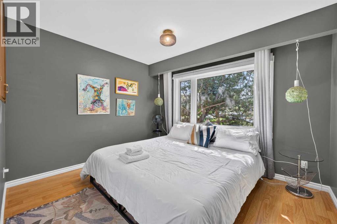
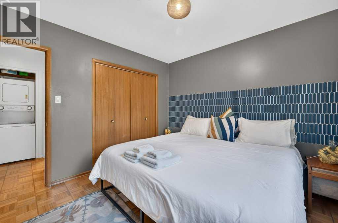
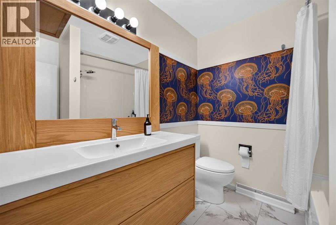
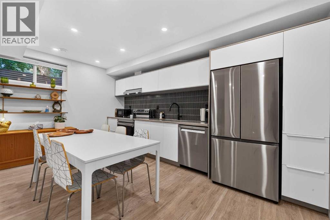
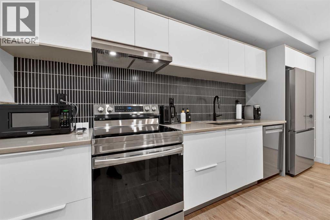
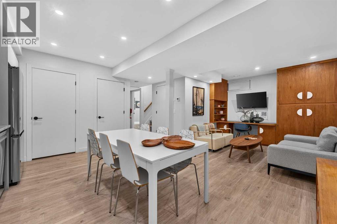
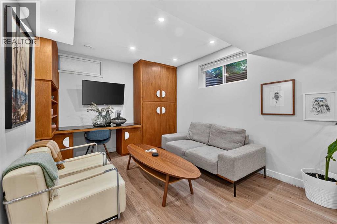
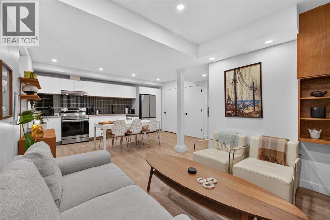
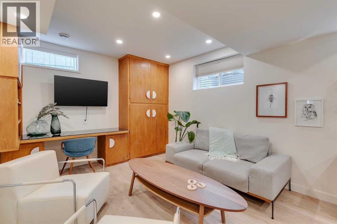
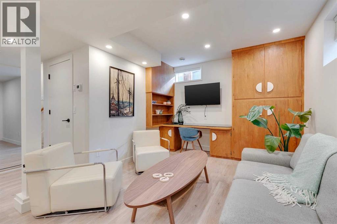
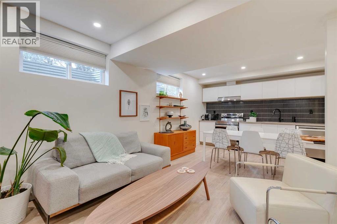
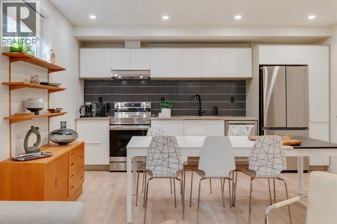
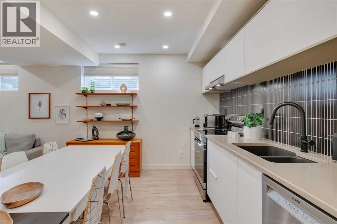
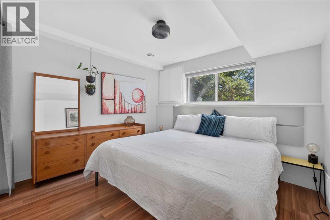
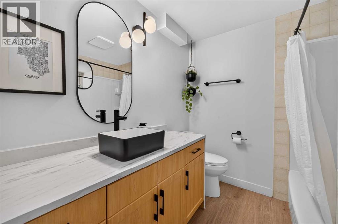
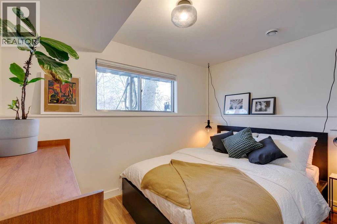
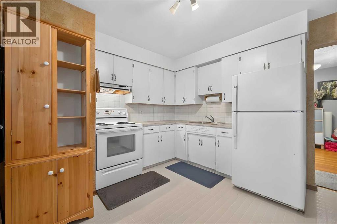
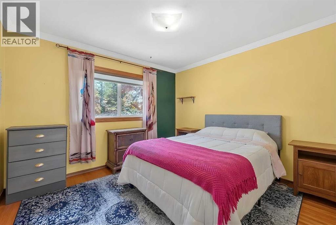
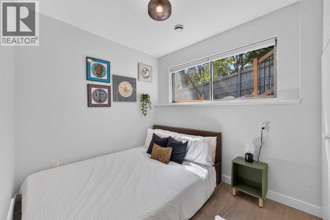
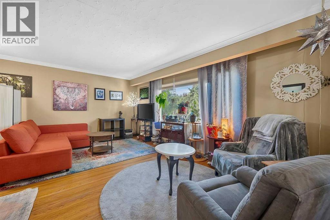
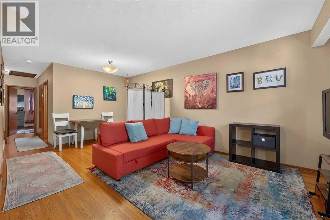
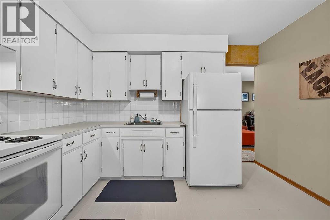
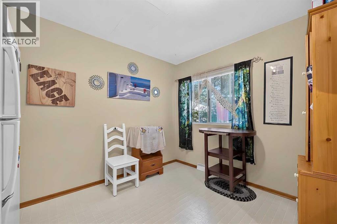
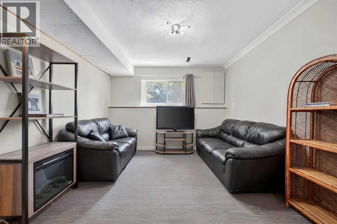
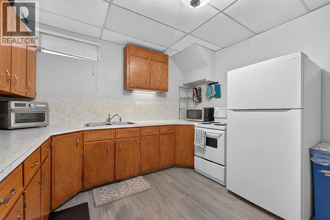
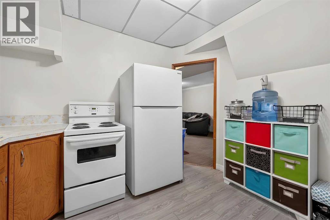
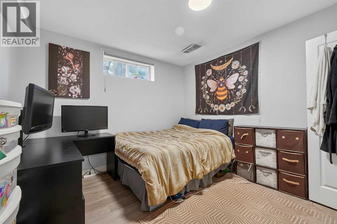
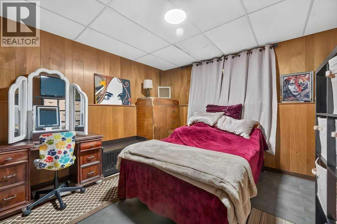
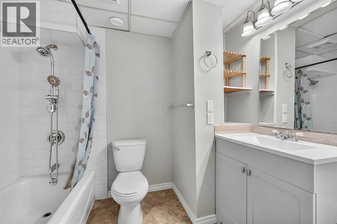
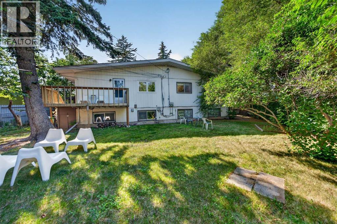
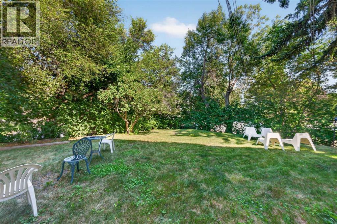
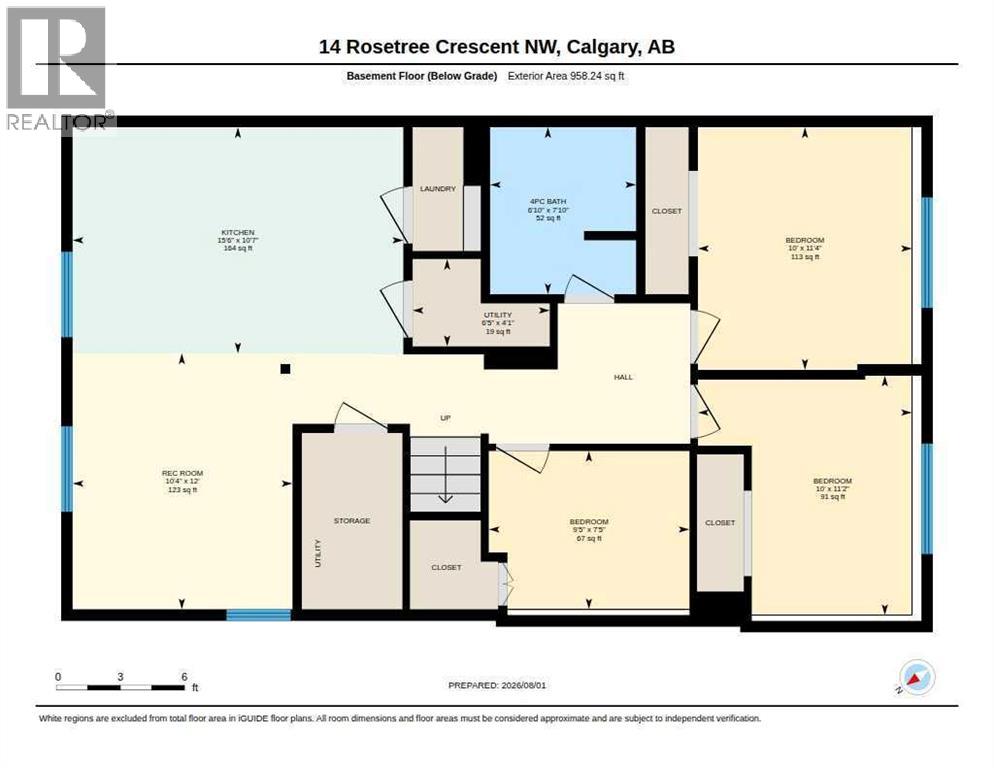
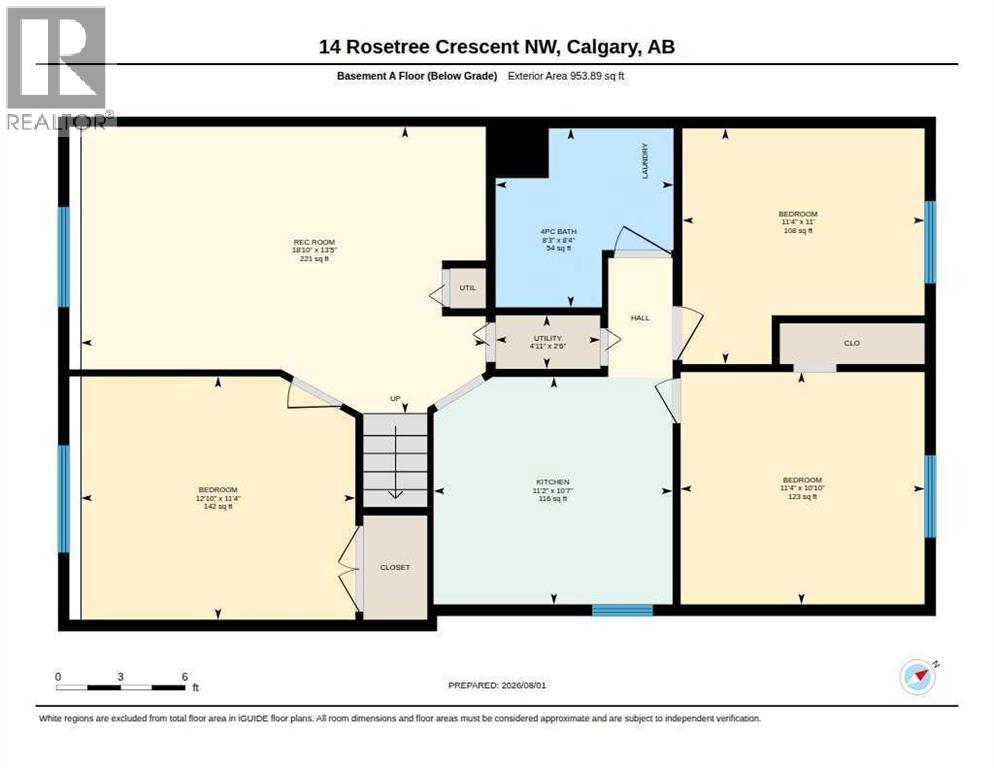
Rare 4 unit full duplex on the largest lot in Rosemont, 11,485 SF, delivering exceptional cash flow today and a premier redevelopment play tomorrow. 2025 gross revenue of $135,108 produced $70,725 of net operating income, a 5.24% cap rate.Built for investors. Two long term tenancies at $1,850 and $1,400 per month provide solid base income. Two fully furnished short term rentals produced $94,308 in 2025 across Airbnb and VRBO. Detached triple garage rented at $150 per month, plus an additional five parking stalls.Turnkey and hands off. Furnishings are included. Automated dynamic pricing, digital guest guidebooks, professional cleaning and third party management at 10% of short term revenue. The owner operators are Airbnb Superhosts and VRBO Premier Hosts, and will pass on the full operating blueprint. Net operating income was positive in every month of 2025. Over $129,000 of capital improvements since 2022.The lasting value is the land. At 11,485 SF this is effectively two full city lots on one of Rosemont's most coveted crescents. Minutes to Confederation Park, SAIT, Foothills Hospital, the University of Calgary and downtown. Airport roughly 20 minutes via Deerfoot.Cash flow now or forever. Redevelopment later (if you'd like). Please view the video and 3D tour. Financials in supplements. (id:51913)
Property Details
| Amenities Near By : Golf Course, Park, Playground, Recreation Nearby, Schools, Shopping |
| Community Features : Golf Course Development |
| Features : Cul-de-sac, Back Lane, Wood Windows, Pvc Window, Level |
| Parking Space Total : 5 |
| Plan : 5488hm |
| Structure : Deck |
| MLS® Number : A2332942 |
| Property Type : Multi-family |
| Community Name : Rosemont |
Building
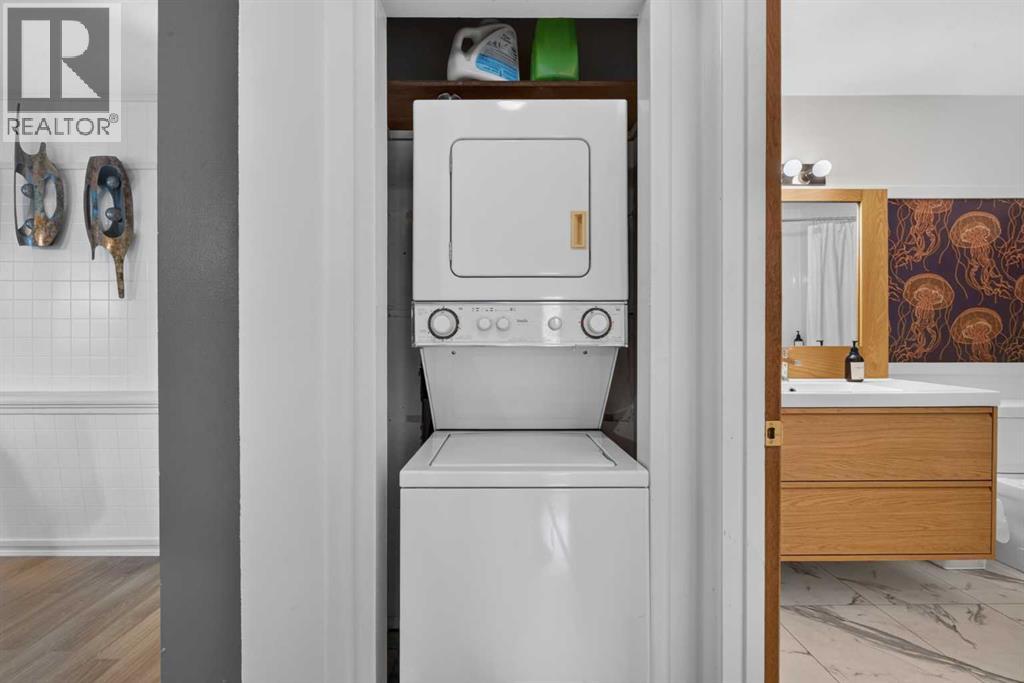
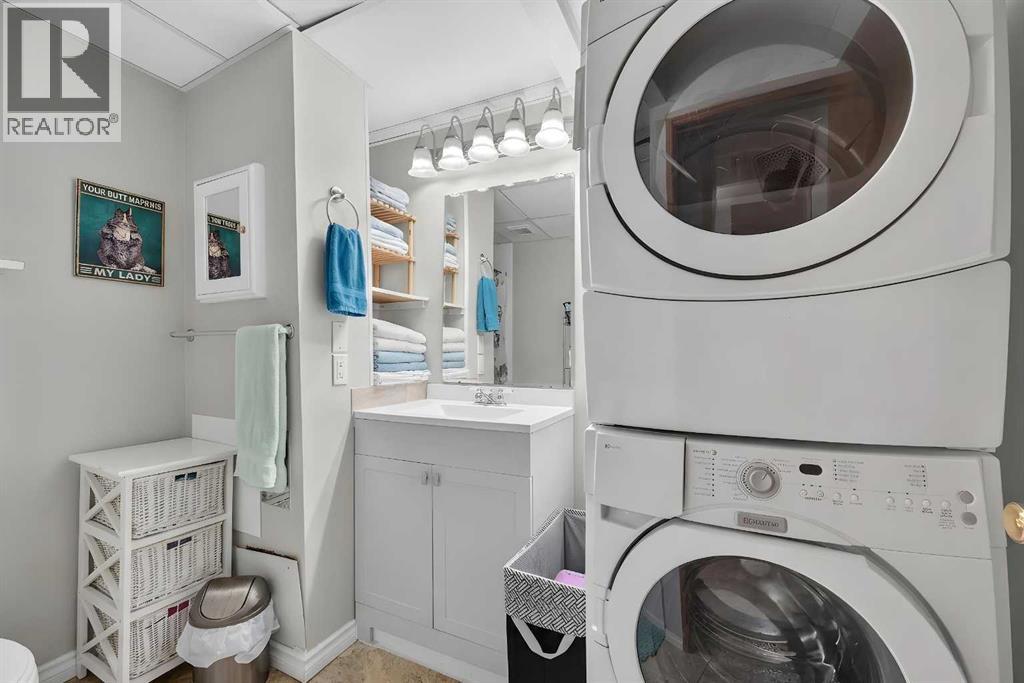
| Appliances : Refrigerator, Dishwasher, Stove, Microwave Range Hood Combo, Washer & Dryer |
| Architectural Style : Bungalow |
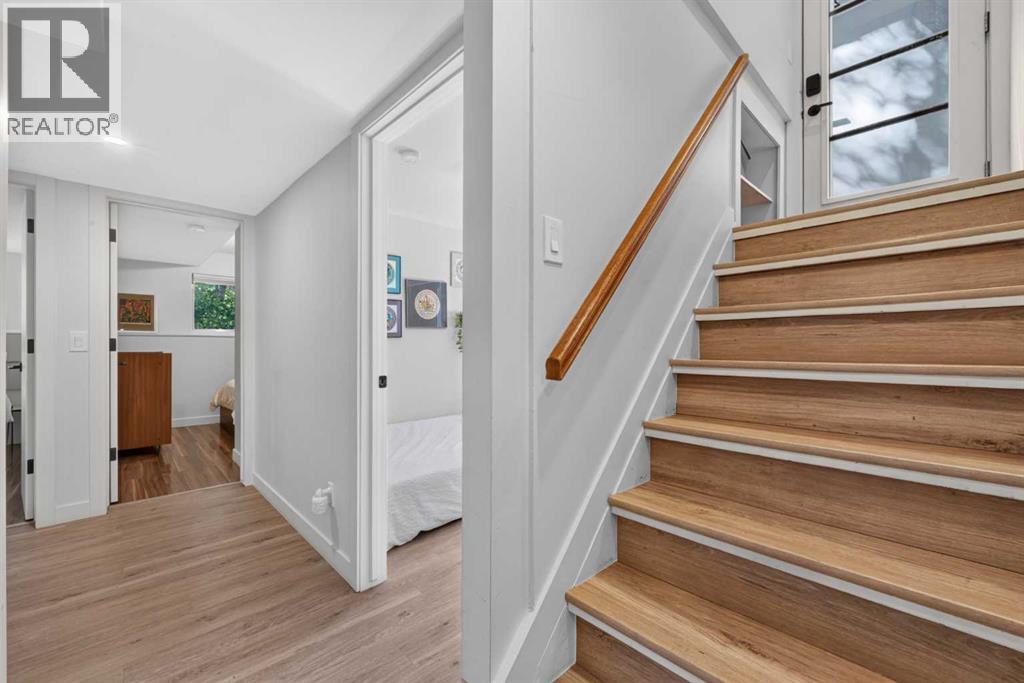
| Basement Development : Finished |
| Basement Features : Separate Entrance |
| Basement Type : Full (finished) |
| Constructed Date : 1959 |
| Construction Style Attachment : Attached |
| Exterior Finish : Brick, Metal, Stucco |
| Flooring Type : Ceramic Tile, Hardwood, Vinyl Plank |
| Foundation Type : Poured Concrete |
| Heating Fuel : Natural Gas |
| Heating Type : Forced Air |
| Stories Total : 1 |
| Size Interior : 1957 Sqft |
| Total Finished Area : 1957.43 Sqft |
| Type : Multi-family |
Land
| Size Total : 11485.09 Sqft|10,890 - 21,799 Sqft (1/4 - 1/2 Ac) |
| Size Total Text : 11485.09 Sqft|10,890 - 21,799 Sqft (1/4 - 1/2 Ac) |
| Acreage : No |
| Land Amenities : Golf Course, Park, Playground, Recreation Nearby, Schools, Shopping |
| Fence Type : Partially Fenced |
| Landscape Features : Landscaped |
| Size Irregular : 11485.09 |
| Zoning Description : R-cg |
Map
Agents and Offices
- Michael Bussoli
- Sano Stante
- Office: Real Broker