House

Year Built: 2025

Area: 2448 sqft

Bedrooms: 3

Bathrooms: 3

Fireplaces: 1

Car Parking: 4
160 Copperhead Road Se Calgary, Alberta T2Z 5G8
$799,900
Description

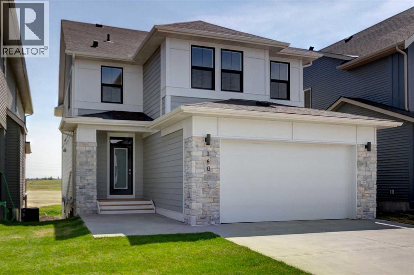
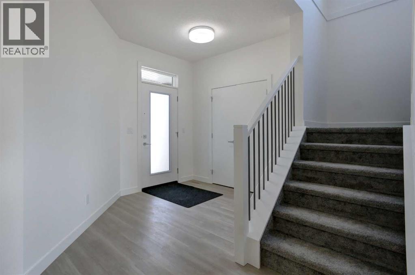
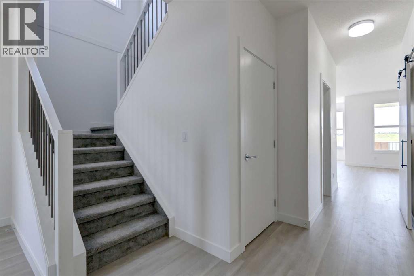
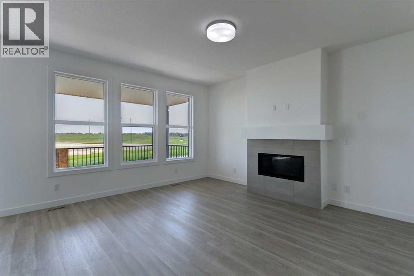
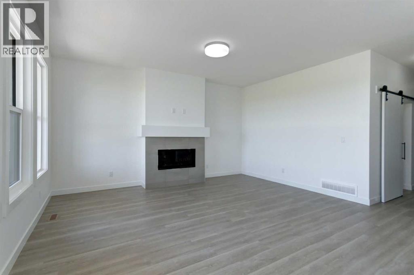
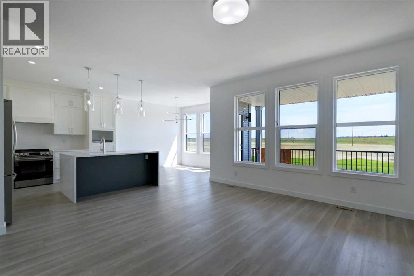
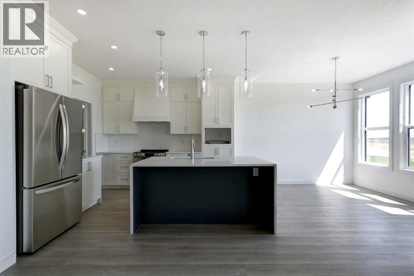
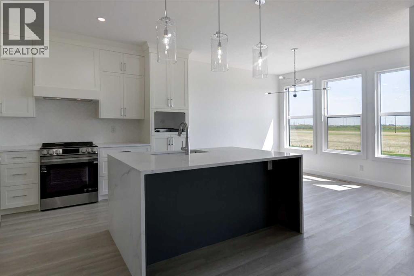
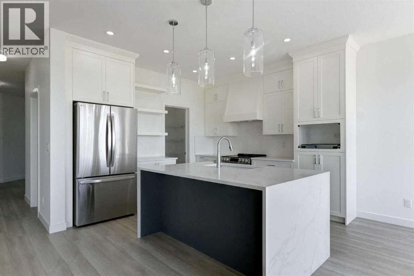
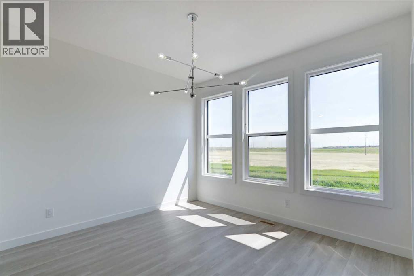
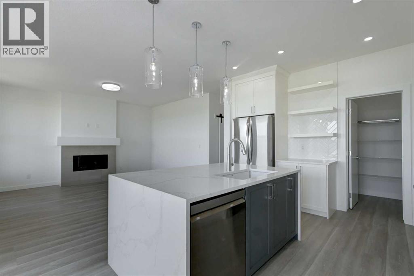
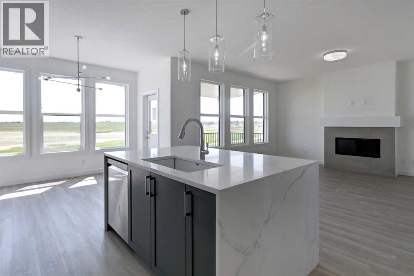
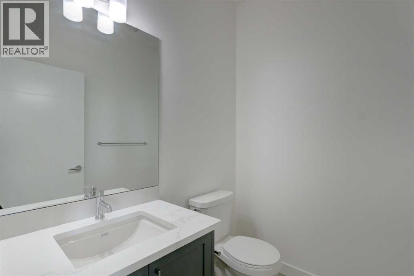
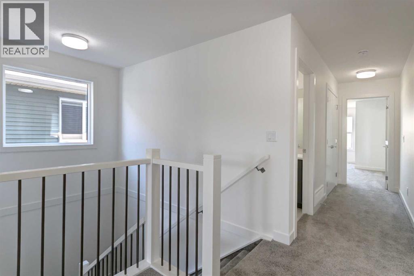
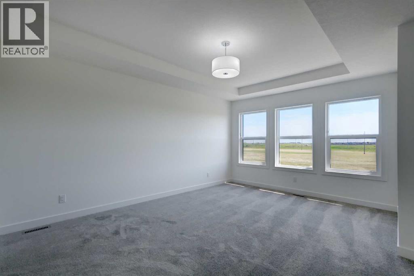
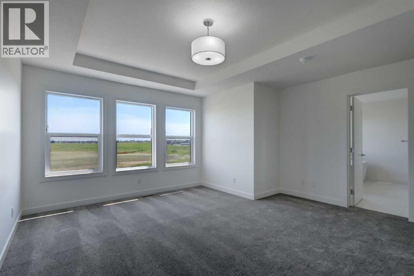
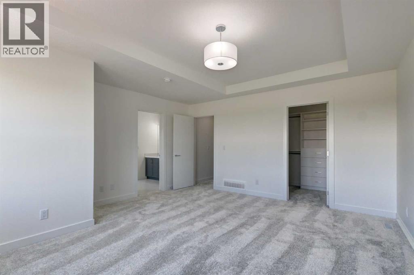
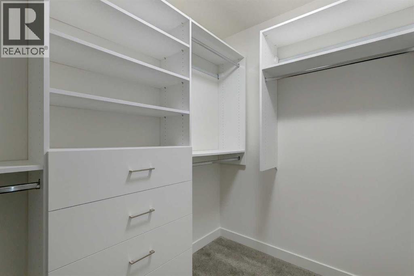
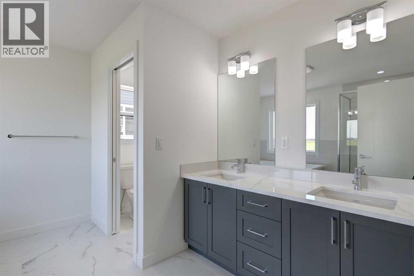
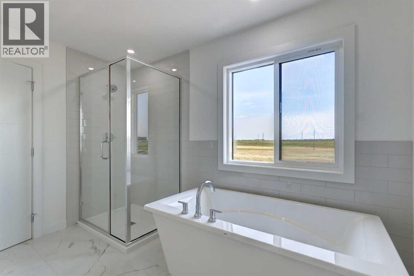
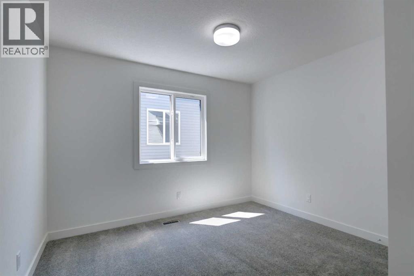
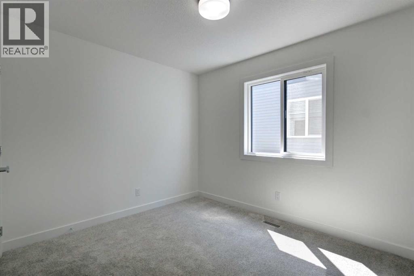
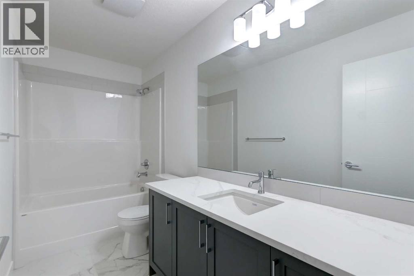
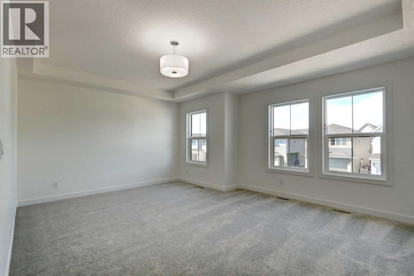
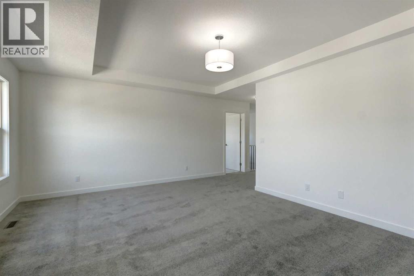
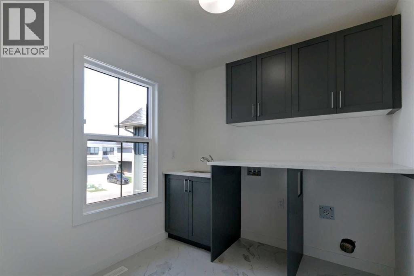
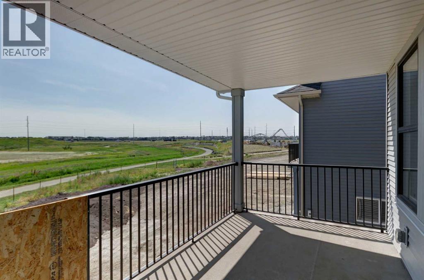
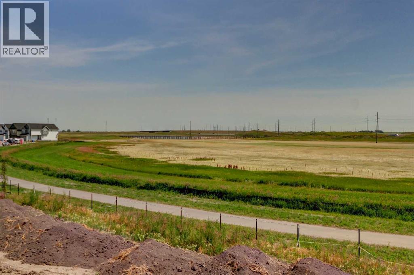
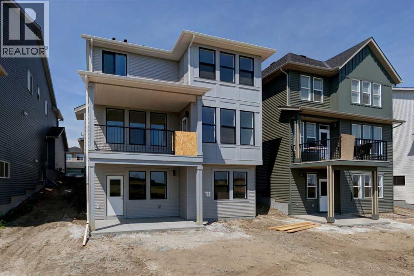
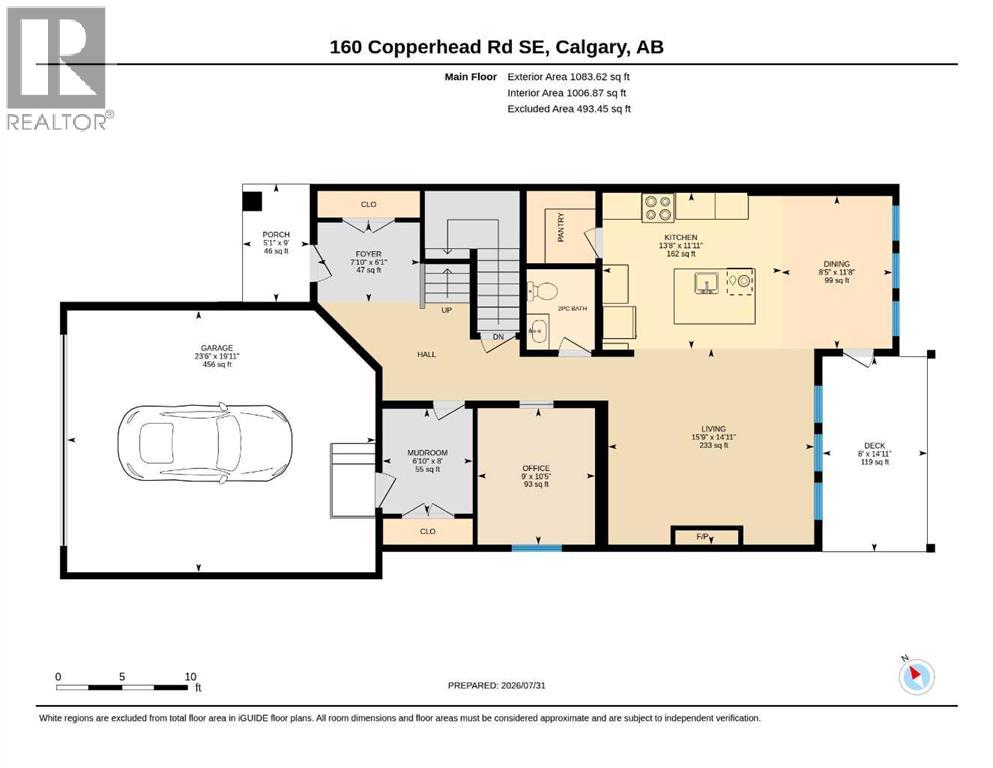
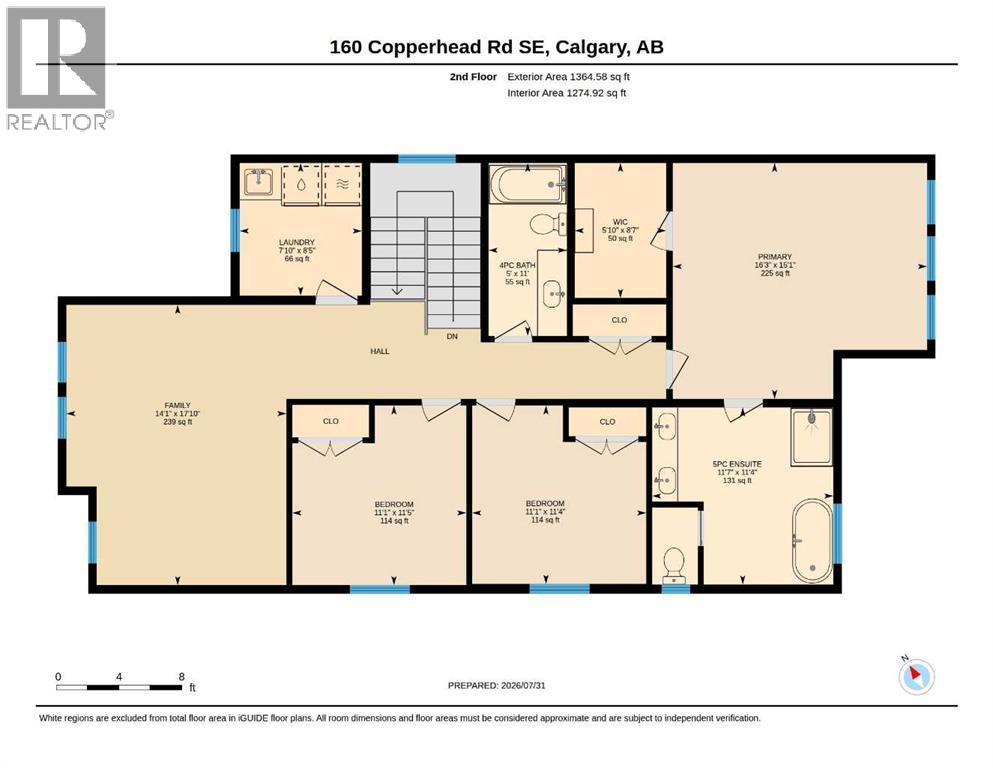
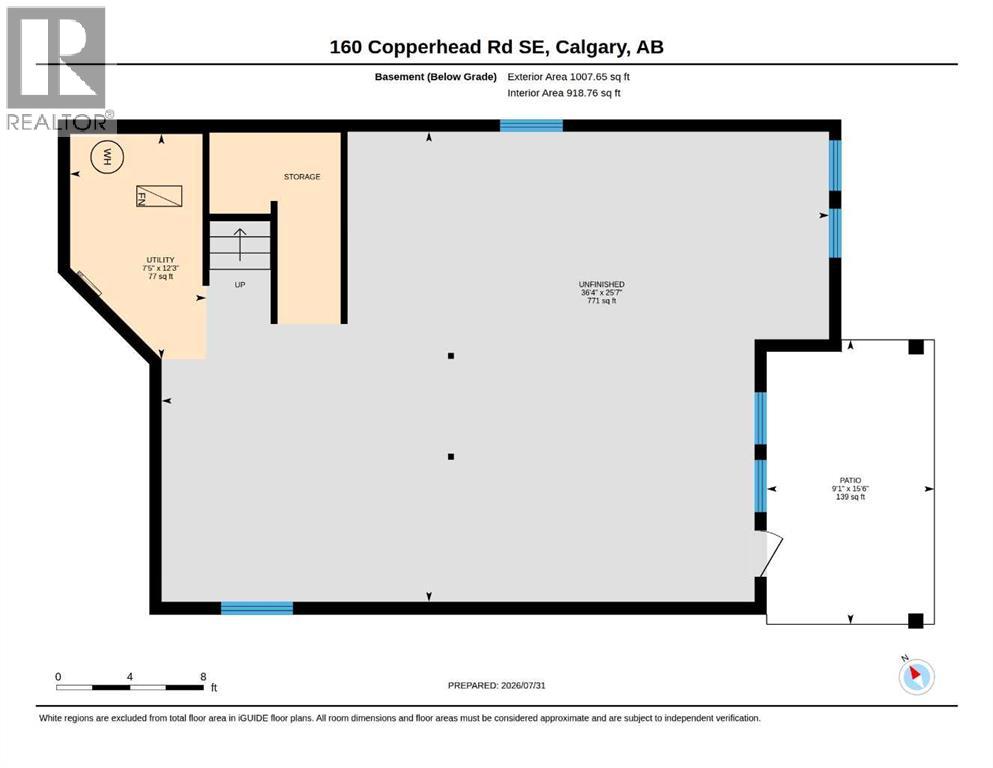
Welcome to this stunning 2,448 sq. ft. walk-out home, situated on an impressive 155-foot-deep lot, the backyard offers exceptional space to create your own outdoor oasis. Backing directly onto an environmental reserve that will remain undeveloped, you'll enjoy lasting privacy, peaceful views, and a beautiful natural backdrop. Step inside where luxury, comfort, and future potential come together in a thoughtfully designed layout. The bright and open main floor featuring an impressive executive kitchen with upgraded cabinetry & finishings, a spacious dining area with direct access to the upper deck, and a warm, inviting living room centered around a cozy gas fireplace. A dedicated home office, convenient powder room, functional mudroom, and oversized 23'7 x 20' double front-attached garage complete the main level.Upstairs, you'll find a spacious bonus room, three generously sized bedrooms, and a well-appointed laundry room with built-in cabinetry and a utility sink. The primary suite offers a private retreat with a spa-inspired 5-piece ensuite with private water closet, and seperate stand alone soaker tub, double vanity and oversized shower. A stylish 4-piece bathroom with quartz counters, and tile floors serves the additional bedrooms.The unfinished walk-out basement provides endless opportunities to create the space you've always envisioned. (id:51913)
Property Details
| Amenities Near By : Park, Playground, Schools, Shopping |
| Features : Pvc Window, No Neighbours Behind, Environmental Reserve |
| Parking Space Total : 4 |
| Plan : 2310291 |
| Structure : Deck |
| MLS® Number : A2333780 |
| Property Type : Single Family |
| Community Name : Copperfield |
Building
| Bathroom Total : 3 |
| Bedrooms Above Ground : 3 |
| Bedrooms Total : 3 |
| Appliances : Refrigerator, Range - Electric, Dishwasher, Microwave, Hood Fan, Garage Door Opener |
| Basement Development : Unfinished |
| Basement Features : Walk Out |
| Basement Type : Full (unfinished) |
| Constructed Date : 2025 |
| Construction Material : Wood Frame |
| Construction Style Attachment : Detached |
| Cooling Type : None |
| Exterior Finish : Stone, Vinyl Siding |
| Fireplace Present : Yes |
| Fireplace Total : 1 |
| Flooring Type : Carpeted, Tile, Vinyl Plank |
| Foundation Type : Poured Concrete |
| Half Bath Total : 1 |
| Heating Fuel : Natural Gas |
| Heating Type : Forced Air |
| Stories Total : 2 |
| Size Interior : 2448 Sqft |
| Total Finished Area : 2448 Sqft |
| Type : House |
Land
| Size Total : 521 M2|4,051 - 7,250 Sqft |
| Size Total Text : 521 M2|4,051 - 7,250 Sqft |
| Size Frontage : 11.62 M |
| Acreage : No |
| Land Amenities : Park, Playground, Schools, Shopping |
| Fence Type : Partially Fenced |
| Size Depth : 47.28 M |
| Size Irregular : 521.00 |
| Zoning Description : R-g |
Rooms
| Level | Type | Dimensions |
|---|---|---|
| Second Level | Bonus Room | 17.83 Ft x 14.08 Ft |
| Second Level | Primary Bedroom | 15.08 Ft x 16.25 Ft |
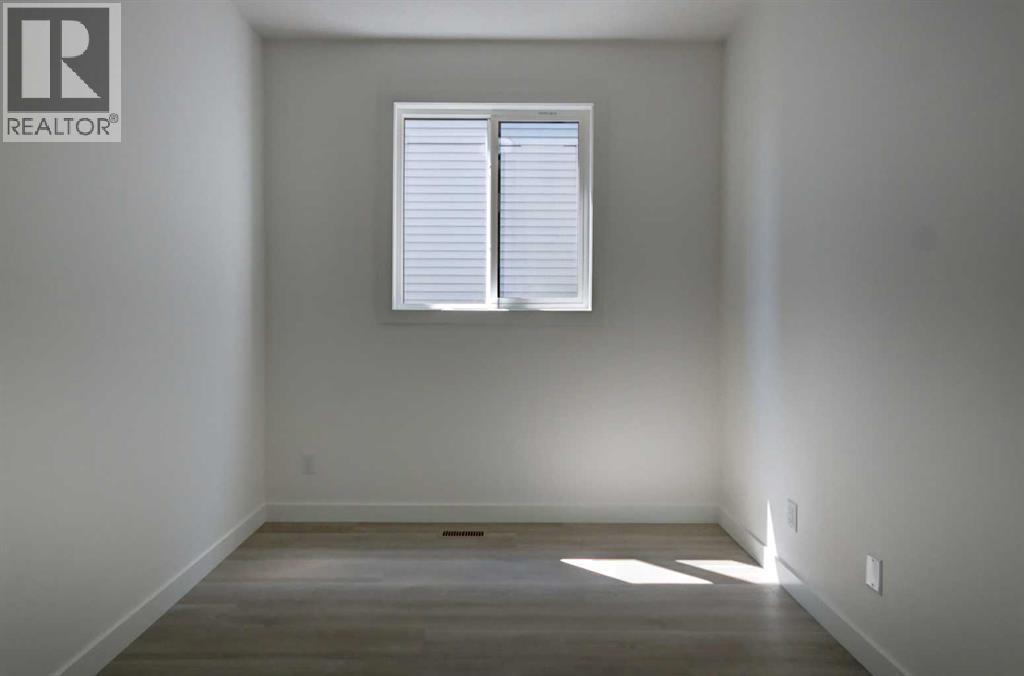
| Second Level | Bedroom | 11.33 Ft x 11.08 Ft |
| Second Level | Bedroom | 11.42 Ft x 11.08 Ft |
| Second Level | 4pc Bathroom | Measurements not available |
| Second Level | 5pc Bathroom | Measurements not available |
| Second Level | Other | Measurements not available |
| Main Level | Other | 8.00 Ft x 6.83 Ft |
| Main Level | Foyer | 6.08 Ft x 7.83 Ft |
| Main Level | 2pc Bathroom | Measurements not available |
| Main Level | Office | 10.42 Ft x 9.00 Ft |
| Main Level | Living Room | 14.92 Ft x 15.75 Ft |
| Main Level | Dining Room | 11.67 Ft x 8.42 Ft |
| Main Level | Kitchen | 11.92 Ft x 13.67 Ft |
Map
Agents and Offices
- Erik J. Vanderlinden
- Shilo Storey
- Office: RE/MAX First