House

Year Built: 1998

Area: 1531 sqft

Bedrooms: 4

Bathrooms: 2

Fireplaces: 1

Car Parking: 2
37 Chaparral Ridge Link Se Calgary, Alberta T2X 3M7
$599,000
Description
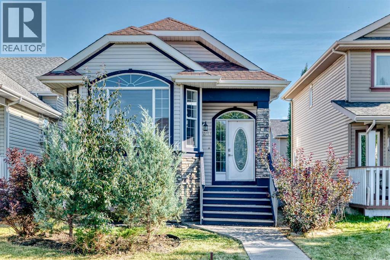
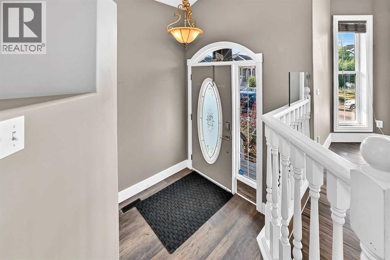
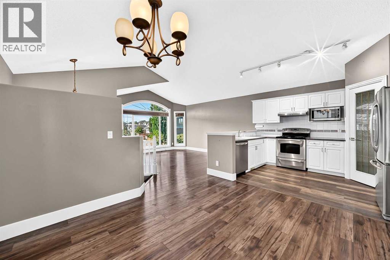
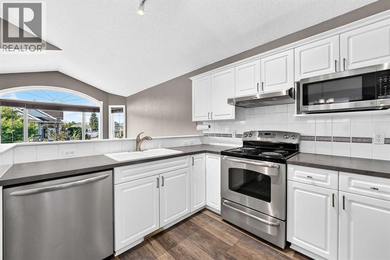
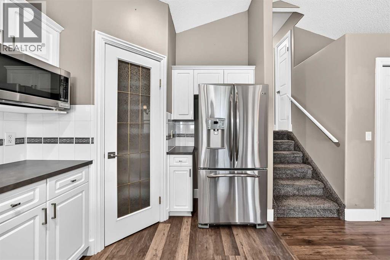
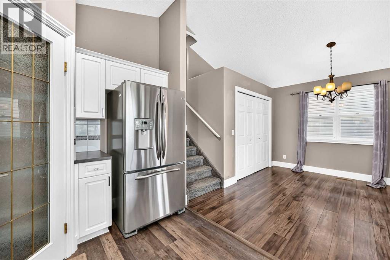
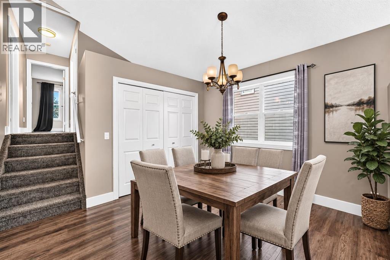
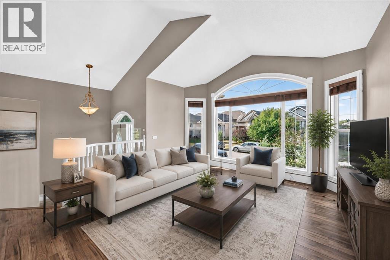
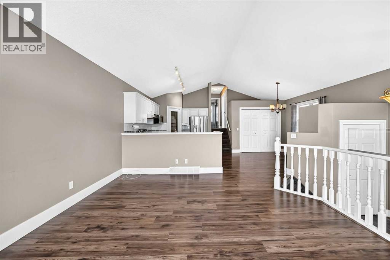
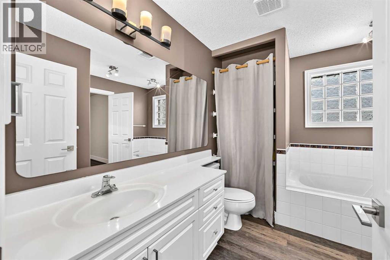
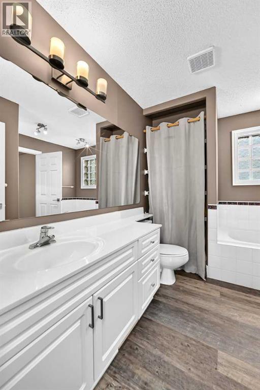
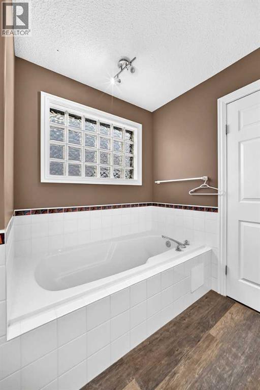
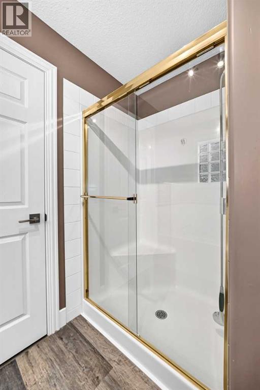
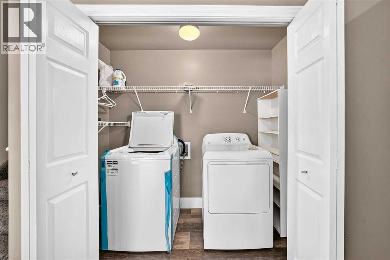
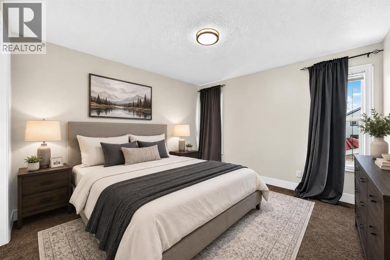
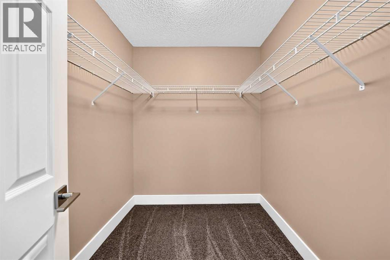
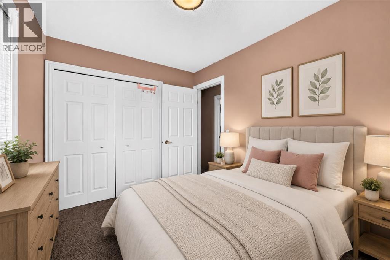

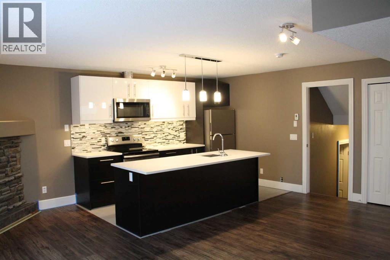
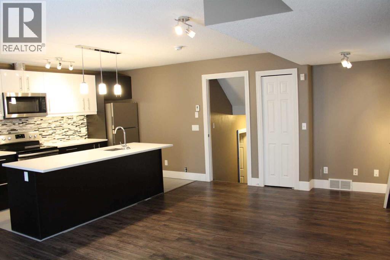
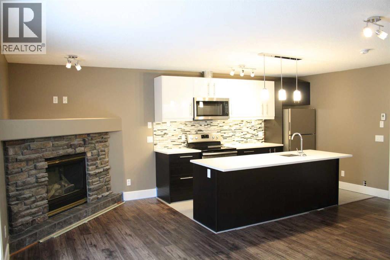
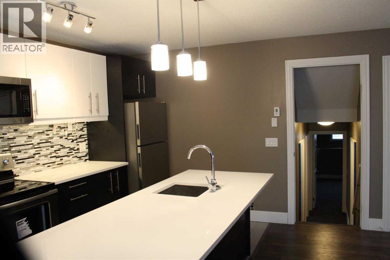
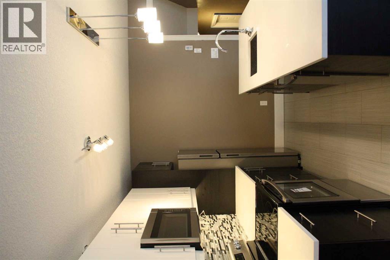
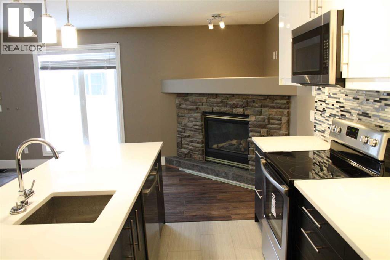
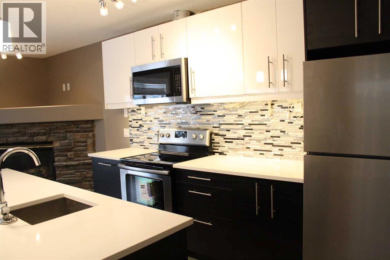
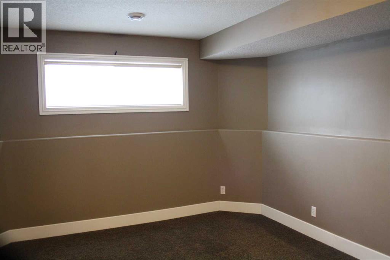
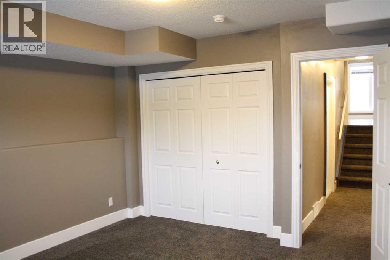
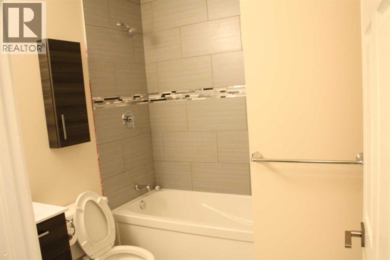
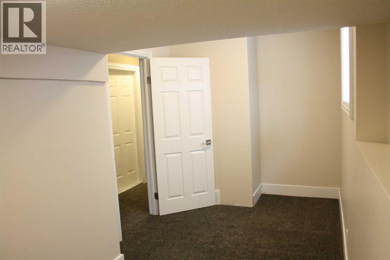
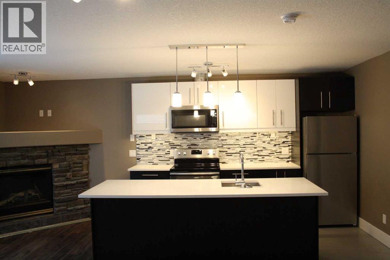
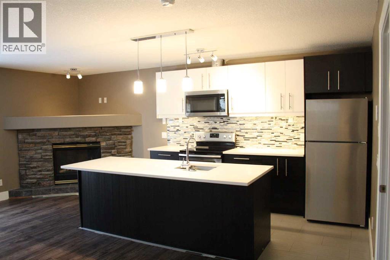
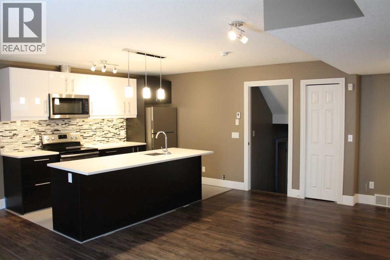
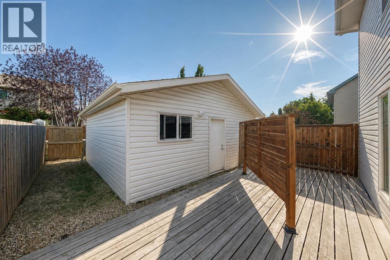
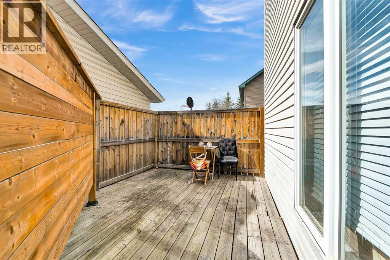
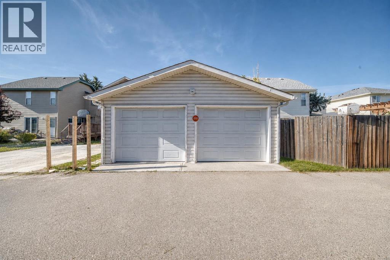
(OPEN HOUSE SUNDAY AUG 9TH 1:30 - 3:30 PM) LEGAL SUITE | DOUBLE DETACHED GARAGE | TURNKEY INVESTMENT | FAMILY-FRIENDLY LOCATION Attention investors and first-time buyers! Welcome to **37 Chaparral Ridge Link SE**, an outstanding turnkey investment opportunity in the sought-after community of Chaparral. Whether you're looking to generate rental income, offset your mortgage, or expand your investment portfolio, this versatile property offers exceptional value. The upper suite features a bright, open-concept layout where the kitchen, dining, and living areas flow seamlessly together, creating a comfortable and functional living space. Upstairs you'll also find **two spacious bedrooms**, a full **4-piece bathroom**, and the convenience of **private in-suite laundry**. Accessed from the rear of the home, the **legal lower suite** is anything but your typical basement. Thanks to the unique **4-level split design** and an impressive bank of oversized windows, the suite is flooded with natural light, creating a warm and inviting atmosphere throughout the living room and kitchen. This self-contained suite also offers **two generous bedrooms**, a **4-piece bathroom**, and its own **private laundry**, making it highly desirable for tenants. Adding even more income potential, the **double detached garage** offers the opportunity for a **third revenue stream** through separate rental. The property is **fully fenced and landscaped**, providing a low-maintenance outdoor space that's perfect for both homeowners and tenants alike. Located in the welcoming, family-oriented community of **Chaparral**, you'll enjoy easy access to parks, playgrounds, scenic pathways, schools, shopping, and the beautiful **Bow River Valley**. This is a rare opportunity to own a move-in-ready property that combines lifestyle, flexibility, and excellent long-term investment potential. (id:51913)
Property Details
| Amenities Near By : Park, Playground, Schools, Shopping, Water Nearby |
| Community Features : Lake Privileges |
| Features : Back Lane, Pvc Window, Level |
| Parking Space Total : 2 |
| Plan : 9711894 |
| Structure : Deck |
| MLS® Number : A2334819 |
| Property Type : Single Family |
| Community Name : Chaparral |
Building
| Bathroom Total : 2 |
| Bedrooms Above Ground : 2 |
| Bedrooms Below Ground : 2 |
| Bedrooms Total : 4 |
| Appliances : Washer, Refrigerator, Dishwasher, Stove, Dryer, Microwave Range Hood Combo, Window Coverings, Garage Door Opener |
| Architectural Style : 4 Level |
| Basement Development : Finished |
| Basement Features : Separate Entrance, Walk Out, Suite |
| Basement Type : Full (finished) |
| Constructed Date : 1998 |
| Construction Material : Wood Frame |
| Construction Style Attachment : Detached |
| Cooling Type : None |
| Exterior Finish : Composite Siding, Vinyl Siding |
| Fireplace Present : Yes |
| Fireplace Total : 1 |
| Flooring Type : Carpeted, Laminate, Vinyl |
| Foundation Type : Poured Concrete |
| Heating Type : Forced Air |
| Size Interior : 1531 Sqft |
| Total Finished Area : 1531 Sqft |
| Type : House |
Land
| Size Total : 293 M2|0-4,050 Sqft |
| Size Total Text : 293 M2|0-4,050 Sqft |
| Size Frontage : 9.15 M |
| Acreage : No |
| Land Amenities : Park, Playground, Schools, Shopping, Water Nearby |
| Fence Type : Fence |
| Landscape Features : Landscaped, Lawn |
| Size Depth : 32.36 M |
| Size Irregular : 293.00 |
| Zoning Description : (r-g) |
Rooms
| Level | Type | Dimensions |
|---|---|---|
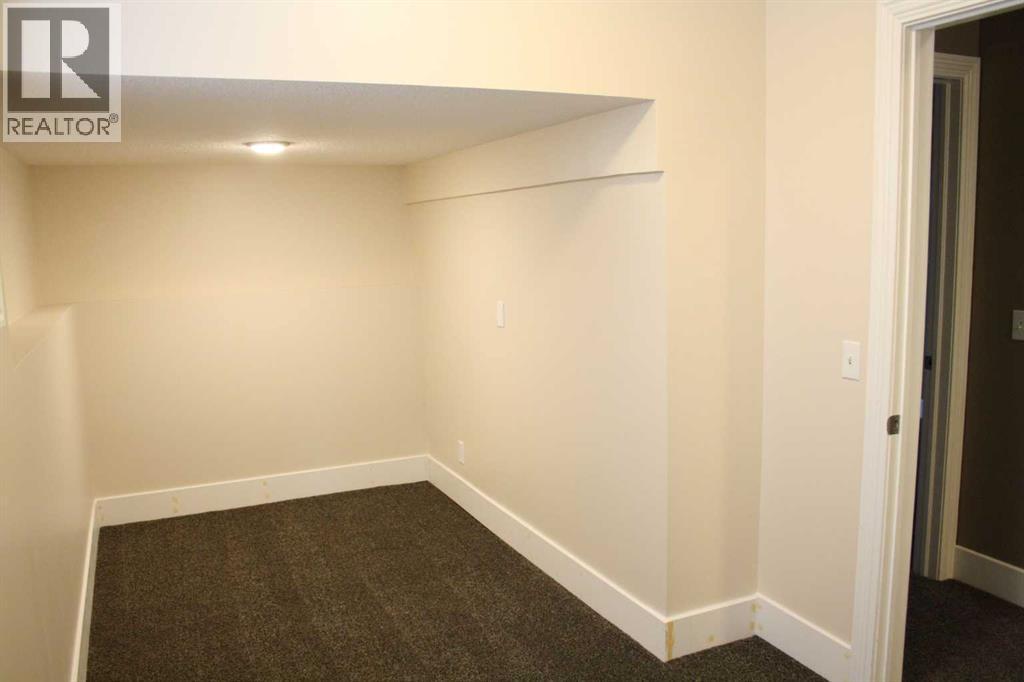
| Basement | Bedroom | 15.08 Ft x 6.00 Ft |
| Basement | Bedroom | 14.42 Ft x 13.42 Ft |
| Basement | Laundry Room | 5.08 Ft x 4.33 Ft |
| Basement | 4pc Bathroom | 7.33 Ft x 6.92 Ft |
| Lower Level | Living Room | 19.33 Ft x 10.17 Ft |
| Lower Level | Kitchen | 12.17 Ft x 9.42 Ft |
| Main Level | Living Room | 14.83 Ft x 12.92 Ft |
| Main Level | Kitchen | 12.67 Ft x 8.75 Ft |
| Main Level | Dining Room | 10.42 Ft x 8.83 Ft |
| Main Level | Laundry Room | 7.92 Ft x 3.42 Ft |
| Upper Level | Bedroom | 11.67 Ft x 11.67 Ft |
| Upper Level | Other | 7.92 Ft x 3.42 Ft |
| Upper Level | Bedroom | 11.08 Ft x 7.92 Ft |
| Upper Level | 4pc Bathroom | 10.08 Ft x 9.25 Ft |
Map
Agents and Offices
- Grahame Green
- Office: 2% Realty