Apartment

Year Built: 1976

Area: 818 sqft

Bedrooms: 2

Bathrooms: 1

Fireplaces: 1

Car Parking: 1
9106, 315 Southampton Drive Sw Calgary, Alberta T2W 2T6
$169,800
Description
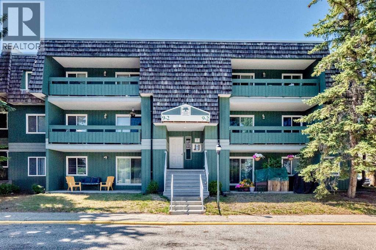
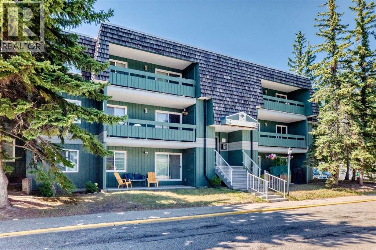
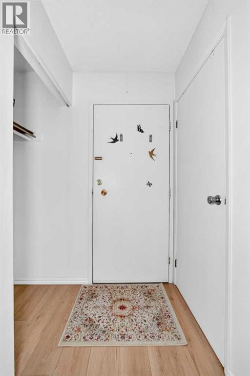
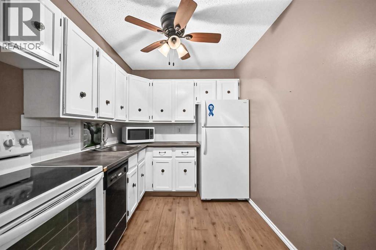
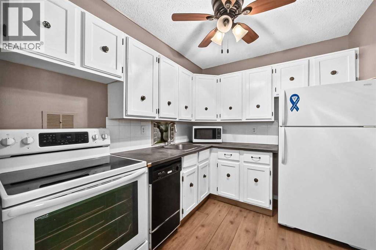
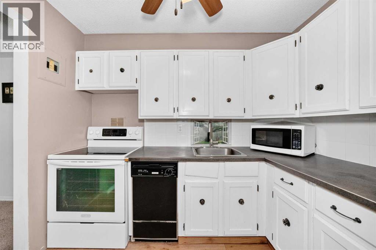
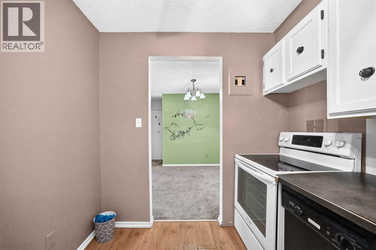
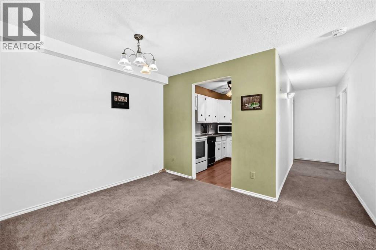
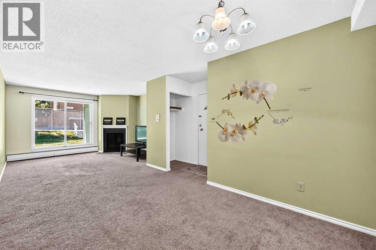
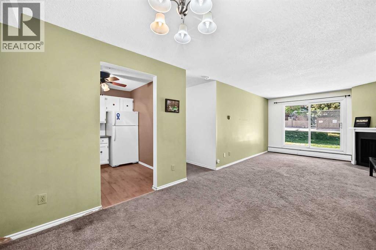
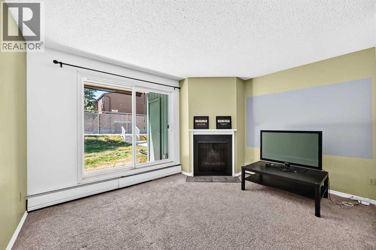
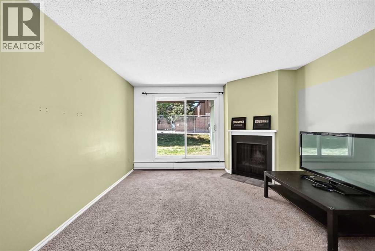
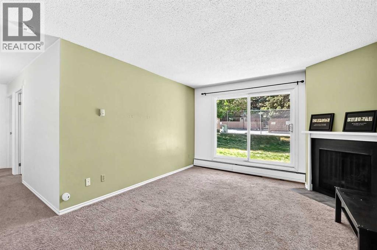
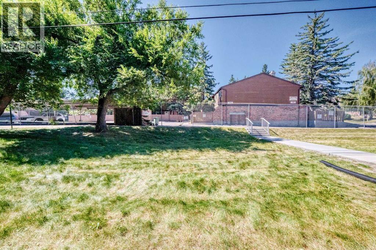
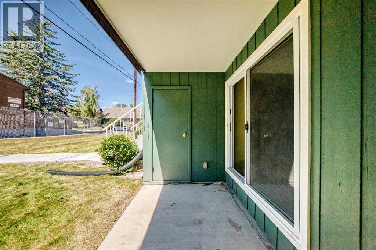
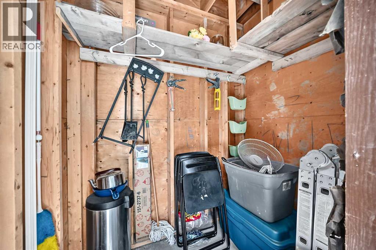
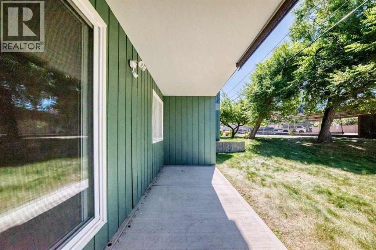
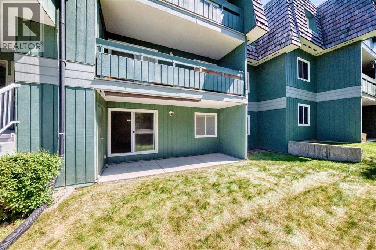
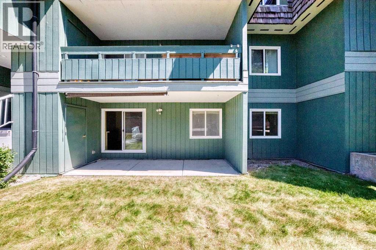
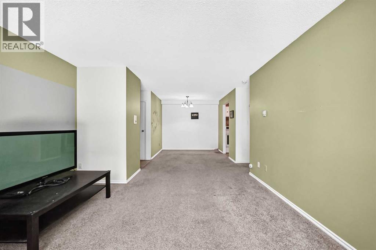
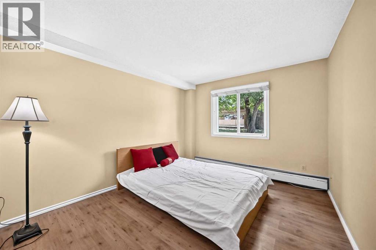
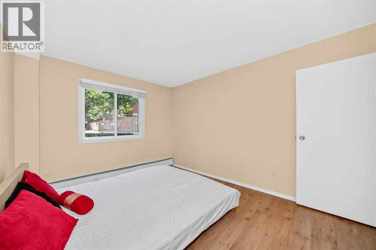
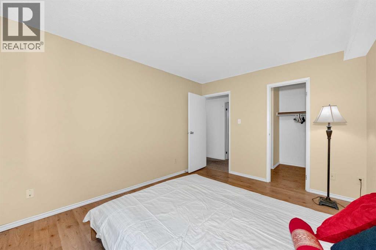
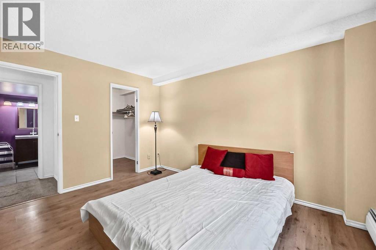
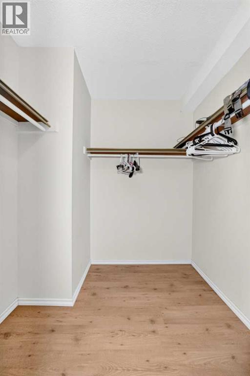
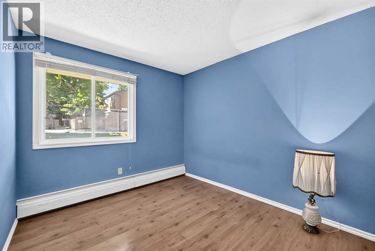
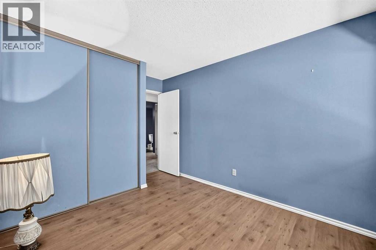
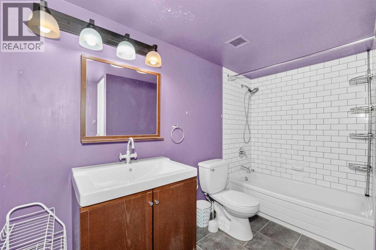
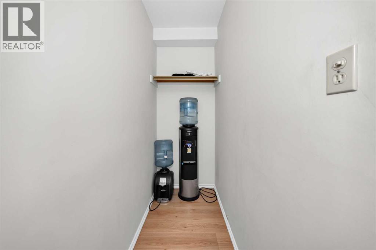
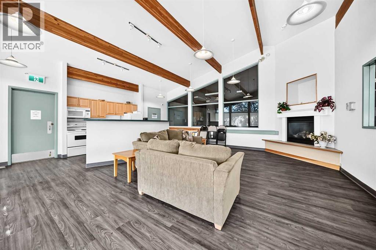
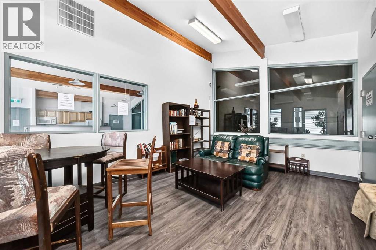
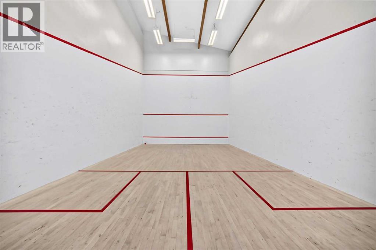
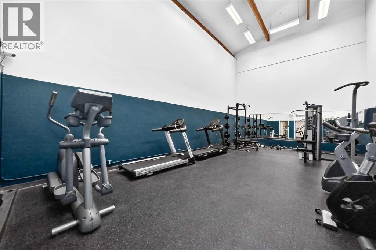
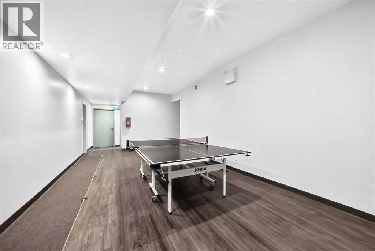
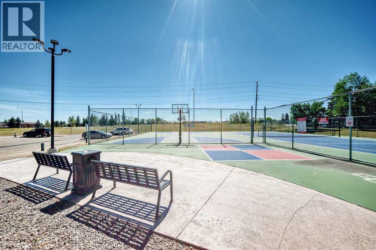
unit 9106 is in the 9-2 building!! Spacious 2-bedroom, 1-bathroom condo in the desirable Southwood community, offering an unbeatable location close to transit and everyday amenities. Conveniently located near the #3 bus route and within walking distance to the C-Train, this west-facing unit is perfect for commuters and first-time buyers alike.Enjoy your own private patio, facing West and green space, with an attached storage room, ideal for keeping seasonal items organized. Inside, the open-concept layout features a bright living room with a cozy wood-burning fireplace and a dedicated dining area. The spacious kitchen offers plenty of room for cooking and entertaining.The primary bedroom includes a walk-in closet, while the second bedroom is generously sized. A full 4-piece bathroom completes the functional layout.Residents have access to an excellent community centre featuring a gym, squash courts, tennis courts, a library, and an entertainment room. Schools, shopping, parks, and public transit are all just minutes away.This home offers incredible value and is ready for your personal updates. A fresh coat of paint and your finishing touches will make it shine once again. Well priced with quick possession available! (id:51913)
Property Details
| Amenities Near By : Playground, Recreation Nearby |
| Community Features : Pets Allowed With Restrictions |
| Features : See Remarks, Parking |
| Parking Space Total : 1 |
| Plan : 9813260 |
| MLS® Number : A2334338 |
| Property Type : Single Family |
| Community Name : Southwood |
Building
| Bathroom Total : 1 |
| Bedrooms Above Ground : 2 |
| Bedrooms Total : 2 |
| Amenities : Laundry Facility, Recreation Centre |
| Appliances : Refrigerator, Range - Electric |
| Constructed Date : 1976 |
| Construction Material : Wood Frame |
| Construction Style Attachment : Attached |
| Cooling Type : None |
| Exterior Finish : Wood Siding |
| Fireplace Present : Yes |
| Fireplace Total : 1 |
| Flooring Type : Carpeted, Laminate |
| Heating Type : Baseboard Heaters |
| Stories Total : 3 |
| Size Interior : 818 Sqft |
| Total Finished Area : 818.3 Sqft |
| Type : Apartment |
Land
| Size Total Text : Unknown |
| Acreage : No |
| Land Amenities : Playground, Recreation Nearby |
| Zoning Description : M-c1 D75 |
Rooms
| Level | Type | Dimensions |
|---|---|---|
| Main Level | Other | 3.42 Ft x 6.33 Ft |
| Main Level | Storage | 3.00 Ft x 6.75 Ft |
| Main Level | Other | 9.25 Ft x 8.42 Ft |
| Main Level | Kitchen | 9.08 Ft x 7.67 Ft |
| Main Level | Bedroom | 9.08 Ft x 12.67 Ft |
| Main Level | 4pc Bathroom | 10.25 Ft x 6.33 Ft |
| Main Level | Primary Bedroom | 10.08 Ft x 12.67 Ft |
| Main Level | Other | 6.17 Ft x 6.67 Ft |
Map
Agents and Offices
- Sandra Lam
- Office: Trec The Real Estate Company