House

Year Built: 1995

Area: 1186 sqft

Bedrooms: 3

Bathrooms: 3

Fireplaces: 1

Car Parking: 4
369 Hidden Valley Place Nw Calgary, Alberta T3A 5L7
$549,900
Description
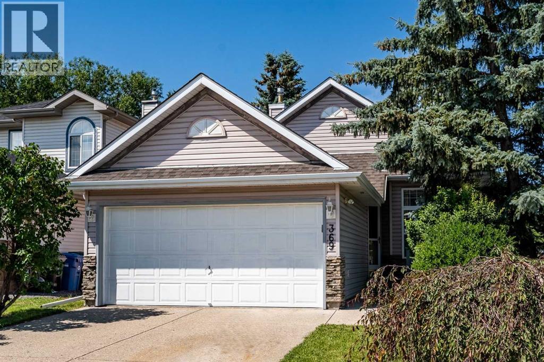
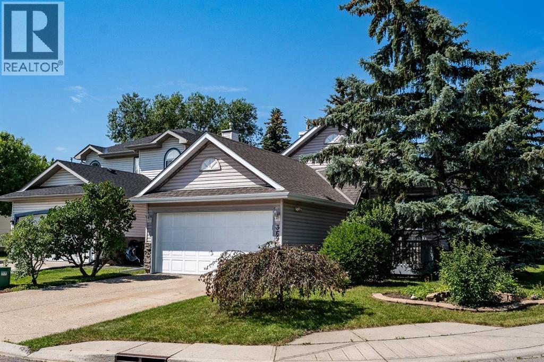
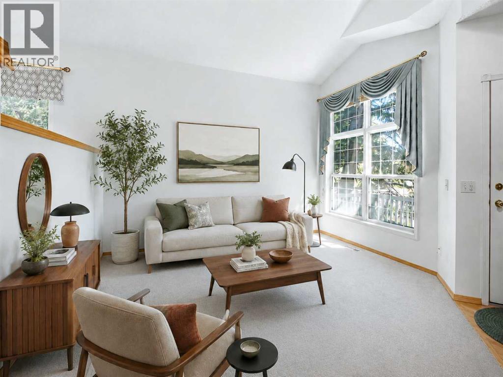
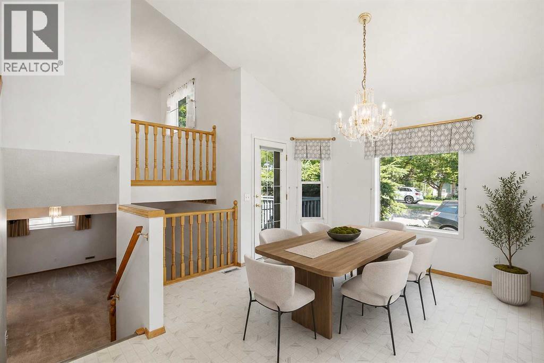
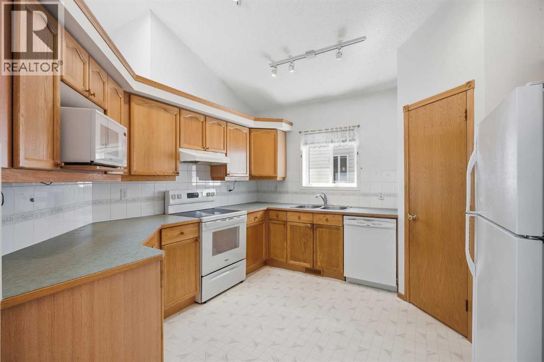
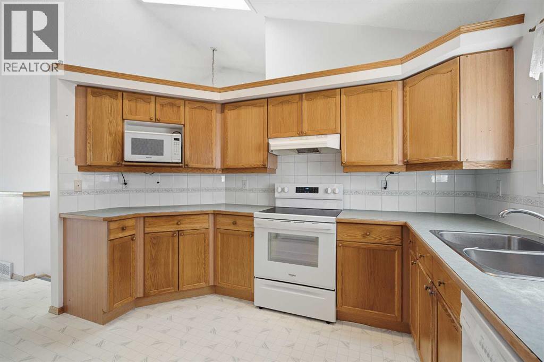
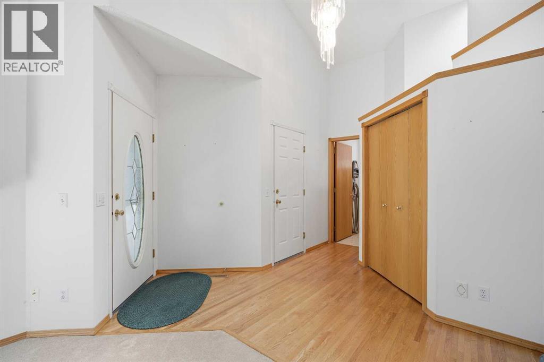
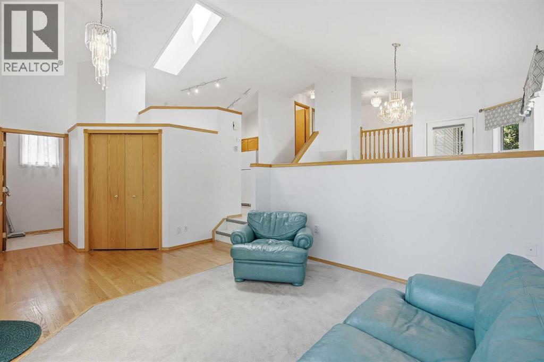
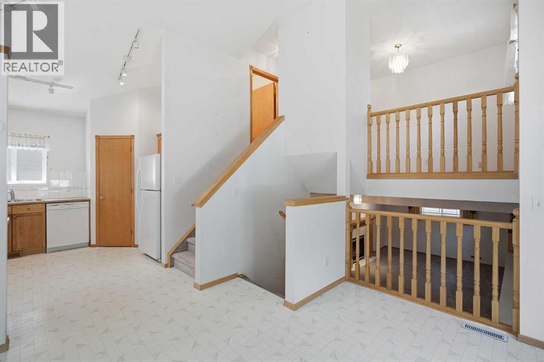
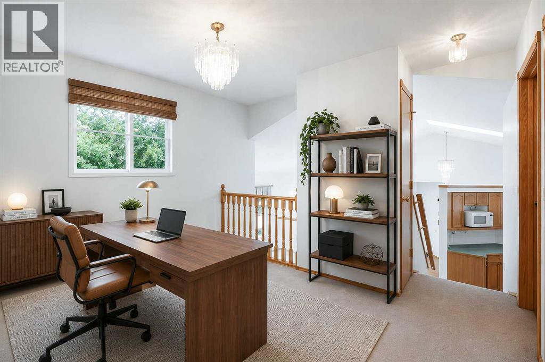
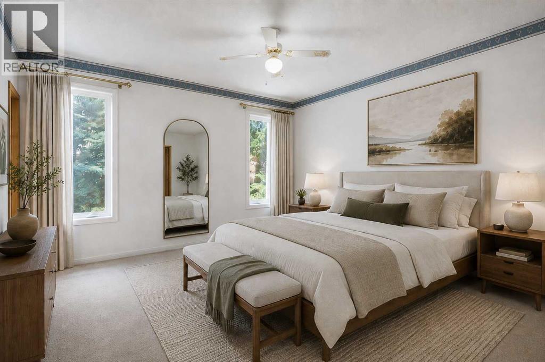
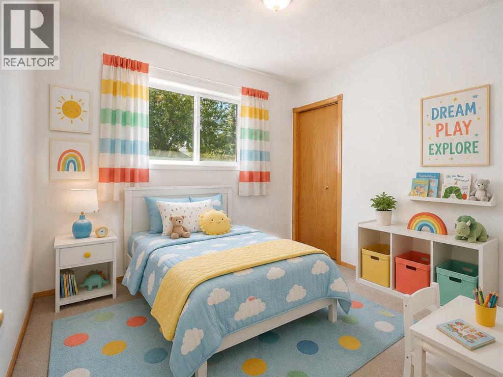
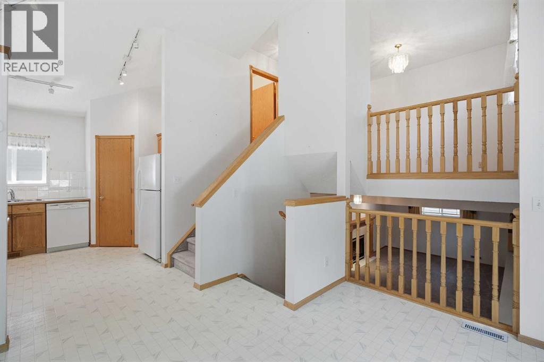
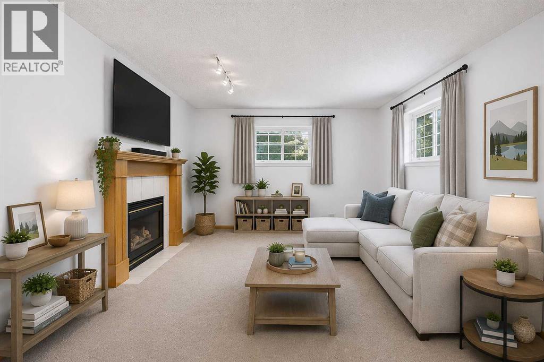
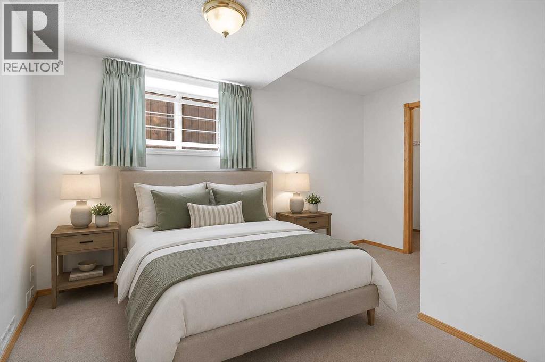
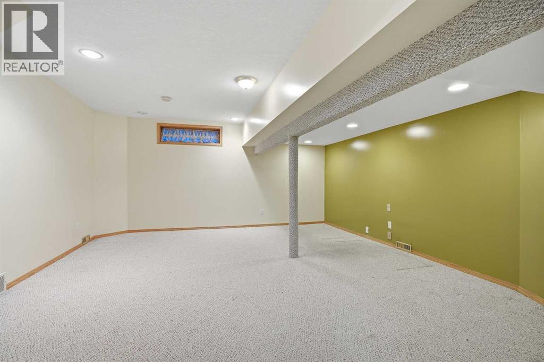
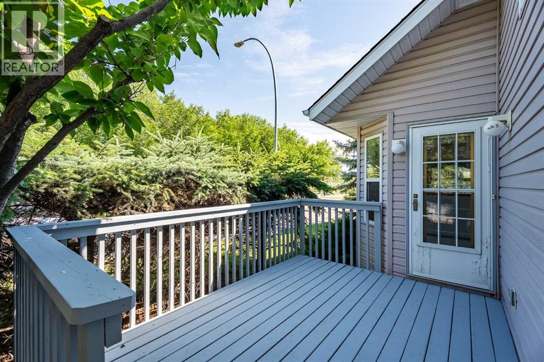
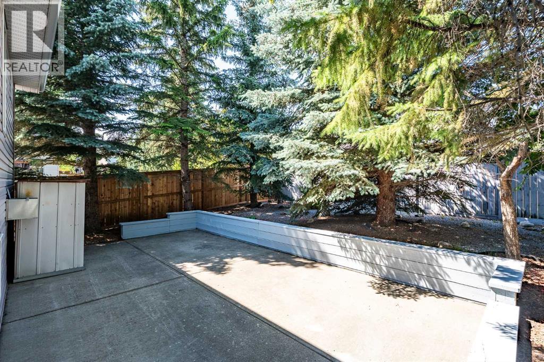
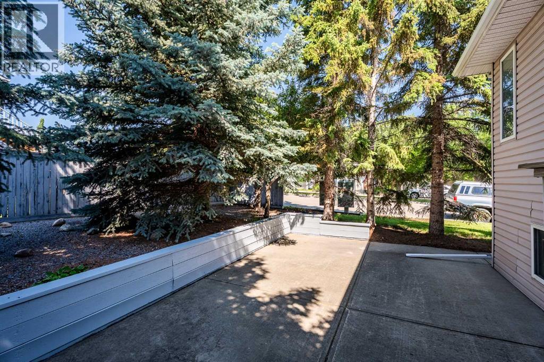
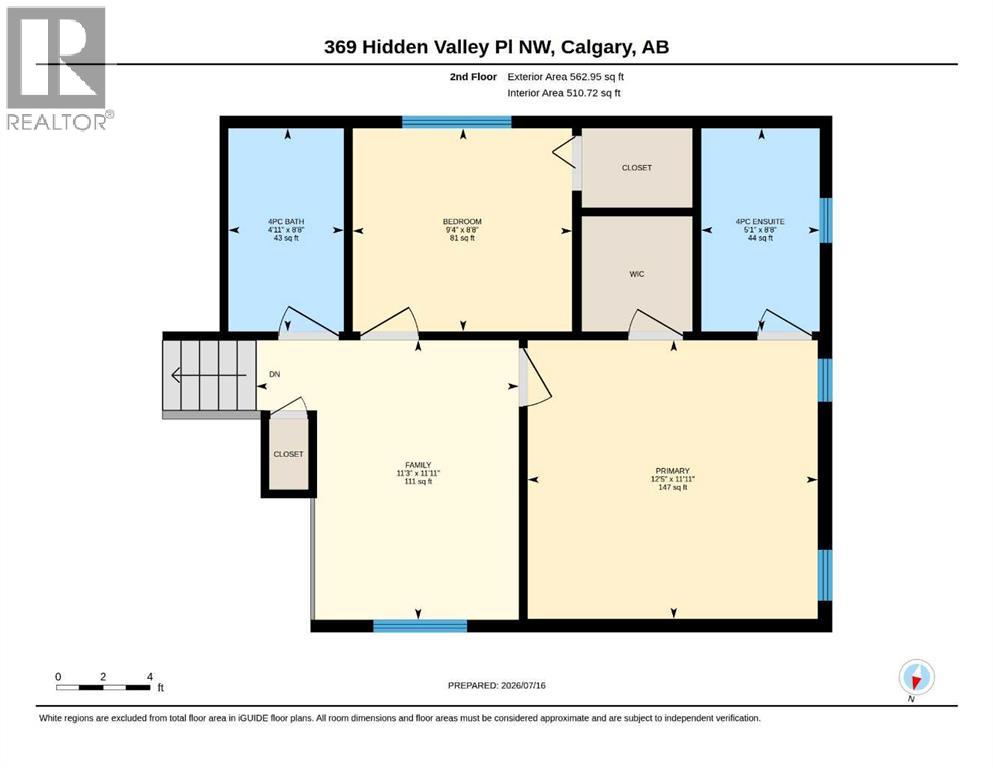
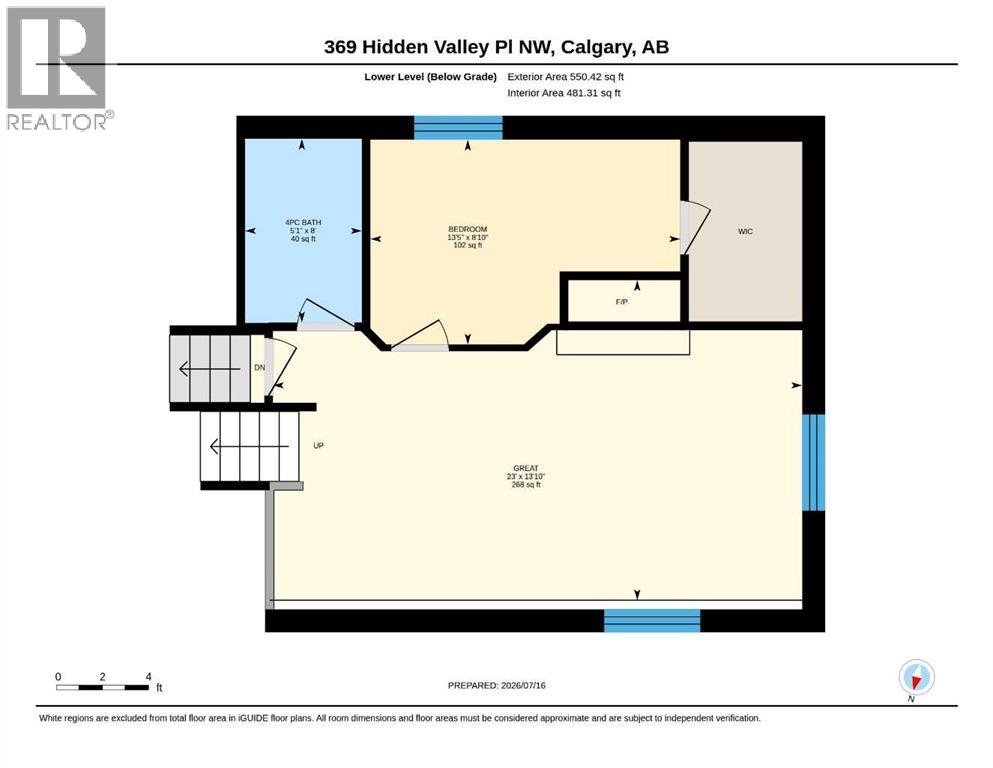
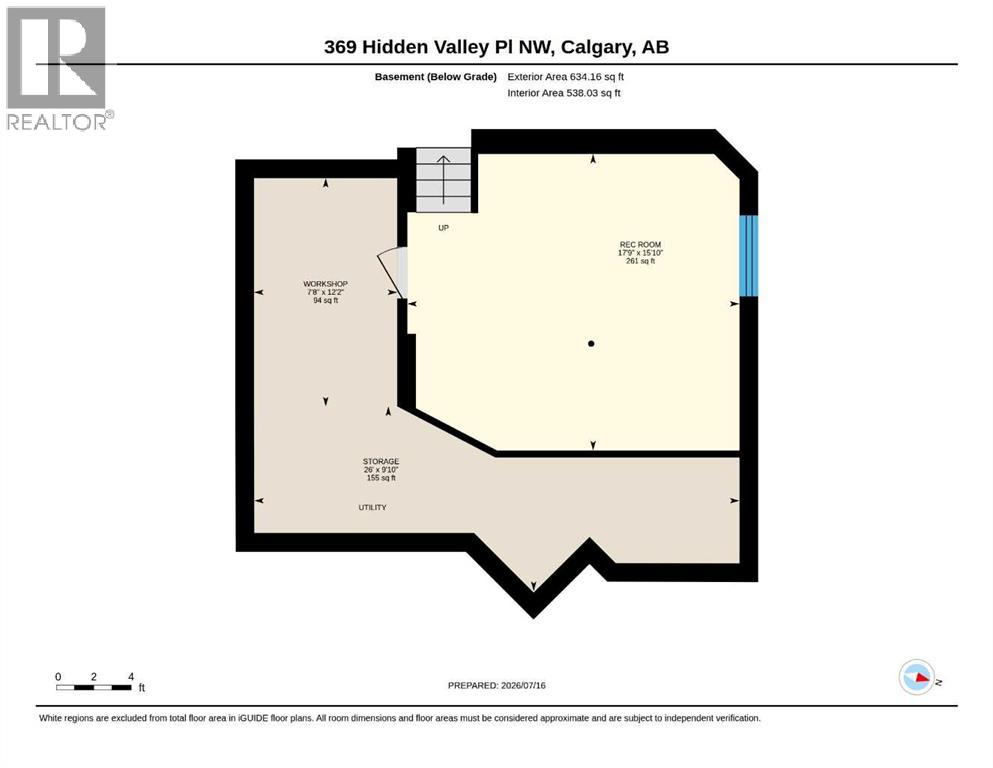
Welcome to this exceptional Hidden Valley home, where architectural character, panoramic views, and an outstanding cul-de-sac location come together to create a truly special property and for added peace of mind all Poly-B plumbing has been professionally removed. This beautifully maintained 4-level split overlooks the Panorama Hills Golf Course and surrounding greenspace, offering peaceful, unobstructed views you'll enjoy every day.Step inside to discover soaring vaulted ceilings and a dramatic open loft that overlooks the spacious living and dining areas, creating an impressive sense of light and openness. The thoughtfully designed floor plan is ideal for both everyday living and entertaining, with seamless flow between the living room, dining area, and kitchen.The upper level serves as a private retreat, featuring a spacious primary bedroom with a walk-in closet and its own ensuite, a second bedroom with a walk-in closet, a full bathroom, and a versatile loft that's perfect for a home office, reading lounge, or flex space.The lower level is designed for relaxation and entertaining, showcasing a stunning fireplace that creates a warm and inviting gathering space. A third bedroom with a walk-in closet and an additional full bathroom make this level ideal for teenagers, guests, extended family, or a private home office.Step outside to the spacious patio and enjoy summer BBQs, morning coffee, or evening sunsets in your own backyard retreat.Lovingly cared for by its long-term owners, this home also offers an attached garage and a partially finished basement with additional space ready for your personal touch. Located in Hidden Valley, one of northwest Calgary's most established family communities, you'll enjoy nearby parks, schools, pathways, shopping, transit, and convenient access to major roadways.Rarely does a home with this combination of character, layout, location, and exceptional views become available. NOTE: Some Images Are Virtually Staged.It’s You r Key to the Lifestyle You've Always Dreamed Of . . . Make it Yours! (id:51913)
Property Details
| Amenities Near By : Schools, Shopping |
| Features : Cul-de-sac, See Remarks |
| Parking Space Total : 4 |
| Plan : 9412131 |
| Structure : See Remarks |
| MLS® Number : A2334847 |
| Property Type : Single Family |
| Community Name : Hidden Valley |
Building
| Bathroom Total : 3 |
| Bedrooms Above Ground : 2 |
| Bedrooms Below Ground : 1 |
| Bedrooms Total : 3 |
| Appliances : Refrigerator, Dishwasher, Stove, Microwave, Freezer, Window Coverings |
| Architectural Style : 4 Level |
| Basement Development : Partially Finished |
| Basement Type : Full (partially Finished) |
| Constructed Date : 1995 |
| Construction Material : Wood Frame |
| Construction Style Attachment : Detached |
| Cooling Type : None |
| Exterior Finish : Stone, Vinyl Siding |
| Fireplace Present : Yes |
| Fireplace Total : 1 |
| Flooring Type : Carpeted, Hardwood, Linoleum |
| Foundation Type : Poured Concrete |
| Heating Fuel : Natural Gas |
| Heating Type : Forced Air |
| Size Interior : 1186 Sqft |
| Total Finished Area : 1185.67 Sqft |
| Type : House |
Land
| Size Total : 5755 Sqft|4,051 - 7,250 Sqft |
| Size Total Text : 5755 Sqft|4,051 - 7,250 Sqft |
| Size Frontage : 13.65 M |
| Acreage : No |
| Land Amenities : Schools, Shopping |
| Fence Type : Fence |
| Landscape Features : Landscaped |
| Size Depth : 37.2 M |
| Size Irregular : 5755.00 |
| Zoning Description : R-cg |
Rooms
| Level | Type | Dimensions |
|---|---|---|
| Second Level | Primary Bedroom | 11.92 Ft x 12.42 Ft |
| Second Level | Bedroom | 8.67 Ft x 9.33 Ft |
| Second Level | Loft | 11.92 Ft x 11.25 Ft |
| Second Level | 4pc Bathroom | 8.67 Ft x 5.08 Ft |
| Second Level | 4pc Bathroom | 8.67 Ft x 4.92 Ft |
| Basement | Recreational, Games Room | 17.75 Ft x 15.83 Ft |
| Lower Level | Family Room | 13.83 Ft x 23.00 Ft |
| Lower Level | Bedroom | 8.83 Ft x 13.42 Ft |
| Lower Level | 4pc Bathroom | 8.00 Ft x 5.08 Ft |
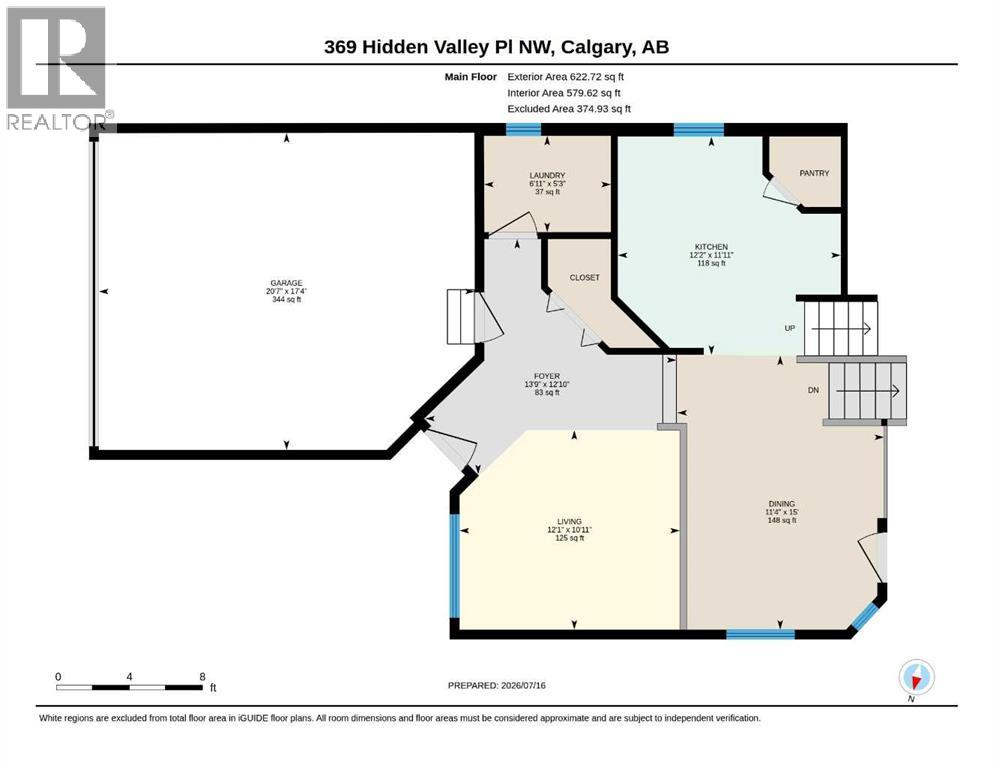
| Main Level | Living Room | 10.92 Ft x 12.08 Ft |
| Main Level | Dining Room | 15.00 Ft x 11.33 Ft |
| Main Level | Kitchen | 11.92 Ft x 12.17 Ft |
| Main Level | Foyer | 12.83 Ft x 13.75 Ft |
| Main Level | Laundry Room | 5.25 Ft x 6.92 Ft |
Map
Agents and Offices
- Lori Loewen
- Office: Real Estate Professionals Inc.