Row / Townhouse

Year Built: 2020

Area: 1304 sqft

Bedrooms: 3

Bathrooms: 3

Car Parking: 2
138 Homestead Boulevard Ne Calgary, Alberta T3J 2G8
$449,900
Description
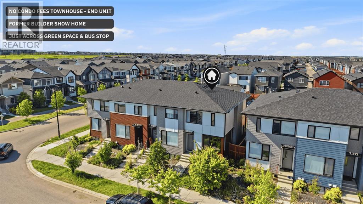
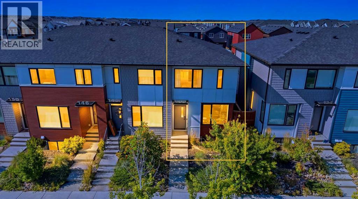
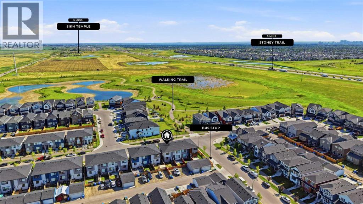
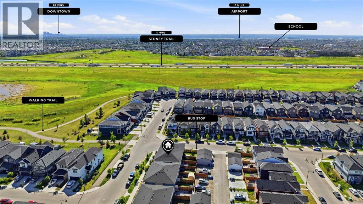
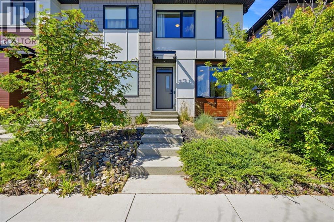
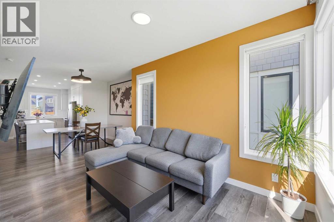
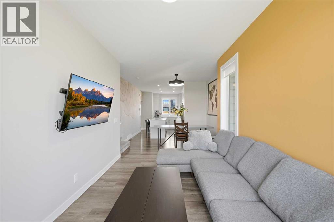
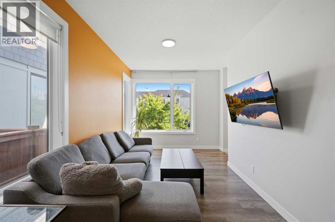
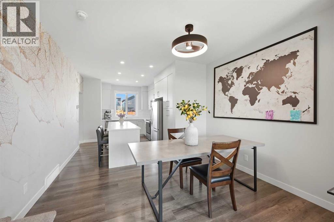
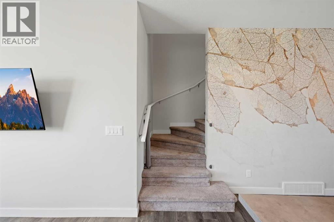
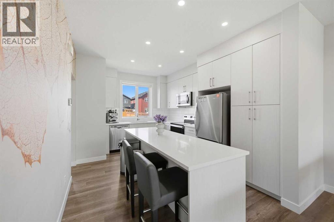
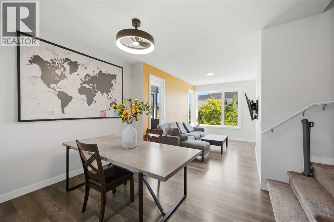
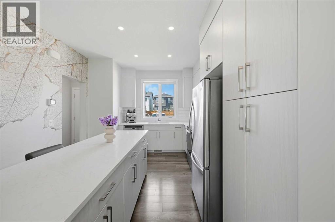
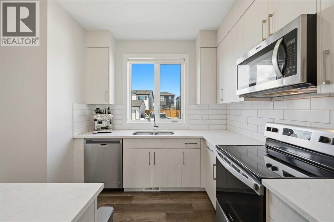
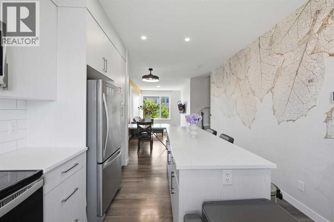
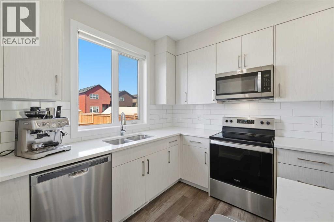
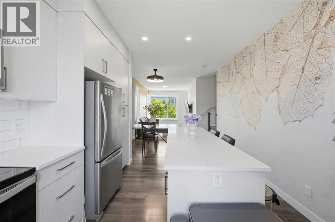
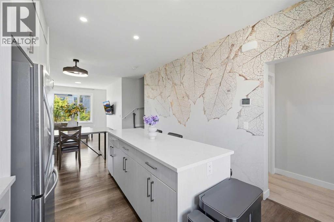
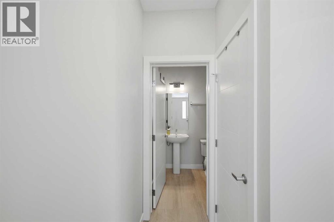
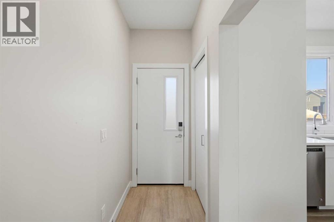
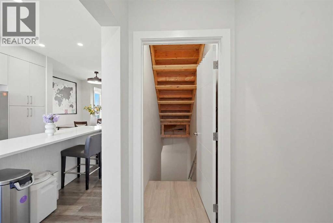
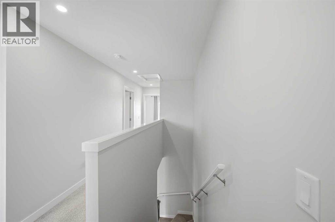
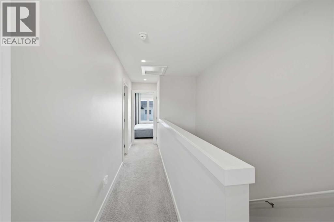
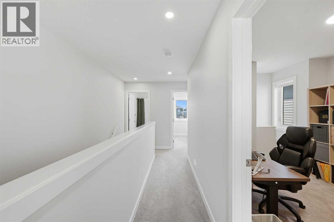
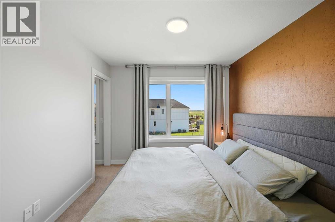
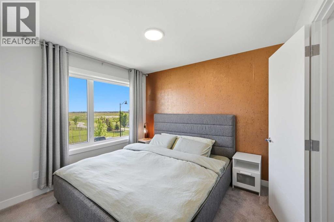
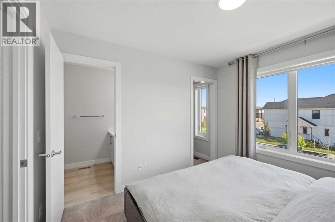
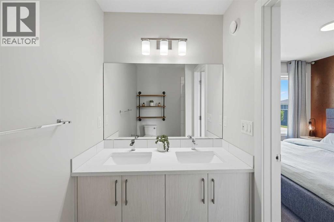
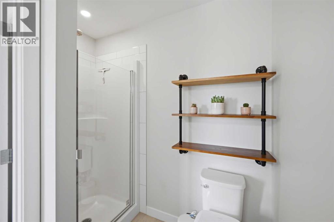
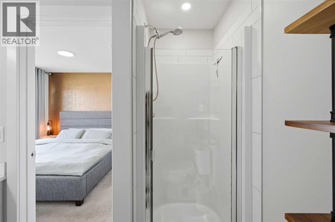
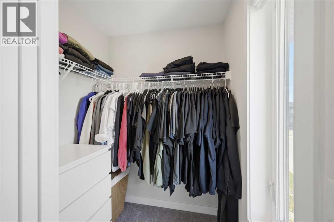
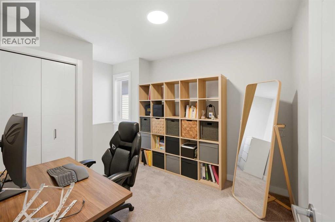
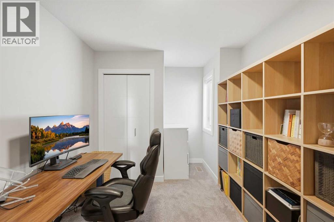
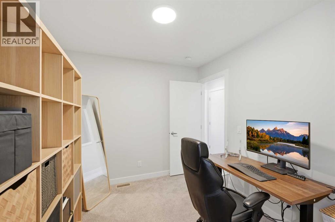
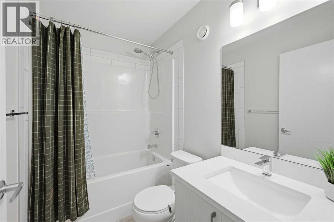
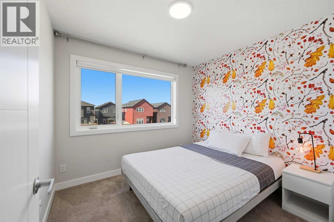
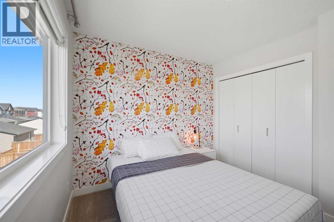
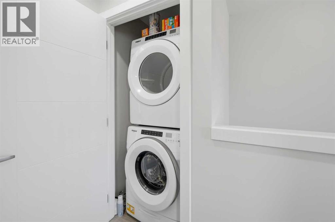
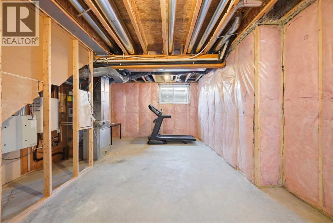
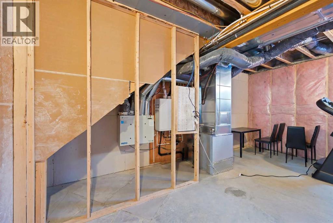
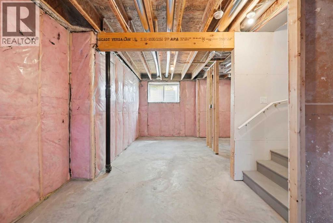
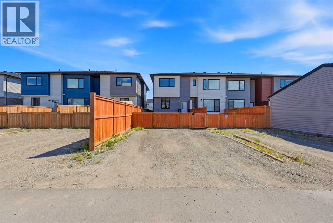
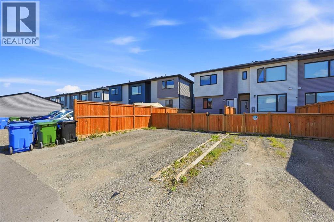
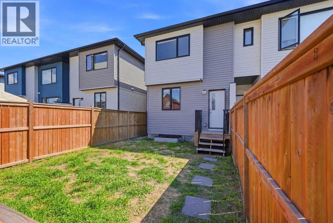
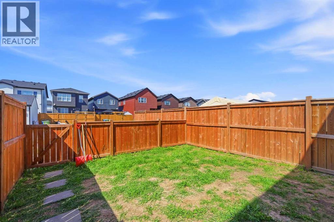
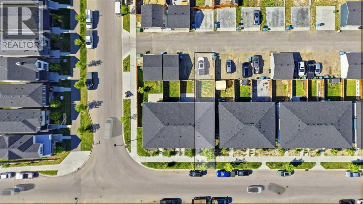
No Condo Fees Townhouse | End Unit | Former Builder Showhome | Just Across Bus Stop & Green Space | Views from the Primary Bedroom and much more! Welcome to this opportunity of owning the end-unit townhouse in the developing and sought-after community of Homestead, Calgary! This FORMER BUILDER SHOWHOME offers premium living space and features a rear parking pad along a paved back alley - making it the perfect property for first-time homebuyers looking for an unbeatable value. Enjoy a PREMIER LOCATION SITUATED DIRECTLY ACROSS FROM A NATURAL WETLAND AND GREEN SPACE, delivering a tranquil morning view right from your primary bedroom window, while being JUST STEPS FROM CALGARY TRANSIT BUS STOP. Being an end unit, the home is flooded with natural light from EXTRA SIDE WINDOWS, beautifully illuminating the open-concept main floor which boasts ELEGANT WALLPAPER ACCENT WALLS and a rear L-shaped kitchen complete with UPGRADED QUARTZ COUNTERTOPS, FULL-HEIGHT CABINETRY, AND AN EXTENDED ISLAND. A functional rear mudroom leads to the FULLY FENCED BACKYARD or down to the unfinished basement, featuring EXTENDED 9 Ft. HEIGHT AND TWO WINDOWS primed for a future 2-bedroom development. Upstairs, you will find a convenient laundry room and three spacious bedrooms, including a primary bedroom featuring an upgraded ENSUITE WITH DOUBLE VANITY AND STANDING SHOWER. Built with industry-leading QUIETWALL™ SOUND REDUCTION TECHNOLOGY, this home comes with some energy efficiency features like TANKLESS WATER HEATER & Heat Recovery Ventilator (HRV) unit. This home is a complete package with AIR CONDITIONER ROUGH-INS, INSTALLED SECURITY CAMERAS, Wi-Fi Keypad, and PREMIUM ROLLER BLINDS. Families will love the excellent access to established school infrastructure in Taradale, Saddle Ridge & Falconridge, alongside quick transit connectivity to the Saddletowne C-train station through Route-80. With the under construction Airport Trail (96 Ave) extension, and upcoming retail at Homestead Landing, now is the time to call this place your home. Check the 3D tour and book your showing today! (id:51913)
Property Details
| Amenities Near By : Park, Playground, Schools, Shopping |
| Features : See Remarks, Back Lane, Pvc Window |
| Parking Space Total : 2 |
| Plan : 2012035 |
| Structure : See Remarks |
| MLS® Number : A2334620 |
| Property Type : Single Family |
| Community Name : Homestead |
Building
| Bathroom Total : 3 |
| Bedrooms Above Ground : 3 |
| Bedrooms Total : 3 |
| Appliances : Washer, Refrigerator, Range - Electric, Dishwasher, Dryer, Microwave Range Hood Combo |
| Basement Development : Unfinished |
| Basement Type : Full (unfinished) |
| Constructed Date : 2020 |
| Construction Material : Poured Concrete, Wood Frame |
| Construction Style Attachment : Attached |
| Cooling Type : See Remarks |
| Exterior Finish : Composite Siding, Concrete, Vinyl Siding |
| Fire Protection : Smoke Detectors |
| Flooring Type : Carpeted, Tile, Vinyl Plank |
| Foundation Type : Poured Concrete |
| Half Bath Total : 1 |
| Heating Fuel : Natural Gas |
| Heating Type : Forced Air |
| Stories Total : 2 |
| Size Interior : 1304 Sqft |
| Total Finished Area : 1303.84 Sqft |
| Type : Row / Townhouse |
Land
| Size Total : 2166.13 Sqft|0-4,050 Sqft |
| Size Total Text : 2166.13 Sqft|0-4,050 Sqft |
| Size Frontage : 6.1 M |
| Acreage : No |
| Land Amenities : Park, Playground, Schools, Shopping |
| Fence Type : Fence |
| Landscape Features : Landscaped |
| Size Depth : 32.99 M |
| Size Irregular : 2166.13 |
| Zoning Description : R-gm |
Rooms
| Level | Type | Dimensions |
|---|---|---|
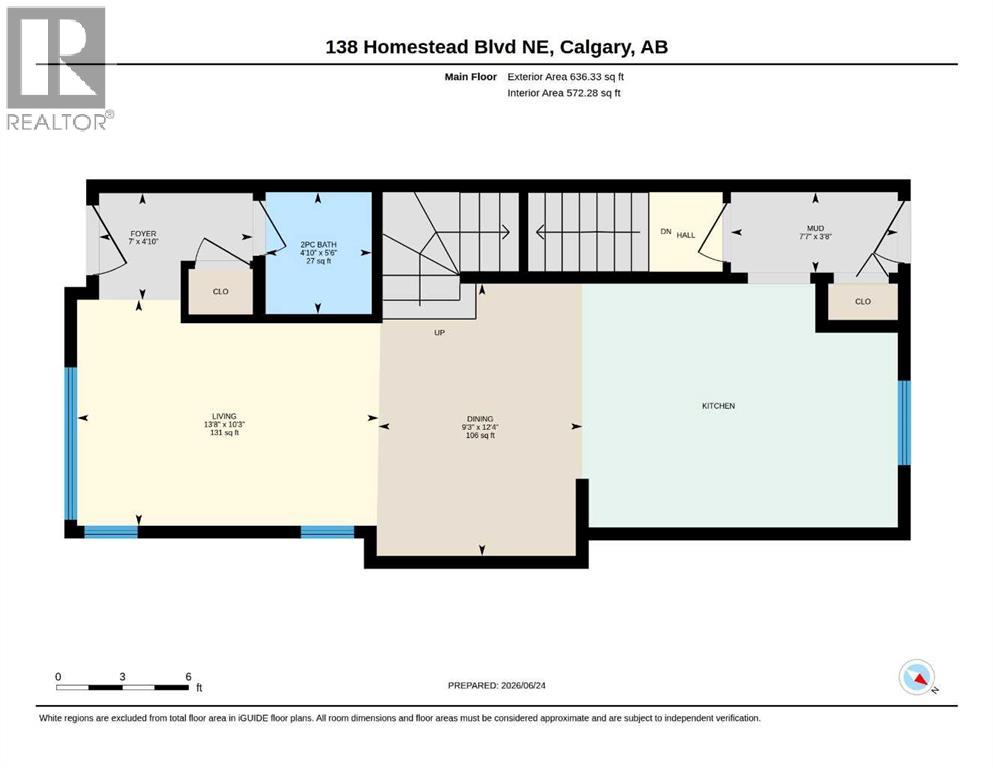
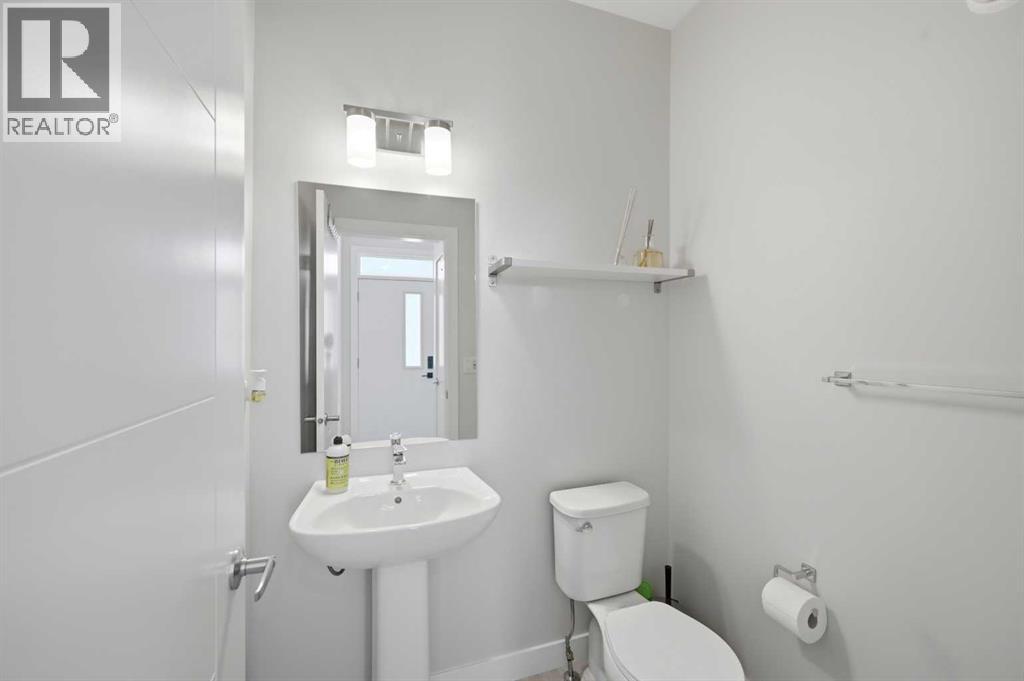
| Main Level | 2pc Bathroom | 5.50 Ft x 4.83 Ft |
| Main Level | Dining Room | 12.33 Ft x 9.25 Ft |
| Main Level | Foyer | 4.83 Ft x 7.00 Ft |
| Main Level | Living Room | 10.25 Ft x 13.67 Ft |
| Main Level | Other | 3.67 Ft x 7.58 Ft |
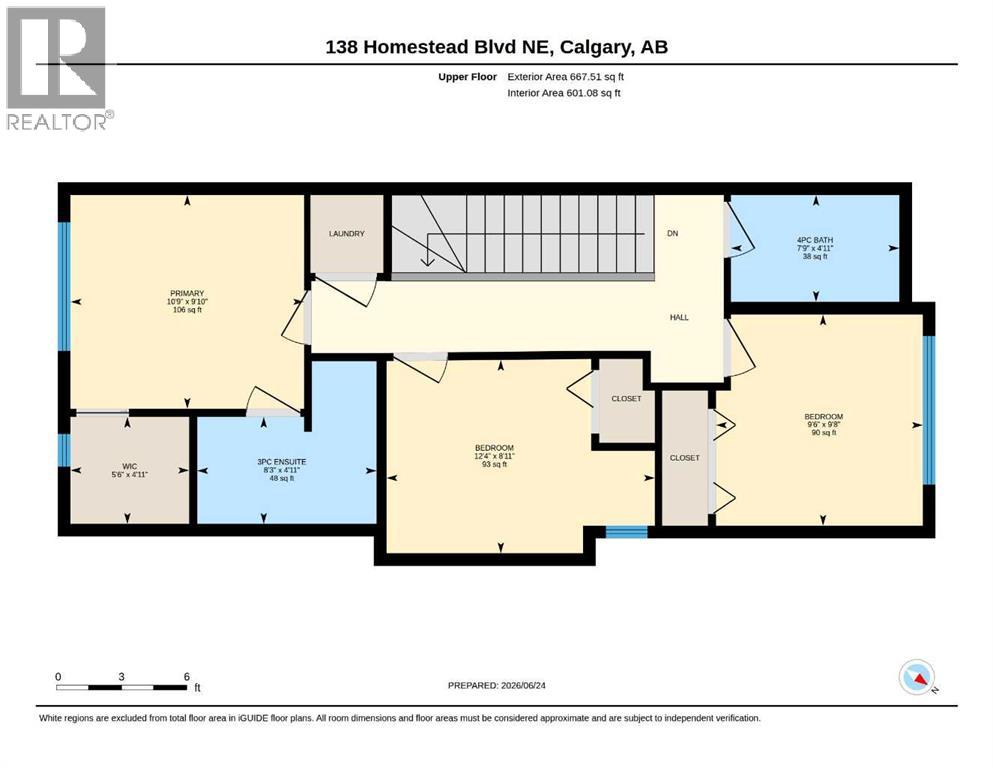
| Upper Level | 3pc Bathroom | 4.92 Ft x 8.25 Ft |
| Upper Level | 4pc Bathroom | 4.92 Ft x 7.75 Ft |
| Upper Level | Bedroom | 9.67 Ft x 9.50 Ft |
| Upper Level | Bedroom | 8.92 Ft x 12.33 Ft |
| Upper Level | Primary Bedroom | 9.83 Ft x 10.75 Ft |
| Upper Level | Other | 4.92 Ft x 5.50 Ft |
Map
Agents and Offices
- Harjinder Sandhu
- Harmandeep Randhawa
- Office: Century 21 Bravo Realty