Duplex

Year Built: 2012

Area: 1865 sqft

Bedrooms: 4

Bathrooms: 4

Fireplaces: 1

Car Parking: 2
5013 23 Avenue Nw Calgary, Alberta T2M 4N5
$884,900
Description
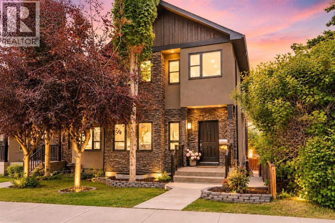
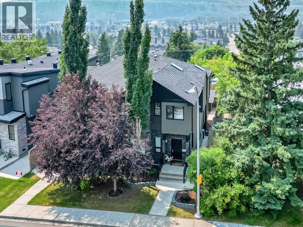
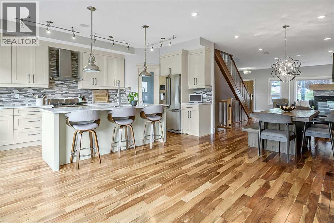
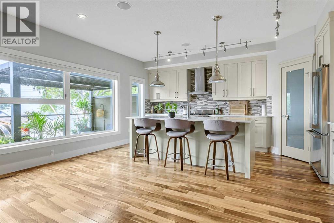
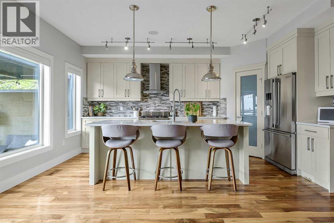
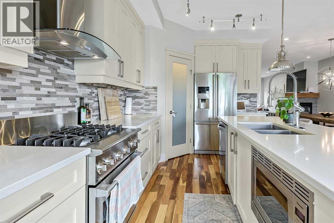
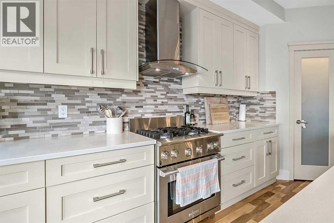
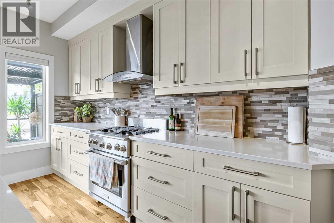
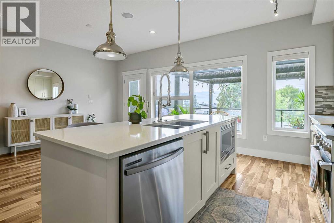
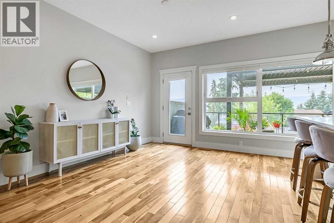
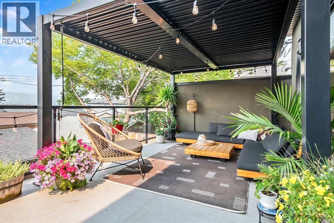
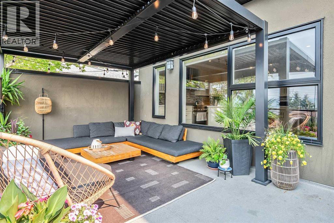
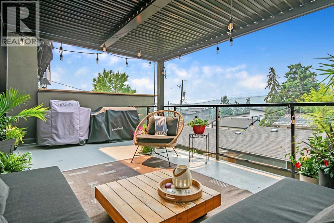
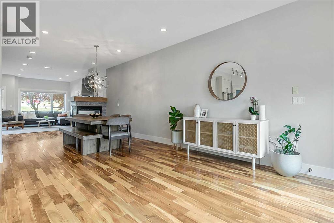
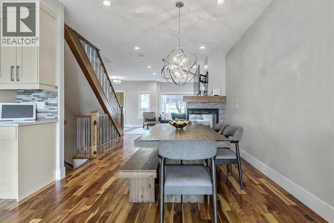
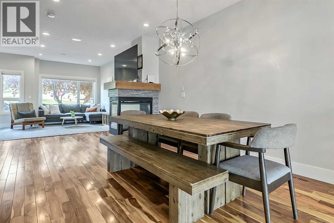
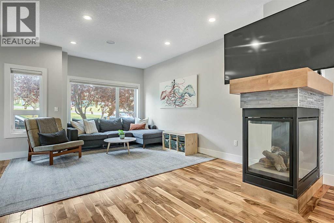
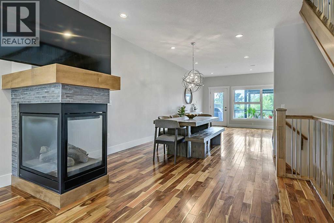
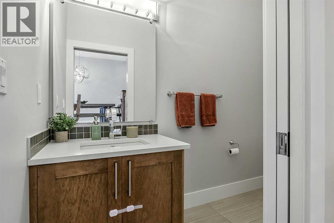
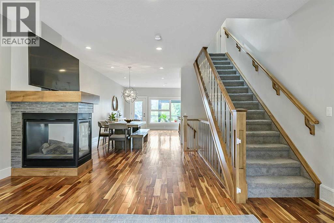
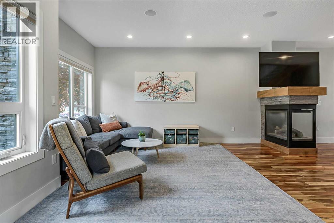
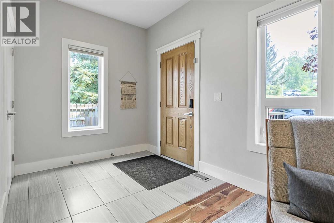
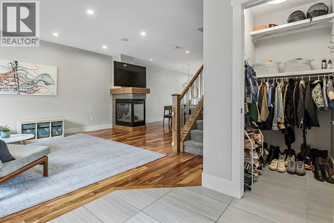
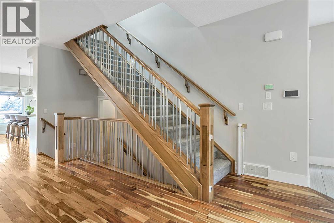
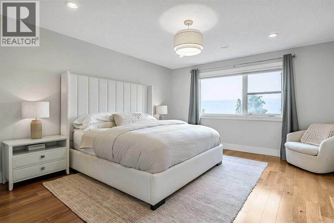

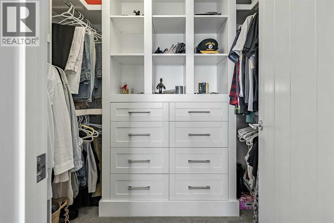
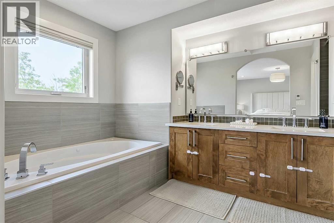
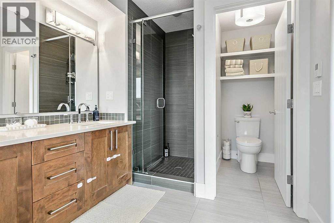
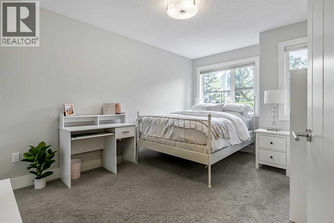
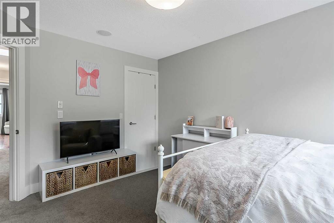
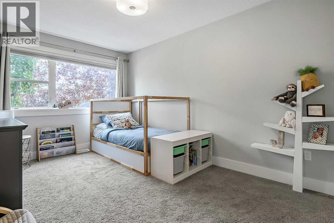
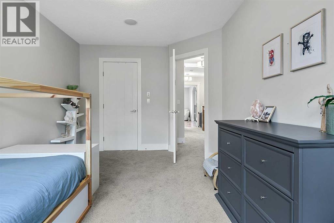
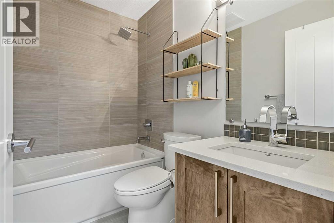
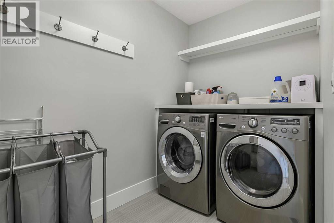
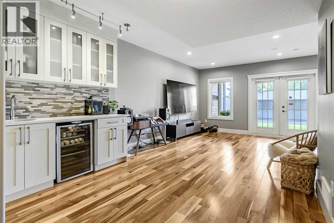
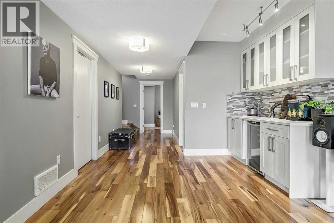

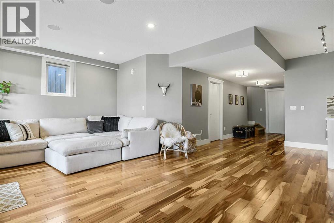
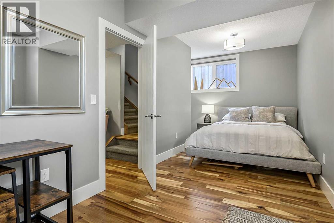
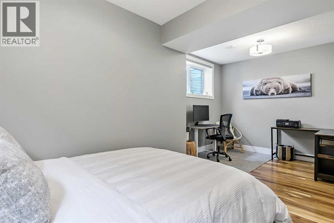
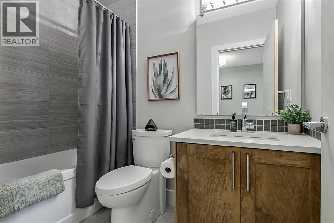
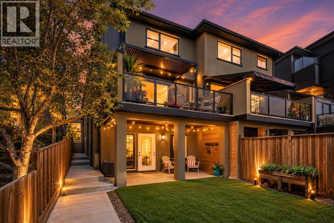
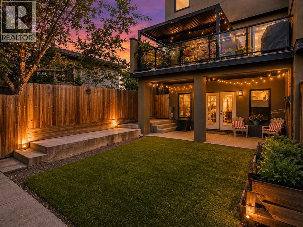
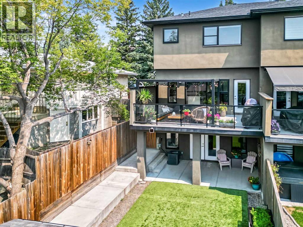
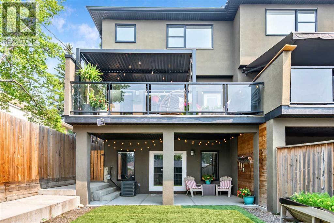
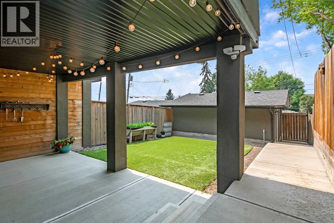
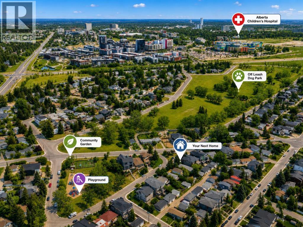
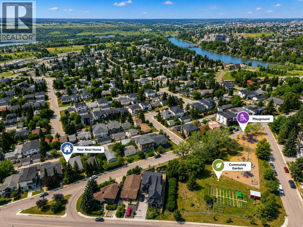
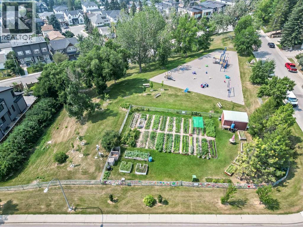
Perched above the Bow River Valley, this exceptional Montgomery home offers stunning views, over 2,760 sq. ft. of developed living space, 4 bedrooms and 3.5 bathrooms. With no neighbours directly across the street, you’re just one block from Bowmont Park and the off leash area, and steps from a playground and community garden. The chef inspired kitchen flows onto an impressive south facing balcony featuring a newly installed adjustable pergola, perfect for entertaining while taking in the views. The main floor is finished with beautiful acacia hardwood, a three sided fireplace, pantry, dedicated living and dining spaces, powder room and built in speakers throughout. Upstairs, the south facing primary retreat enjoys the home’s best views and features a walk in closet and spacious 5 piece ensuite with heated floors and a skylight. Two additional bedrooms and conveniently located laundry complete the upper level. The fully finished walkout basement includes a wet bar, recreation room, oversized fourth bedroom and full bathroom. Triple pane windows and the central air conditioning provide comfort in every season. Close to Bow River pathways, Shouldice Park, the Paddle Station, Market Mall, University District, schools, hospitals and major roadways, this home combines space, comfort and an unbeatable inner city location. (id:51913)
Property Details
| Amenities Near By : Park, Playground, Schools, Shopping |
| Features : Back Lane, Wet Bar, No Smoking Home |
| Parking Space Total : 2 |
| Plan : 1311969 |
| Structure : Porch |
| View Type : View |
| MLS® Number : A2334589 |
| Property Type : Single Family |
| Community Name : Montgomery |
Building
| Bathroom Total : 4 |
| Bedrooms Above Ground : 3 |
| Bedrooms Below Ground : 1 |
| Bedrooms Total : 4 |
| Appliances : Refrigerator, Range - Gas, Dishwasher, Microwave, Window Coverings, Washer & Dryer |
| Basement Development : Finished |
| Basement Features : Walk Out |
| Basement Type : Full (finished) |
| Constructed Date : 2012 |
| Construction Material : Wood Frame |
| Construction Style Attachment : Semi-detached |
| Cooling Type : Central Air Conditioning |
| Exterior Finish : Brick, Stucco |
| Fireplace Present : Yes |
| Fireplace Total : 1 |
| Flooring Type : Carpeted, Ceramic Tile, Hardwood |
| Foundation Type : Poured Concrete |
| Half Bath Total : 1 |
| Heating Type : Forced Air |
| Stories Total : 2 |
| Size Interior : 1865 Sqft |
| Total Finished Area : 1865 Sqft |
| Type : Duplex |
Land
| Size Total : 278 M2|0-4,050 Sqft |
| Size Total Text : 278 M2|0-4,050 Sqft |
| Size Frontage : 7.63 M |
| Acreage : No |
| Land Amenities : Park, Playground, Schools, Shopping |
| Fence Type : Fence |
| Landscape Features : Landscaped, Lawn |
| Size Depth : 36.59 M |
| Size Irregular : 278.00 |
| Zoning Description : R-cg |
Rooms
| Level | Type | Dimensions |
|---|---|---|
| Basement | 4pc Bathroom | 4.92 Ft x 8.17 Ft |
| Basement | Family Room | 10.58 Ft x 19.08 Ft |
| Basement | Recreational, Games Room | 6.25 Ft x 21.83 Ft |
| Basement | Bedroom | 7.58 Ft x 19.00 Ft |
| Basement | Furnace | 7.17 Ft x 16.75 Ft |
| Main Level | Other | 6.67 Ft x 7.17 Ft |
| Main Level | Living Room | 13.33 Ft x 18.08 Ft |
| Main Level | Dining Room | 10.67 Ft x 13.67 Ft |
| Main Level | Kitchen | 9.17 Ft x 14.58 Ft |
| Main Level | Breakfast | 10.75 Ft x 11.67 Ft |
| Main Level | 2pc Bathroom | 3.83 Ft x 9.25 Ft |
| Upper Level | Primary Bedroom | 13.50 Ft x 15.42 Ft |
| Upper Level | Bedroom | 9.58 Ft x 14.50 Ft |
| Upper Level | Bedroom | 10.00 Ft x 14.33 Ft |
| Upper Level | Laundry Room | 5.42 Ft x 10.42 Ft |
| Upper Level | 4pc Bathroom | 4.83 Ft x 7.83 Ft |
| Upper Level | 5pc Bathroom | 7.67 Ft x 15.17 Ft |
Map
Agents and Offices
- Brett Sowinski
- Office: RE/MAX First