Apartment

Year Built: 1979

Area: 778 sqft

Bedrooms: 1

Bathrooms: 1

Fireplaces: 1

Car Parking: 1
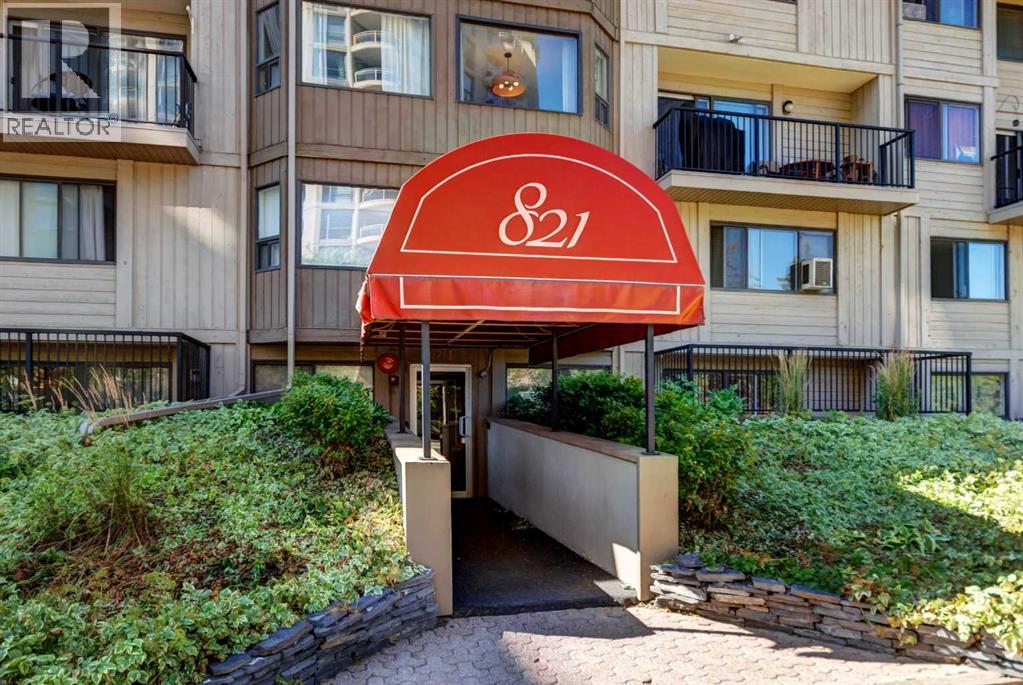
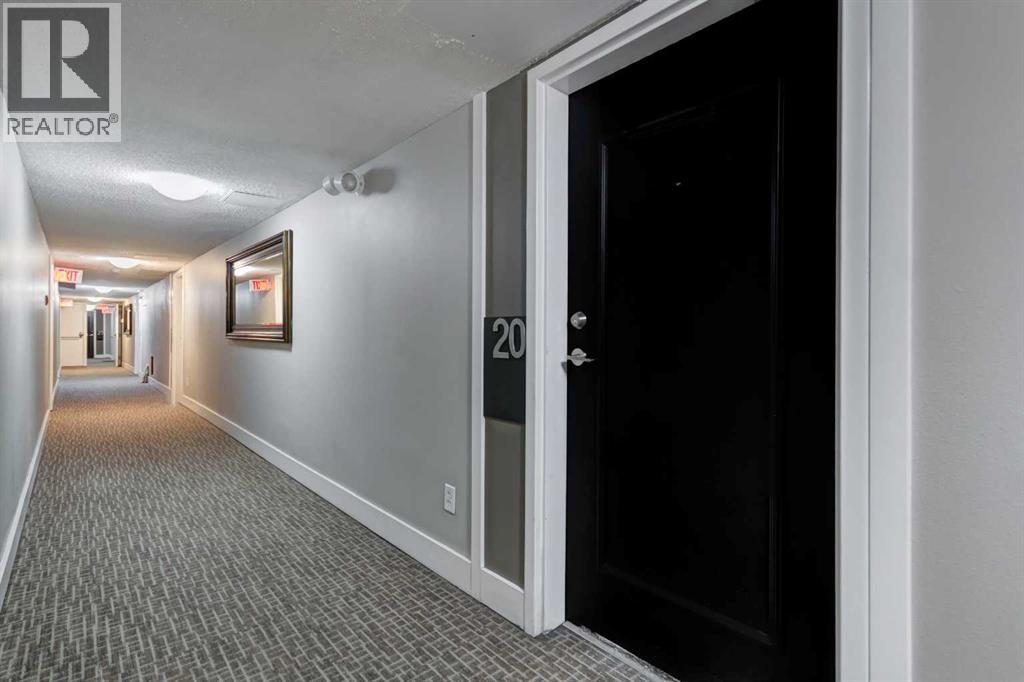
20, 821 3 Avenue Sw Calgary, Alberta T2P 0H1
$170,000
Description
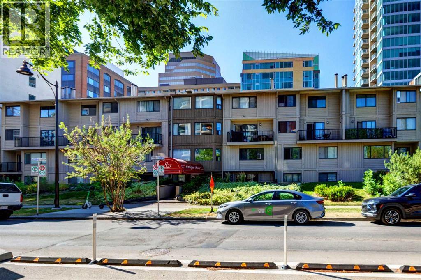
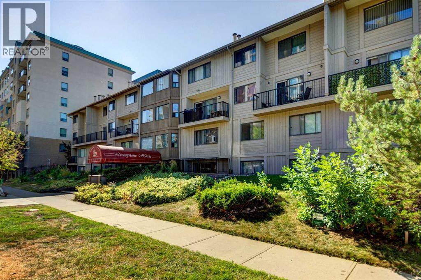
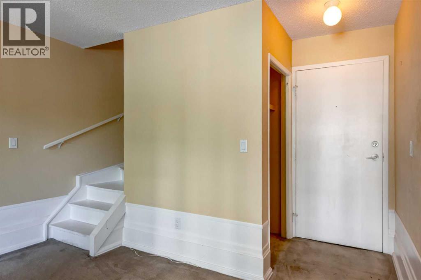
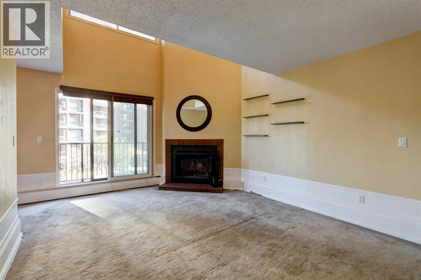
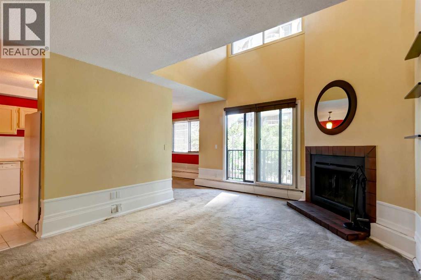
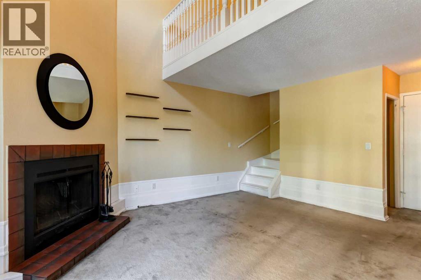
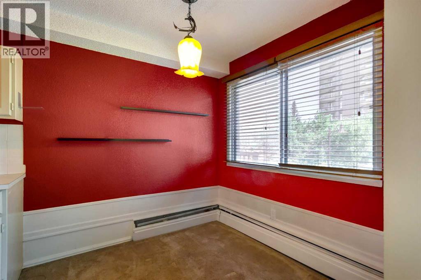
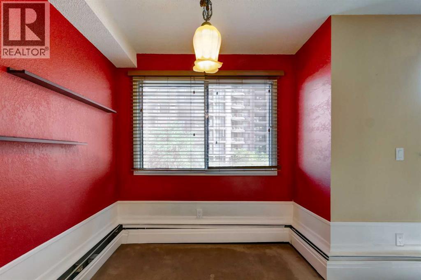
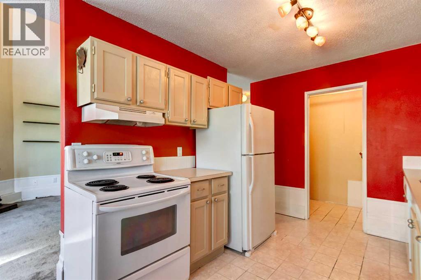
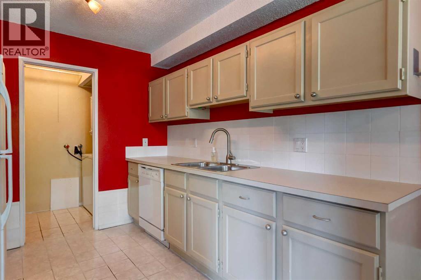
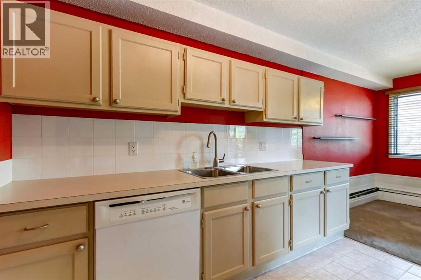
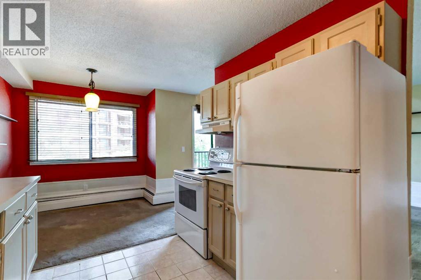
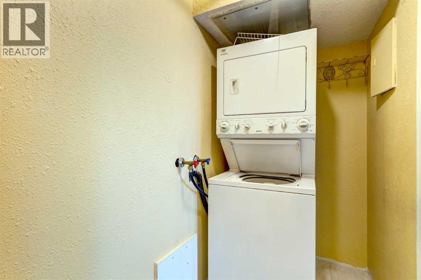
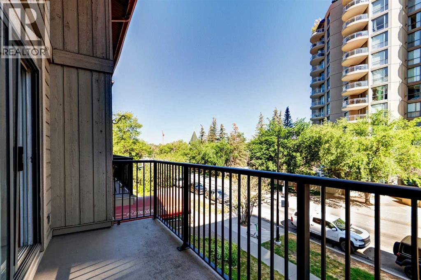
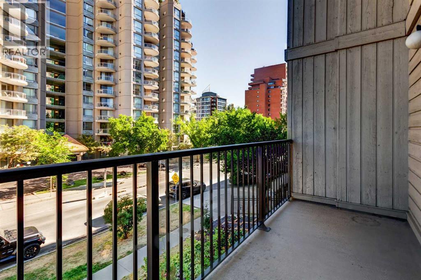
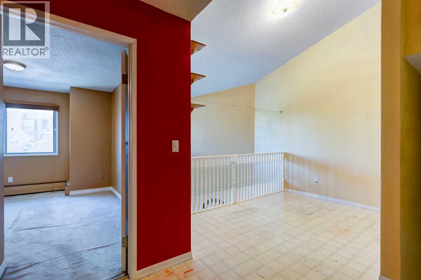
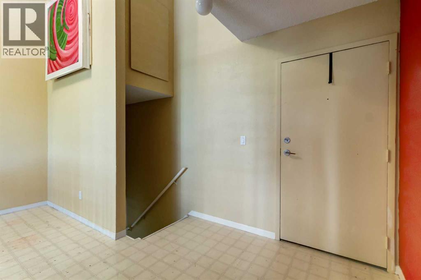
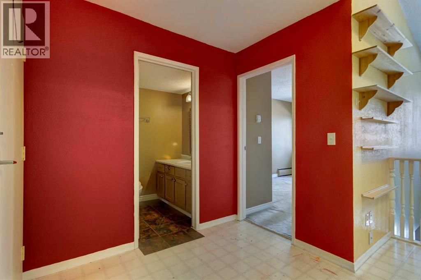
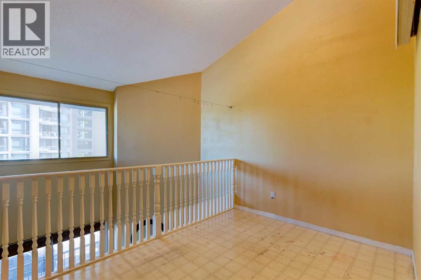
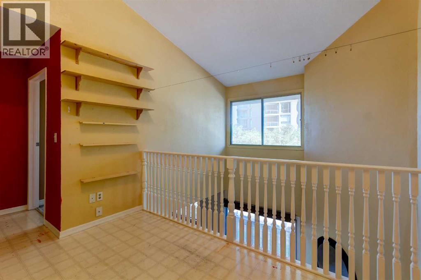
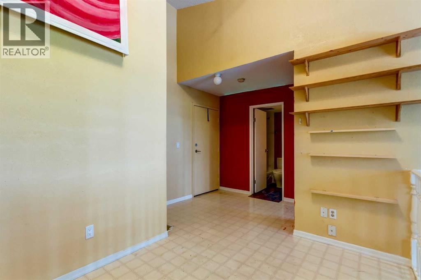
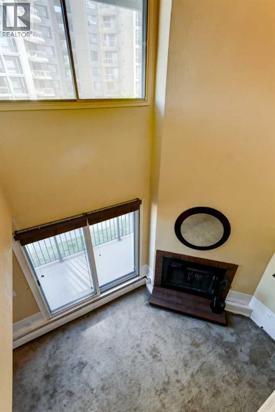
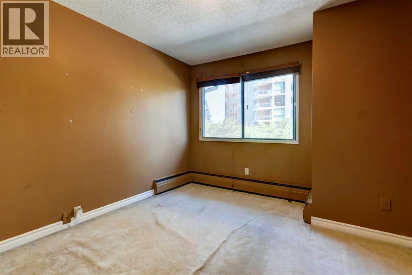
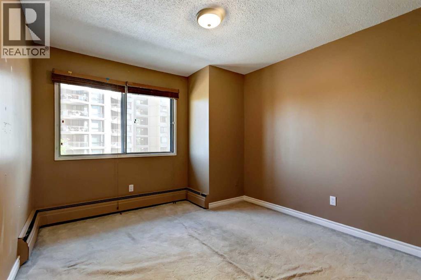
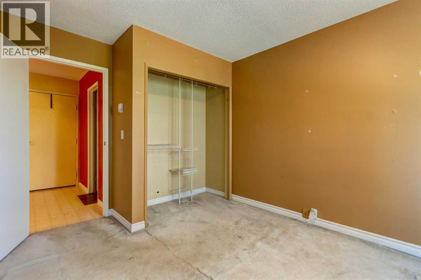
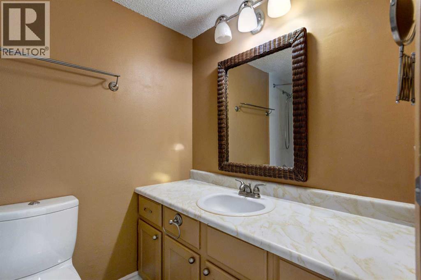
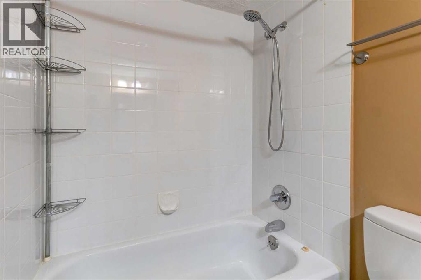
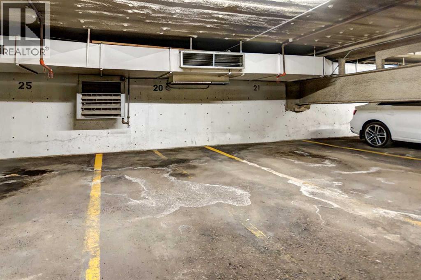
Fantastic opportunity in Calgary's sought-after West End! Perfectly located just steps from the Bow River pathways, Peace Bridge, Prince's Island Park, Eau Claire, the downtown core, and the LRT, this unique multi-level condo offers exceptional walkability in a quiet setting. Situated on a one-way street with a dedicated bike lane right outside the building, it's an ideal location for an active urban lifestyle. This top-floor unit spans the third and fourth levels of the building. The main level welcomes you with a spacious living room featuring a cozy wood-burning fireplace and large patio doors leading to a private balcony. The kitchen offers ample counter space and flows into the dining area, while a separate laundry room provides additional storage. Upstairs, you'll find the primary bedroom, a full 4-piece bathroom, and a versatile loft-style flex space overlooking the living room—perfect as a home office, fitness area, reading nook, or second living space. Additional storage and a second entrance on the upper level add to the home's functionality. A secure underground parking stall completes the package. Whether you're a first-time buyer looking to enter the housing market, an investor seeking a downtown opportunity, or someone ready to add value through cosmetic updates, this condo offers outstanding potential. Bring your ideas and build equity in one of Calgary's most desirable downtown locations! Call today for your private viewing. (id:51913)
Property Details
| Amenities Near By : Shopping |
| Community Features : Pets Allowed With Restrictions |
| Features : See Remarks, Parking |
| Parking Space Total : 1 |
| Plan : 7910352 |
| Structure : See Remarks |
| MLS® Number : A2334508 |
| Property Type : Single Family |
| Community Name : Downtown Commercial Core |
Building
| Bathroom Total : 1 |
| Bedrooms Above Ground : 1 |
| Bedrooms Total : 1 |
| Appliances : Washer, Refrigerator, Dishwasher, Stove, Dryer |
| Architectural Style : Multi-level |
| Constructed Date : 1979 |
| Construction Material : Wood Frame |
| Construction Style Attachment : Attached |
| Cooling Type : None |
| Fireplace Present : Yes |
| Fireplace Total : 1 |
| Flooring Type : Carpeted, Tile |
| Heating Type : Baseboard Heaters |
| Stories Total : 4 |
| Size Interior : 778 Sqft |
| Total Finished Area : 778 Sqft |
| Type : Apartment |
Land
| Size Total Text : Unknown |
| Acreage : No |
| Land Amenities : Shopping |
| Zoning Description : Dc (pre 1p2007) |
Rooms
| Level | Type | Dimensions |
|---|---|---|
| Second Level | Family Room | 15.58 Ft x 11.17 Ft |
| Second Level | Primary Bedroom | 13.92 Ft x 10.25 Ft |
| Second Level | 4pc Bathroom | 7.58 Ft x 4.92 Ft |
| Main Level | Living Room | 16.08 Ft x 12.08 Ft |
| Main Level | Dining Room | 9.33 Ft x 7.50 Ft |
| Main Level | Kitchen | 10.00 Ft x 9.33 Ft |
| Main Level | Laundry Room | 8.92 Ft x 3.92 Ft |
| Main Level | Storage | 3.00 Ft x 1.92 Ft |
| Main Level | Foyer | 3.50 Ft x 3.42 Ft |
| Main Level | Other | 13.42 Ft x 4.75 Ft |
Map
Agents and Offices
- Nick Wood
- Caren Kelley
- Office: RE/MAX Complete Realty