Apartment

Year Built: 2011

Area: 806 sqft

Bedrooms: 2

Bathrooms: 2

Car Parking: 1
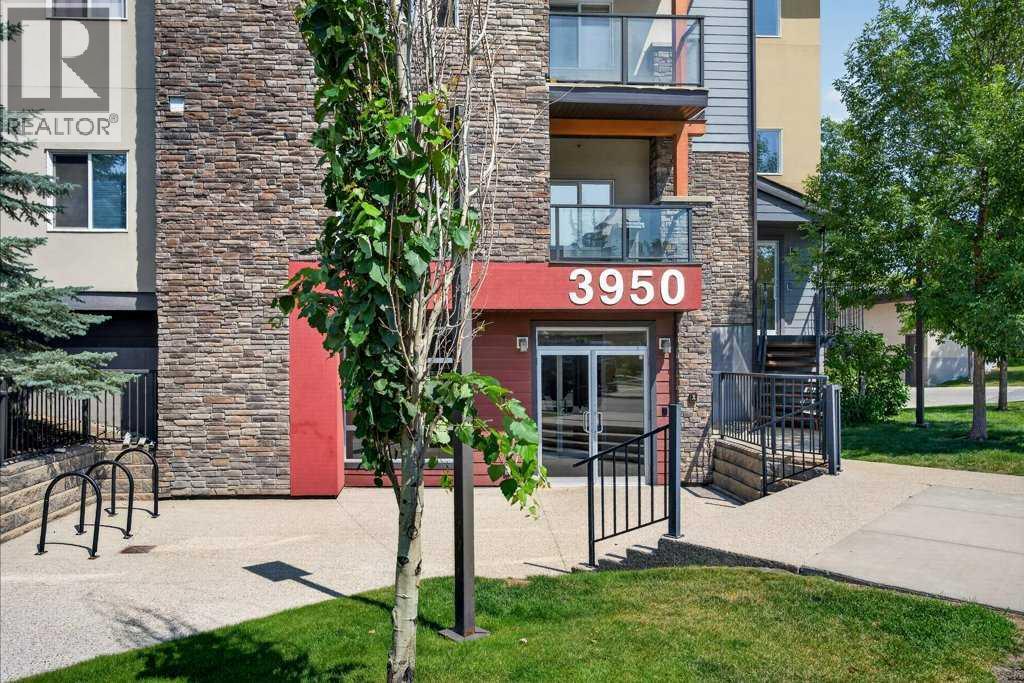
210, 3950 46 Avenue Nw Calgary, Alberta T3A 0L9
$315,000
Description
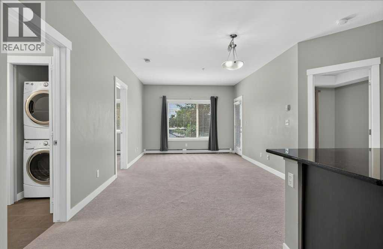
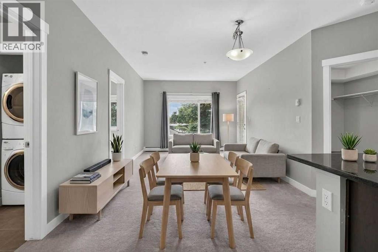
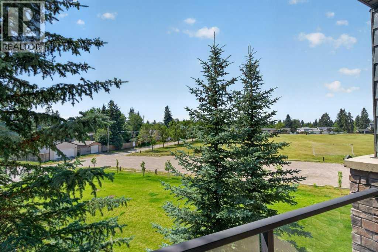
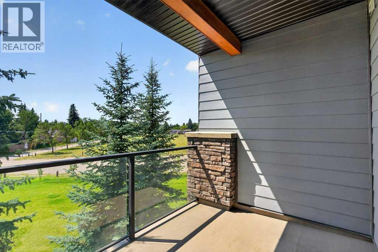
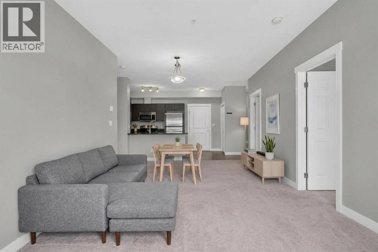
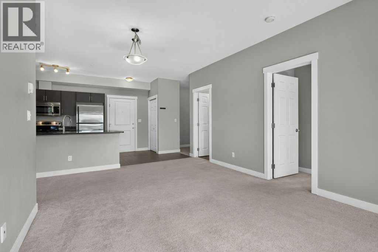
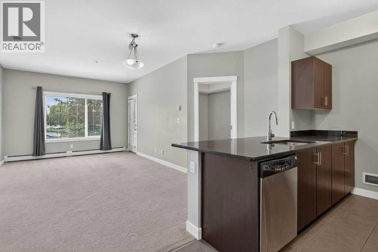
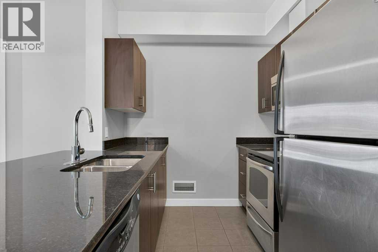
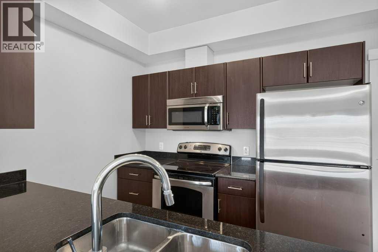
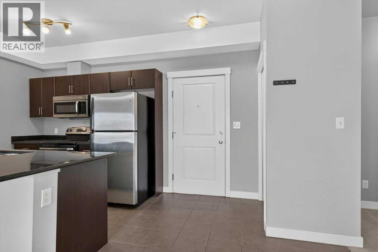
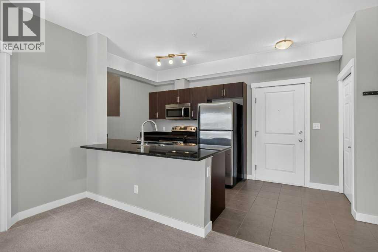
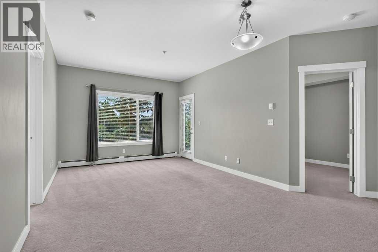
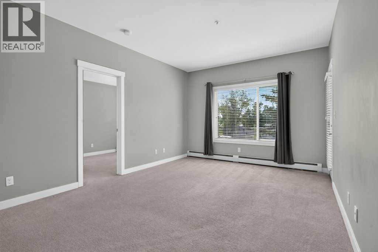
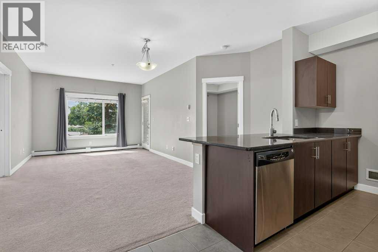
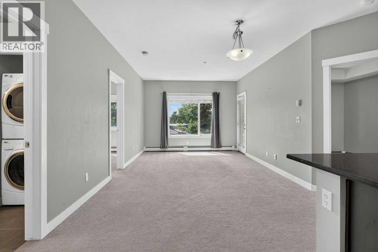
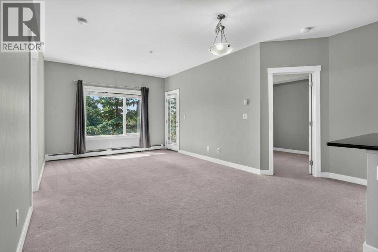
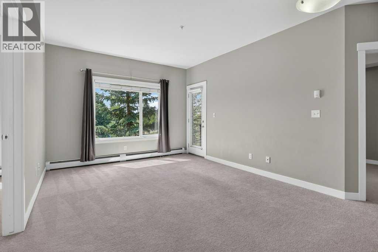
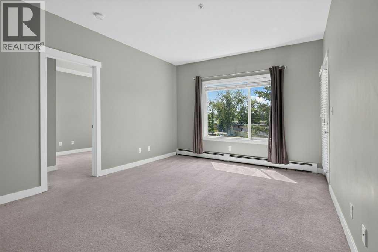
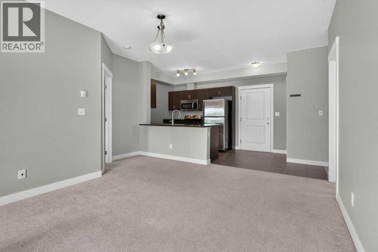
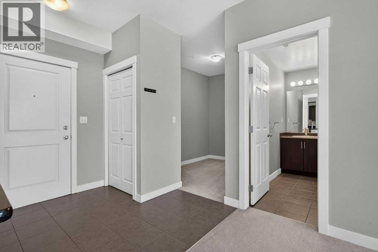
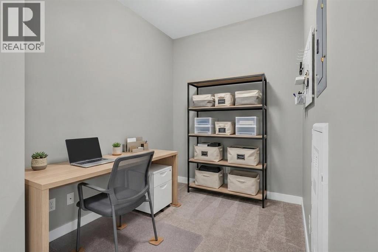
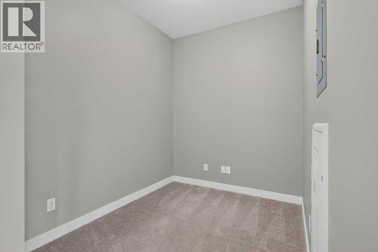
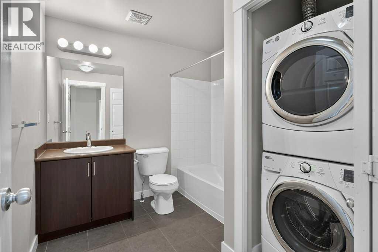
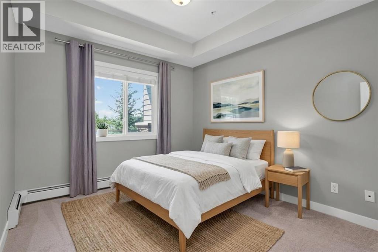
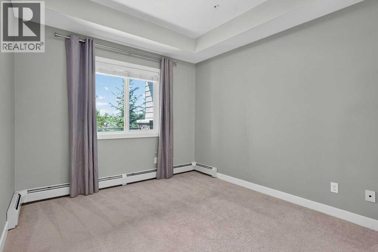
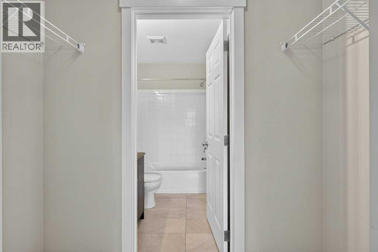
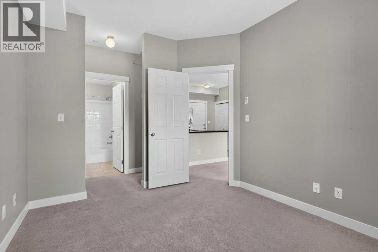
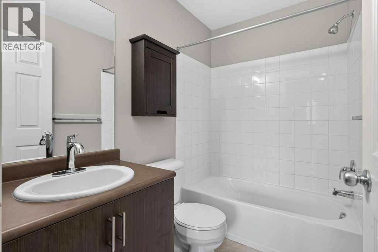
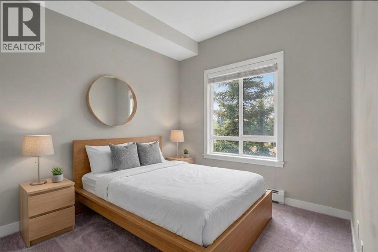
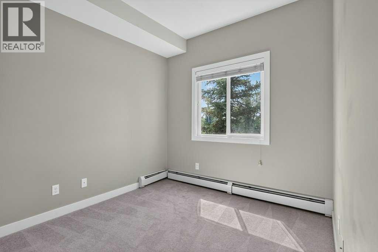
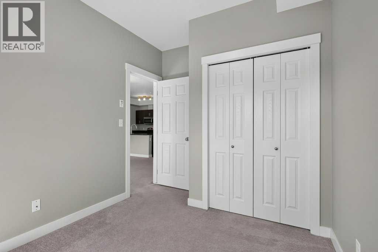
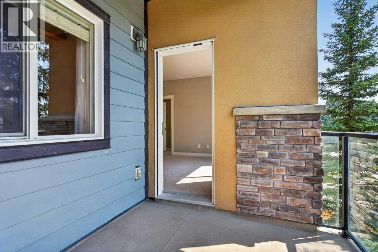
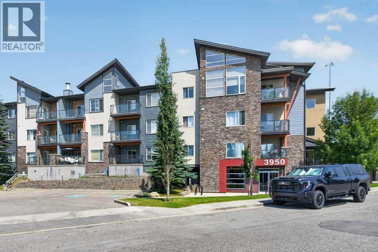
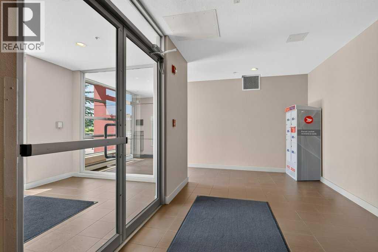
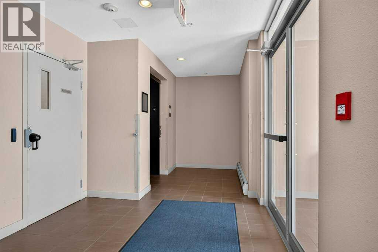
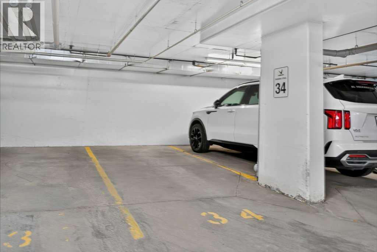
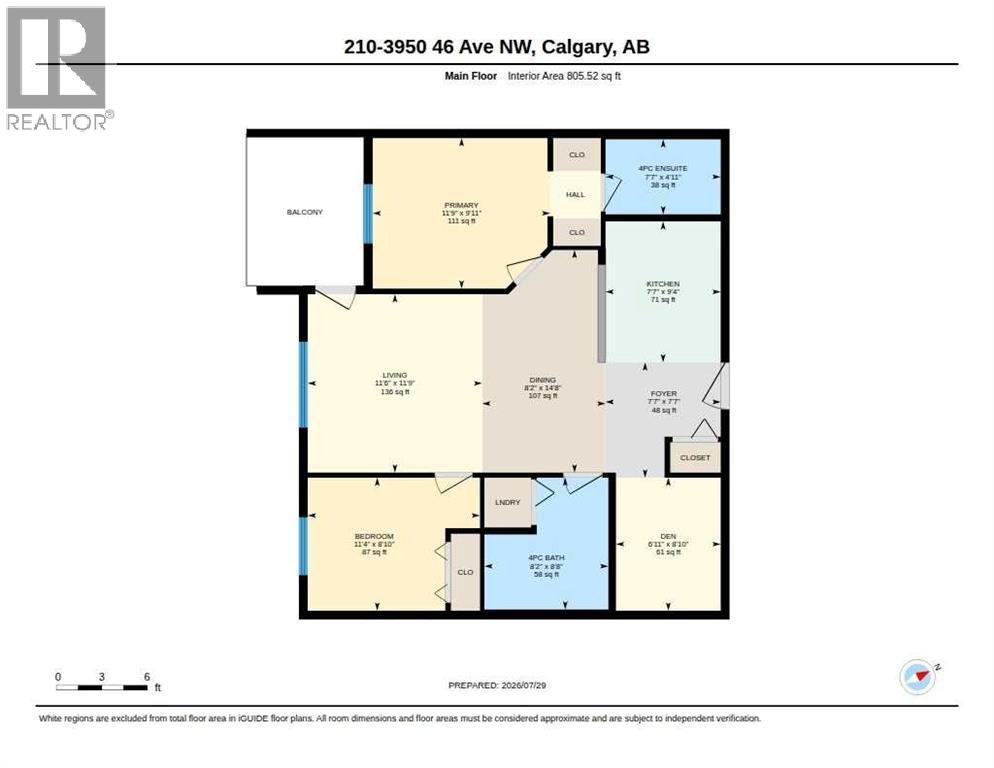
Exceptional opportunity to own a modern condo in the desirable Varsity Landing complex, perfectly located just minutes from the University of Calgary and Foothills Hospital! This fantastic unit features a thoughtful split-bedroom layout offering 2 spacious bedrooms, 2 full bathrooms, a versatile den/office space, and convenient in-suite laundry. This is a south facing unit with views onto a park/green space. Fresh neutral decor and smooth-finished ceilings throughout create a bright, contemporary, and inviting atmosphere. The kitchen is styled with rich espresso cabinetry, stainless steel appliances, and premium granite countertops featuring an eat-in breakfast bar that opens into the dining area. From there, the sunlit living room leads to a private balcony with serene views overlooking the nearby soccer field. The left wing of the home hosts the partially enclosed den, a full bathroom with an integrated laundry closet, and a generous second bedroom, while the right wing is dedicated to the primary suite complete with a walk-through closet and private 4-piece ensuite. Secured indoor parking completes this turn-key home. (id:51913)
Property Details
| Amenities Near By : Golf Course, Park, Playground, Recreation Nearby, Schools, Shopping |
| Community Features : Golf Course Development, Pets Allowed With Restrictions |
| Features : Parking |
| Parking Space Total : 1 |
| Plan : 1112665 |
| MLS® Number : A2333233 |
| Property Type : Single Family |
| Community Name : Varsity |
Building
| Bathroom Total : 2 |
| Bedrooms Above Ground : 2 |
| Bedrooms Total : 2 |
| Appliances : Washer, Refrigerator, Dishwasher, Stove, Dryer, Microwave, Hood Fan, Window Coverings, Garage Door Opener |
| Constructed Date : 2011 |
| Construction Material : Poured Concrete, Wood Frame |
| Construction Style Attachment : Attached |
| Cooling Type : None |
| Exterior Finish : Composite Siding, Concrete, Stone, Stucco |
| Flooring Type : Carpeted, Ceramic Tile |
| Heating Fuel : Natural Gas |
| Heating Type : Hot Water |
| Stories Total : 4 |
| Size Interior : 806 Sqft |
| Total Finished Area : 805.52 Sqft |
| Type : Apartment |
Land
| Size Total Text : Unknown |
| Acreage : No |
| Land Amenities : Golf Course, Park, Playground, Recreation Nearby, Schools, Shopping |
| Zoning Description : M-c2 D147 |
Rooms
| Level | Type | Dimensions |
|---|---|---|
| Main Level | 4pc Bathroom | 8.17 Ft x 8.67 Ft |
| Main Level | 4pc Bathroom | 7.58 Ft x 4.92 Ft |
| Main Level | Bedroom | 11.33 Ft x 8.83 Ft |
| Main Level | Den | 6.92 Ft x 8.83 Ft |
| Main Level | Dining Room | 8.17 Ft x 14.67 Ft |
| Main Level | Foyer | 7.58 Ft x 7.58 Ft |
| Main Level | Kitchen | 7.58 Ft x 9.33 Ft |
| Main Level | Living Room | 11.50 Ft x 11.75 Ft |
| Main Level | Primary Bedroom | 11.75 Ft x 9.92 Ft |
Map
Agents and Offices
- Josh Nelson
- Andrew B. Hanney
- Office: Royal LePage Benchmark