Duplex

Year Built: 2018

Area: 1875 sqft

Bedrooms: 4

Bathrooms: 4

Fireplaces: 1

Car Parking: 2
2507 17 Street Nw Calgary, Alberta T2M 3S3
$949,900
Virtual Tour
Open House
This property has open houses!
Starts at: 12:00 pm
Ends at: 2:00 pm
Great value in Capitol Hill!
Description
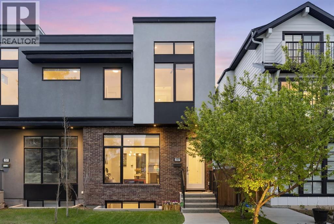
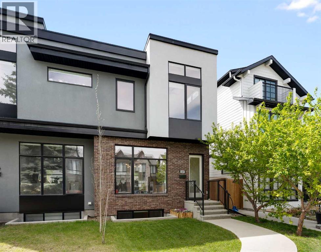
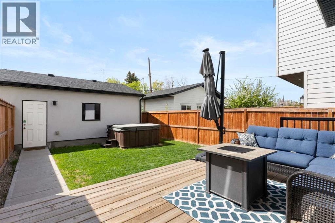
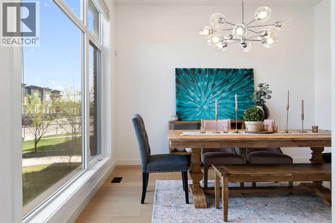
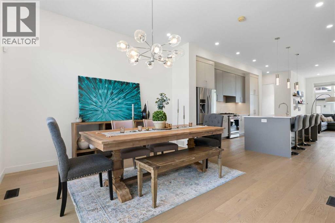
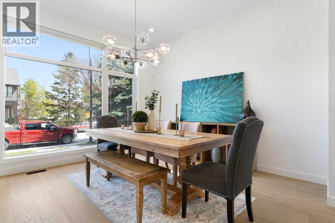
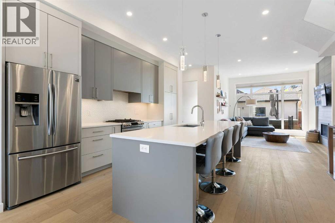
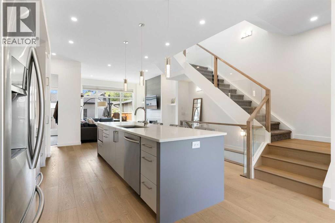
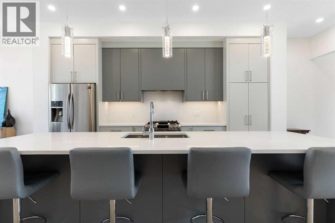
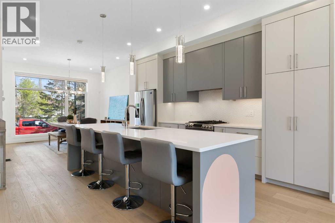
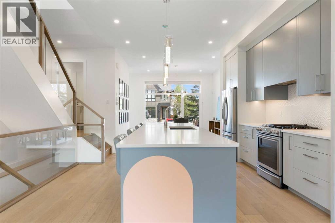
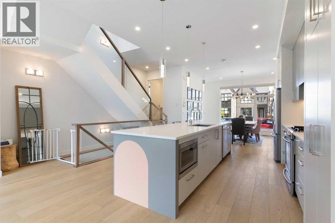
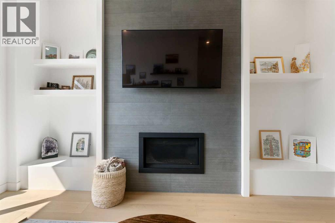
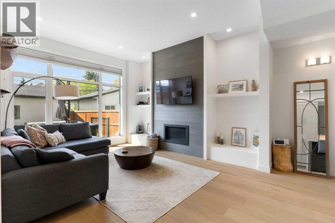
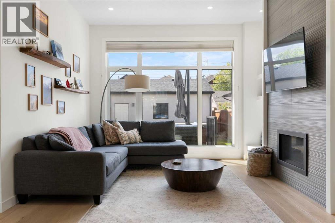
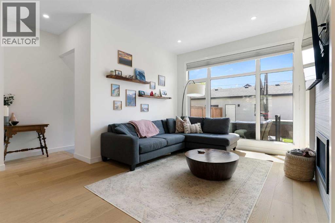
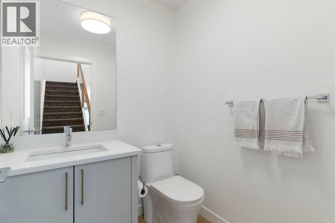
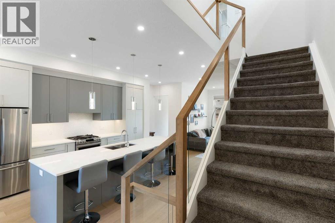
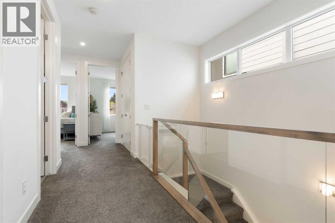
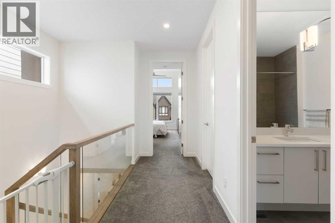
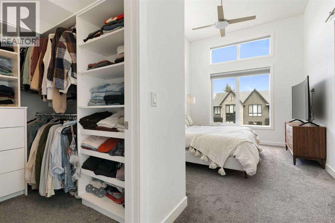
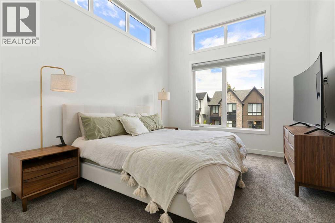
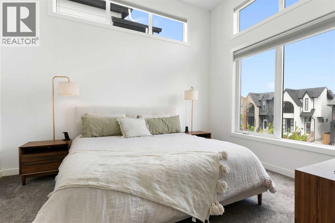
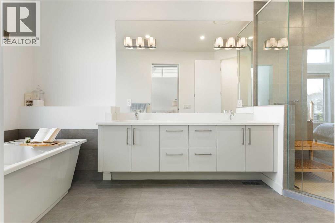
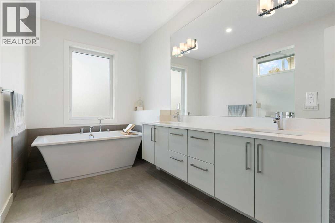
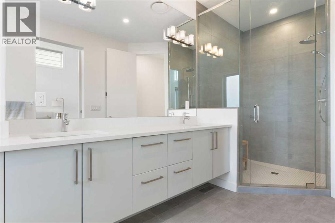
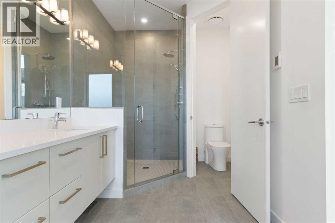
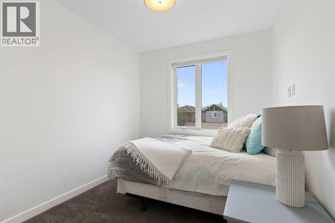
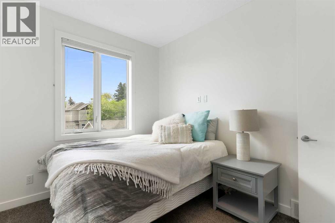
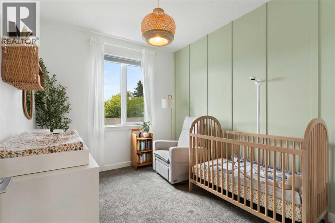
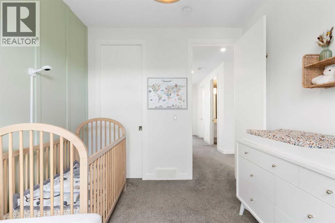
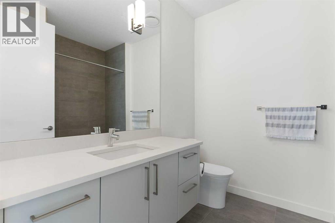
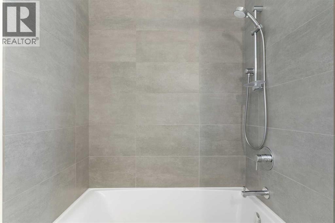
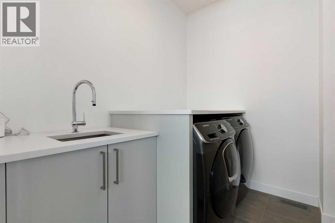
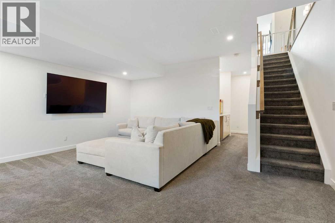
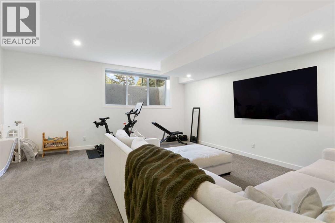
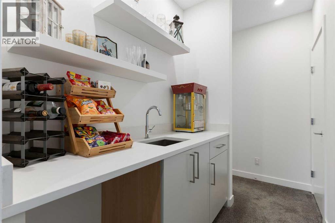
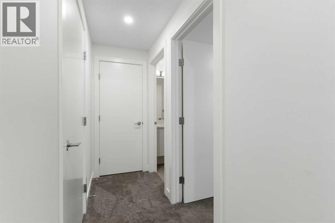
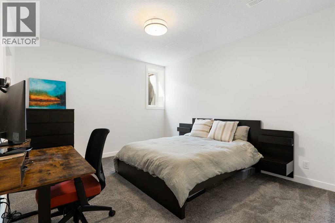
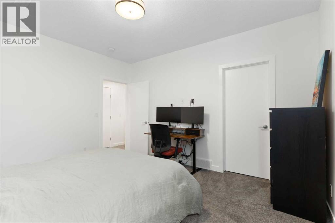
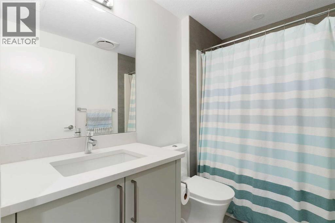
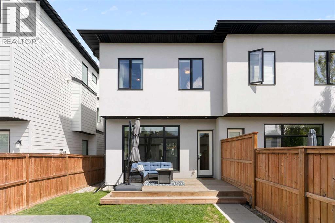
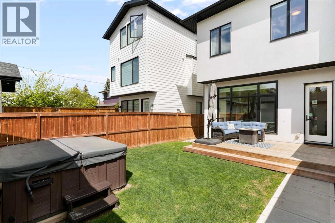
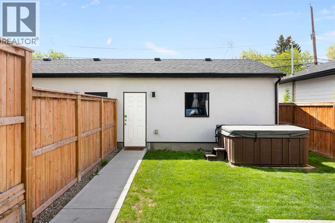
Best Value Semi-Detached in Capitol Hill! Welcome to this beautifully appointed semi-detached infill in the heart of Capitol Hill, offering 1,875 sq. ft. above grade and an exceptional inner-city lifestyle just one block from the Confederation Park Golf Course. Built in 2018 and meticulously maintained, this 4-bedroom, 3.5-bathroom home combines timeless design, quality craftsmanship, and modern comfort.The bright and open main floor is designed for both everyday living and entertaining, featuring wide-plank flooring, large windows, a spacious living area, and a chef-inspired kitchen complete with premium finishes, ample cabinetry, and a generous island. A convenient powder room completes the main level.Upstairs, you'll find three spacious bedrooms including a luxurious primary retreat with a spa-inspired ensuite and walk-in closet. Two additional bedrooms, a full bathroom, and upper-level laundry provide excellent functionality for families and professionals alike.The fully developed basement offers a large recreation space, a fourth bedroom, and an additional full bathroom, perfect for guests, a home office, or growing families.Additional features include central air conditioning, a private outdoor living space, and a double garage. Enjoy one of Calgary's most desirable inner-city locations with quick access to downtown, SAIT, the University of Calgary, Confederation Park, schools, pathways, transit, and countless local amenities.This is a rare opportunity to own a stylish, move-in-ready home in one of Calgary's premier northwest communities. (id:51913)
Property Details
| Amenities Near By : Golf Course, Park, Playground, Schools, Shopping |
| Community Features : Golf Course Development |
| Features : Back Lane, No Animal Home, No Smoking Home, Level, Gas Bbq Hookup |
| Parking Space Total : 2 |
| Plan : 1810656 |
| Structure : Deck |
| MLS® Number : A2334255 |
| Property Type : Single Family |
| Community Name : Capitol Hill |
Building
| Bathroom Total : 4 |
| Bedrooms Above Ground : 3 |
| Bedrooms Below Ground : 1 |
| Bedrooms Total : 4 |
| Appliances : Refrigerator, Range - Gas, Dishwasher, Microwave, Hood Fan, Window Coverings, Garage Door Opener, Washer & Dryer |
| Basement Development : Finished |
| Basement Type : Full (finished) |
| Constructed Date : 2018 |
| Construction Material : Poured Concrete, Wood Frame |
| Construction Style Attachment : Semi-detached |
| Cooling Type : Central Air Conditioning |
| Exterior Finish : Brick, Concrete, Stucco |
| Fire Protection : Smoke Detectors |
| Fireplace Present : Yes |
| Fireplace Total : 1 |
| Flooring Type : Carpeted, Hardwood, Tile |
| Foundation Type : Poured Concrete |
| Half Bath Total : 1 |
| Heating Fuel : Natural Gas |
| Heating Type : Other, Forced Air, Hot Water |
| Stories Total : 2 |
| Size Interior : 1875 Sqft |
| Total Finished Area : 1875 Sqft |
| Type : Duplex |
Land
| Size Total : 264 M2|0-4,050 Sqft |
| Size Total Text : 264 M2|0-4,050 Sqft |
| Size Frontage : 7.35 M |
| Acreage : No |
| Land Amenities : Golf Course, Park, Playground, Schools, Shopping |
| Fence Type : Fence |
| Landscape Features : Lawn |
| Size Depth : 35.89 M |
| Size Irregular : 264.00 |
| Zoning Description : H-go |
Rooms
| Level | Type | Dimensions |
|---|---|---|
| Second Level | 4pc Bathroom | 7.83 Ft x 8.08 Ft |
| Second Level | 5pc Bathroom | 8.50 Ft x 16.75 Ft |
| Second Level | Bedroom | 9.08 Ft x 10.92 Ft |
| Second Level | Bedroom | 9.00 Ft x 10.92 Ft |
| Second Level | Primary Bedroom | 10.92 Ft x 18.83 Ft |
| Second Level | Laundry Room | 7.83 Ft x 5.92 Ft |
| Second Level | Other | 7.17 Ft x 6.83 Ft |
| Basement | 4pc Bathroom | 5.25 Ft x 8.33 Ft |
| Basement | Other | 6.58 Ft x 2.17 Ft |
| Basement | Bedroom | 11.92 Ft x 13.58 Ft |
| Basement | Recreational, Games Room | 17.83 Ft x 18.33 Ft |
| Basement | Furnace | 9.00 Ft x 6.58 Ft |
| Main Level | 2pc Bathroom | 5.42 Ft x 5.33 Ft |
| Main Level | Dining Room | 13.25 Ft x 12.58 Ft |
| Main Level | Kitchen | 18.50 Ft x 16.00 Ft |
| Main Level | Living Room | 11.50 Ft x 14.67 Ft |
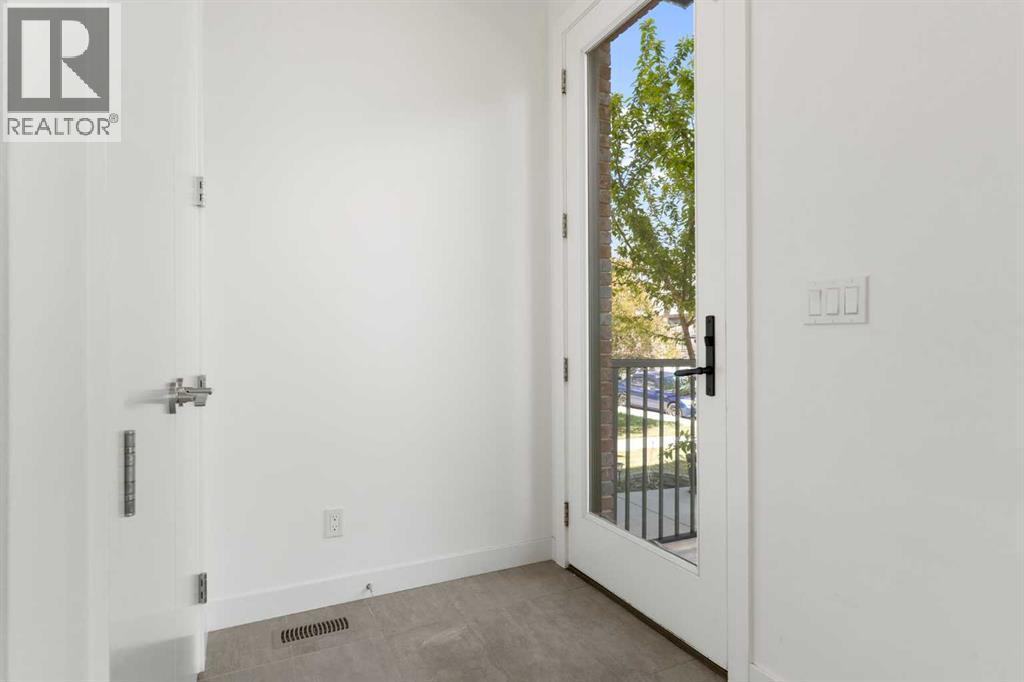
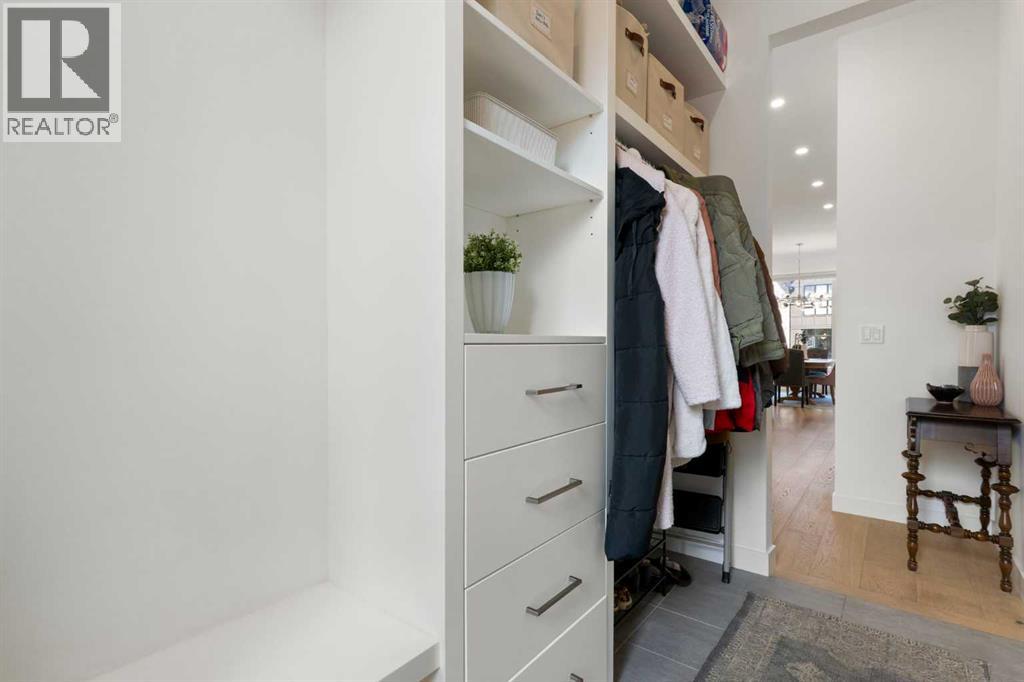
| Main Level | Other | 9.92 Ft x 4.92 Ft |
Map
Agents and Offices
- Cameron Colquhoun
- Chris Jamieson
- Office: Charles