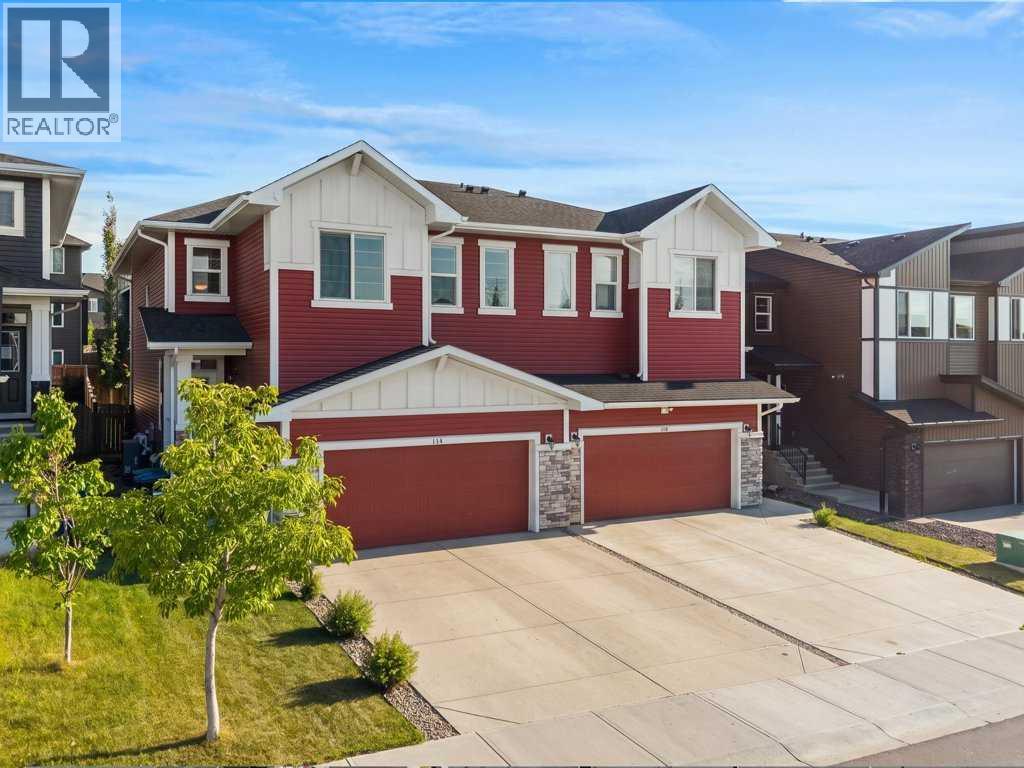
Duplex

Year Built: 2018

Area: 2003 sqft

Bedrooms: 4

Bathrooms: 4

Fireplaces: 1

Car Parking: 4
114 Crestbrook Way Sw Calgary, Alberta T3B 6H1
$775,000
Virtual Tour
Open House
This property has open houses!
Starts at: 1:00 pm
Ends at: 3:00 pm
Description
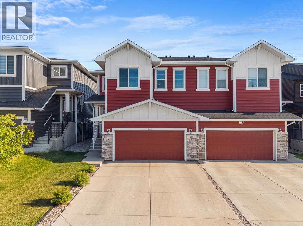
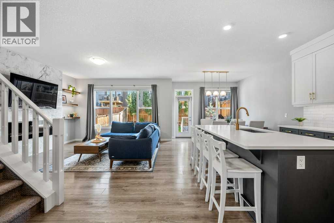
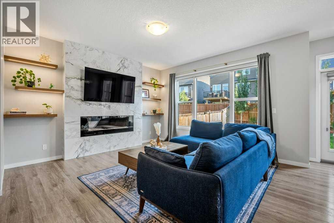
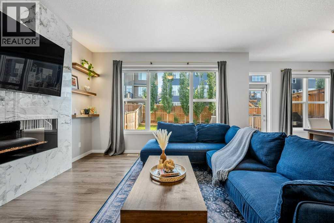
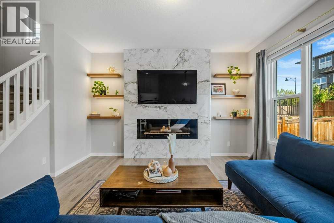
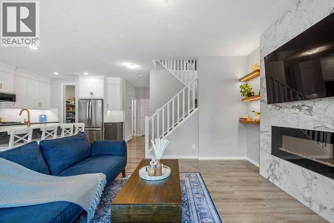
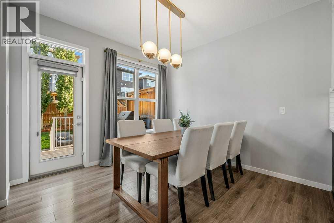
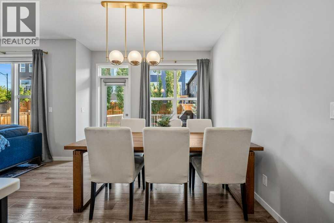
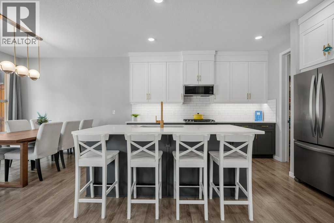
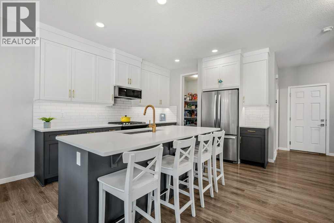
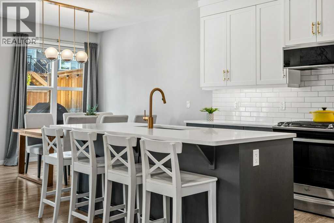
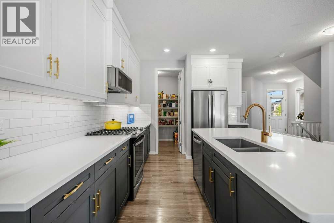
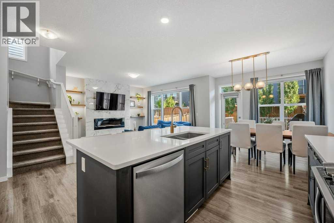
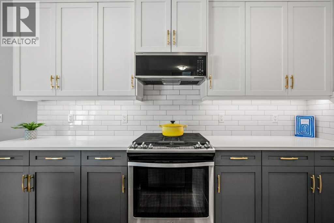
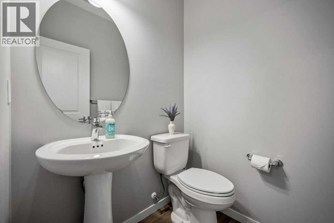
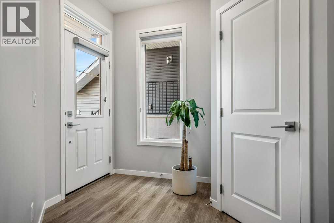
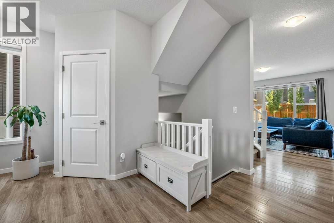
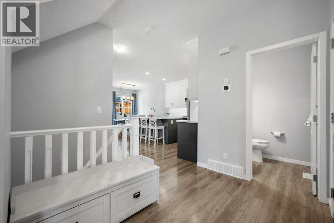
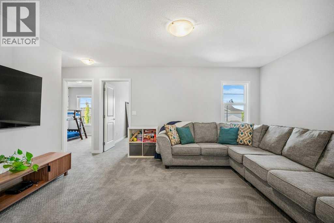
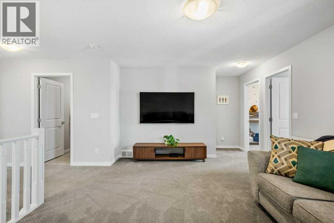
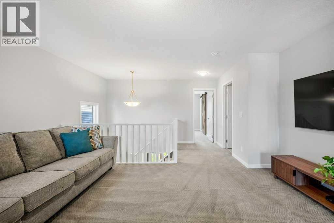
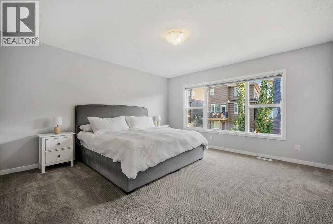
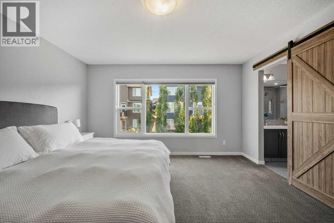
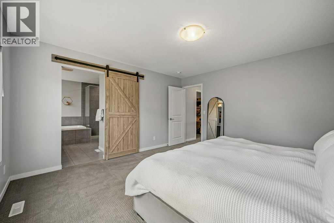
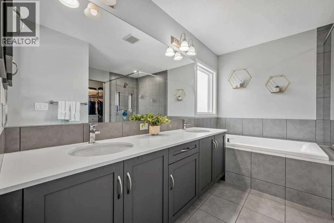
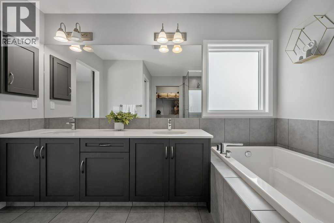
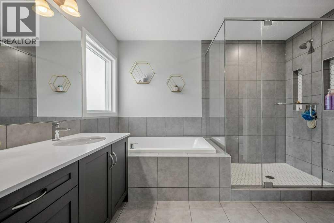
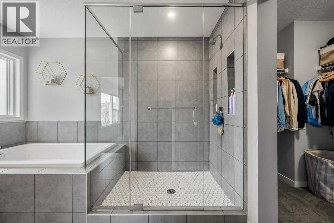
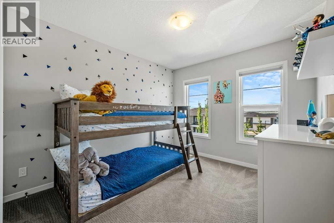
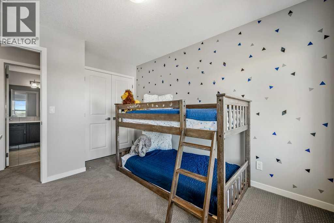
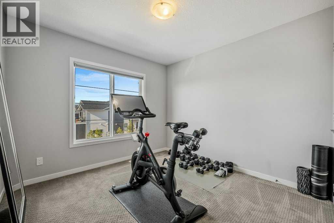
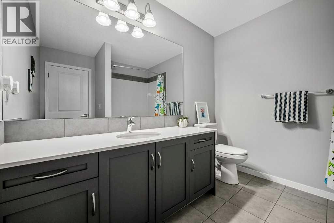
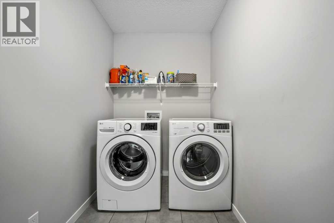
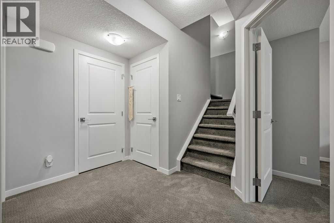
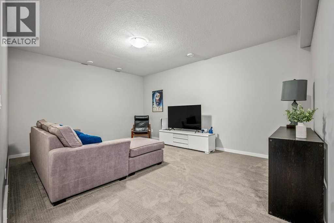
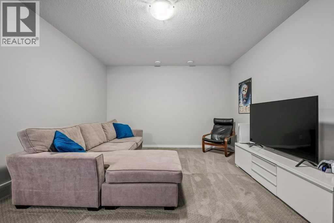
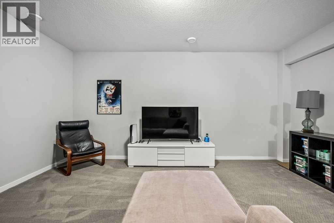
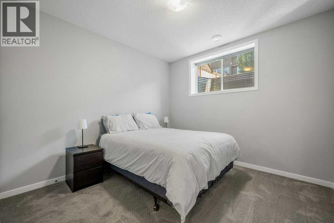
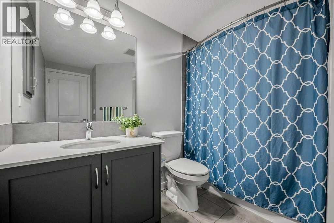
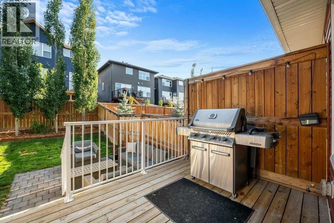
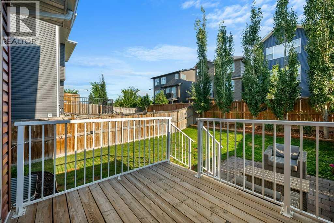
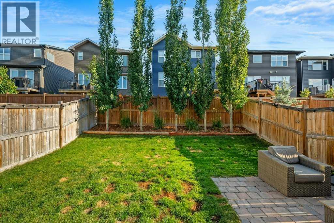
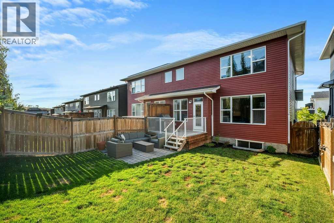
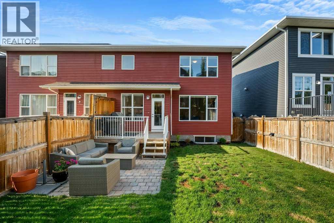
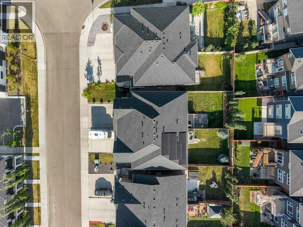
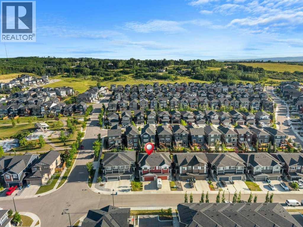
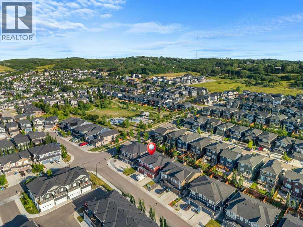
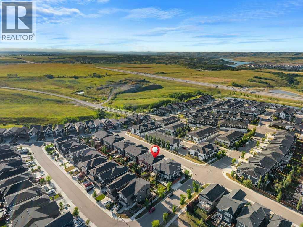
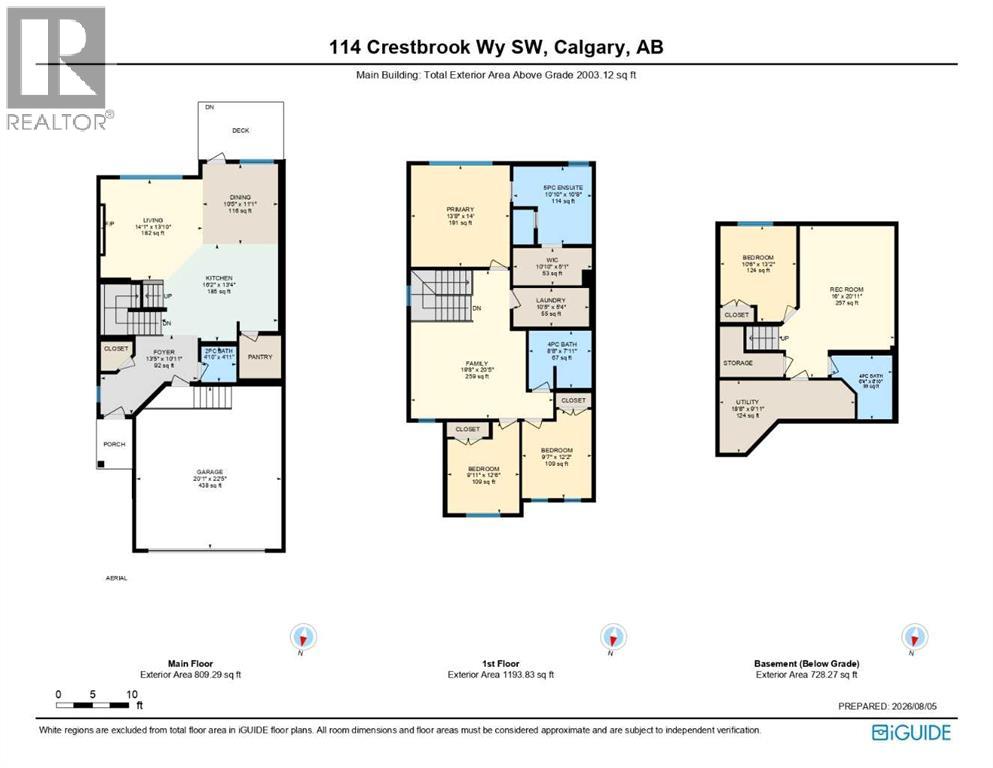
OPEN HOUSE SUNDAY AUG 30 FROM 1-3PM. Welcome to this beautifully upgraded semi-detached home offering over 2,700 sq. ft. of professionally developed living space, central air conditioning, a double attached garage, Hunter Douglas blinds and a sunny south backyard. Built in 2018 and meticulously maintained, this move-in-ready home combines modern design, quality finishes, and exceptional functionality in a family-friendly location.Freshly painted throughout and featuring new carpet installed just one year ago, the bright and open main floor is highlighted by 9-foot knockdown ceilings, durable laminate flooring, and an abundance of natural light. A spacious front foyer with a walk-in closet welcomes you inside, while the thoughtfully designed layout flows effortlessly into the heart of the home.The chef-inspired kitchen showcases extended-height white cabinetry accented by contrasting lower cabinets, quartz countertops, under-cabinet lighting, a Silgranit undermount sink, soft-close cabinet doors, tiled backsplash, walk-in pantry, soffit detailing, a large center island with seating, French door refrigerator, gas slide-in range, and over-the-range microwave. The adjoining dining area is perfect for family meals and entertaining, while the inviting lifestyle room is anchored by a stunning floor-to-ceiling tiled feature wall complete with an electric fireplace and custom floating shelves with integrated lighting.Step through the garden door to enjoy your private south-facing backyard featuring a spacious deck with BBQ gas line, lower stone patio, mature trees, and full fencing—creating the perfect outdoor space for relaxing or entertaining.Upstairs, an open-railing staircase leads to a centrally located bonus room, providing excellent separation between the bedrooms. Two generous secondary bedrooms, each with dual-door closets, share a beautifully finished 4-piece bathroom with tile flooring, tiled tub surround, and a large quartz vanity. The upper laundry room off ers tile flooring and additional built-in linen storage for everyday convenience.Privately situated at the rear of the home, the spacious primary retreat easily accommodates a king-sized bedroom suite and features a stylish barn door leading into the luxurious 5-piece ensuite. Here you'll find dual quartz vanities, a deep soaker tub with tiled surround, a full-size 10 mm glass shower with tile surround and base, private water closet, and direct access to the walk-in closet.The professionally developed basement continues the home's high-end finishes with 9-foot knockdown ceilings, a spacious recreation room, fourth bedroom, beautifully appointed 4-piece bathroom featuring a tiled tub surround and quartz vanity, plus generous storage including under-stair storage and a well-equipped utility room complete with a high-efficiency furnace, HRV system, central air conditioning, drip humidifier, radon rough-in, and included freezer. (id:51913)
Property Details
| Amenities Near By : Park, Playground, Recreation Nearby |
| Features : Pvc Window, Closet Organizers, No Smoking Home, Level, Gas Bbq Hookup |
| Parking Space Total : 4 |
| Plan : 1811909 |
| Structure : Deck |
| MLS® Number : A2333161 |
| Property Type : Single Family |
| Community Name : Crestmont |
Building
| Bathroom Total : 4 |
| Bedrooms Above Ground : 3 |
| Bedrooms Below Ground : 1 |
| Bedrooms Total : 4 |
| Appliances : Washer, Refrigerator, Gas Stove(s), Dishwasher, Dryer, Freezer, Microwave Range Hood Combo, Window Coverings, Garage Door Opener |
| Basement Development : Finished |
| Basement Type : Full (finished) |
| Constructed Date : 2018 |
| Construction Style Attachment : Semi-detached |
| Cooling Type : Central Air Conditioning |
| Exterior Finish : Stone, Vinyl Siding |
| Fireplace Present : Yes |
| Fireplace Total : 1 |
| Flooring Type : Carpeted, Ceramic Tile, Laminate |
| Foundation Type : Poured Concrete |
| Half Bath Total : 1 |
| Heating Fuel : Natural Gas |
| Heating Type : Forced Air |
| Stories Total : 2 |
| Size Interior : 2003 Sqft |
| Total Finished Area : 2003.12 Sqft |
| Type : Duplex |
Land
| Size Total : 311 M2|0-4,050 Sqft |
| Size Total Text : 311 M2|0-4,050 Sqft |
| Size Frontage : 9.15 M |
| Acreage : No |
| Land Amenities : Park, Playground, Recreation Nearby |
| Fence Type : Fence |
| Landscape Features : Landscaped, Lawn |
| Size Depth : 34.09 M |
| Size Irregular : 311.00 |
| Zoning Description : R-g |
Rooms
| Level | Type | Dimensions |
|---|---|---|
| Lower Level | Bedroom | 10.50 Ft x 13.17 Ft |
| Lower Level | 4pc Bathroom | 8.33 Ft x 8.83 Ft |
| Lower Level | Furnace | 18.67 Ft x 9.92 Ft |
| Main Level | 2pc Bathroom | 4.83 Ft x 4.92 Ft |
| Main Level | Kitchen | 16.17 Ft x 13.33 Ft |
| Main Level | Living Room | 14.08 Ft x 13.83 Ft |
| Main Level | Dining Room | 10.42 Ft x 11.08 Ft |
| Main Level | Foyer | 13.42 Ft x 10.92 Ft |
| Upper Level | 4pc Bathroom | 8.67 Ft x 7.92 Ft |
| Upper Level | 5pc Bathroom | 10.83 Ft x 10.67 Ft |
| Upper Level | Bonus Room | 19.67 Ft x 20.42 Ft |
| Upper Level | Laundry Room | 10.42 Ft x 5.33 Ft |
| Upper Level | Bedroom | 9.92 Ft x 12.50 Ft |
| Upper Level | Bedroom | 9.58 Ft x 12.17 Ft |
| Upper Level | Primary Bedroom | 13.67 Ft x 14.00 Ft |
Map
Agents and Offices
- James Schaeffler
- Office: RE/MAX First