House

Year Built: 2002

Area: 1605 sqft

Bedrooms: 4

Bathrooms: 4

Fireplaces: 1

Car Parking: 2
450 Elgin Way Se Calgary, Alberta T2Z 3Y6
$639,000
Description
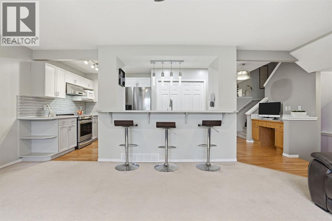
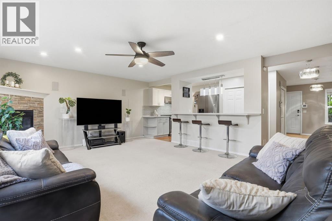
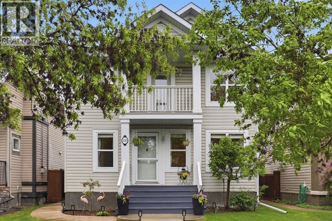
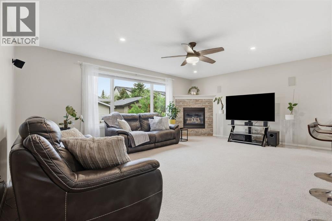
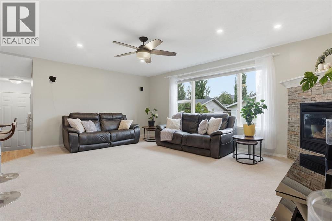
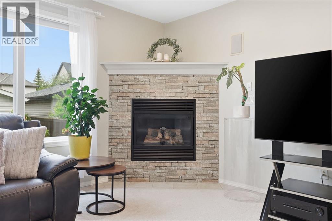
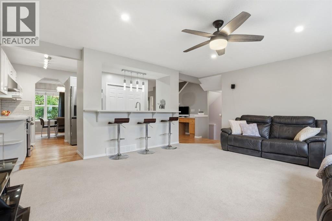
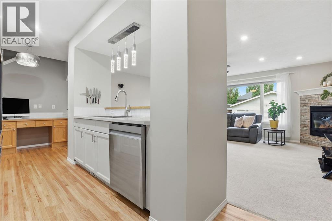
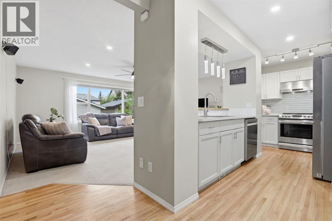
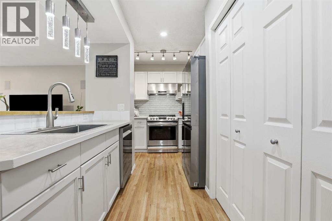
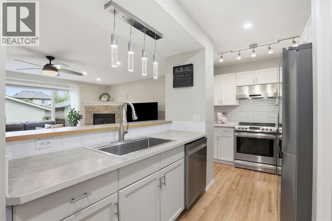
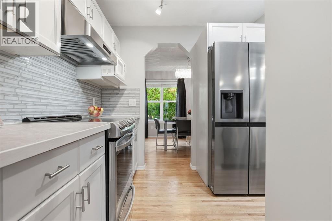
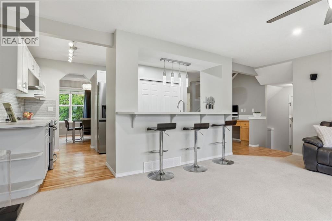
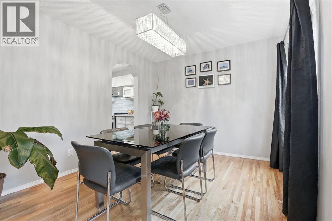
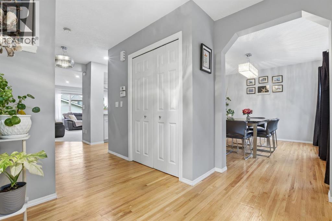
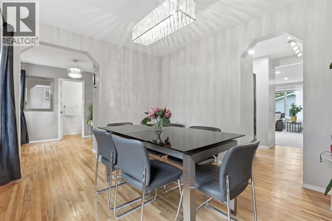
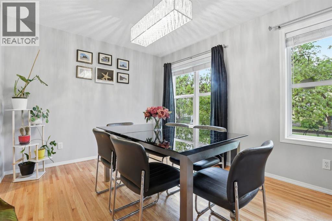
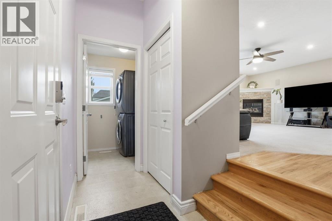
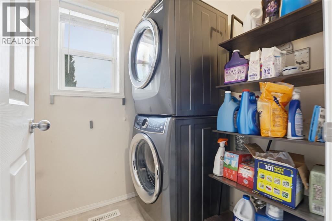
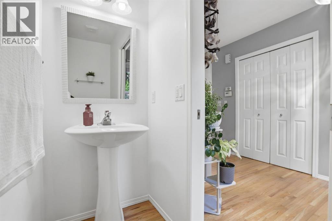
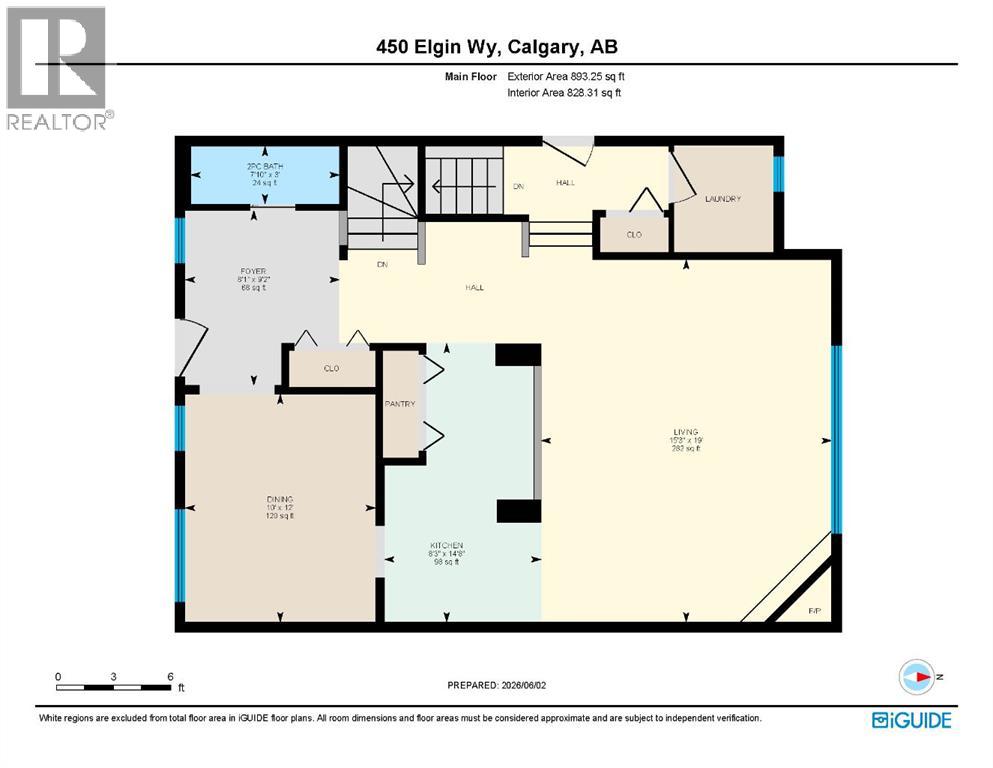
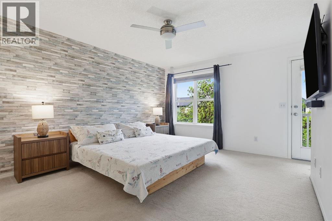
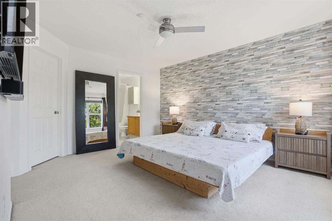
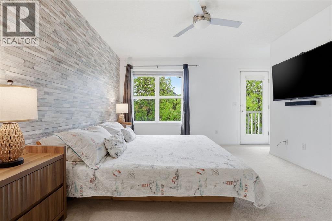
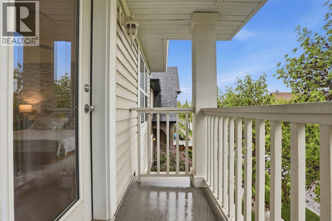
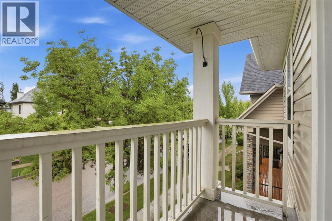
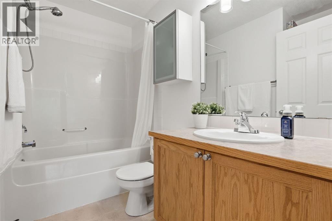
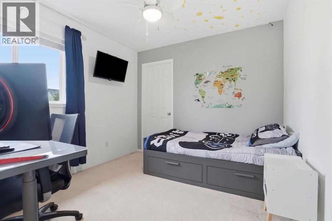
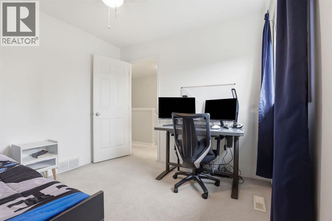
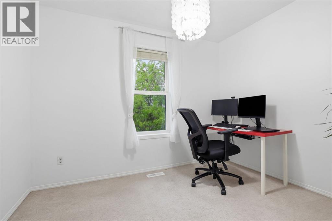
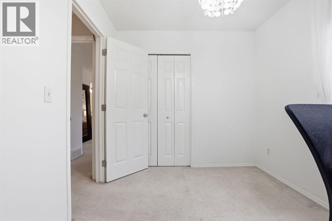
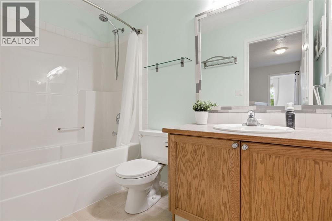
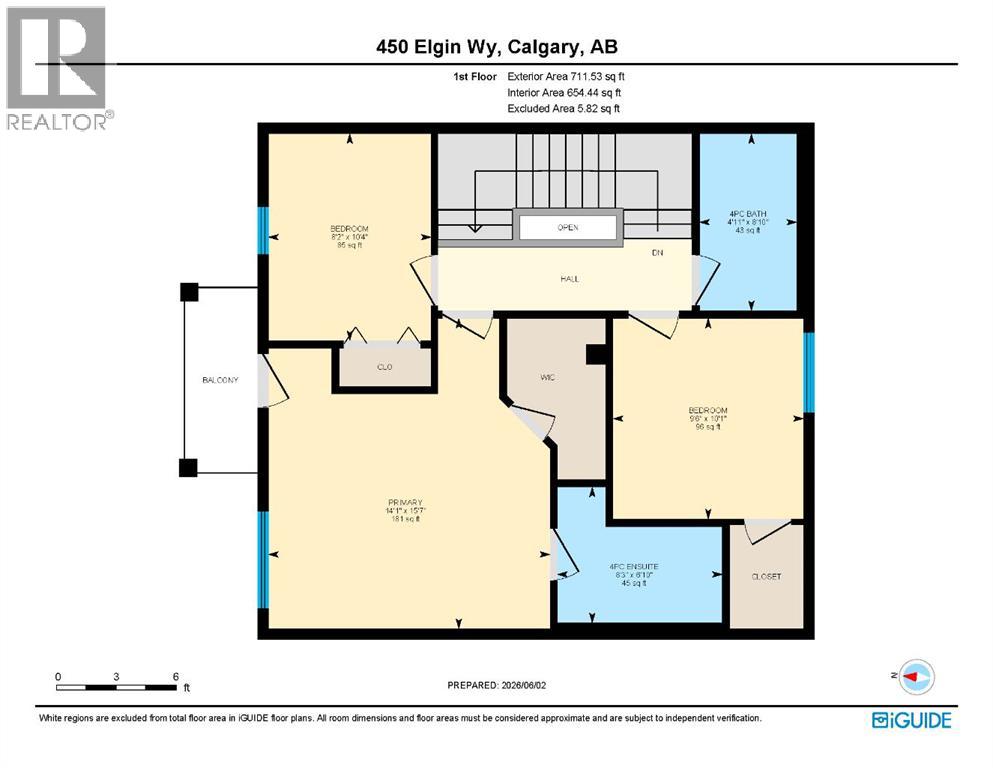
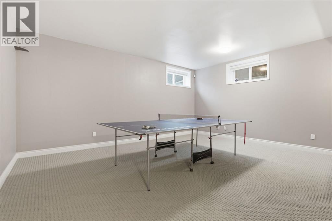
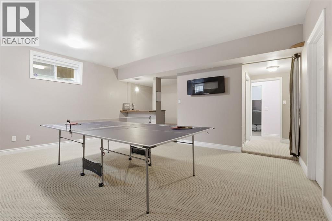
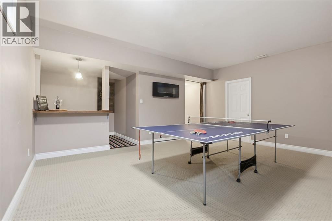
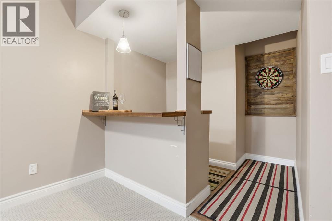
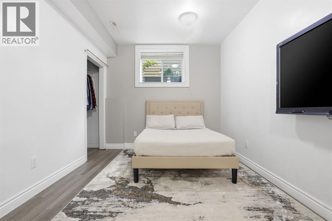
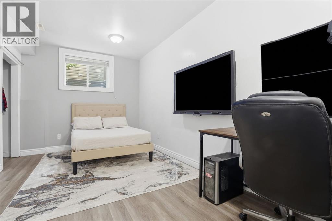
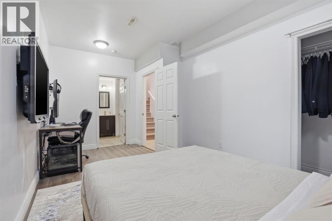
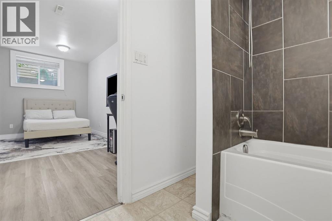
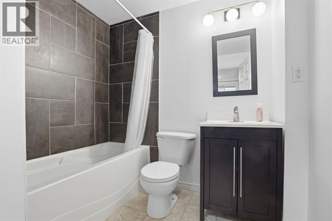
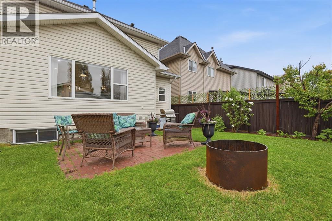
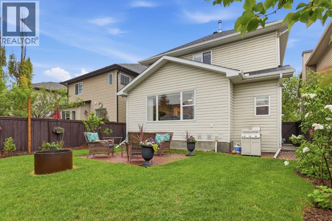
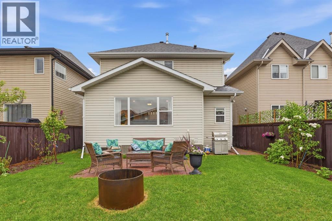
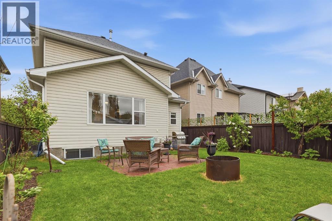
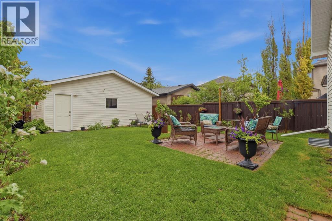
Welcome to the heart of McKenzie Towne, where charming front porches, mature tree-lined streets, and a true sense of community come together to create one of Calgary's most beloved neighbourhoods. Tucked between two mature trees and offering beautiful curb appeal, this well-maintained two-storey home features over 2,400 square feet of developed living space designed for comfortable family living.A spacious covered front porch provides the perfect place to enjoy your morning coffee or unwind at the end of the day. Step inside to a bright and welcoming main floor where rich hardwood flooring, large windows, and an open layout create a warm and inviting atmosphere. The living room is centred around a cozy gas fireplace and overlooks the private backyard, making it an ideal space to relax or gather with family and friends.The kitchen is both functional and inviting, featuring stainless steel appliances, ample cabinetry, generous counter space, and a sit-up breakfast bar that naturally connects the kitchen, dining, and living areas. A separate formal dining room offers additional space for holiday meals and entertaining, while the built-in workspace, main floor laundry room, and convenient two-piece powder room add everyday practicality.Upstairs, the spacious primary suite offers a quiet retreat complete with its own private balcony, a generous ensuite, and plenty of closet space. Two additional bedrooms and a full bathroom provide room for a growing family, guests, or the flexibility to create a home office.The fully finished basement extends the home's living space with a large recreation room that's perfect for movie nights, games, or entertaining. A built-in bar, fourth bedroom, and full bathroom make this level ideal for teenagers, overnight guests, or multi-generational living.Outside, the fully fenced backyard has been thoughtfully landscaped to create a private outdoor retreat. Whether you're hosting summer barbecues, gathering around the firepit, or dreamin g of adding a garden or greenhouse, there's plenty of room to enjoy the space. The oversized 24' x 24' detached garage provides exceptional parking, storage, and workshop potential.Living in McKenzie Towne means enjoying a community known for its welcoming atmosphere, beautiful parks, extensive pathway system, and excellent amenities. Schools, shopping, restaurants, playgrounds, and everyday conveniences are all just minutes from your doorstep, while quick access to Deerfoot Trail and Stoney Trail makes commuting anywhere in the city easy. This is a home that offers not only space and functionality, but also the lifestyle that has made McKenzie Towne such a sought-after place to call home. (id:51913)
Property Details
| Amenities Near By : Playground, Schools, Shopping |
| Features : Back Lane, No Animal Home, No Smoking Home, Level |
| Parking Space Total : 2 |
| Plan : 0112164 |
| MLS® Number : A2334732 |
| Property Type : Single Family |
| Community Name : McKenzie Towne |
Building
| Bathroom Total : 4 |
| Bedrooms Above Ground : 3 |
| Bedrooms Below Ground : 1 |
| Bedrooms Total : 4 |
| Appliances : Washer, Refrigerator, Water Softener, Dishwasher, Stove, Dryer, Microwave, Hood Fan |
| Basement Development : Finished |
| Basement Type : Full (finished) |
| Constructed Date : 2002 |
| Construction Material : Wood Frame |
| Construction Style Attachment : Detached |
| Cooling Type : Central Air Conditioning |
| Exterior Finish : Vinyl Siding |
| Fireplace Present : Yes |
| Fireplace Total : 1 |
| Flooring Type : Carpeted, Hardwood |
| Foundation Type : Poured Concrete |
| Half Bath Total : 1 |
| Heating Fuel : Natural Gas |
| Heating Type : Forced Air |
| Stories Total : 2 |
| Size Interior : 1605 Sqft |
| Total Finished Area : 1604.78 Sqft |
| Type : House |
Land
| Size Total : 355 M2|0-4,050 Sqft |
| Size Total Text : 355 M2|0-4,050 Sqft |
| Size Frontage : 10.42 M |
| Acreage : No |
| Land Amenities : Playground, Schools, Shopping |
| Fence Type : Fence |
| Landscape Features : Landscaped |
| Size Depth : 34.1 M |
| Size Irregular : 355.00 |
| Zoning Description : R-g |
Rooms
| Level | Type | Dimensions |
|---|---|---|
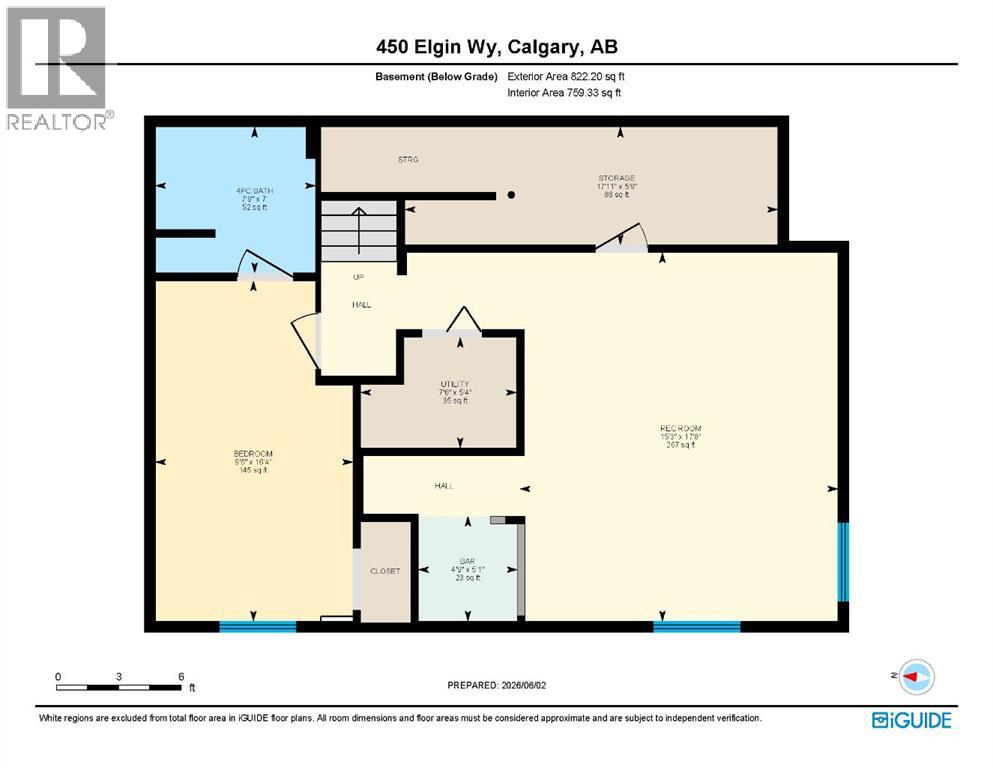
| Basement | 4pc Bathroom | 7.00 Ft x 7.67 Ft |
| Basement | Other | 5.08 Ft x 4.75 Ft |
| Basement | Bedroom | 16.33 Ft x 9.50 Ft |
| Basement | Recreational, Games Room | 17.67 Ft x 15.25 Ft |
| Basement | Storage | 5.67 Ft x 17.92 Ft |
| Basement | Furnace | 5.33 Ft x 7.50 Ft |
| Main Level | 2pc Bathroom | 3.00 Ft x 7.83 Ft |
| Main Level | Dining Room | 12.00 Ft x 10.00 Ft |
| Main Level | Foyer | 9.17 Ft x 8.08 Ft |
| Main Level | Kitchen | 14.67 Ft x 8.25 Ft |
| Main Level | Living Room | 19.00 Ft x 15.25 Ft |
| Upper Level | 4pc Bathroom | 8.83 Ft x 4.92 Ft |
| Upper Level | 4pc Bathroom | 6.83 Ft x 8.25 Ft |
| Upper Level | Bedroom | 10.33 Ft x 8.17 Ft |
| Upper Level | Bedroom | 10.08 Ft x 9.50 Ft |
| Upper Level | Primary Bedroom | 15.58 Ft x 14.08 Ft |
Map
Agents and Offices
- Melissa Kost
- Stephanie Benoit
- Office: Cir Realty