House

Year Built: 1979

Area: 805 sqft

Bedrooms: 3

Bathrooms: 2

Fireplaces: 1

Car Parking: 2
79 Templegreen Place Ne Calgary, Alberta T1Y 4Z2
$430,000
Description
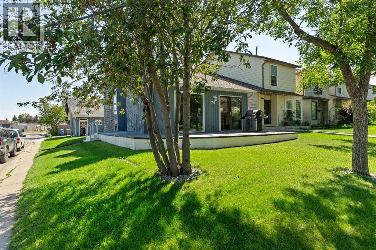
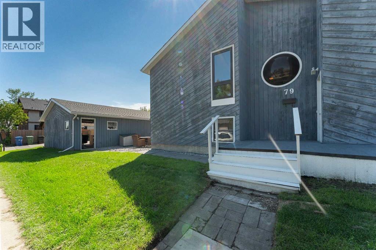
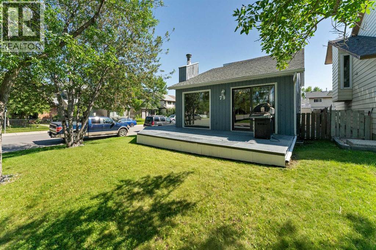
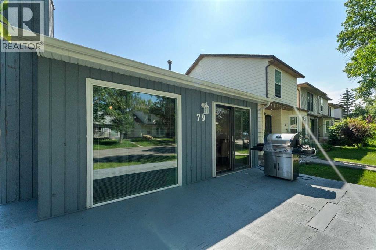
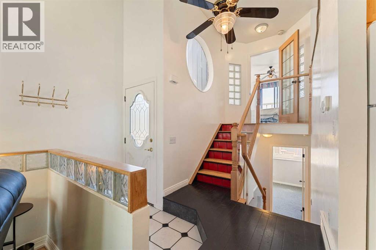
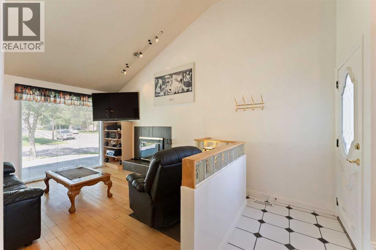
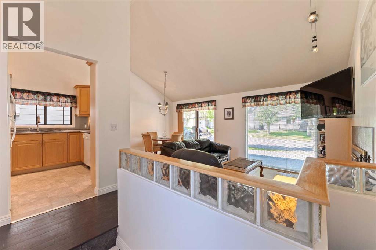
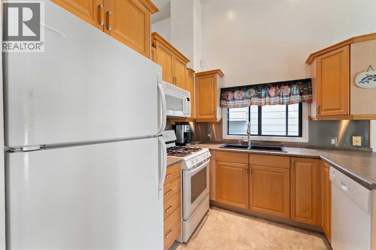
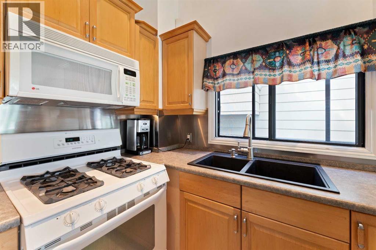
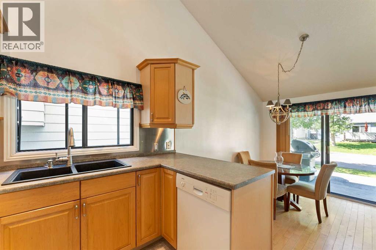
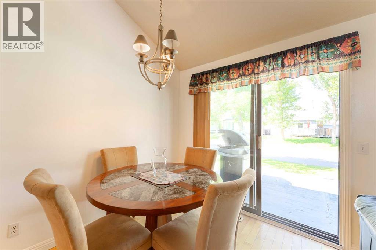
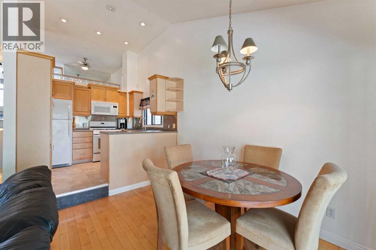
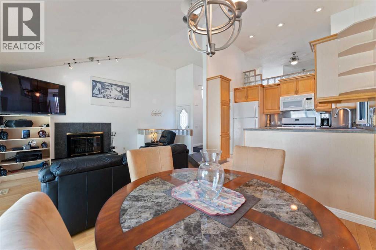
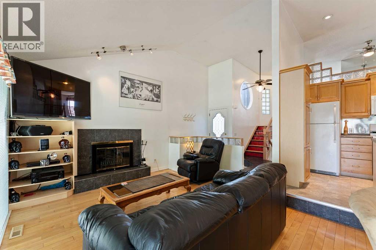
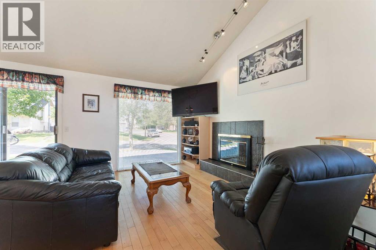
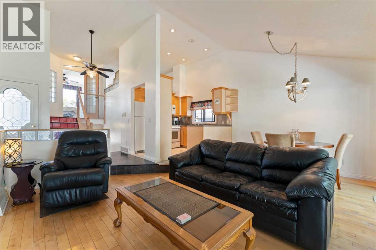
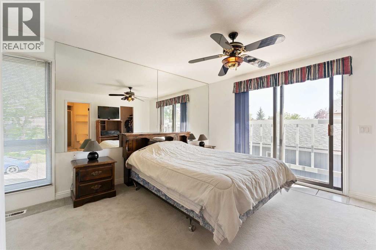
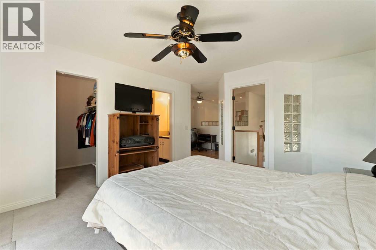
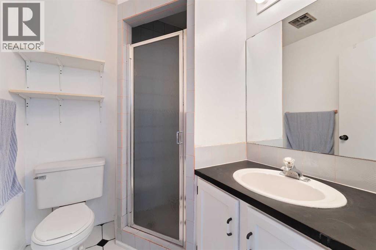
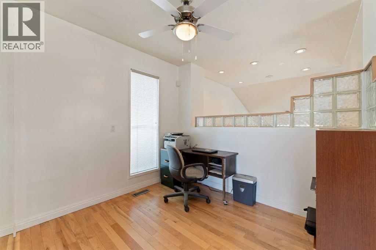
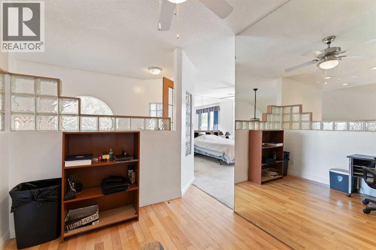
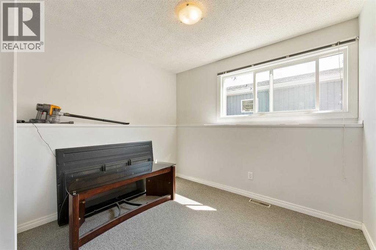
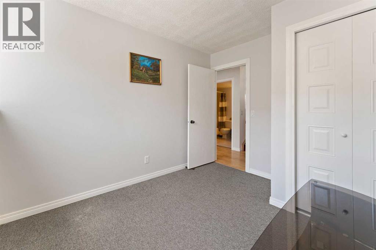
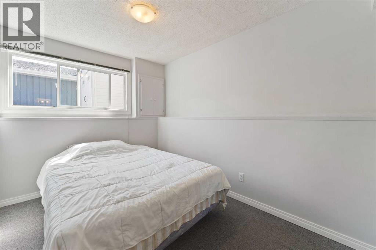
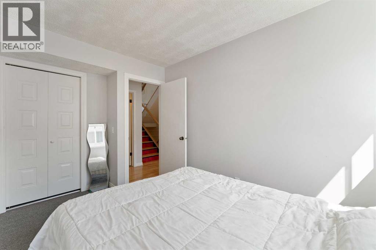
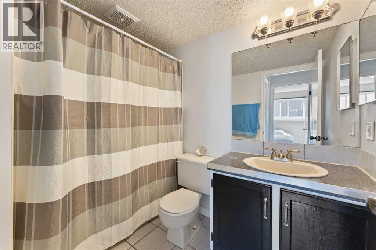
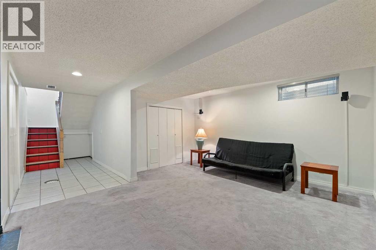
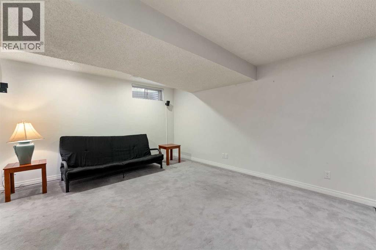
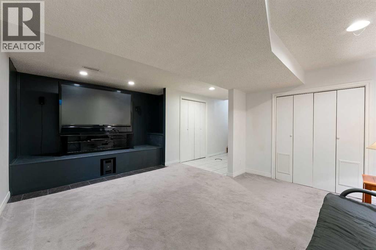
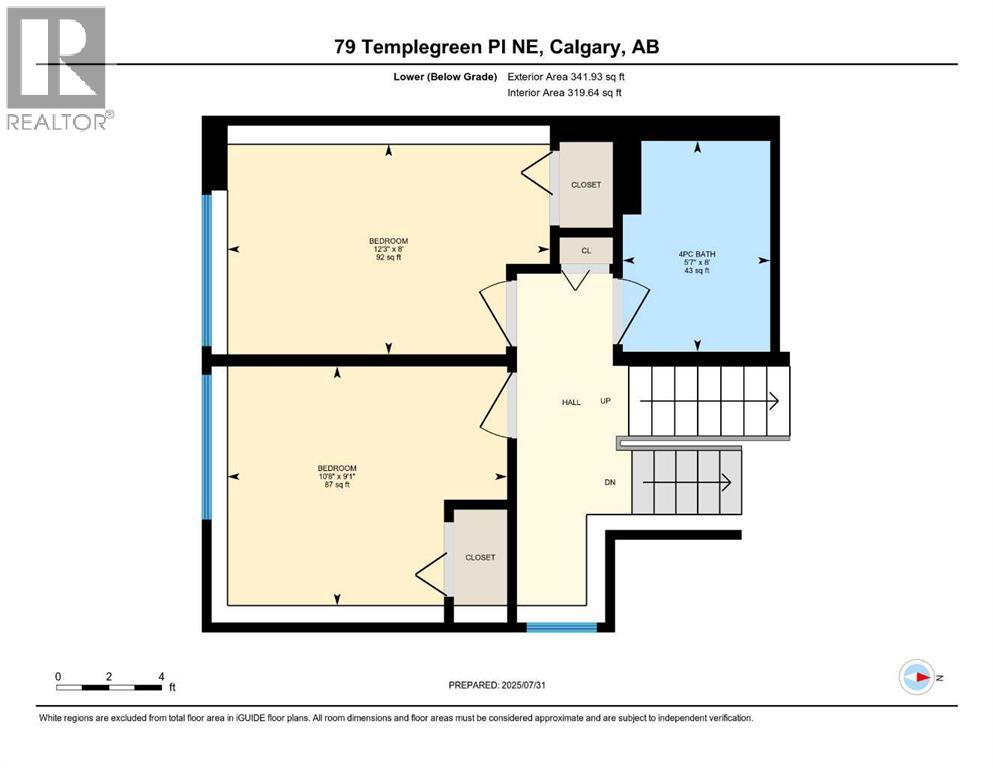
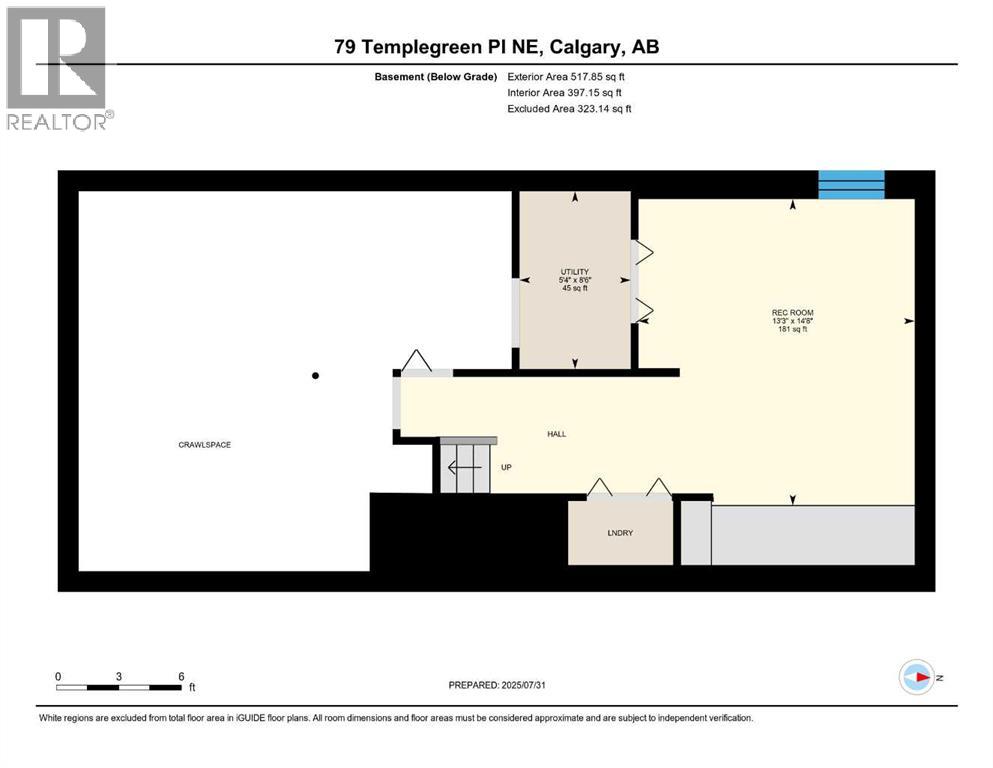
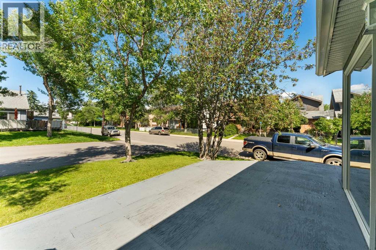
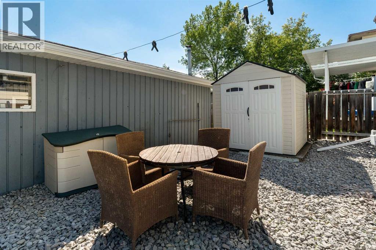
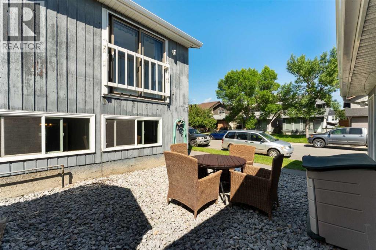
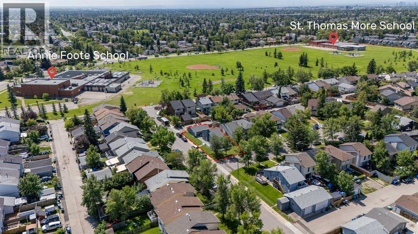
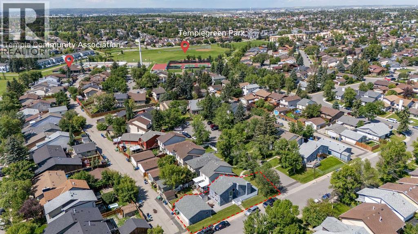
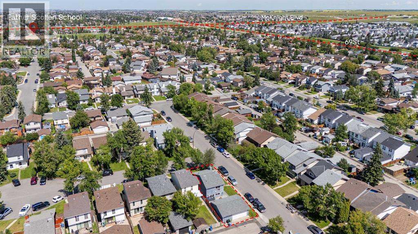
Nestled in the vibrant, family-friendly community of Temple, this stunning 4-level split home combines unique architecture with modern amenities on a beautifully landscaped corner lot. Surrounded by schools, green spaces, and convenient shopping, it’s ideal for families and professionals. The fully developed interior features a spacious main floor kitchen, a cozy living room with a gas fireplace and patio doors to a private deck, a primary bedroom with a 3-piece ensuite, and a versatile office/den area upstairs. The third level offers two additional bedrooms and a full bathroom, while the fourth level boasts a huge recreation room perfect for a home movie theater or family gatherings. Outside, an oversized double detached garage, heated for year-round comfort, includes extra storage or workshop space, making this exceptional home a true gem in Temple’s thriving neighborhood. (id:51913)
Property Details
| Amenities Near By : Park, Playground, Schools, Shopping |
| Features : Back Lane, No Animal Home, No Smoking Home |
| Parking Space Total : 2 |
| Plan : 7910714 |
| Structure : Deck |
| MLS® Number : A2334492 |
| Property Type : Single Family |
| Community Name : Temple |
Building
| Bathroom Total : 2 |
| Bedrooms Above Ground : 1 |
| Bedrooms Below Ground : 2 |
| Bedrooms Total : 3 |
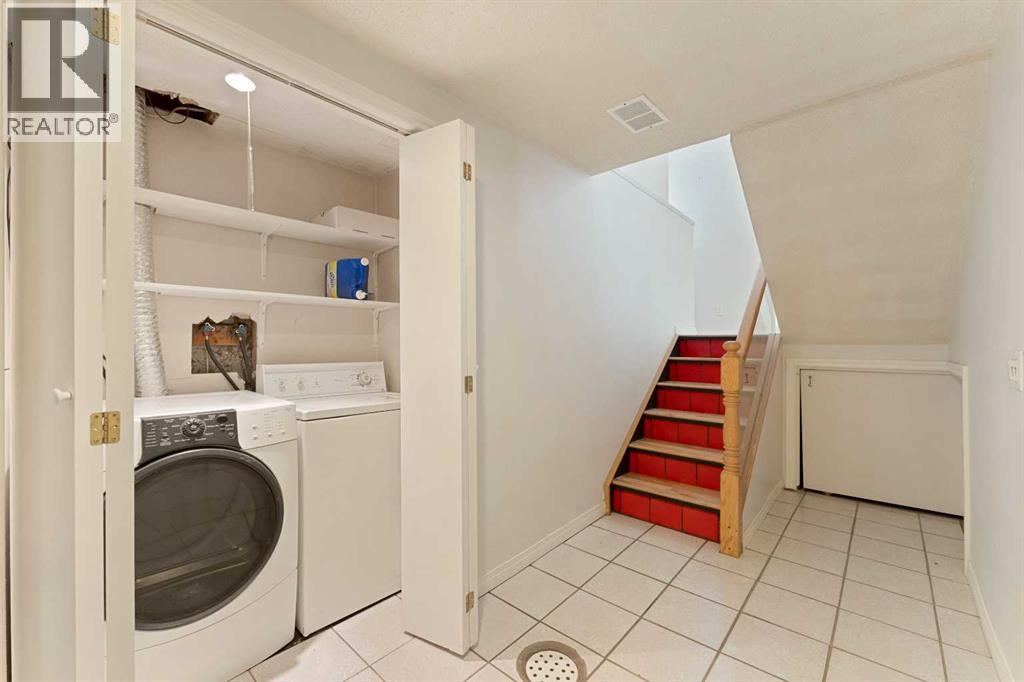
| Appliances : Washer, Refrigerator, Dishwasher, Stove, Dryer, Microwave |
| Architectural Style : 4 Level |
| Basement Development : Finished |
| Basement Type : Full (finished) |
| Constructed Date : 1979 |
| Construction Style Attachment : Detached |
| Cooling Type : None |
| Exterior Finish : Wood Siding |
| Fireplace Present : Yes |
| Fireplace Total : 1 |
| Flooring Type : Carpeted, Hardwood, Laminate |
| Foundation Type : Poured Concrete |
| Heating Type : Forced Air |
| Size Interior : 805 Sqft |
| Total Finished Area : 805 Sqft |
| Type : House |
Land
| Size Total : 341 M2|0-4,050 Sqft |
| Size Total Text : 341 M2|0-4,050 Sqft |
| Size Frontage : 11 M |
| Acreage : No |
| Land Amenities : Park, Playground, Schools, Shopping |
| Fence Type : Not Fenced |
| Landscape Features : Lawn |
| Size Depth : 32 M |
| Size Irregular : 341.00 |
| Zoning Description : R-cg |
Rooms
| Level | Type | Dimensions |
|---|---|---|
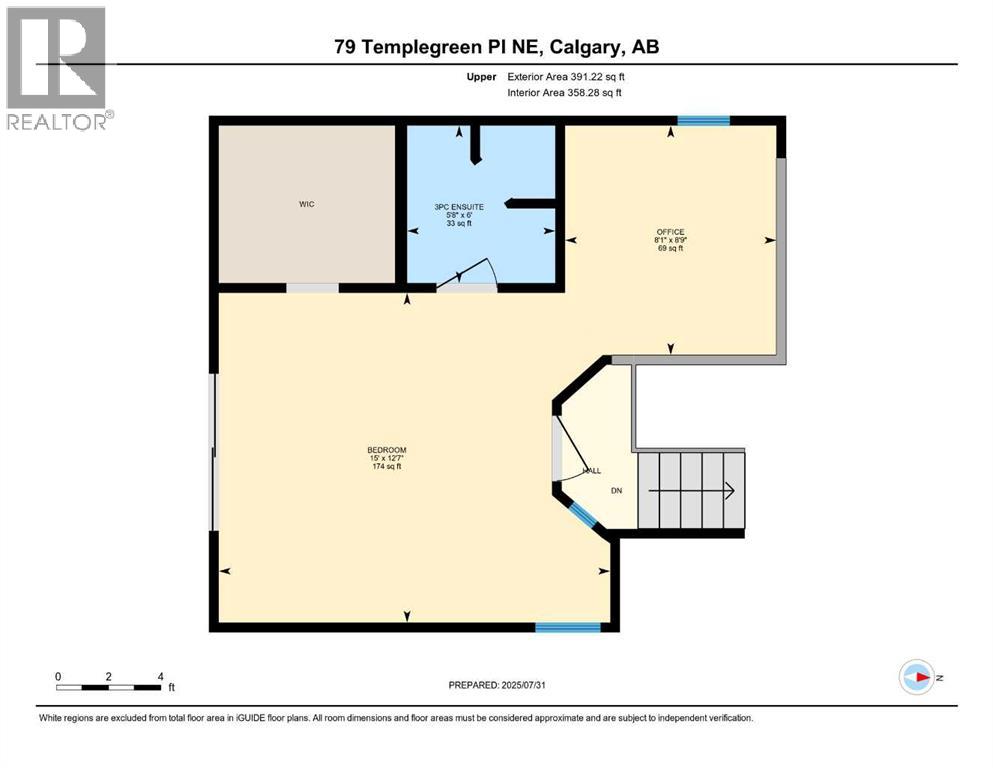
| Second Level | Primary Bedroom | 12.58 Ft x 15.00 Ft |
| Second Level | Office | 8.75 Ft x 8.08 Ft |
| Second Level | 3pc Bathroom | 6.00 Ft x 5.58 Ft |
| Basement | Recreational, Games Room | 14.67 Ft x 13.25 Ft |
| Basement | Furnace | 8.50 Ft x 5.33 Ft |
| Lower Level | 4pc Bathroom | 8.00 Ft x .58 Ft |
| Lower Level | Bedroom | 8.00 Ft x 12.25 Ft |
| Lower Level | Bedroom | 9.08 Ft x 10.67 Ft |
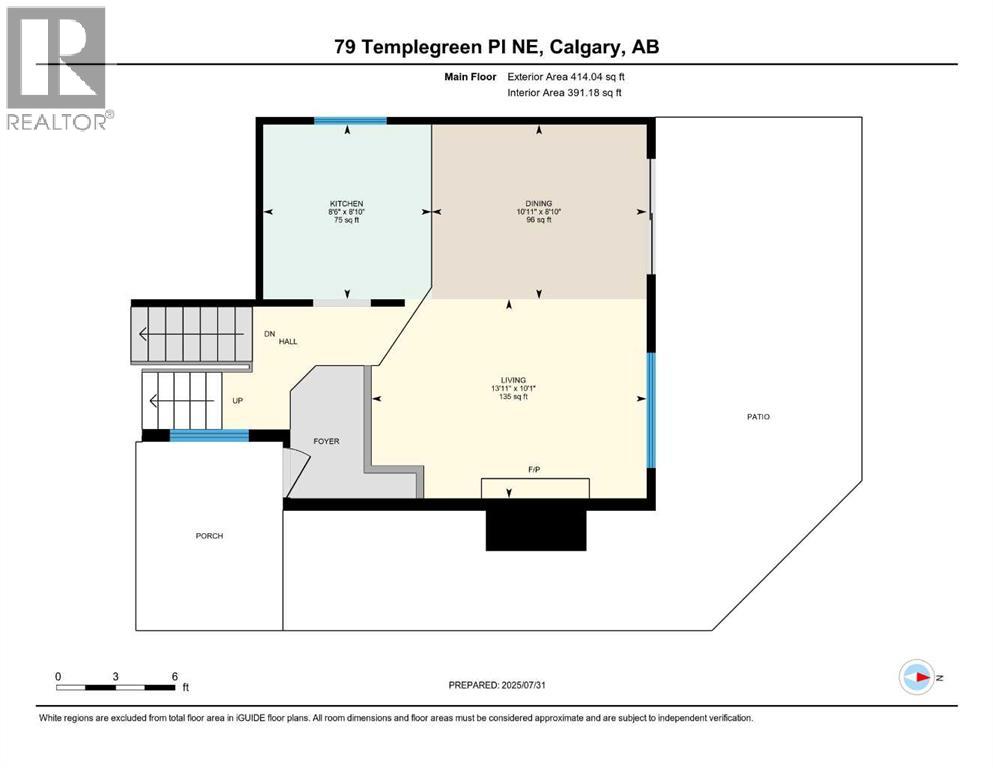
| Main Level | Dining Room | 8.83 Ft x 8.92 Ft |
| Main Level | Kitchen | 8.83 Ft x 8.50 Ft |
| Main Level | Living Room | 10.08 Ft x 13.92 Ft |
Map
Agents and Offices
- Barb Desautels
- Office: Cir Realty