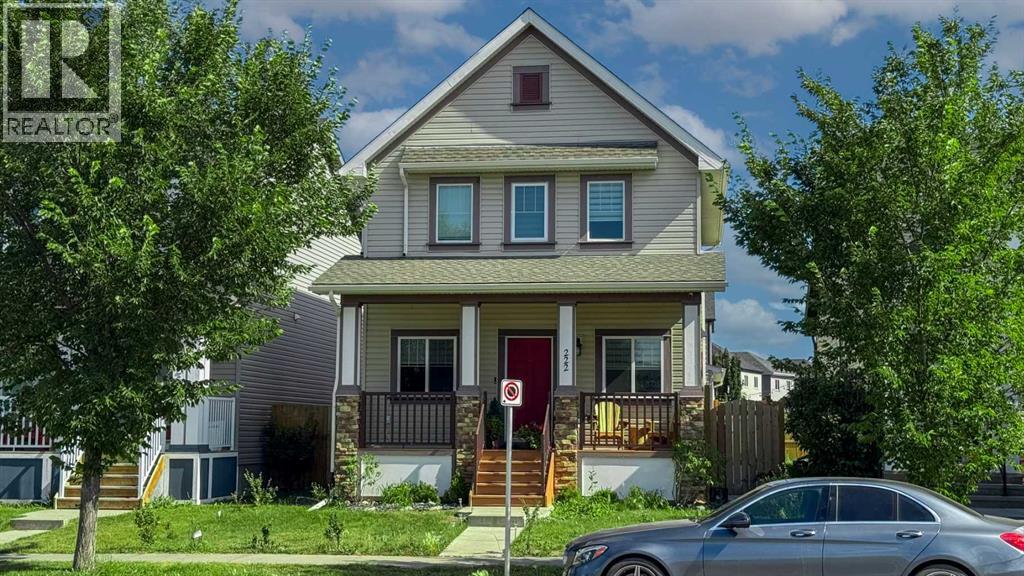
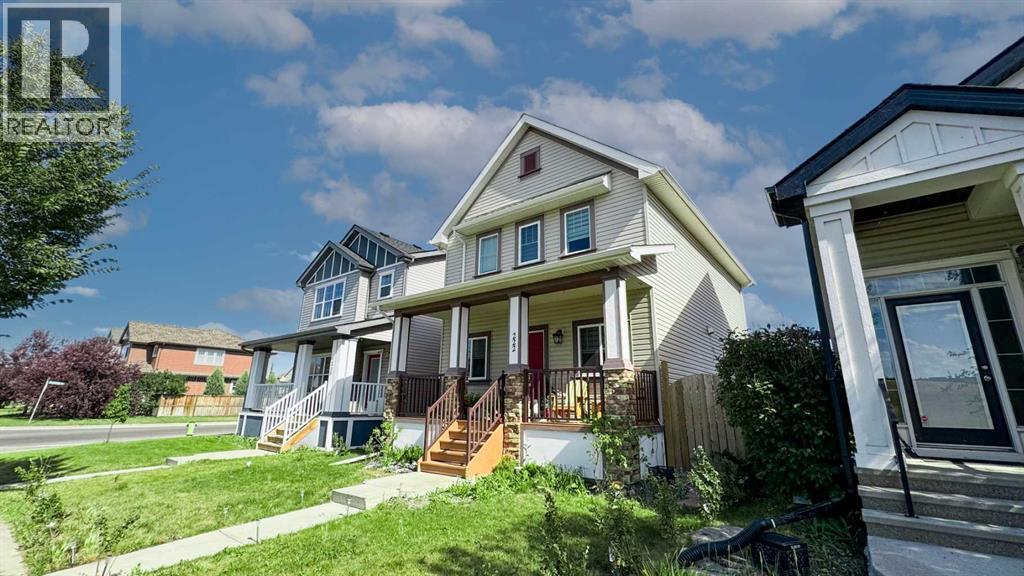
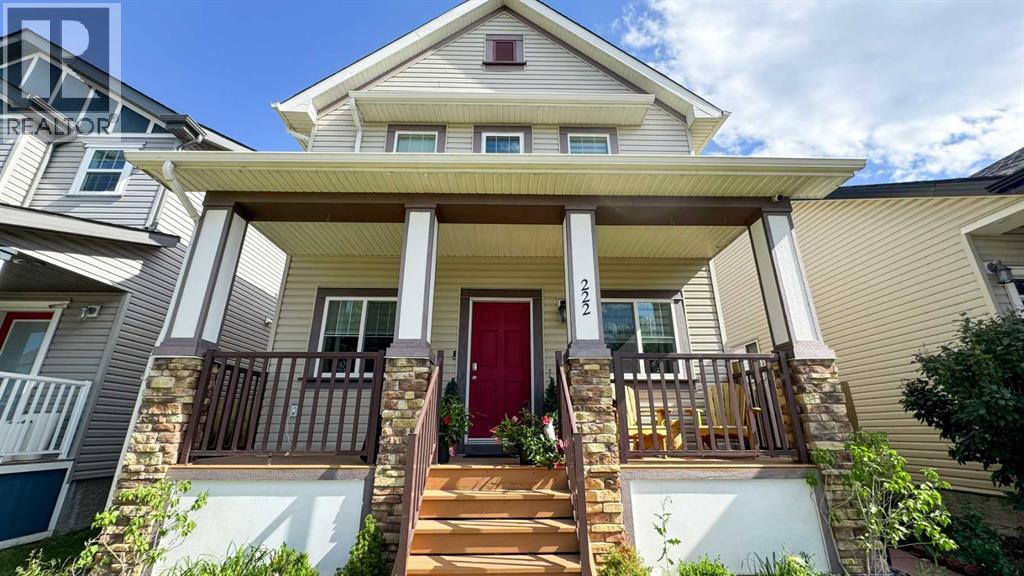
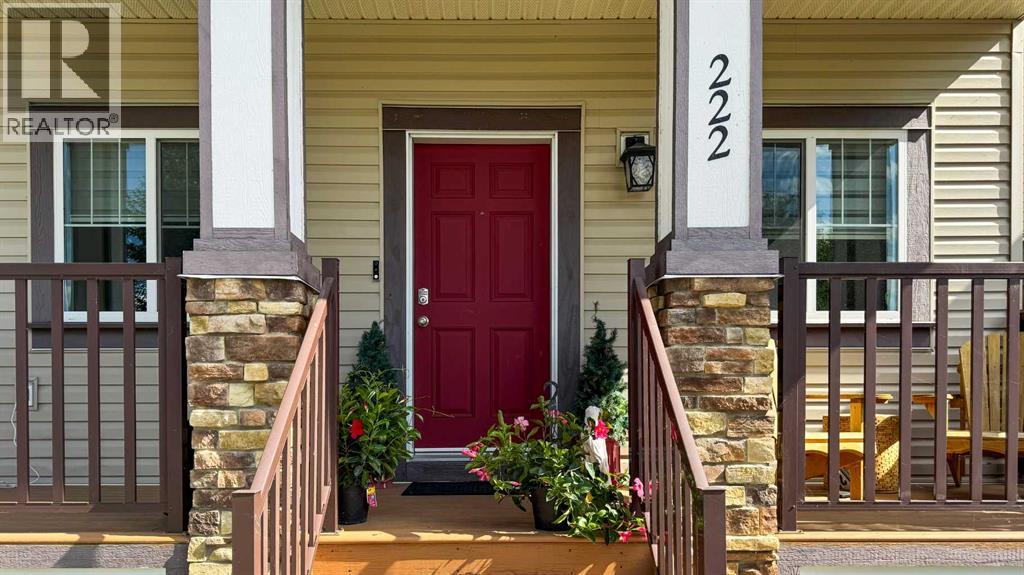
House

Year Built: 2012

Area: 1666 sqft

Bedrooms: 4

Bathrooms: 4

Fireplaces: 1

Car Parking: 2
222 Copperpond Boulevard Se Calgary, Alberta T2Z 0X3
$599,900
Description
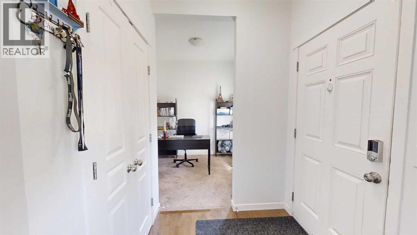
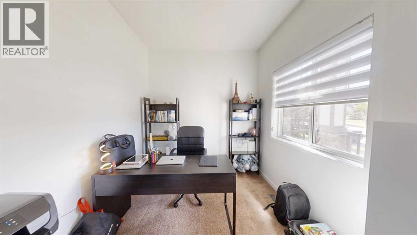
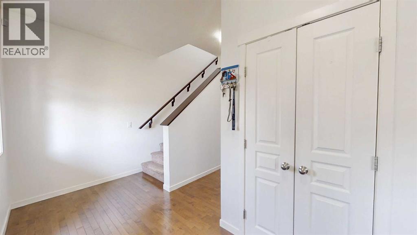
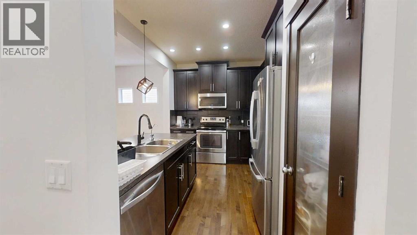
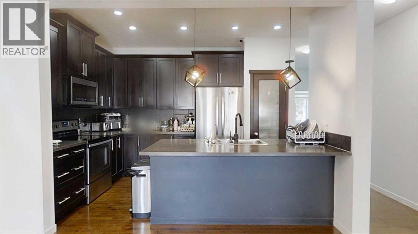
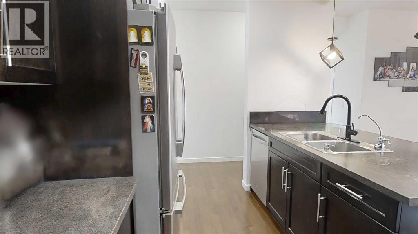
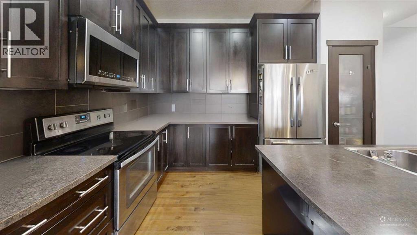
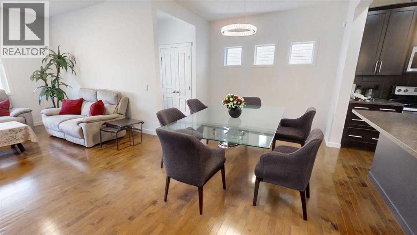
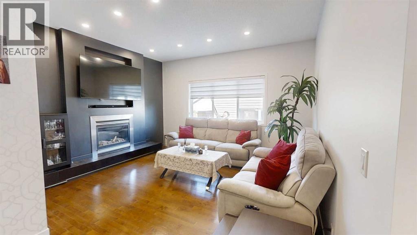
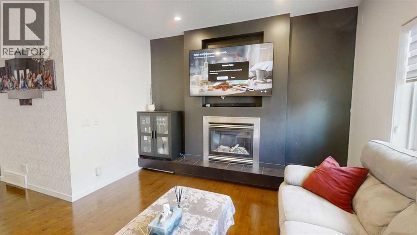
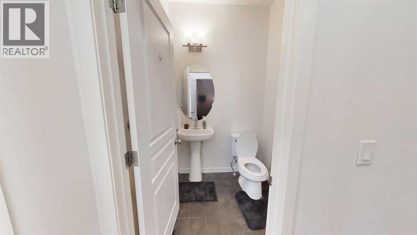
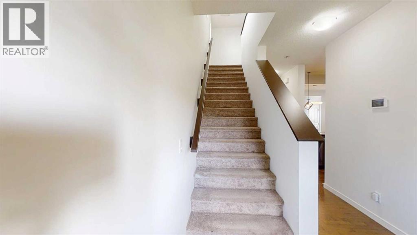
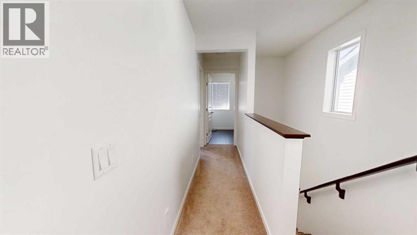
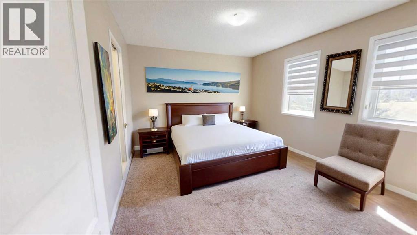
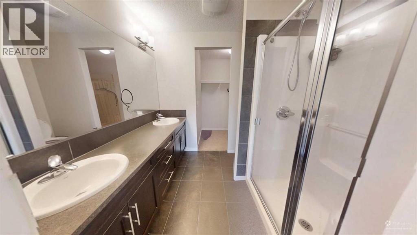
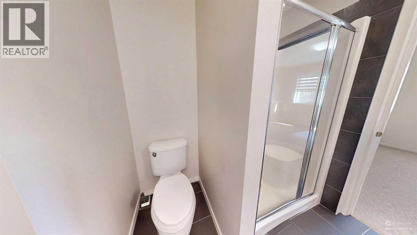
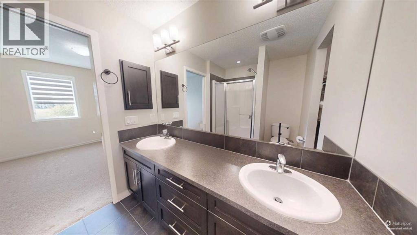
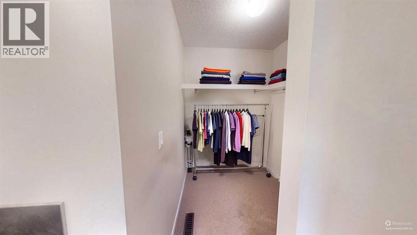
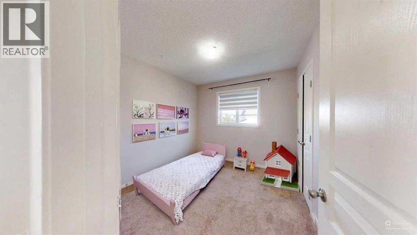
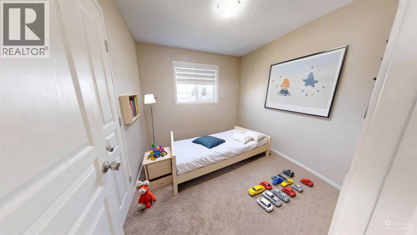
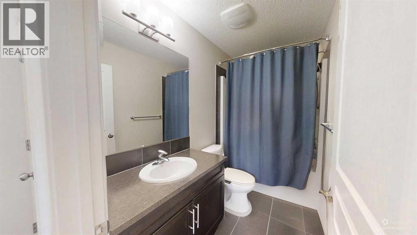
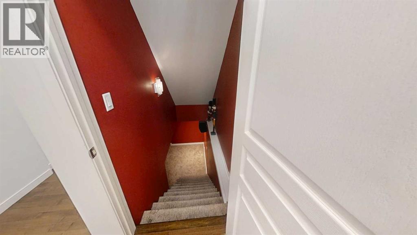
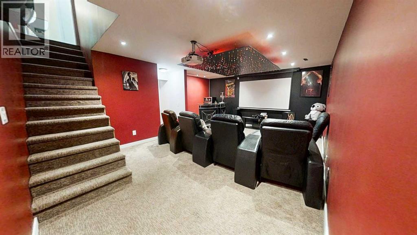
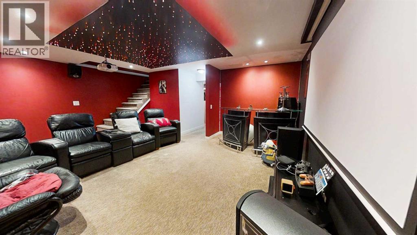
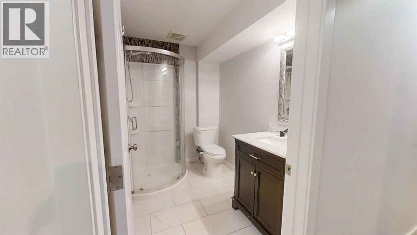
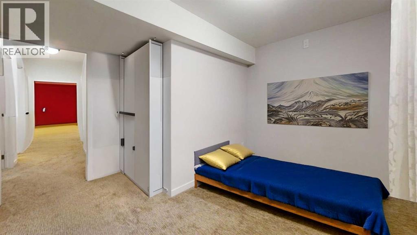
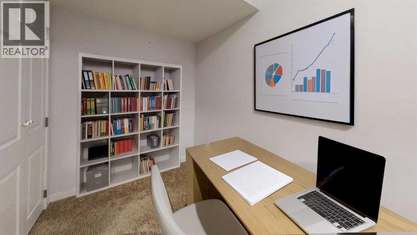
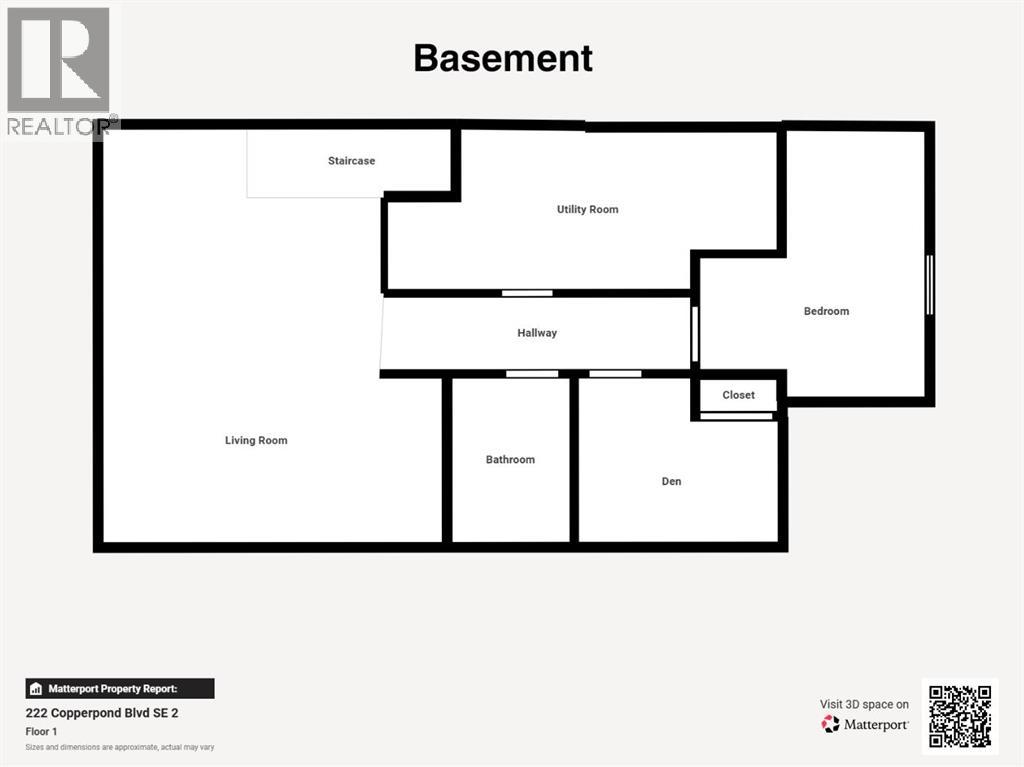
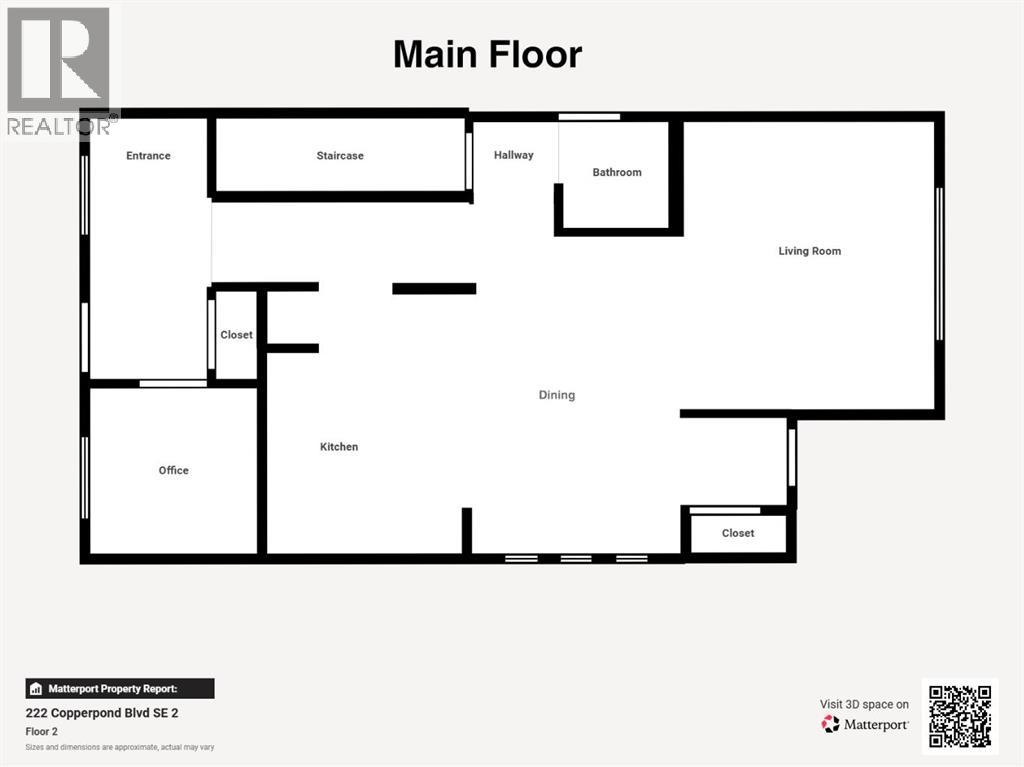
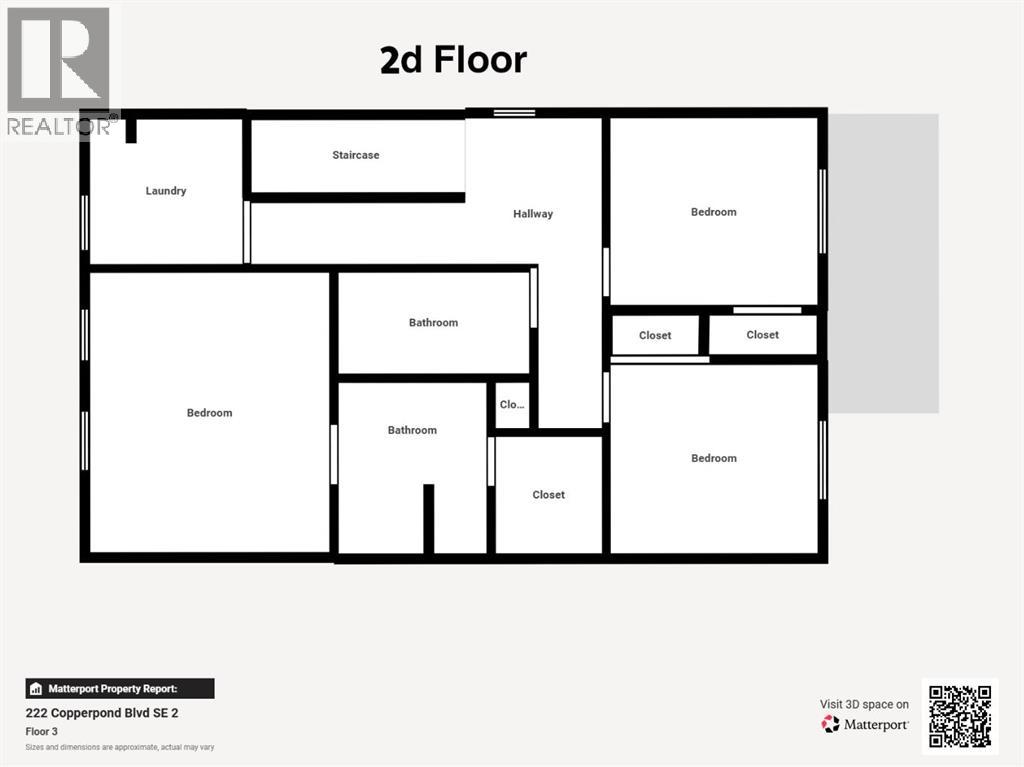
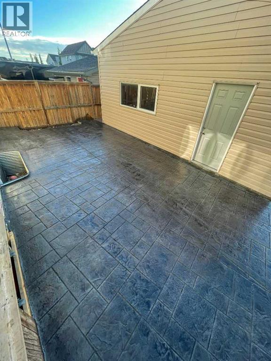
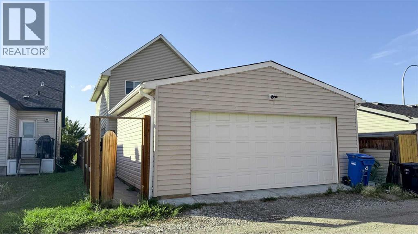
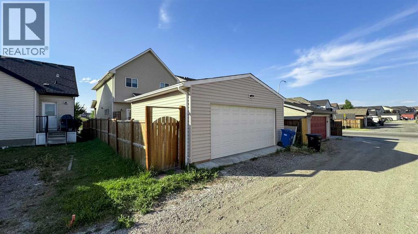
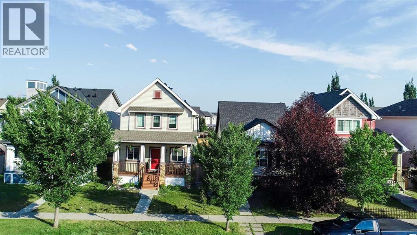
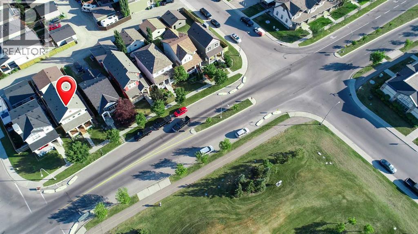
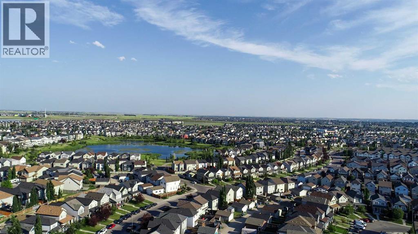
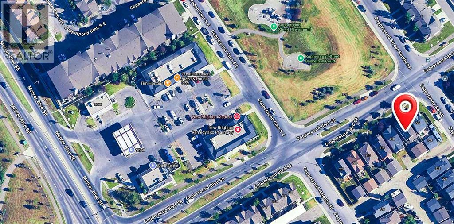

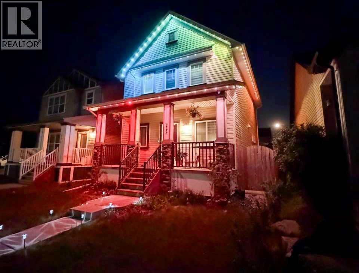
Welcome to this beautifully maintained 2012-built detached home in Coopersfield, offering 2,397 square feet of thoughtfully designed living space.As you enter, you'll find a private office on your right, perfect for working from home. The main floor opens up into a bright, open-concept layout with a stunning fireplace as the focal point of the living room. And here's a bonus: the main floor has just been freshly painted, so it feels brand new. Conveniently located on this level, you'll also find a guest washroom, ideal for visitors and everyday convenience.Heading upstairs, you'll discover three generous bedrooms. The master bedroom features a walk-in closet that provides all the storage you could ask for and a full bathroom. This level also boasts a full 4-piece bathroom to serve the secondary bedrooms, offering both style and function for the whole family.But the lower level is where this home truly shines. The fully finished basement includes a dedicated home theatre, a fourth bedroom, and an additional den, ideal for a second office, a gym, or a hobby space. A third full bathroom on this level adds incredible flexibility, whether you're hosting overnight visitors or creating a private retreat for a teenager.Now, let's talk about what makes this home truly special, the owner's recent improvements:In 2022, they built a brand new garage, poured a concrete patio, and installed central A/C.In 2023, they added a new fence and re-carpeted the basement.In 2021, all blinds were replaced, and a central vacuum system was installed for effortless cleaning.And just this year—2026—they replaced the roofWith 3 full bathrooms upstairs and downstairs, plus a main-floor guest washroom, this home offers the ultimate convenience for modern family living. And with all these upgrades completed, it's completely move-in ready. Nearby Amenities:Shopping: 130th Ave SE (Walmart, Superstore) – 5 min driveSchools: Copperfield School, St. Isabella, Dr. Martha Cohen – walking d istanceParks: Copper Pond, pathways, playgrounds, skating rink – steps awayHealthcare: South Health Campus – 10 min driveDining: Restaurants & cafes on 130th Ave & McKenzie TowneSchedule your private viewing today and see why Coopersfield is the perfect place to call home. (id:51913)
Property Details
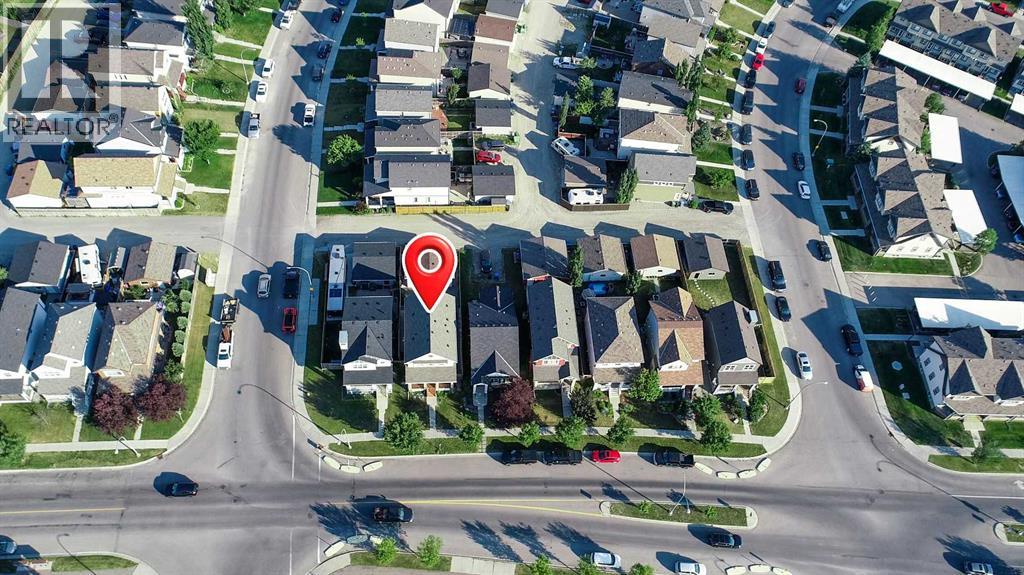
| Features : Back Lane, No Animal Home |
| Parking Space Total : 2 |
| Plan : 1011687 |
| Structure : Deck |
| MLS® Number : A2333862 |
| Property Type : Single Family |
| Community Name : Copperfield |
Building
| Bathroom Total : 4 |
| Bedrooms Above Ground : 3 |
| Bedrooms Below Ground : 1 |
| Bedrooms Total : 4 |
| Appliances : Refrigerator, Dishwasher, Stove, Microwave Range Hood Combo, Washer & Dryer |
| Basement Development : Finished |
| Basement Type : Full (finished) |
| Constructed Date : 2012 |
| Construction Material : Wood Frame |
| Construction Style Attachment : Detached |
| Cooling Type : Central Air Conditioning |
| Exterior Finish : Brick, Vinyl Siding |
| Fireplace Present : Yes |
| Fireplace Total : 1 |
| Flooring Type : Carpeted, Ceramic Tile, Hardwood |
| Foundation Type : Poured Concrete |
| Half Bath Total : 1 |
| Heating Fuel : Natural Gas |
| Heating Type : Central Heating |
| Stories Total : 2 |
| Size Interior : 1666 Sqft |
| Total Finished Area : 1665.74 Sqft |
| Type : House |
Land
| Size Total : 322 M2|0-4,050 Sqft |
| Size Total Text : 322 M2|0-4,050 Sqft |
| Size Frontage : 9.77 M |
| Acreage : No |
| Fence Type : Fence |
| Size Irregular : 322.00 |
| Zoning Description : R-g |
Rooms
| Level | Type | Dimensions |
|---|---|---|
| Basement | 3pc Bathroom | 2.42 M x 1.74 M |
| Basement | Bedroom | 3.90 M x 2.03 M |
| Basement | Recreational, Games Room | 6.06 M x 4.05 M |
| Basement | Den | 2.92 M x 2.40 M |
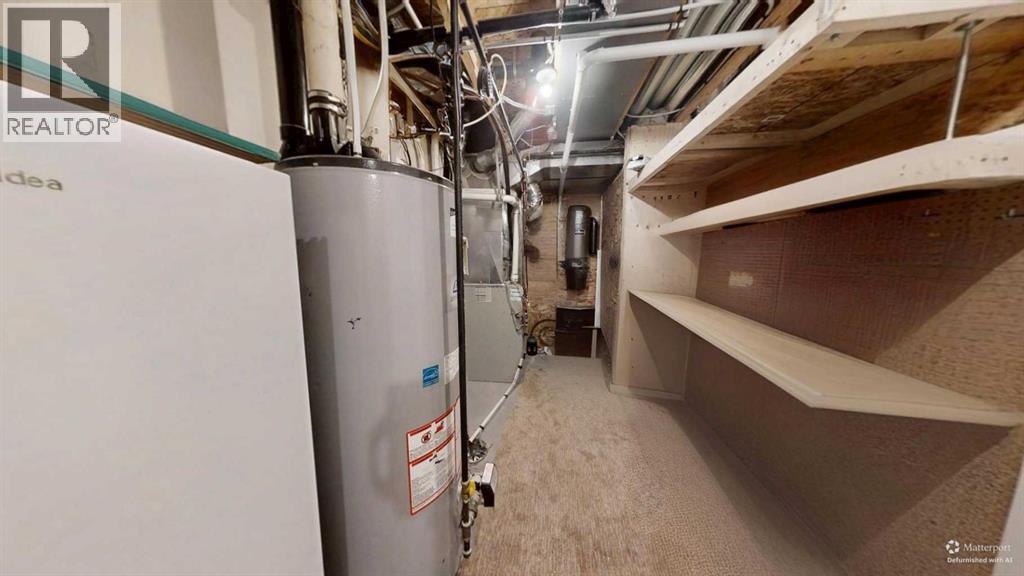
| Basement | Furnace | 4.51 M x 2.32 M |
| Main Level | 2pc Bathroom | 1.55 M x 1.55 M |
| Main Level | Office | 2.45 M x 2.44 M |
| Main Level | Living Room | 4.26 M x 3.66 M |
| Main Level | Kitchen | 3.80 M x 2.69 M |
| Main Level | Dining Room | 4.67 M x 3.05 M |
| Upper Level | 4pc Bathroom | 2.76 M x 1.50 M |
| Upper Level | 4pc Bathroom | 2.51 M x 2.18 M |
| Upper Level | Primary Bedroom | 4.13 M x 3.51 M |
| Upper Level | Bedroom | 3.04 M x 2.77 M |
| Upper Level | Bedroom | 3.04 M x 2.77 M |
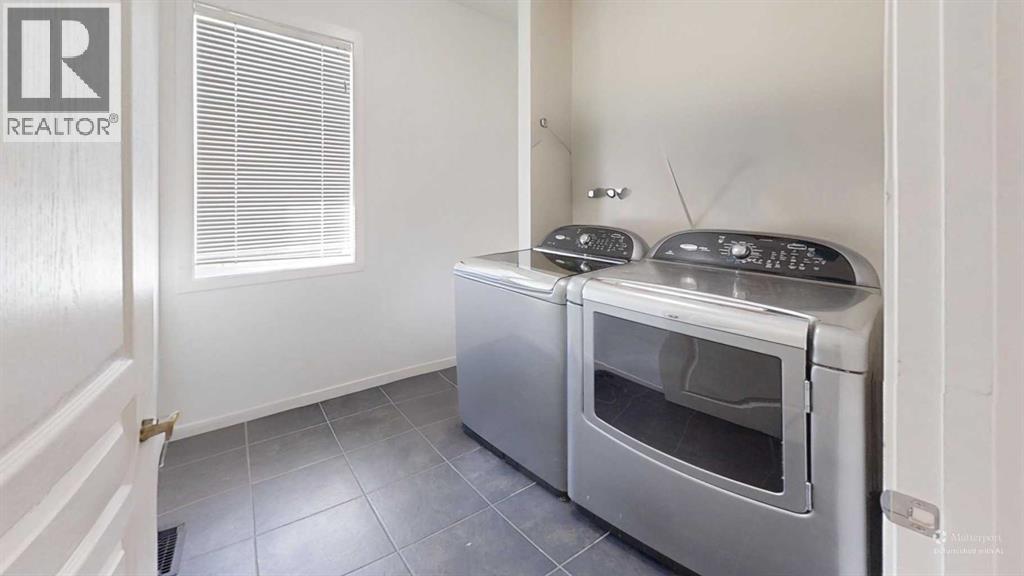
| Upper Level | Laundry Room | 2.25 M x 2.14 M |
Map
Agents and Offices
- Leo Jadua
- Om Jadua
- Office: First Place Realty