House

Year Built: 1982

Area: 1022 sqft

Bedrooms: 3

Bathrooms: 2
32 Macewan Park Link Nw Calgary, Alberta T3K 3E8
$514,888
Description
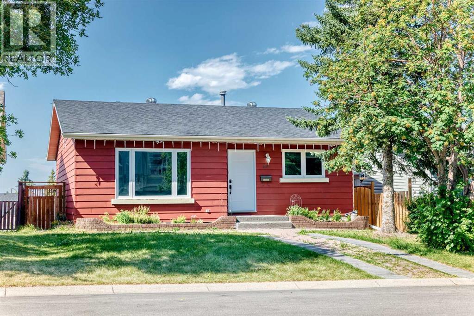
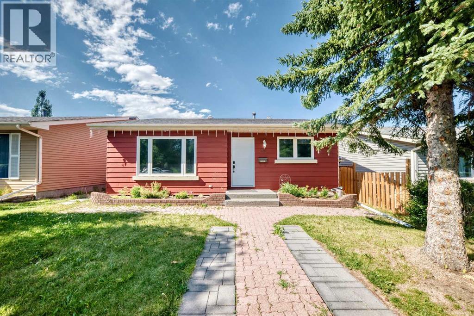
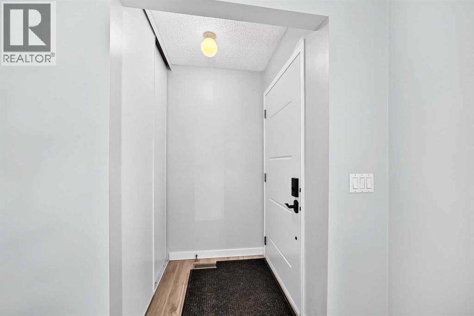
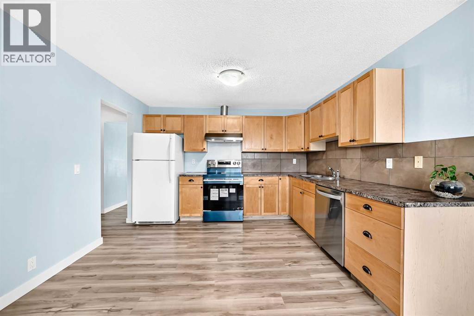
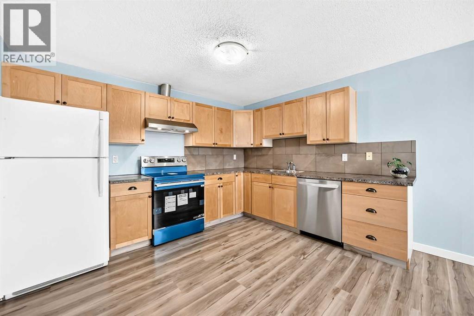
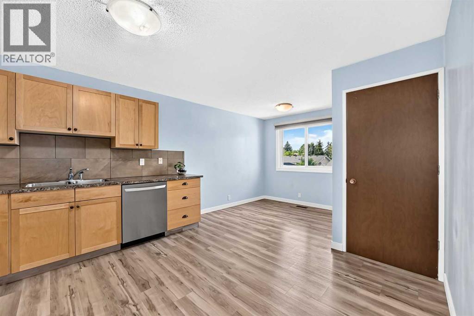
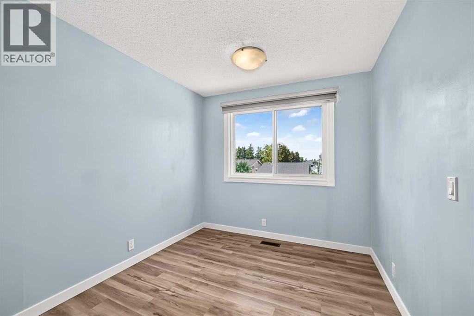
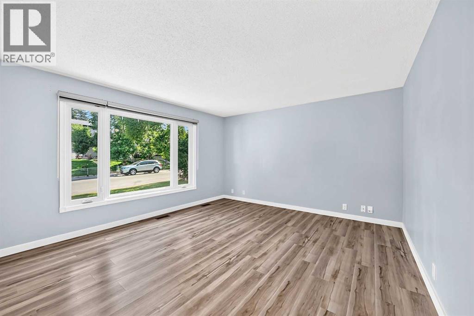
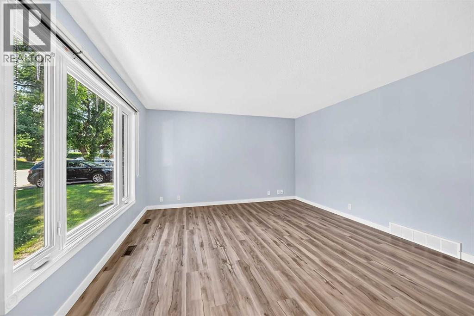
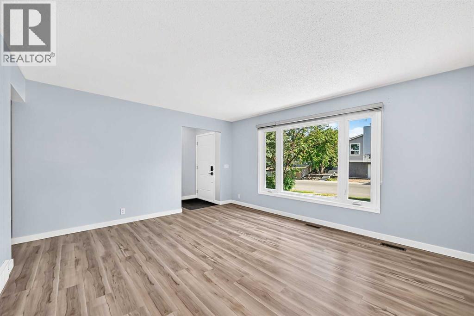
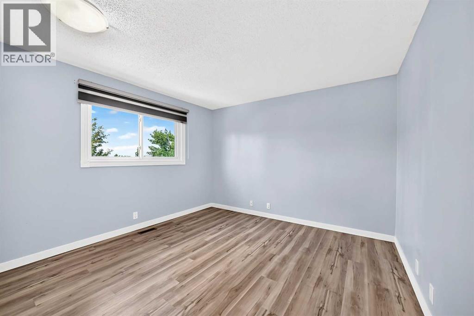
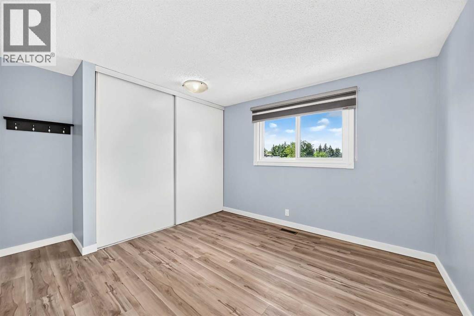
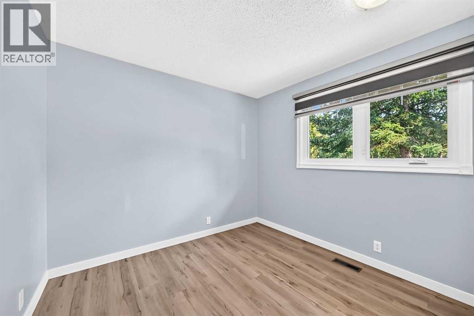
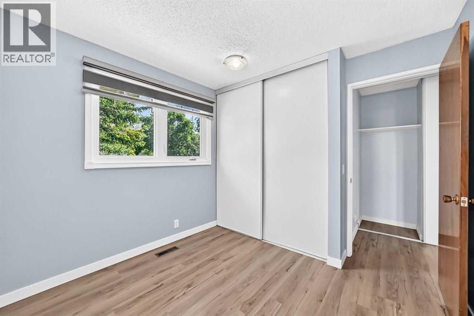
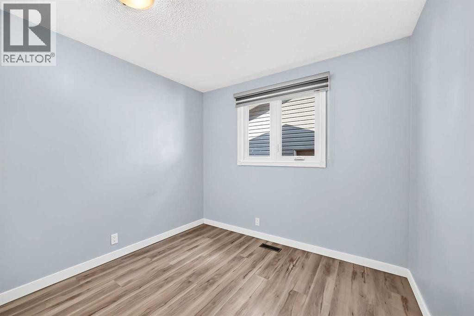
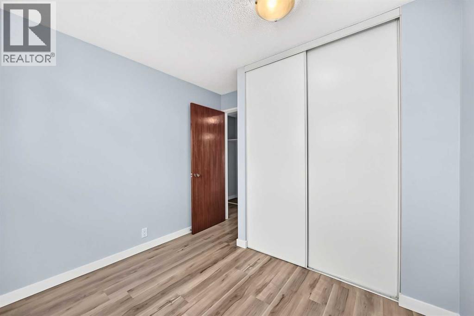
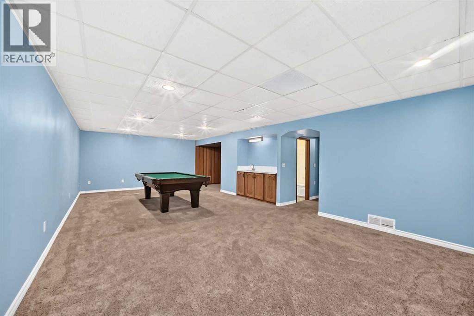
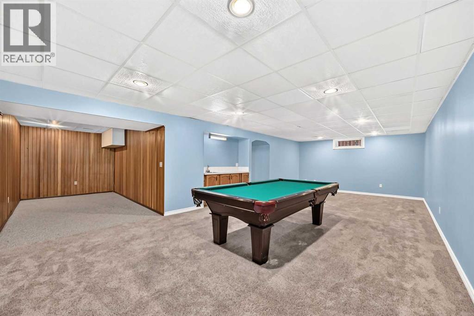
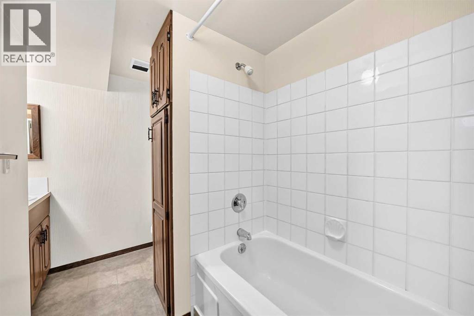
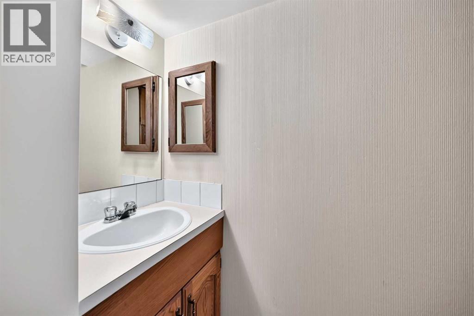
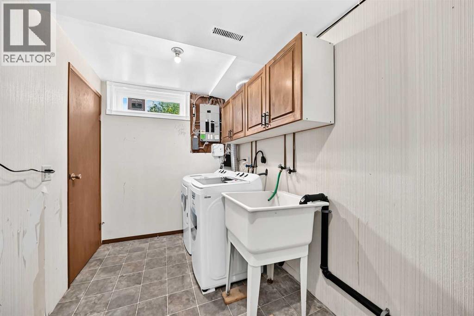
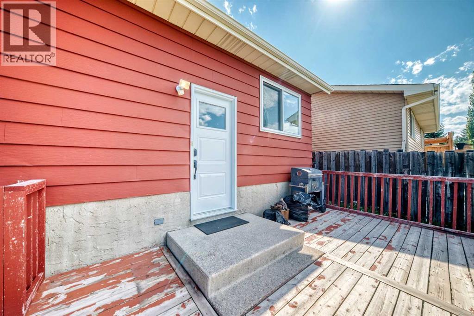
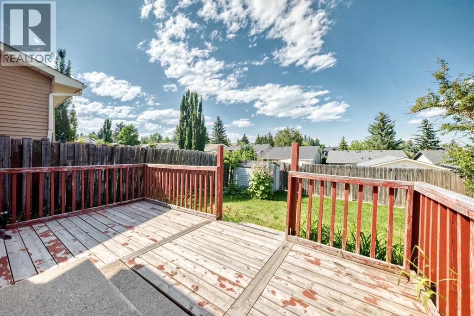
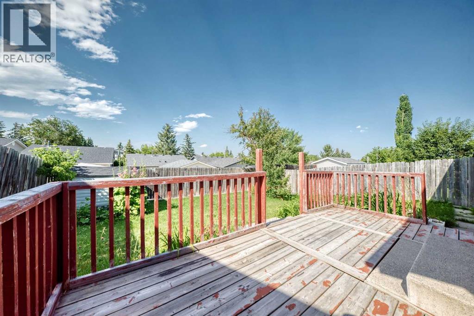
Welcome to this charming detached bungalow in the highly desirable community of MacEwan Glen! Beautifully maintained and thoughtfully updated, this move-in-ready home offers a fully finished basement and numerous recent renovations, including a new roof, furnace, hot water tank, windows, flooring, doors, and appliances.A new large front window fills the inviting living room with natural light, creating a warm and comfortable space for relaxing or entertaining. The main level also features a dedicated dining area, a functional kitchen designed for everyday convenience, three generously sized bedrooms, and a full bathroom—offering the ease of single-level living. The fully finished basement significantly expands the home's living space with a spacious recreation and games room, a versatile flex room, a second full bathroom, laundry and utility area, and ample storage. Whether you envision a home theatre, fitness area, office, hobby room, or guest accommodations, this lower level offers exceptional flexibility to suit your lifestyle. Step outside to enjoy the rear deck—perfect for summer barbecues or relaxing evenings—while the mature front yard provides beautiful curb appeal, shade, and added privacy. Ideally located in the established community of MacEwan Glen, this home is just steps from a major park and offers quick access to Shaganappi Trail, 14 Street NW, and Country Hills Boulevard, making commuting and daily errands a breeze. With extensive updates, generous finished living space, and an unbeatable northwest Calgary location, this home is an outstanding opportunity for first-time buyers, growing families, or those looking to downsize without sacrificing comfort. (id:51913)
Property Details
| Amenities Near By : Park, Playground |
| Features : Back Lane, No Animal Home, No Smoking Home |
| Plan : 8111720 |
| Structure : Deck |
| MLS® Number : A2333588 |
| Property Type : Single Family |
| Community Name : MacEwan Glen |
Building
| Bathroom Total : 2 |
| Bedrooms Above Ground : 3 |
| Bedrooms Total : 3 |
| Appliances : Washer, Refrigerator, Dishwasher, Stove, Dryer, Hood Fan, Window Coverings |
| Architectural Style : Bungalow |
| Basement Development : Finished |
| Basement Type : Full (finished) |
| Constructed Date : 1982 |
| Construction Material : Wood Frame |
| Construction Style Attachment : Detached |
| Cooling Type : None |
| Exterior Finish : Aluminum Siding |
| Flooring Type : Ceramic Tile, Tile, Vinyl Plank |
| Foundation Type : Poured Concrete |
| Heating Fuel : Natural Gas |
| Heating Type : Forced Air |
| Stories Total : 1 |
| Size Interior : 1022 Sqft |
| Total Finished Area : 1022 Sqft |
| Type : House |
Land
| Size Total : 372 M2|0-4,050 Sqft |
| Size Total Text : 372 M2|0-4,050 Sqft |
| Size Frontage : 12.2 M |
| Acreage : No |
| Land Amenities : Park, Playground |
| Fence Type : Fence |
| Size Depth : 30.59 M |
| Size Irregular : 372.00 |
| Zoning Description : R-cg |
Rooms
| Level | Type | Dimensions |
|---|---|---|
| Basement | Other | 14.92 Ft x 7.67 Ft |
| Basement | 4pc Bathroom | 9.00 Ft x 5.67 Ft |
| Basement | Storage | 8.83 Ft x 3.58 Ft |
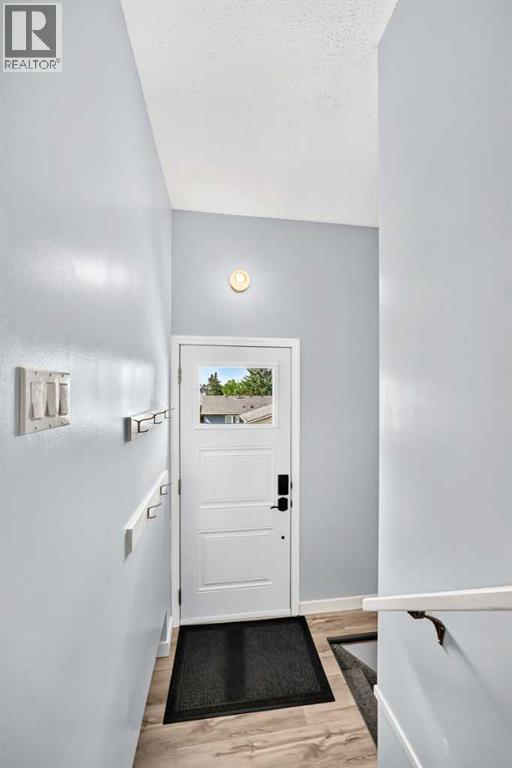
| Main Level | Other | 4.42 Ft x 3.75 Ft |
| Main Level | Living Room | 15.08 Ft x 13.08 Ft |
| Main Level | Kitchen | 11.83 Ft x 9.92 Ft |
| Main Level | Dining Room | 8.75 Ft x 8.42 Ft |
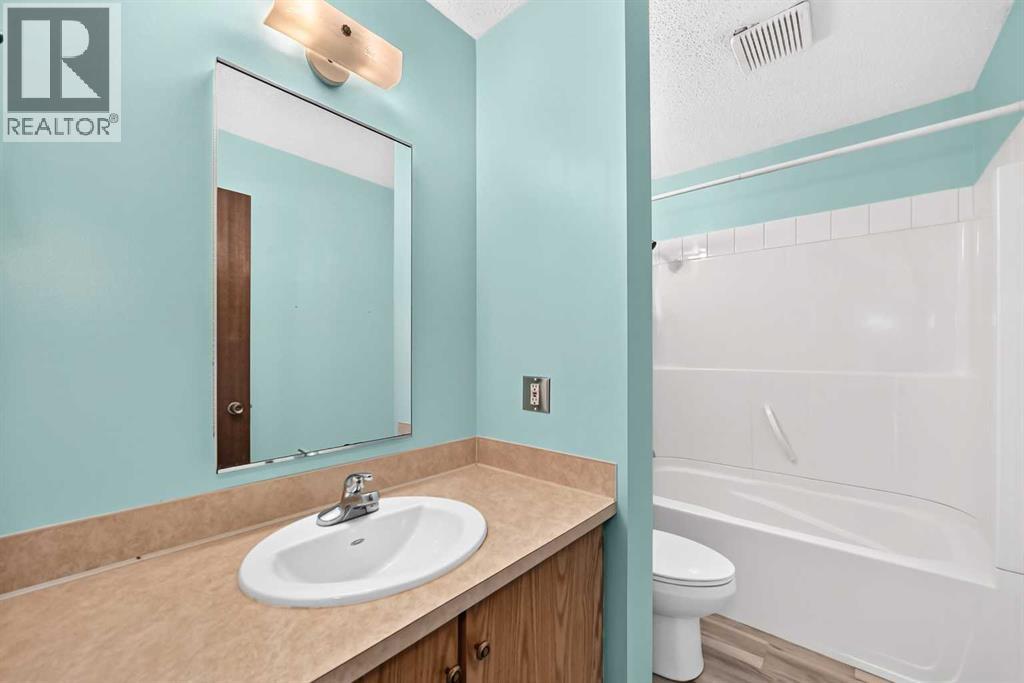
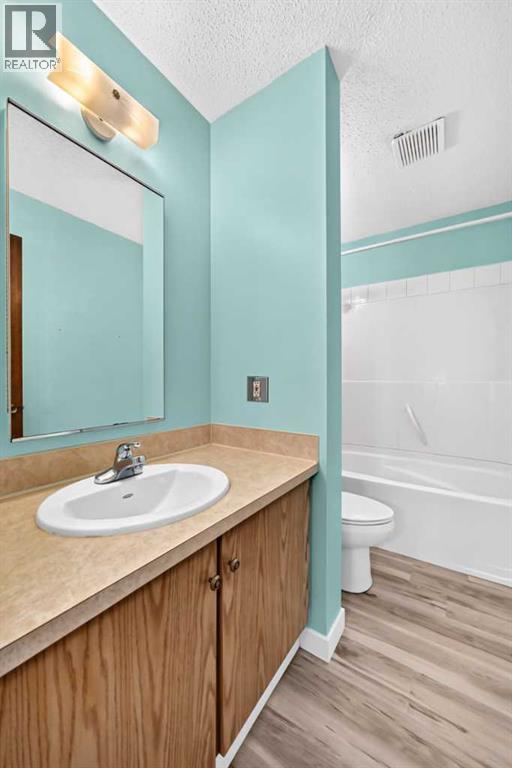
| Main Level | 4pc Bathroom | 9.17 Ft x 4.92 Ft |
| Main Level | Primary Bedroom | 11.50 Ft x 11.00 Ft |
| Main Level | Bedroom | 9.33 Ft x 8.83 Ft |
| Main Level | Bedroom | 9.25 Ft x 7.92 Ft |
Map
Agents and Offices
- Alexander Tumang
- Miguel Tumang
- Office: RE/MAX First