House

Year Built: 2014

Area: 2272 sqft

Bedrooms: 5

Bathrooms: 4

Fireplaces: 1

Car Parking: 4
2620 Ravenslea Gardens Se Airdrie, Alberta T4A 0T2
$719,900
Virtual Tour
Open House
This property has open houses!
Starts at: 2:00 pm
Ends at: 5:00 pm
Move in before summer ends! Enjoy complimentary Baked good and refreshments while Touring this fully upgraded 5-bedroom home, with immediate possession available.
Description
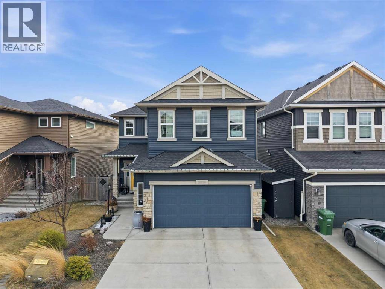
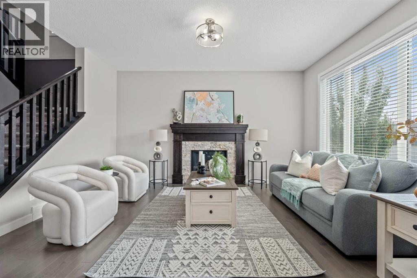
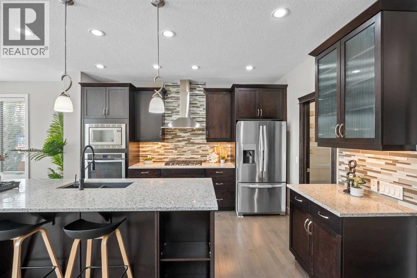
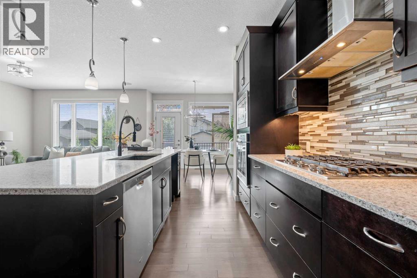
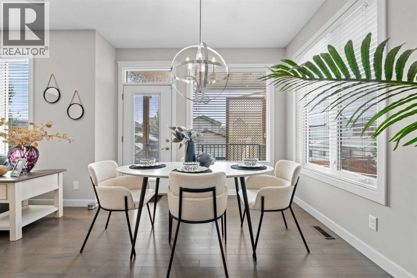
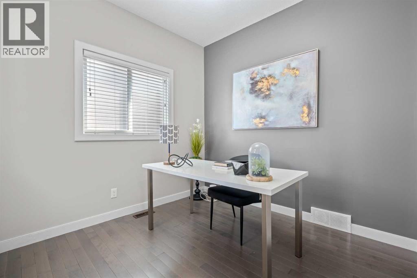
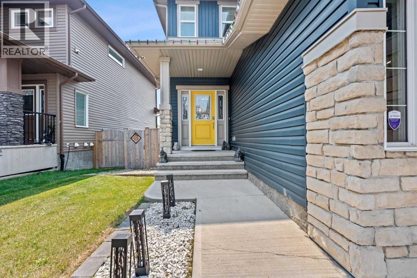
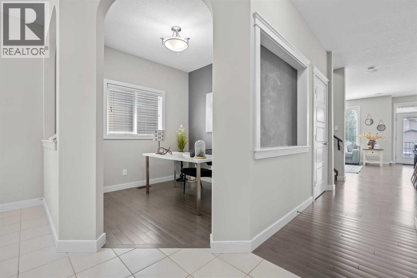
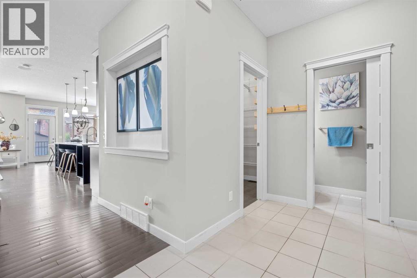
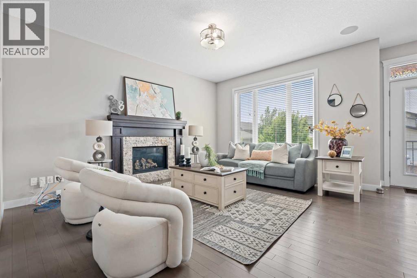
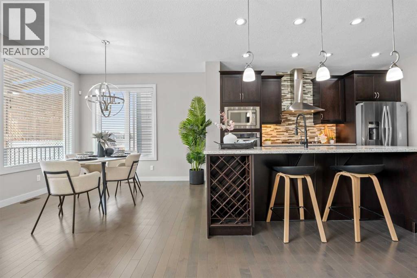
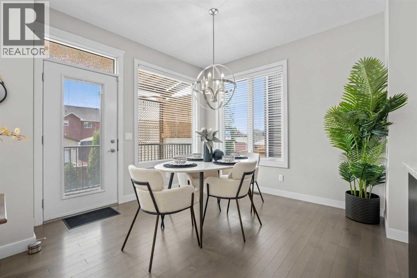
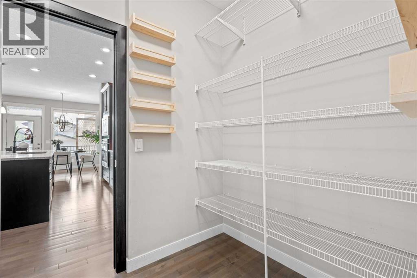
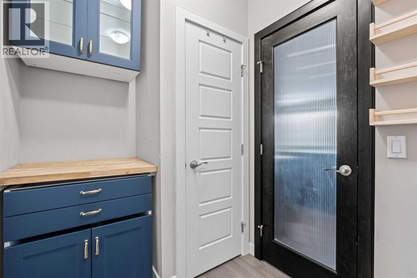
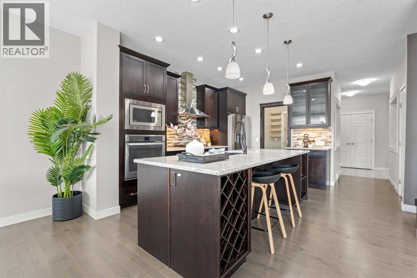
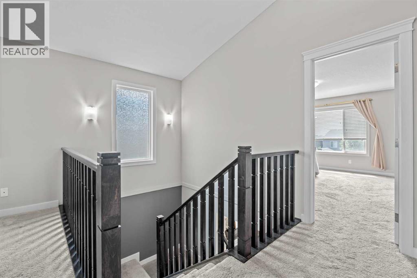
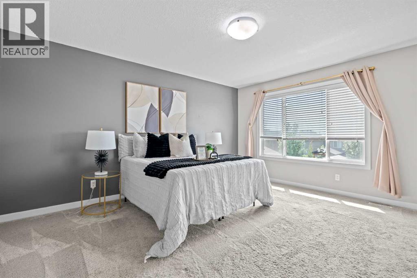
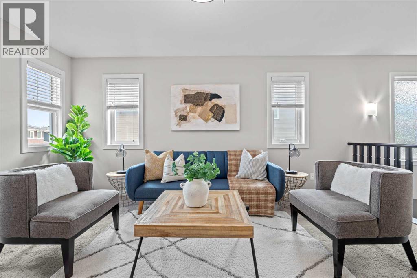
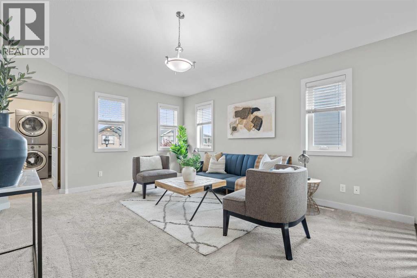
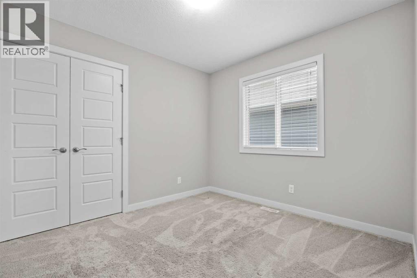
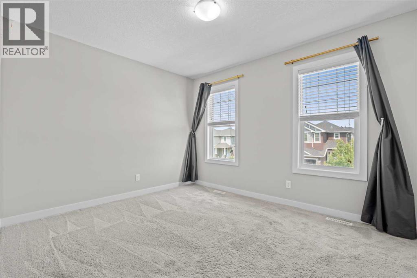
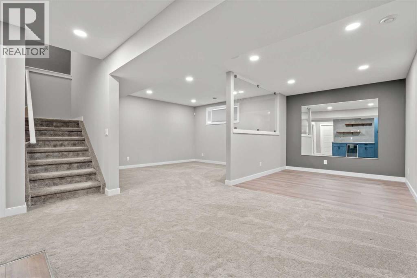
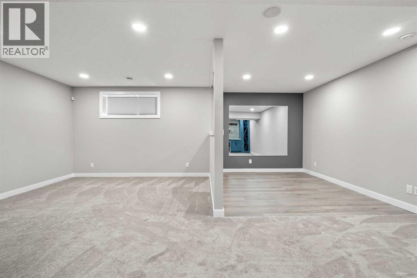
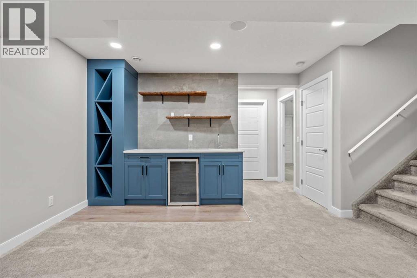
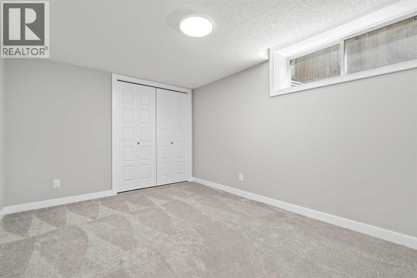
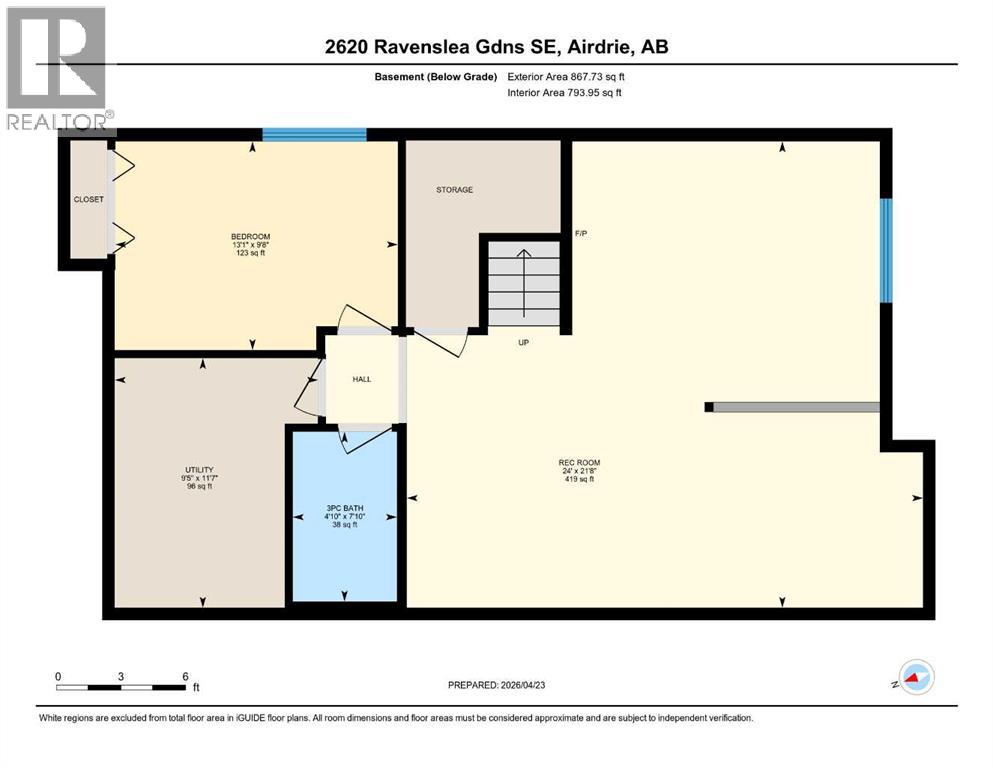
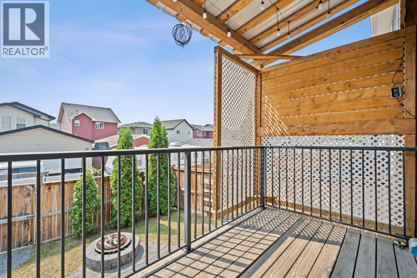
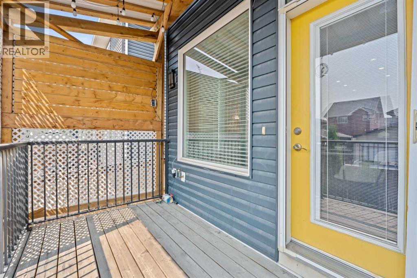
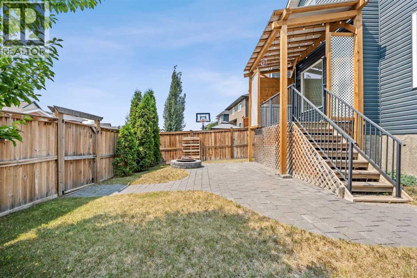
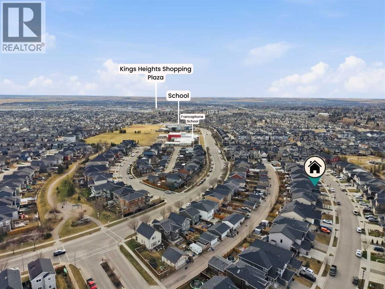
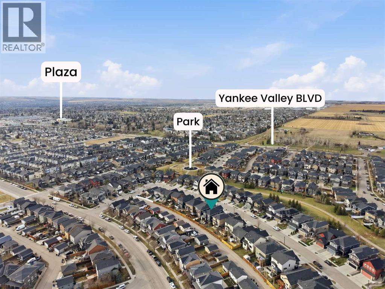
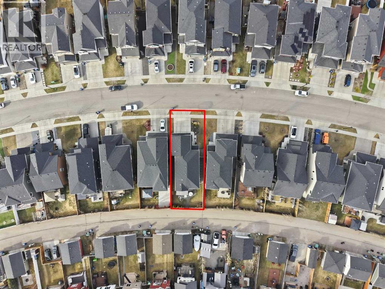
Welcome to this stunning 2 story 3300 SQFT of developed space Pacesetter home, sitting on a traditional lot, fully loaded with all the bells and whistles! This gem boasts 5 developed bedrooms, including a wet bar and rec room in the basement, perfect for a future mother-in-law suite with a separate entrance possibility (with local municipal authorization) or multi-generational living. Work from home with ease in the main-level office. Upstairs, you'll find 4 large bedrooms and a vaulted bonus room. The kitchen is upgraded with an extended island, full-height cabinets, and a spacious dining area bathed in morning sunshine, with patio doors leading to a fully landscaped, covered deck and stone patio. Enjoy the convenience of an underground sprinkler system, front and back landscaping, and a fully fenced yard, large egress windows, an Oversized Double front attached garage, which enters into a welcoming foyer, and a walkthrough pantry designed for convenience. Perfectly located in a friendly neighborhood of Ravenswood in Airdrie, near proximity to buses, schools, pathways, walkways and amenities. (id:51913)
Property Details
| Amenities Near By : Park, Playground, Schools, Shopping |
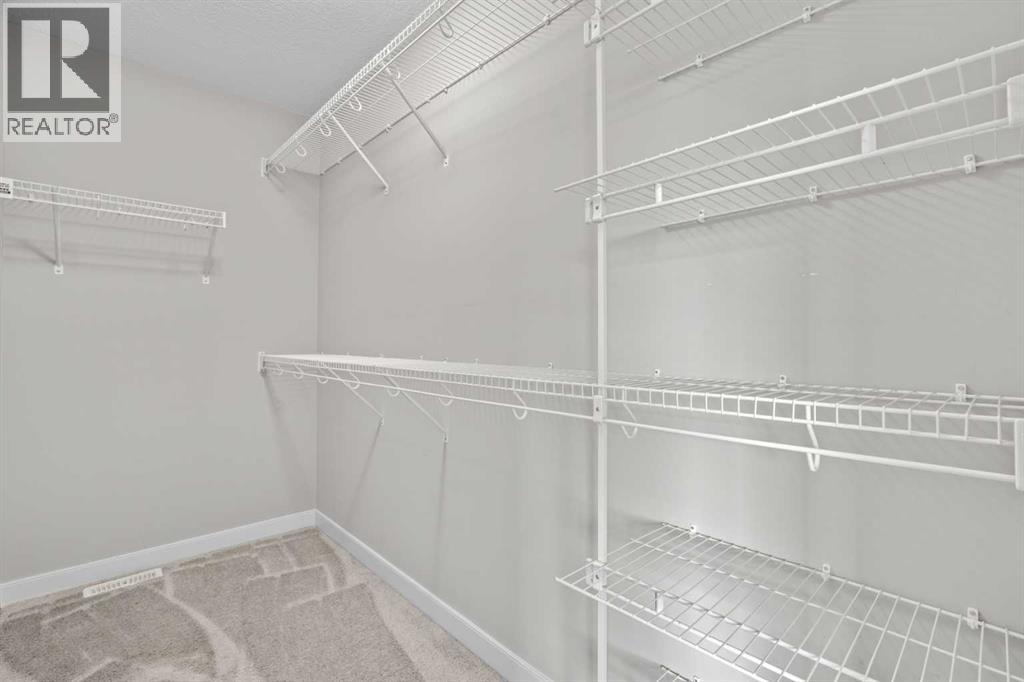
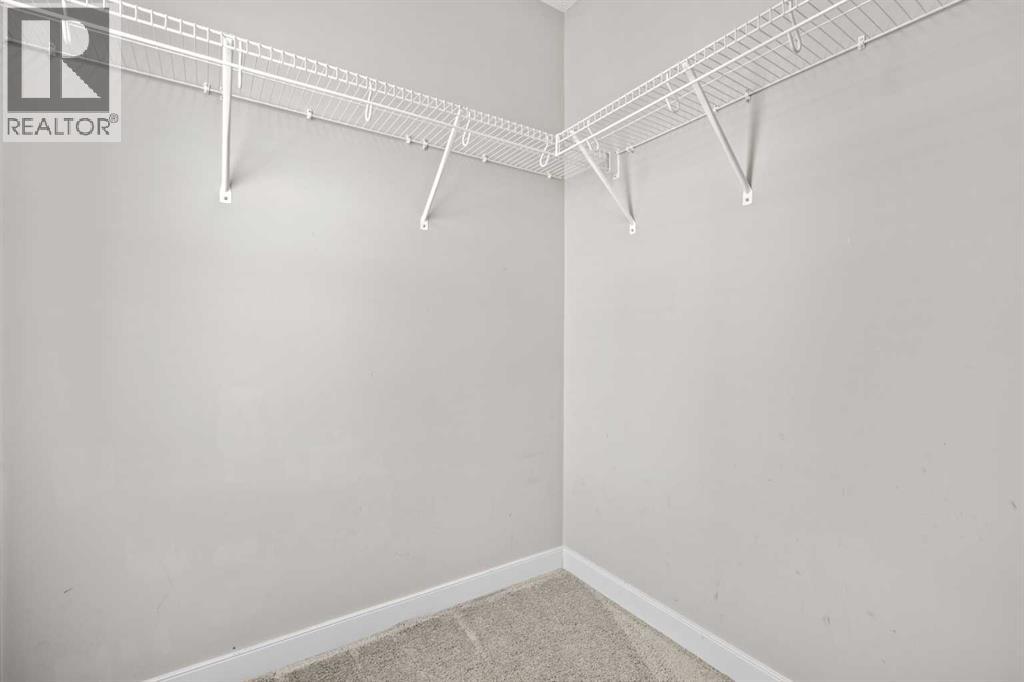
| Features : See Remarks, Back Lane, Wet Bar, Closet Organizers, No Smoking Home, Gas Bbq Hookup |
| Parking Space Total : 4 |
| Plan : 1313182 |
| Structure : Deck, See Remarks |
| MLS® Number : A2335041 |
| Property Type : Single Family |
| Community Name : Ravenswood |
Building
| Bathroom Total : 4 |
| Bedrooms Above Ground : 4 |
| Bedrooms Below Ground : 1 |
| Bedrooms Total : 5 |
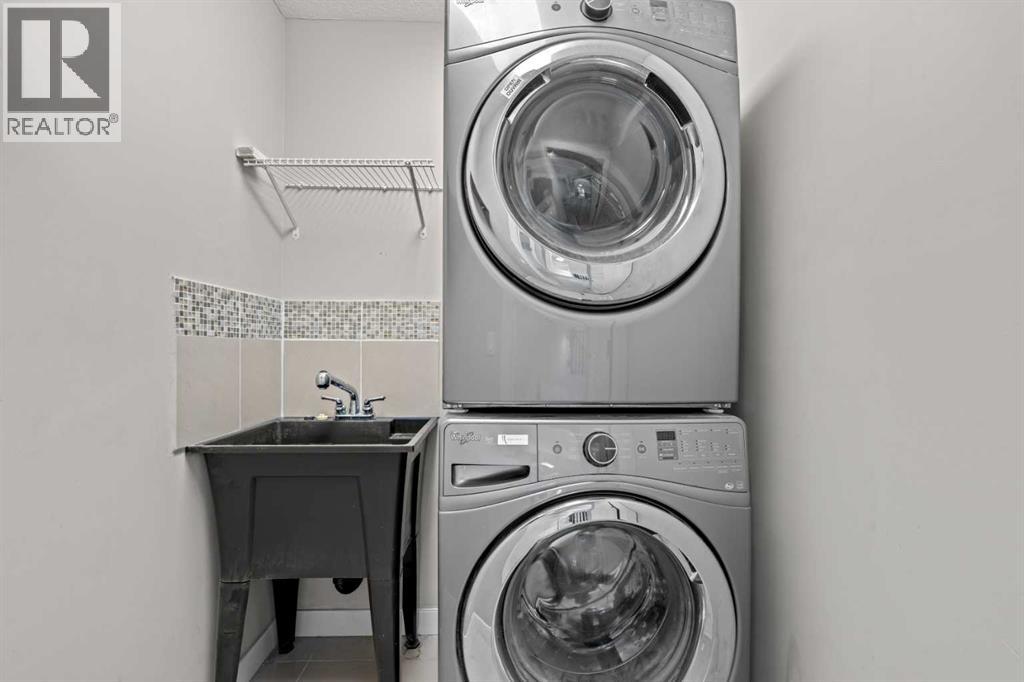
| Appliances : Washer, Refrigerator, Cooktop - Gas, Dishwasher, Wine Fridge, Dryer, Microwave, Oven - Built-in, Hood Fan, Window Coverings, Garage Door Opener |
| Basement Development : Finished |
| Basement Type : Full (finished) |
| Constructed Date : 2014 |
| Construction Material : Wood Frame |
| Construction Style Attachment : Detached |
| Cooling Type : Central Air Conditioning |
| Fireplace Present : Yes |
| Fireplace Total : 1 |
| Flooring Type : Carpeted, Ceramic Tile, Hardwood, Laminate |
| Foundation Type : Poured Concrete |
| Half Bath Total : 1 |
| Heating Type : Other, Forced Air |
| Stories Total : 2 |
| Size Interior : 2272 Sqft |
| Total Finished Area : 2271.98 Sqft |
| Type : House |
Land
| Size Total : 395.6 M2|4,051 - 7,250 Sqft |
| Size Total Text : 395.6 M2|4,051 - 7,250 Sqft |
| Size Frontage : 1297.78 M |
| Acreage : No |
| Land Amenities : Park, Playground, Schools, Shopping |
| Fence Type : Fence |
| Landscape Features : Fruit Trees, Landscaped |
| Size Irregular : 395.60 |
| Zoning Description : R1 |
Rooms
| Level | Type | Dimensions |
|---|---|---|
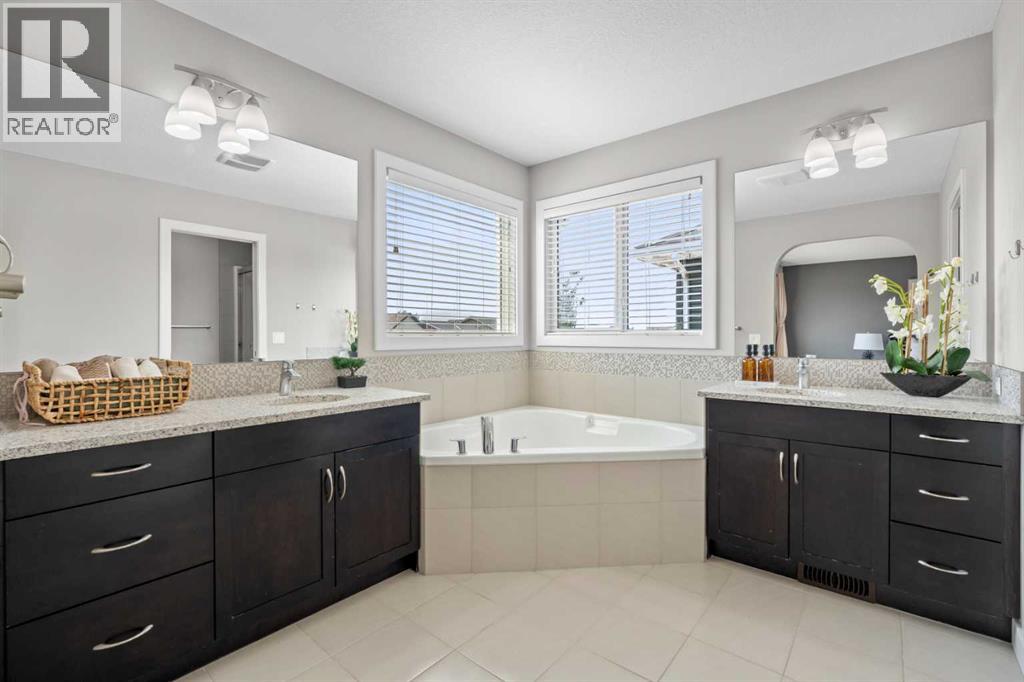
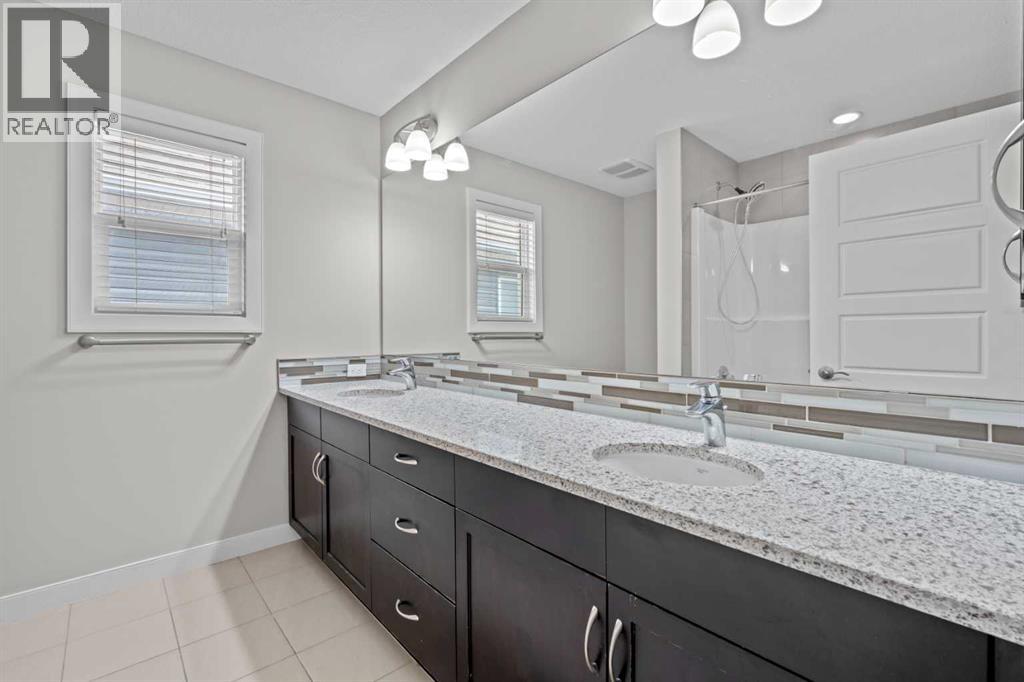
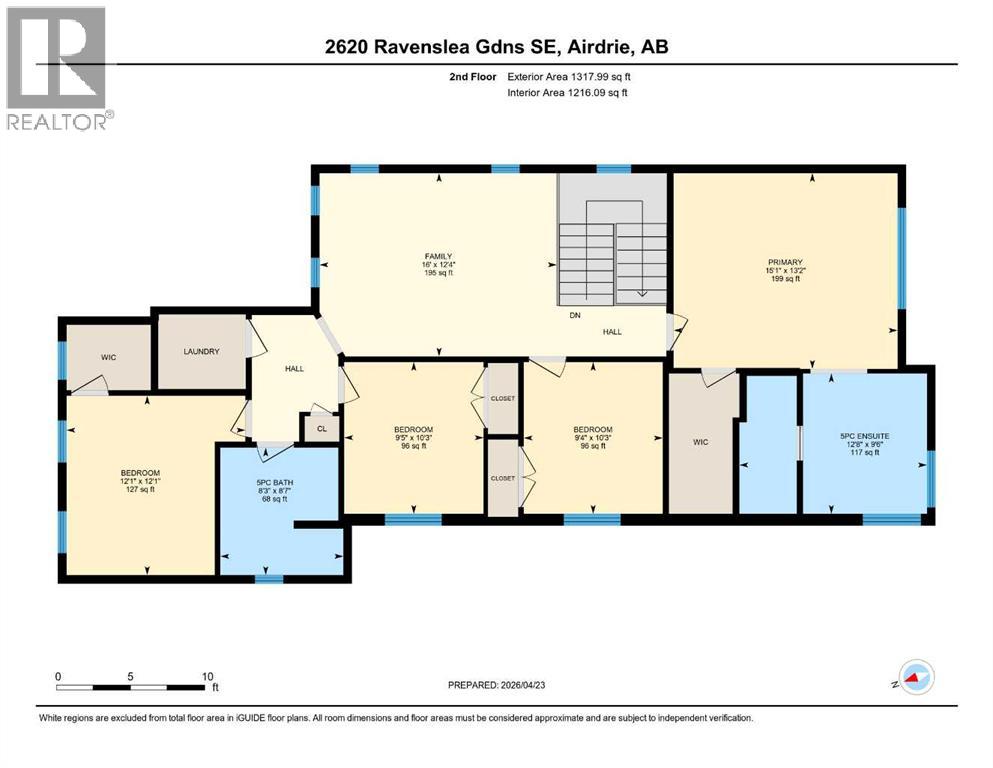
| Second Level | 5pc Bathroom | 8.25 Ft x 8.58 Ft |
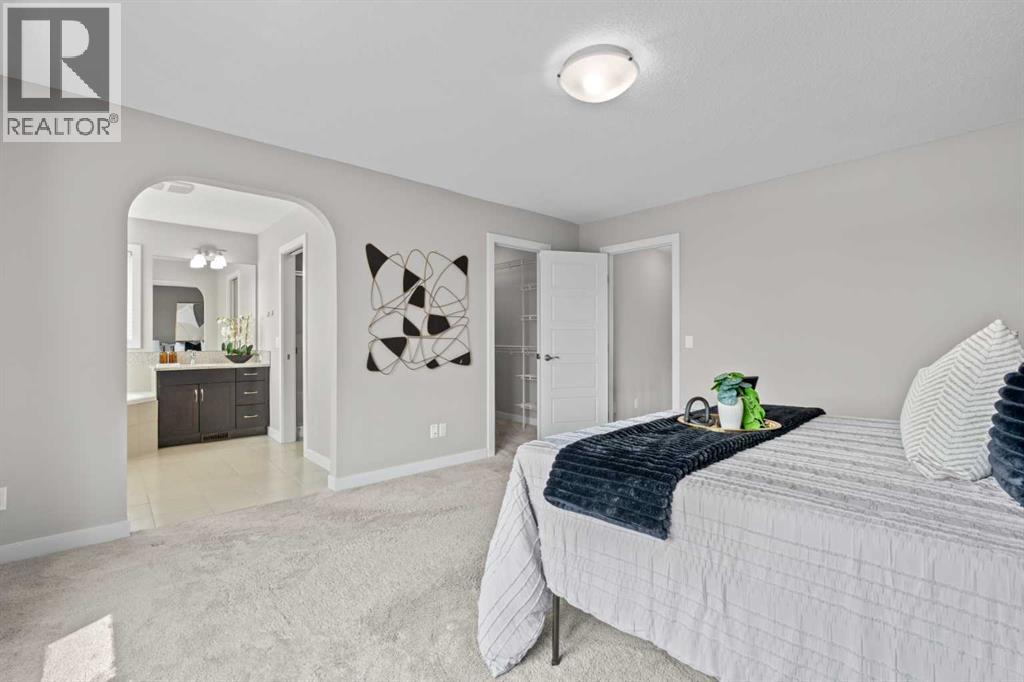
| Second Level | 5pc Bathroom | 9.50 Ft x 12.67 Ft |
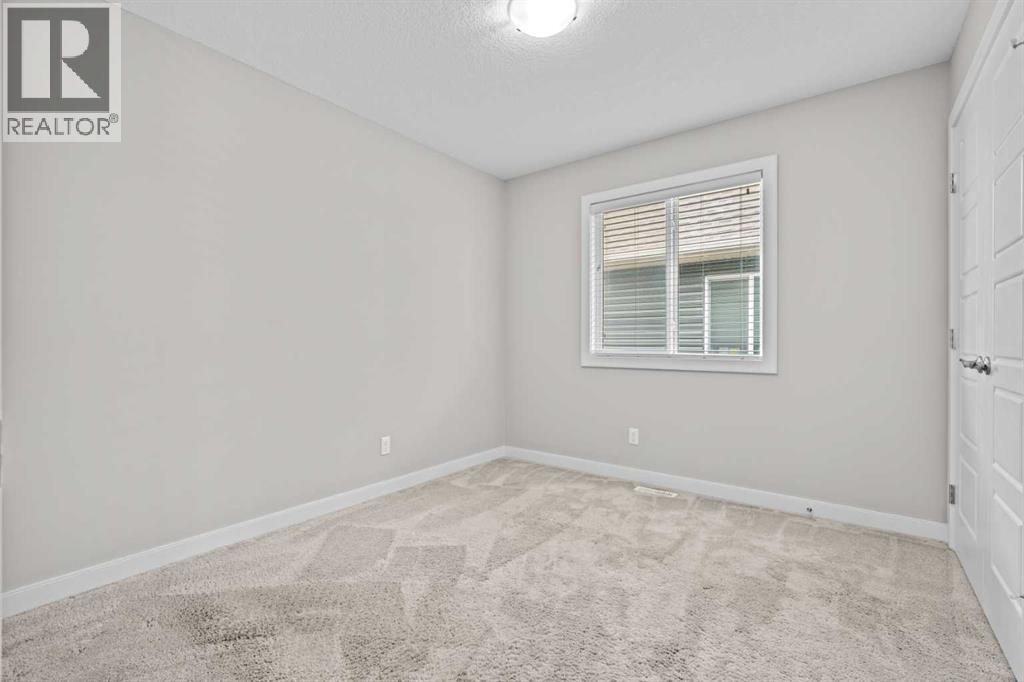
| Second Level | Bedroom | 12.08 Ft x 12.08 Ft |
| Second Level | Bedroom | 9.33 Ft x 10.25 Ft |
| Second Level | Bedroom | 9.42 Ft x 10.25 Ft |
| Second Level | Bonus Room | 16.00 Ft x 12.33 Ft |
| Second Level | Primary Bedroom | 15.08 Ft x 13.17 Ft |
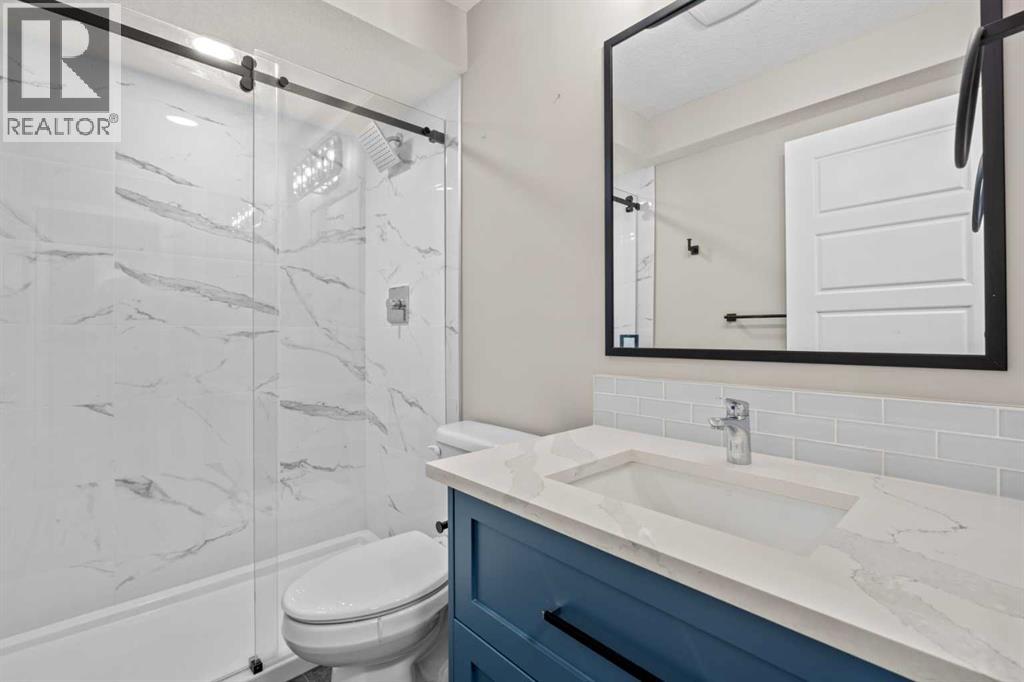
| Basement | 3pc Bathroom | 4.83 Ft x 7.83 Ft |
| Basement | Bedroom | 13.08 Ft x 9.67 Ft |
| Basement | Recreational, Games Room | 24.00 Ft x 21.67 Ft |
| Basement | Furnace | 9.42 Ft x 11.58 Ft |
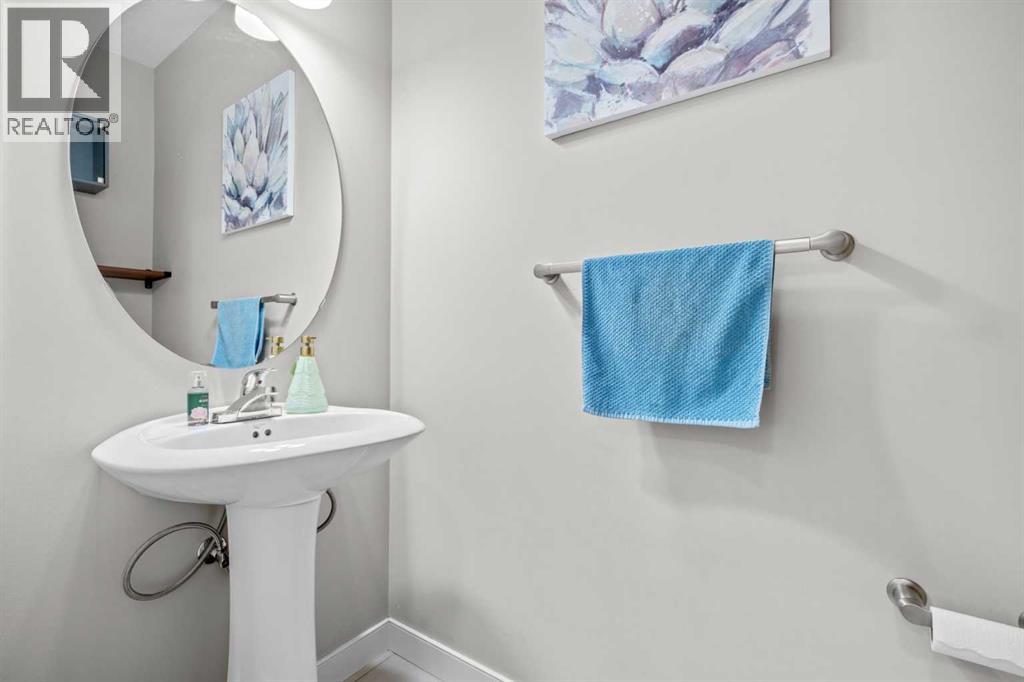
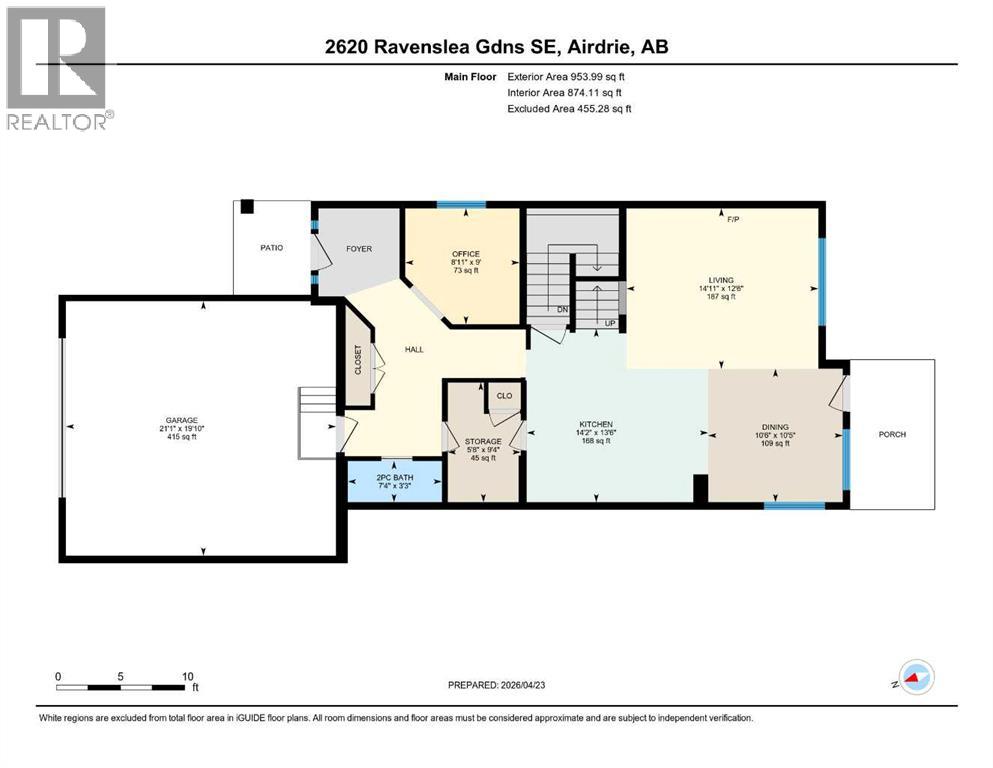
| Main Level | 2pc Bathroom | 7.33 Ft x 3.25 Ft |
| Main Level | Dining Room | 10.50 Ft x 10.42 Ft |
| Main Level | Kitchen | 14.17 Ft x 13.50 Ft |
| Main Level | Living Room | 14.92 Ft x 12.50 Ft |
| Main Level | Other | 8.92 Ft x 9.00 Ft |
| Main Level | Pantry | 5.67 Ft x 9.33 Ft |
Map
Agents and Offices
- Sandeep Tahim
- Aliya Lalji
- Office: Maxwell Gold