House

Year Built: 2020

Area: 2279 sqft

Bedrooms: 4

Bathrooms: 4

Car Parking: 4
34 Seton Road Se Calgary, Alberta T3M 3E8
$800,000
Description
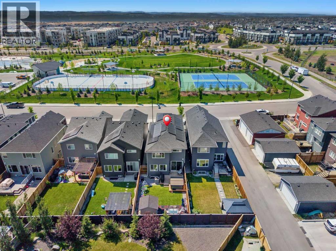
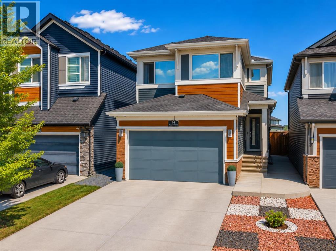
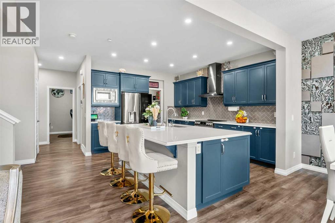
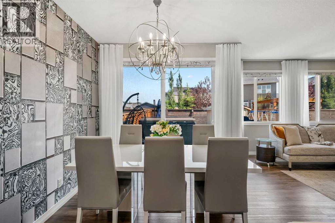
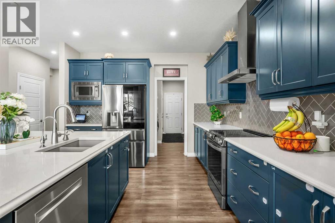
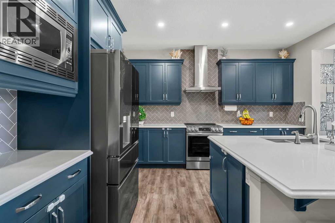
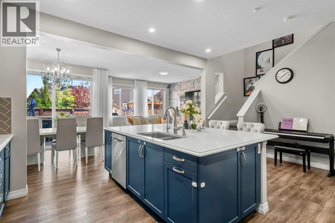
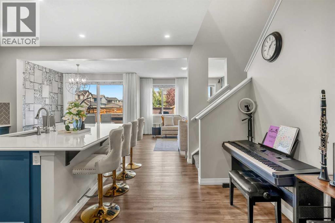
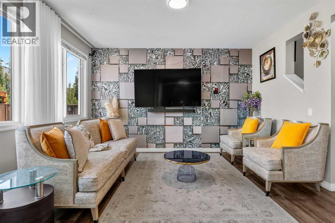
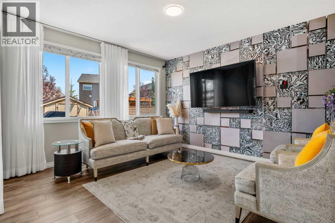
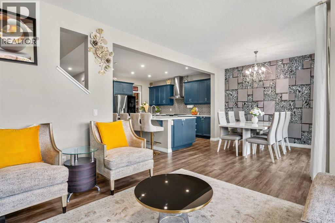
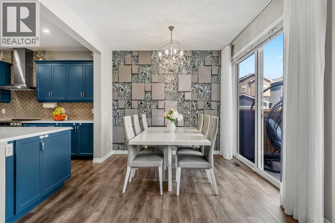
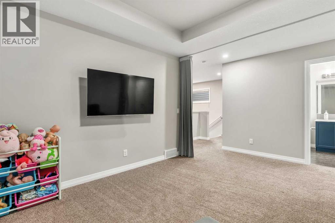
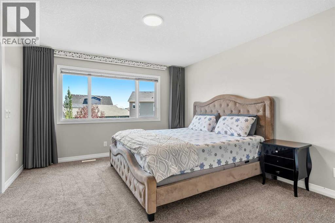
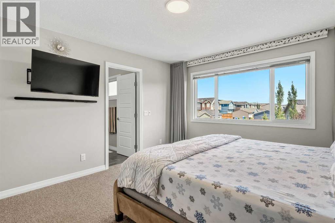
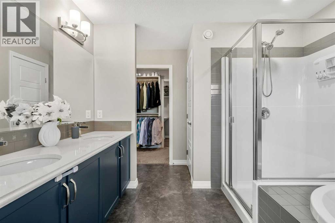
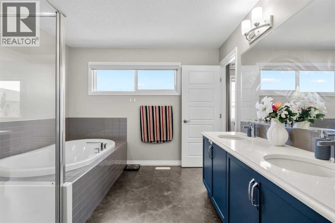
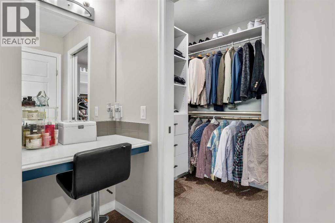
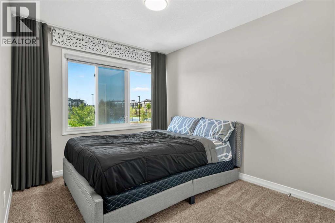
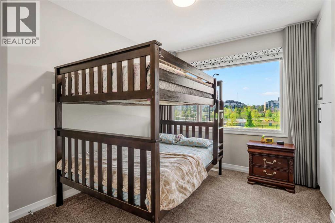
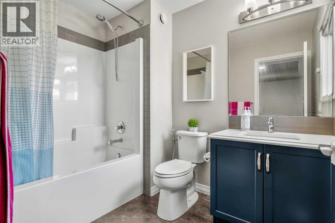
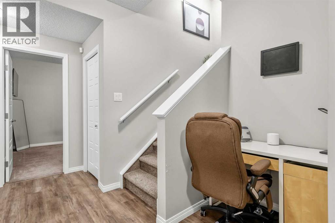
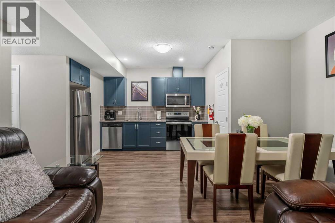
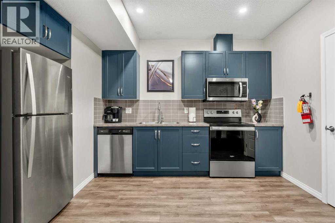
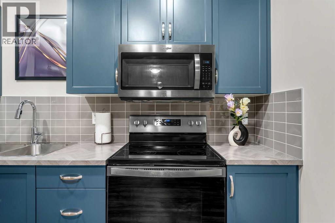
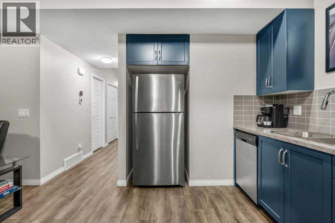
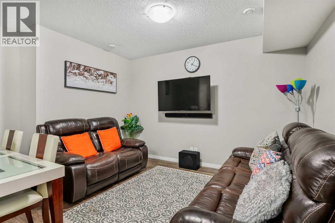
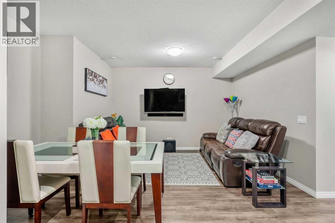
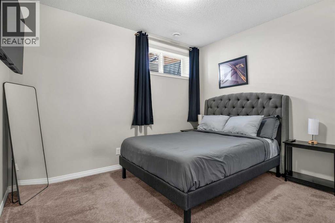
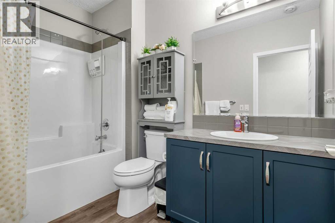
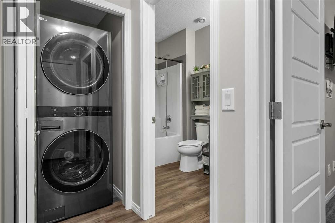
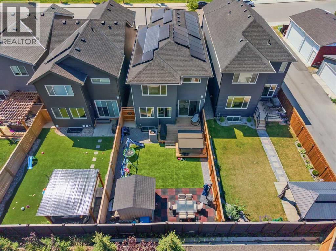
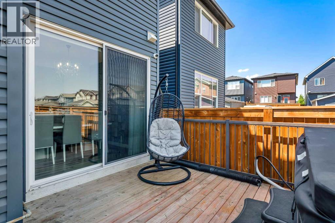
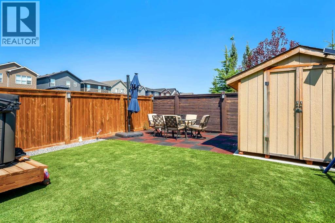
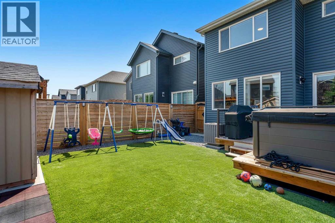
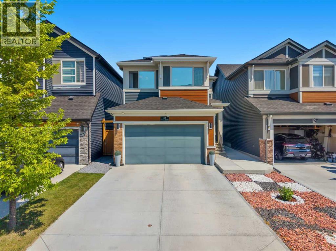
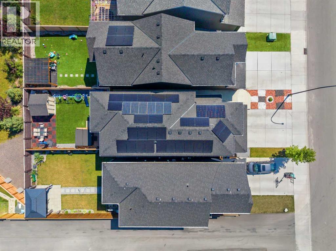
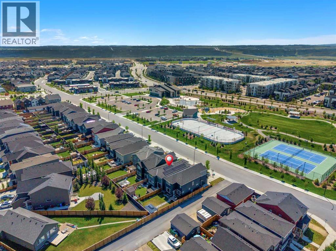
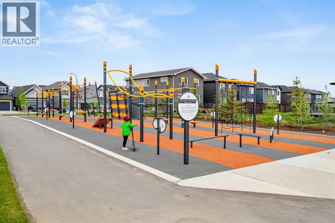
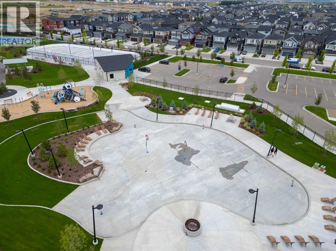
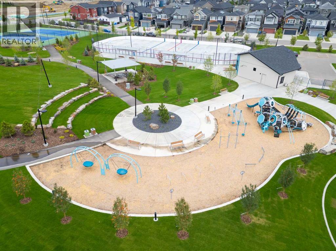
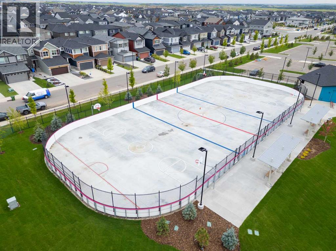
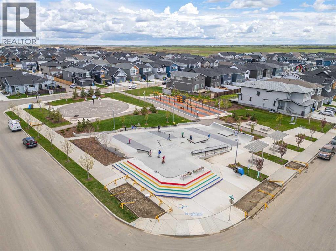
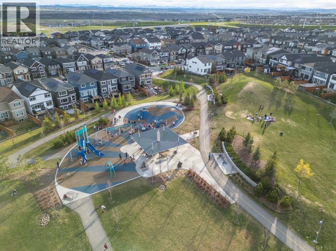
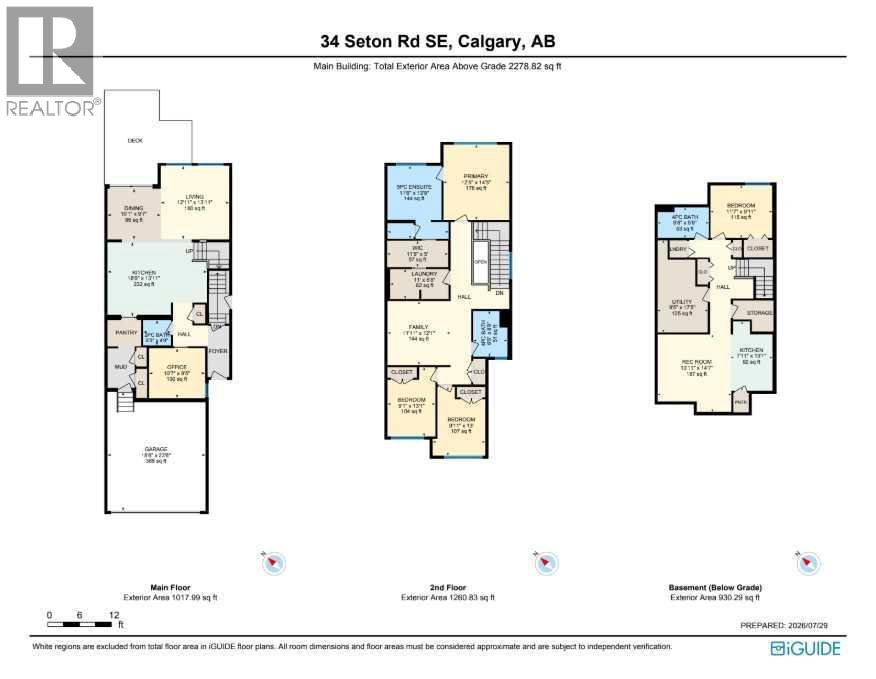
Welcome to 34 Seton Road SE, a beautifully designed home offering the perfect blend of modern style, thoughtful functionality, and an exceptional location in one of Calgary's most vibrant and amenity-rich communities. Enhanced by an impressive 35 SOLAR PANELS, TRIPLE-PANE WINDOWS, CENTRAL AIR CONDITIONING, a TANKLESS WATER HEATER, and an electric vehicle charging rough-in, this home delivers exceptional energy efficiency, modern convenience, and long-term savings while supporting a more sustainable lifestyle. From the moment you step inside, you are welcomed by a bright and inviting interior filled with natural light. The open-concept main floor creates a seamless flow between the living room, dining area, and kitchen, making it easy to entertain guests or enjoy quality time with family. Large TRIPLE-PANE WINDOWS enhance the spacious feel while improving energy efficiency and allowing sunlight to fill the home throughout the day. The kitchen serves as the heart of the home, offering ample cabinetry, generous counter space, quality appliances, and a functional layout that makes meal preparation both practical and enjoyable. The central island provides additional workspace while also serving as the perfect gathering place for casual dining, morning coffee, or conversations with friends and family. The adjacent dining area offers plenty of room for everyday meals and larger gatherings alike. Upstairs, the spacious primary retreat provides a peaceful escape complete with a walk-in closet and a private ensuite designed for comfort and convenience. Additional bedrooms offer flexibility for children, guests, or a dedicated home office, while the full bathroom and thoughtfully planned upper-level layout make everyday living effortless for the entire household. The fully finished basement features a LEGAL 1 BEDROOM SUITE complete with its own 4-piece bathroom, providing outstanding flexibility for homeowners. Whether you're looking to generate rental income, accommodate exte nded family, or create a private space for guests, this self-contained suite adds exceptional value and versatility to the home. Outside, the backyard has been thoughtfully designed with low-maintenance artificial grass, allowing you to enjoy a beautiful green space year-round without the ongoing upkeep of mowing, watering, or fertilizing. It offers the perfect setting to relax, entertain, or enjoy summer evenings while still providing plenty of room for children and pets to play. Living in Seton means embracing one of Calgary's premier urban communities where everything you need is just minutes from your doorstep. Located directly across the street from the Brookfield Residential Community Centre, you'll enjoy unbeatable access to the popular water park, expansive playgrounds, sports fields, and some of Calgary's newest outdoor pickleball courts. Residents also appreciate being just minutes from the Seton YMCA, South Health Campus, schools, shopping, restaurants, and countless everyday amenities. (id:51913)
Property Details
| Amenities Near By : Park, Playground, Recreation Nearby, Schools, Shopping |
| Features : No Animal Home, No Smoking Home, Gas Bbq Hookup, Parking |
| Parking Space Total : 4 |
| Plan : 1912455 |
| Structure : Deck |
| MLS® Number : A2333182 |
| Property Type : Single Family |
| Community Name : Seton |
Building
| Bathroom Total : 4 |
| Bedrooms Above Ground : 3 |
| Bedrooms Below Ground : 1 |
| Bedrooms Total : 4 |
| Amenities : Clubhouse, Party Room, Recreation Centre |
| Appliances : Washer, Refrigerator, Dishwasher, Stove, Dryer, Microwave, Hood Fan, Window Coverings |
| Basement Development : Finished |
| Basement Features : Separate Entrance, Suite |
| Basement Type : Full (finished) |
| Constructed Date : 2020 |
| Construction Style Attachment : Detached |
| Cooling Type : Central Air Conditioning |
| Exterior Finish : Composite Siding, Vinyl Siding |
| Flooring Type : Carpeted, Tile, Vinyl |
| Foundation Type : Poured Concrete |
| Half Bath Total : 1 |
| Heating Type : Forced Air |
| Stories Total : 2 |
| Size Interior : 2279 Sqft |
| Total Finished Area : 2278.82 Sqft |
| Type : House |
Land
| Size Total : 335 M2|0-4,050 Sqft |
| Size Total Text : 335 M2|0-4,050 Sqft |
| Size Frontage : 8.96 M |
| Acreage : No |
| Land Amenities : Park, Playground, Recreation Nearby, Schools, Shopping |
| Fence Type : Fence |
| Size Depth : 37.52 M |
| Size Irregular : 335.00 |
| Zoning Description : R-g |
Rooms
| Level | Type | Dimensions |
|---|---|---|
| Basement | 4pc Bathroom | 9.67 Ft x 5.75 Ft |
| Basement | Bedroom | 11.58 Ft x 9.92 Ft |
| Basement | Kitchen | 7.92 Ft x 13.08 Ft |
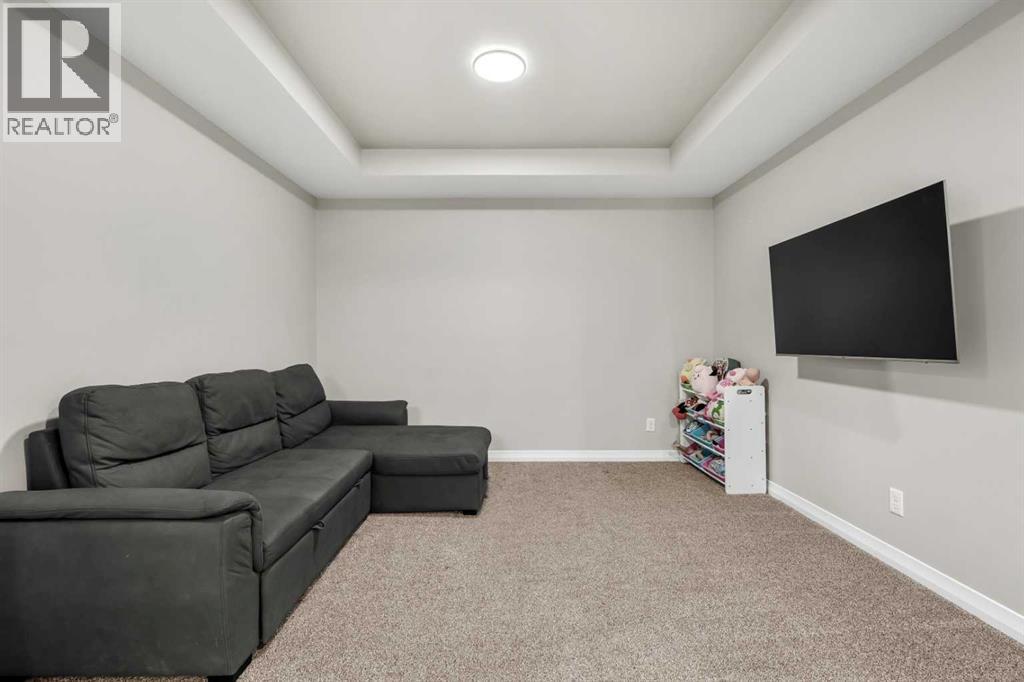
| Basement | Recreational, Games Room | 13.92 Ft x 14.58 Ft |
| Basement | Furnace | 9.42 Ft x 17.42 Ft |
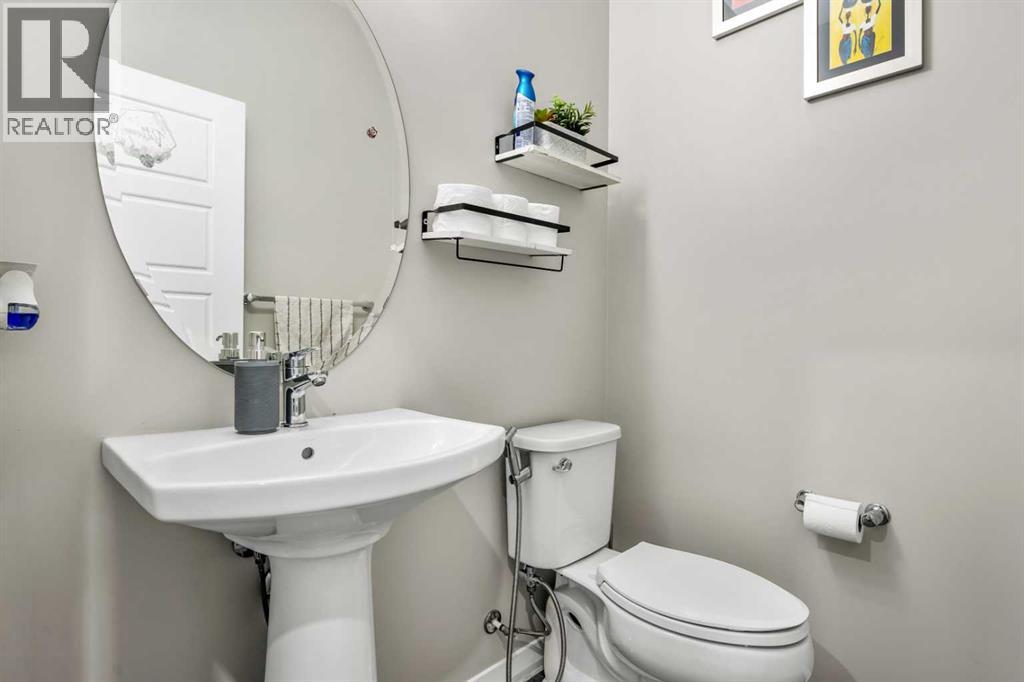
| Main Level | 2pc Bathroom | 5.25 Ft x 4.75 Ft |
| Main Level | Dining Room | 10.08 Ft x 9.58 Ft |
| Main Level | Kitchen | 18.75 Ft x 13.92 Ft |
| Main Level | Living Room | 12.92 Ft x 13.92 Ft |
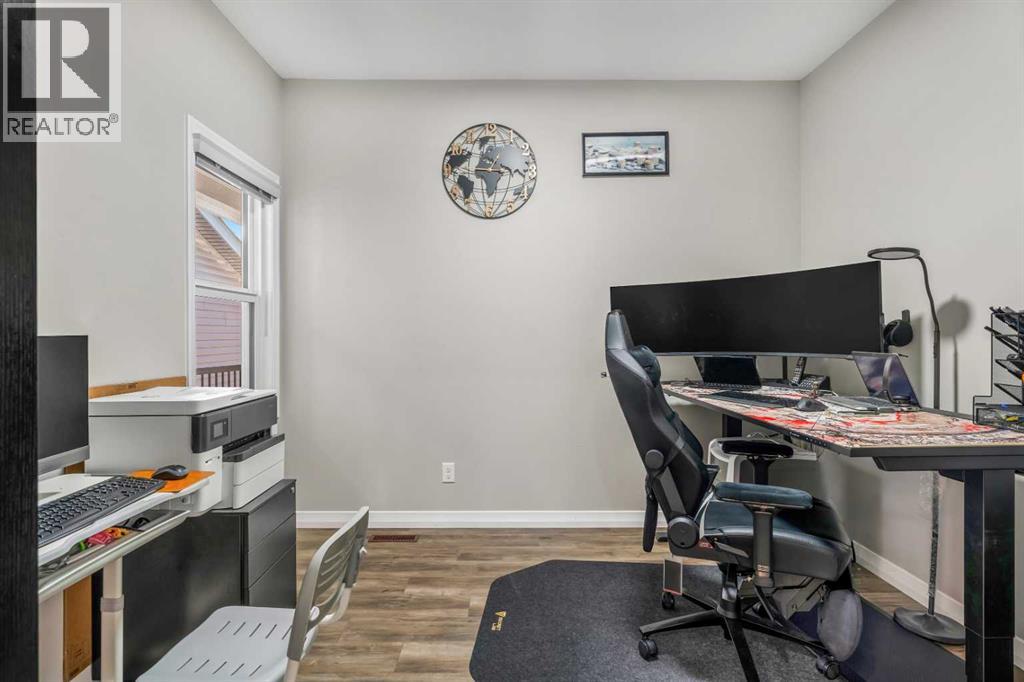
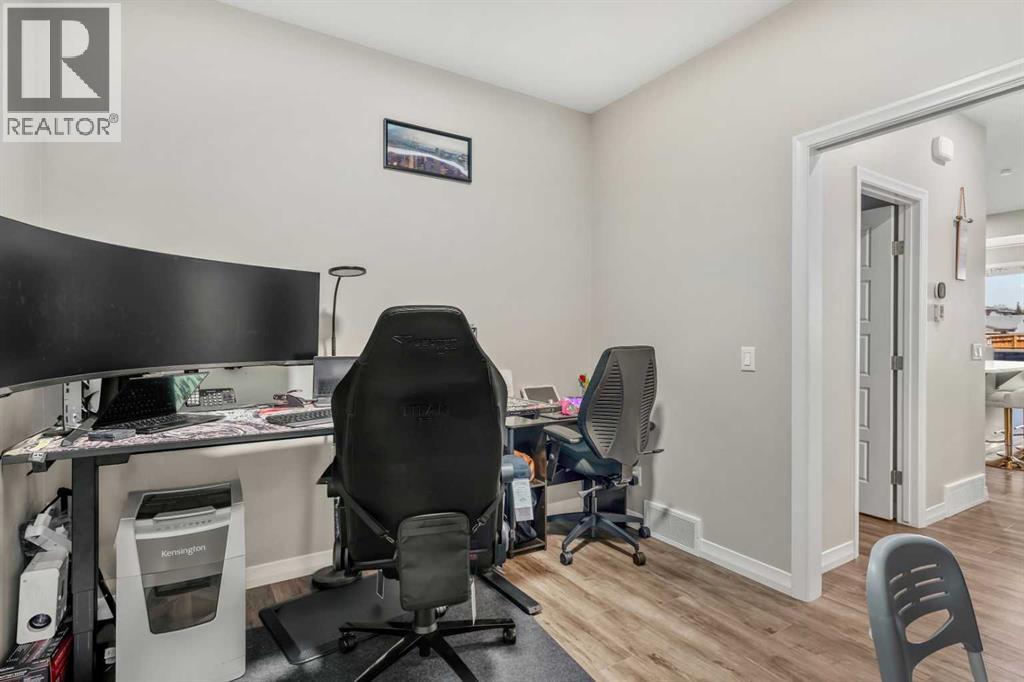
| Main Level | Office | 10.58 Ft x 9.42 Ft |
| Upper Level | 4pc Bathroom | 6.42 Ft x 8.67 Ft |
| Upper Level | 5pc Bathroom | 11.50 Ft x 13.75 Ft |
| Upper Level | Bedroom | 9.92 Ft x 13.00 Ft |
| Upper Level | Bedroom | 9.08 Ft x 13.08 Ft |
| Upper Level | Family Room | 11.92 Ft x 12.08 Ft |
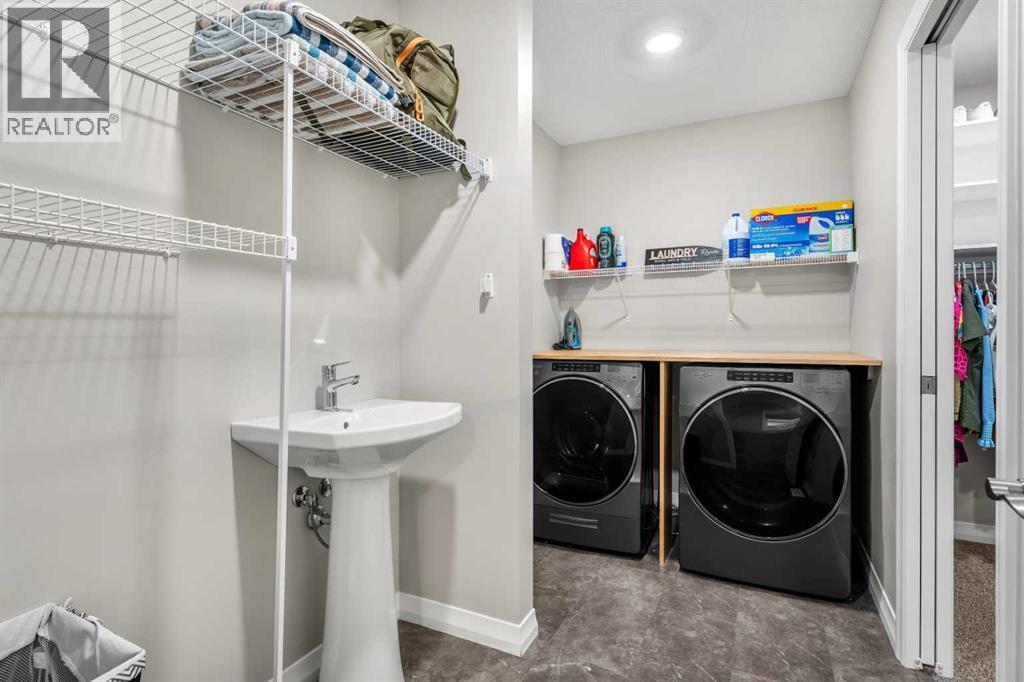
| Upper Level | Laundry Room | 11.00 Ft x 5.67 Ft |
| Upper Level | Primary Bedroom | 12.42 Ft x 14.25 Ft |
| Upper Level | Other | 11.50 Ft x 5.00 Ft |
Map
Agents and Offices
- Erin Reeves
- Hailey Playfair
- Office: Exp Realty