Row / Townhouse

Year Built: 1975

Area: 505 sqft

Bedrooms: 2

Bathrooms: 1

Fireplaces: 1

Car Parking: 2
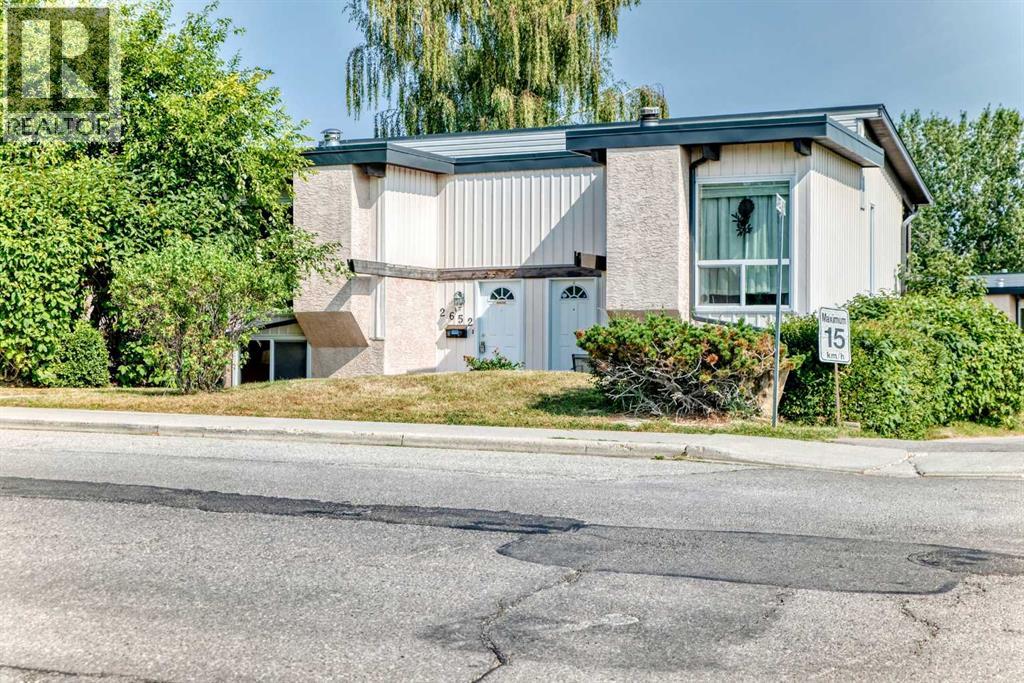
2652 Oakmoor Drive Sw Calgary, Alberta T2V 4E8
$199,800
Description
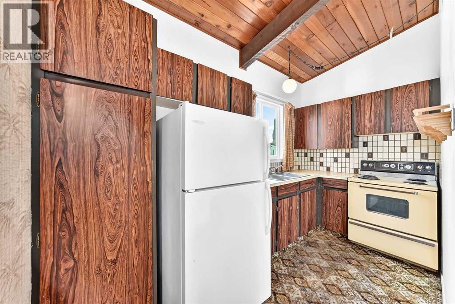
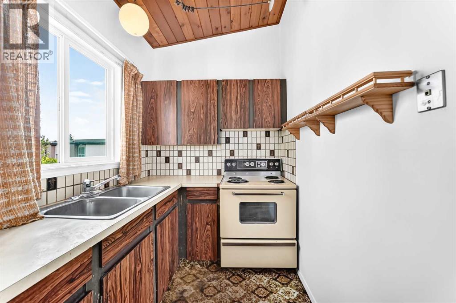
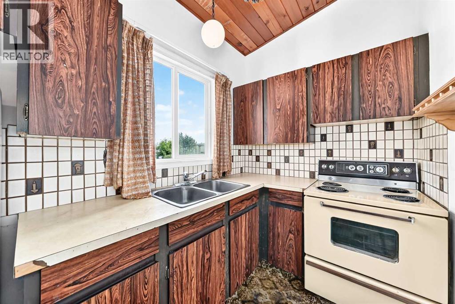
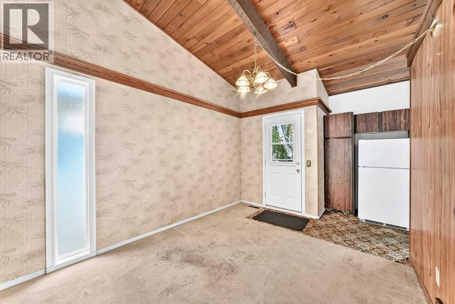
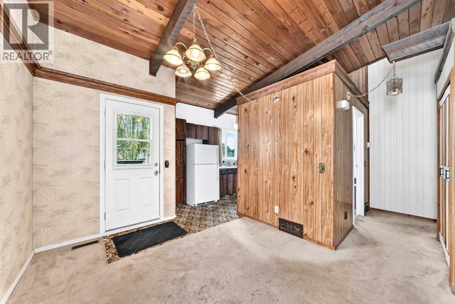
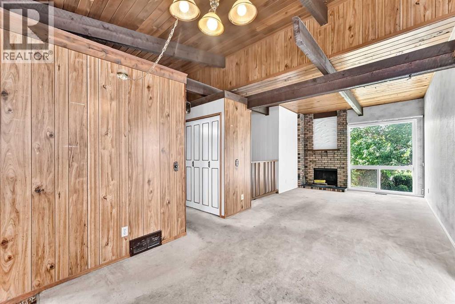
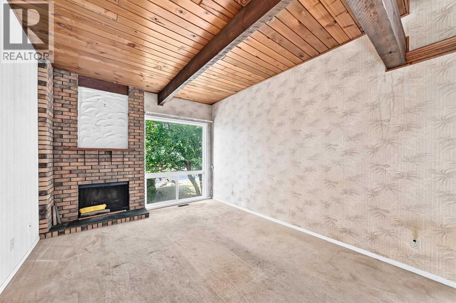
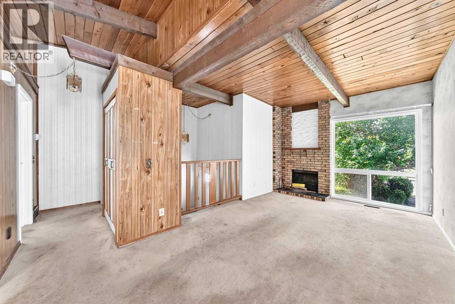
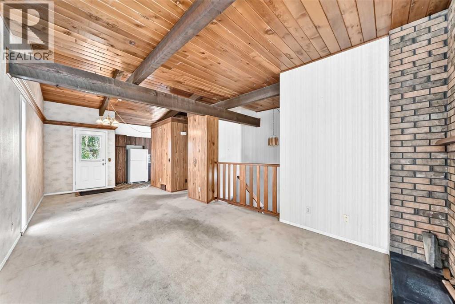
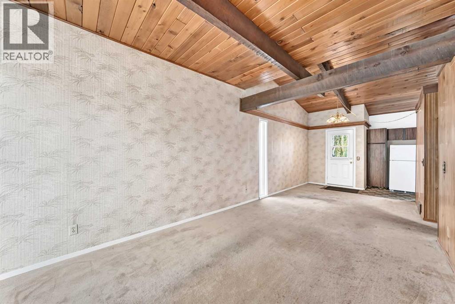
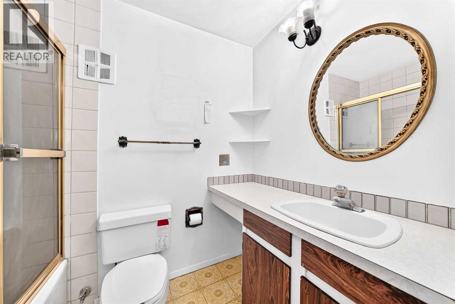
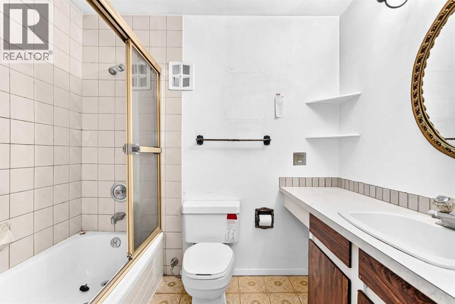
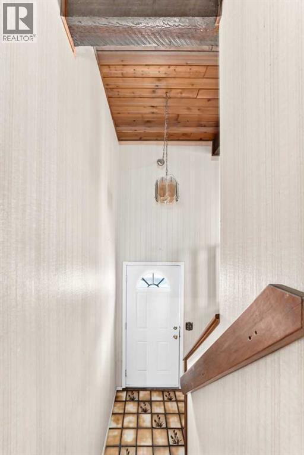
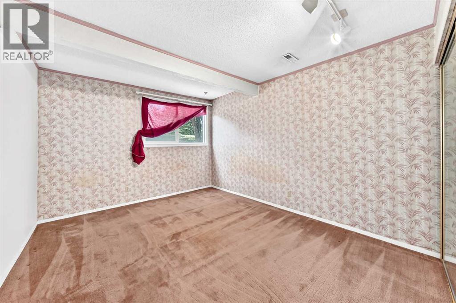
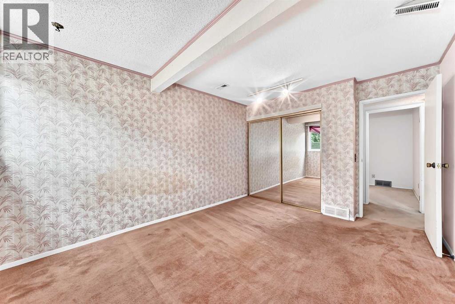

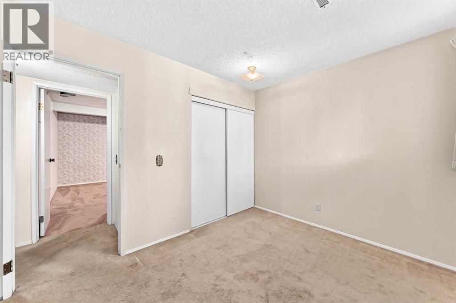
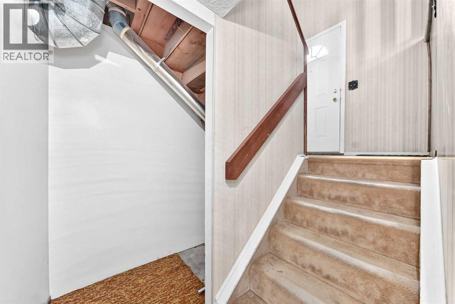
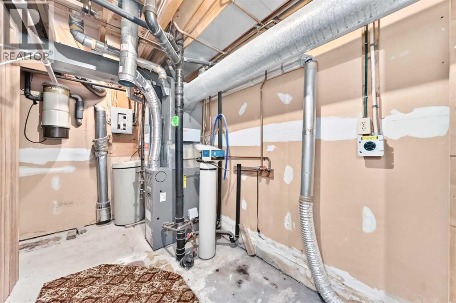
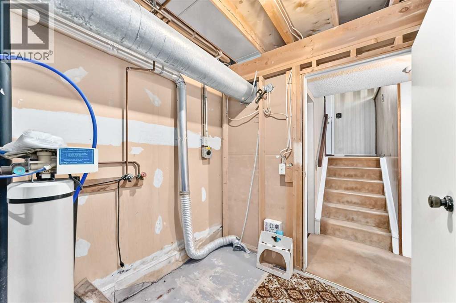
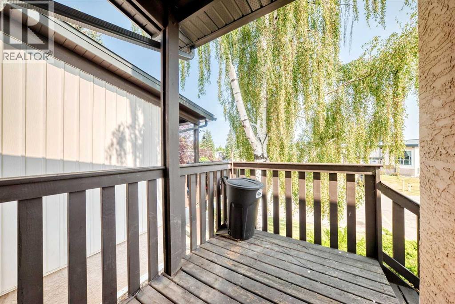
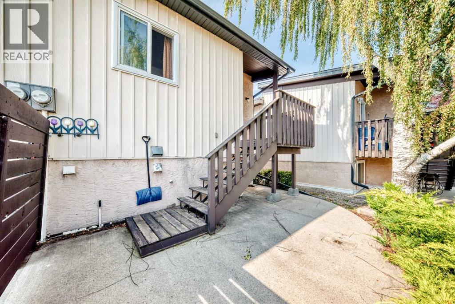
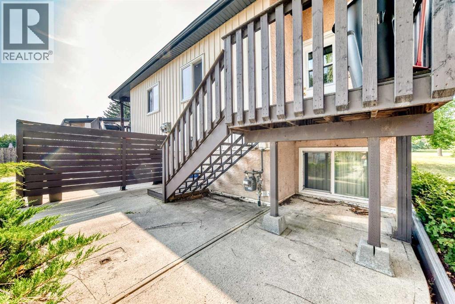
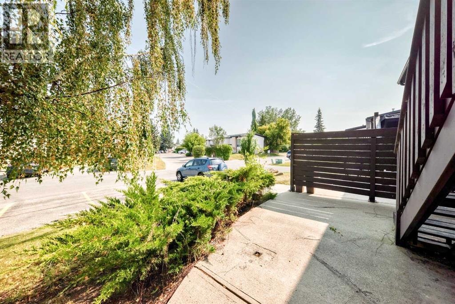
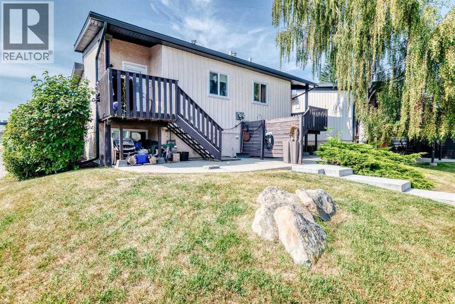
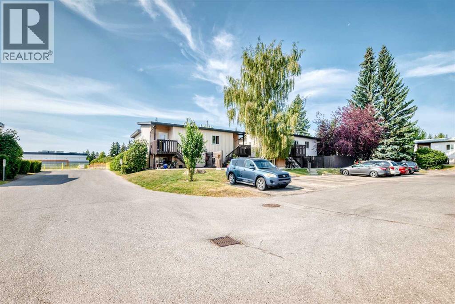
Cozy 2-bedroom, 1 full bath bi-level half duplex located in the highly sought-after community of Oakridge. The main floor features vaulted open-beam cedar ceilings, a spacious living room with a wood-burning fireplace, large windows, and a functional kitchen with an adjoining dining area and direct access to the private deck. The lower level offers two generously sized bedrooms, laundry area, utility room, and additional storage space. Offering a great floor plan and in original condition, this home provides an excellent opportunity for buyers looking to update and add value. Facing Oakmoor Drive, this unit benefits from convenient on-street parking for visitors in addition to the two assigned parking stalls in front of the unit. Ideally located close to schools, parks, shopping, transit, South Glenmore Park, Glenmore Reservoir, and the Weaselhead Natural Area, with quick access to major roadways. Whether you're a first-time buyer, investor, or looking for a renovation project, this is an excellent opportunity to own in one of Calgary's most established communities. (id:51913)
Property Details
| Amenities Near By : Park, Playground, Schools, Shopping |
| Community Features : Pets Allowed With Restrictions |
| Features : See Remarks, Parking |
| Parking Space Total : 2 |
| Plan : 7510584 |
| Structure : Deck |
| MLS® Number : A2334949 |
| Property Type : Single Family |
| Community Name : Oakridge |
Building
| Bathroom Total : 1 |
| Bedrooms Below Ground : 2 |
| Bedrooms Total : 2 |
| Appliances : Refrigerator, Stove, Hood Fan |
| Architectural Style : Bi-level |
| Basement Development : Finished |
| Basement Type : Full (finished) |
| Constructed Date : 1975 |
| Construction Material : Wood Frame |
| Construction Style Attachment : Attached |
| Cooling Type : None |
| Exterior Finish : Metal, Stucco |
| Fireplace Present : Yes |
| Fireplace Total : 1 |
| Flooring Type : Carpeted, Linoleum |
| Foundation Type : Wood |
| Heating Type : Forced Air |
| Size Interior : 505 Sqft |
| Total Finished Area : 505 Sqft |
| Type : Row / Townhouse |
Land
| Size Total Text : Unknown |
| Acreage : No |
| Land Amenities : Park, Playground, Schools, Shopping |
| Fence Type : Partially Fenced |
| Zoning Description : M-c1 |
Rooms
| Level | Type | Dimensions |
|---|---|---|
| Basement | Bedroom | 8.50 Ft x 10.67 Ft |
| Basement | Primary Bedroom | 13.08 Ft x 10.75 Ft |
| Basement | Storage | 7.00 Ft x 3.08 Ft |
| Main Level | Kitchen | 11.75 Ft x 5.92 Ft |
| Main Level | Dining Room | 9.67 Ft x 10.00 Ft |
| Main Level | Living Room | 16.33 Ft x 10.75 Ft |
| Main Level | 4pc Bathroom | 4.92 Ft x 7.67 Ft |
Map
Agents and Offices
- Brian Currey
- Office: RE/MAX Realty Professionals