House

Year Built: 2001

Area: 1516 sqft

Bedrooms: 5

Bathrooms: 4

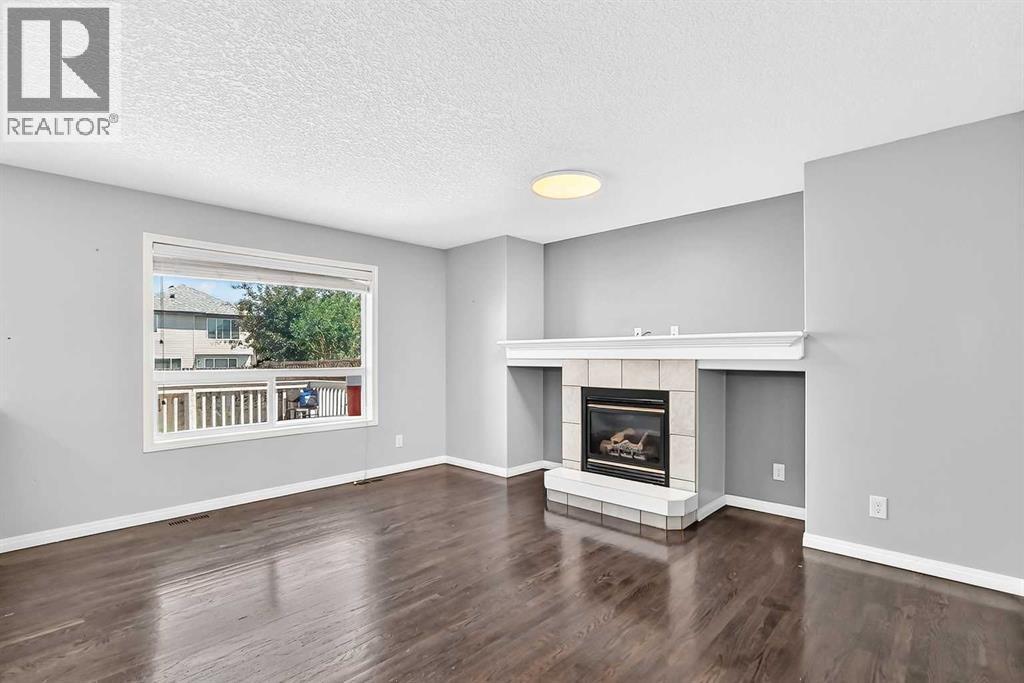
Fireplaces: 1

Car Parking: 4
12871 Coventry Hills Way Ne Calgary, Alberta T3K 5L4
$669,000
Description
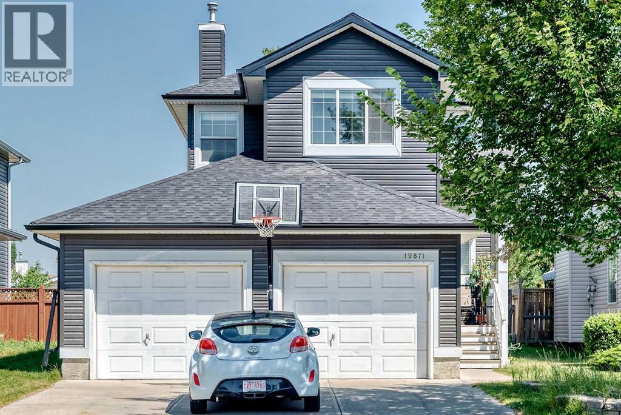
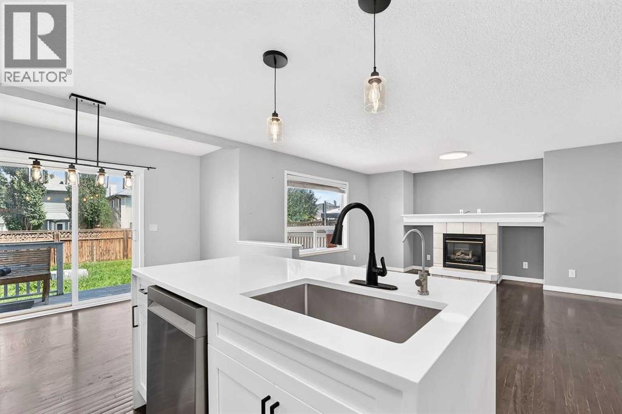
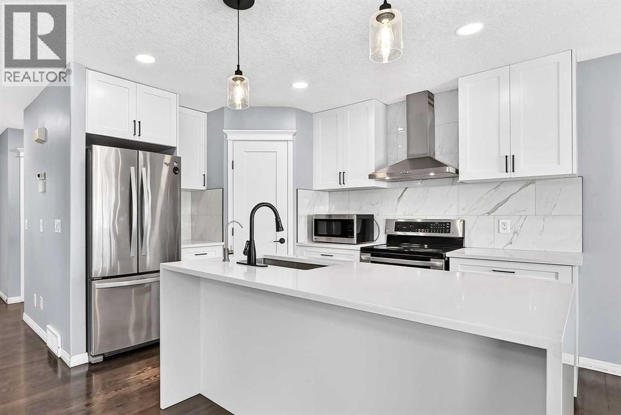
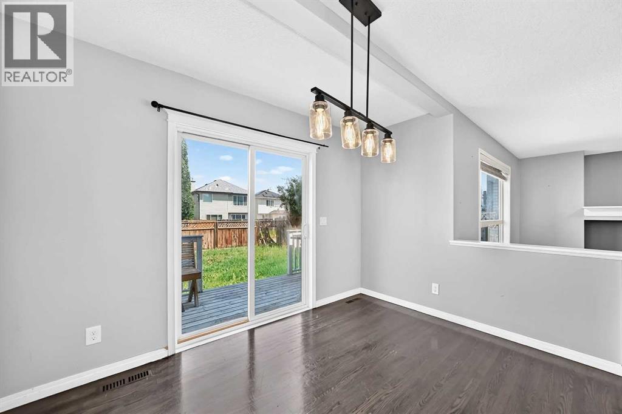
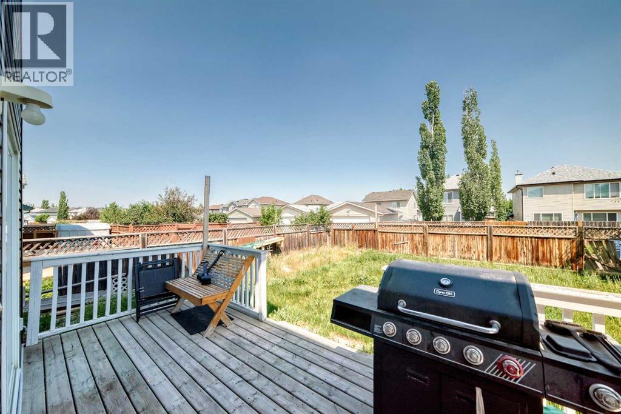
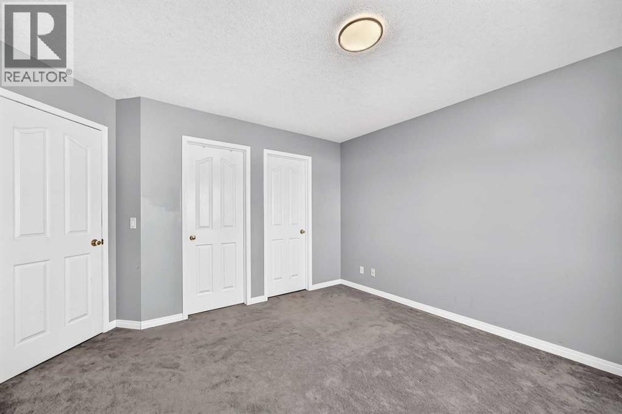
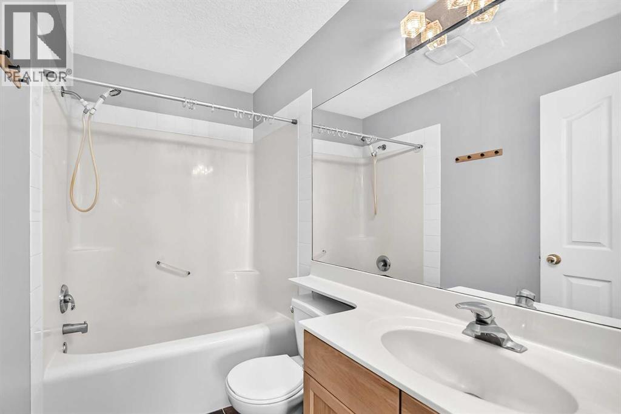
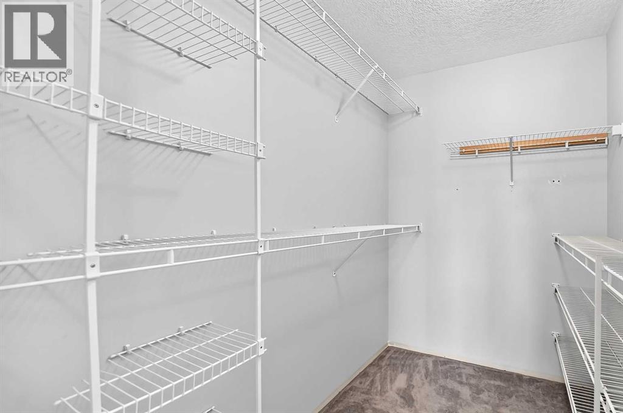
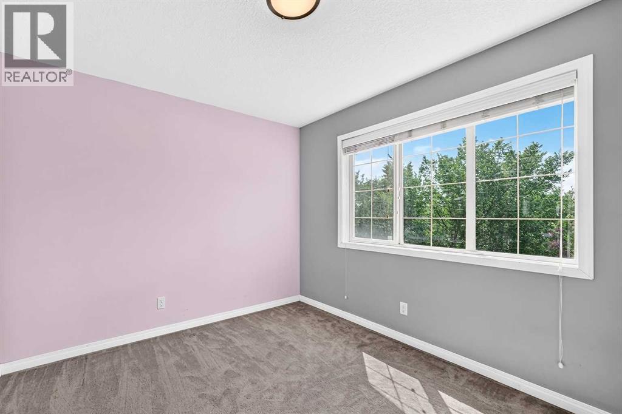
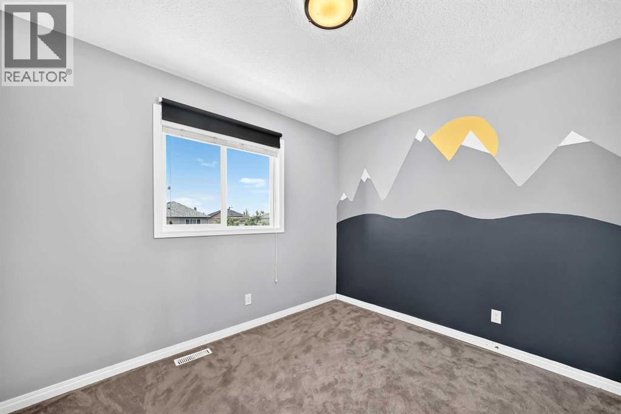
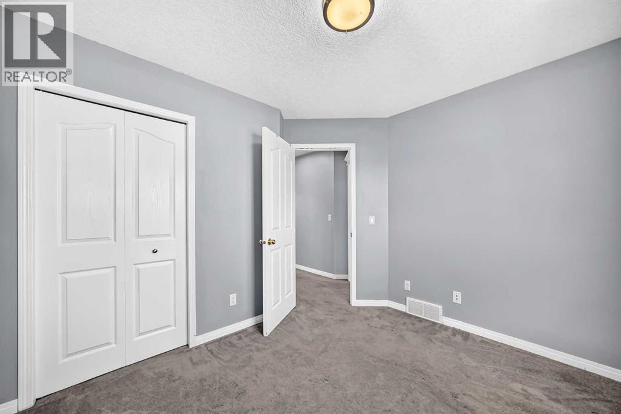
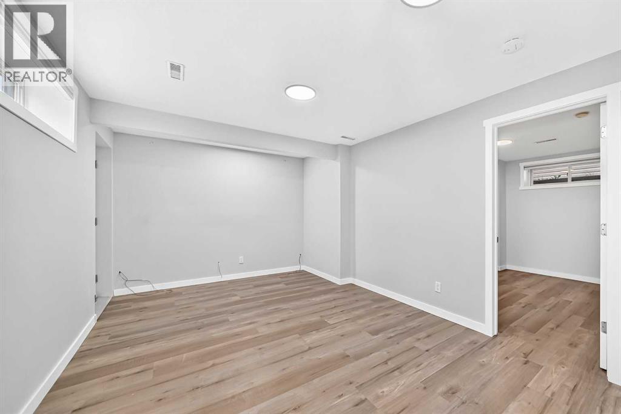
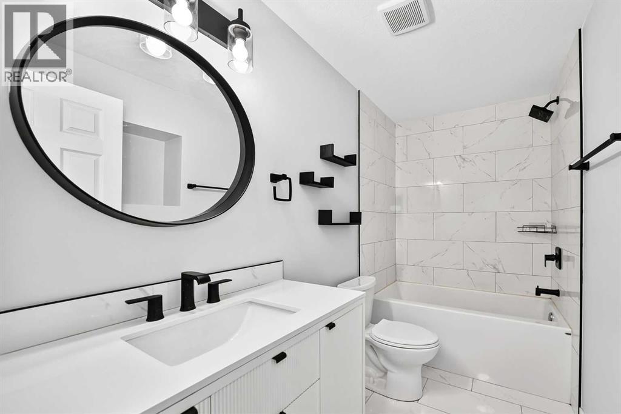
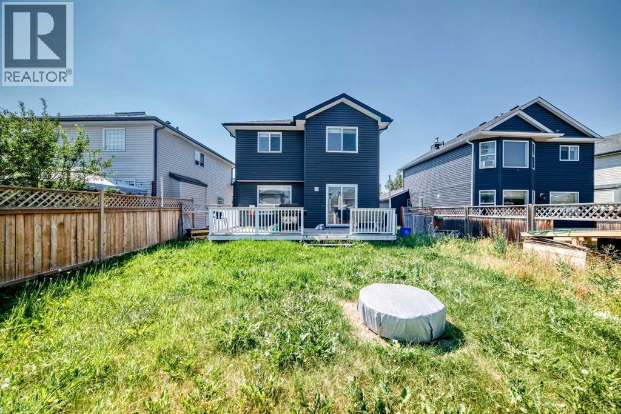
Welcome to this beautifully maintained 2-storey home in the highly desirable community of Coventry Hills! Offering over 1,500 sq. ft. above grade plus a fully finished basement, this spacious home provides plenty of room for growing families. Features include an oversized double attached garage, hardwood flooring, knockdown ceilings, rounded corners, and a bright, functional open-concept layout.The main floor welcomes you with a spacious front entry that flows into the sun-filled living room, dining area, and kitchen. The kitchen offers ample cabinetry, a raised breakfast bar, and overlooks the cozy family room featuring a gas fireplace with built-in shelving—perfect for everyday living and entertaining.Upstairs, you'll find three generously sized bedrooms along with a large bonus room, ideal as a second family room, playroom, or home office. The primary bedroom includes a walk-in closet and a private 4-piece ensuite, creating the perfect retreat.The fully finished basement adds valuable living space and offers endless possibilities for a recreation room, home gym, media room, or guest area to suit your family's needs.Outside, enjoy the fully fenced backyard complete with a spacious deck for summer gatherings. Rear lane access through the gate offers RV parking potential and additional flexibility.Conveniently located close to schools, parks, shopping, restaurants, public transit, and Vivo for Healthier Generations, this home offers the perfect combination of space, comfort, and location. Move-in ready and offering exceptional value, this is one you won't want to miss! (id:51913)
Property Details
| Amenities Near By : Golf Course, Park, Playground, Recreation Nearby, Schools, Shopping |
| Community Features : Golf Course Development |
| Features : Back Lane, No Animal Home, No Smoking Home |
| Parking Space Total : 4 |
| Plan : 0012353 |
| Structure : Deck |
| MLS® Number : A2332202 |
| Property Type : Single Family |
| Community Name : Coventry Hills |
Building
| Bathroom Total : 4 |
| Bedrooms Above Ground : 4 |
| Bedrooms Below Ground : 1 |
| Bedrooms Total : 5 |
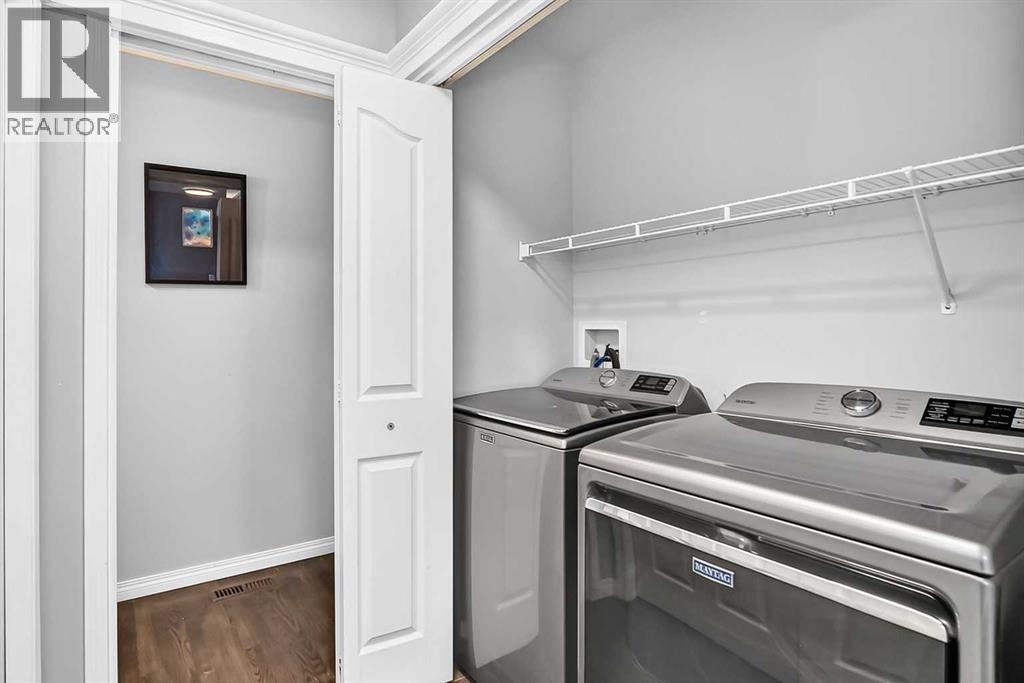
| Appliances : Washer, Refrigerator, Dishwasher, Stove, Dryer, Hood Fan, Garage Door Opener |
| Basement Development : Finished |
| Basement Type : Full (finished) |
| Constructed Date : 2001 |
| Construction Material : Wood Frame |
| Construction Style Attachment : Detached |
| Cooling Type : None |
| Fireplace Present : Yes |
| Fireplace Total : 1 |
| Flooring Type : Carpeted, Hardwood, Linoleum |
| Foundation Type : Poured Concrete |
| Half Bath Total : 1 |
| Heating Type : Forced Air |
| Stories Total : 2 |
| Size Interior : 1516 Sqft |
| Total Finished Area : 1516.4 Sqft |
| Type : House |
Land
| Size Total : 434 M2|4,051 - 7,250 Sqft |
| Size Total Text : 434 M2|4,051 - 7,250 Sqft |
| Size Frontage : 12.5 M |
| Acreage : No |
| Land Amenities : Golf Course, Park, Playground, Recreation Nearby, Schools, Shopping |
| Fence Type : Fence |
| Landscape Features : Landscaped |
| Size Depth : 41 M |
| Size Irregular : 434.00 |
| Zoning Description : R-g |
Rooms
| Level | Type | Dimensions |
|---|---|---|
| Second Level | Primary Bedroom | 12.25 Ft x 11.92 Ft |
| Second Level | Other | 7.83 Ft x 5.33 Ft |
| Second Level | 4pc Bathroom | 7.67 Ft x 4.92 Ft |
| Second Level | Bedroom | 10.58 Ft x 9.08 Ft |
| Second Level | 4pc Bathroom | 8.08 Ft x 4.92 Ft |
| Second Level | Bedroom | 8.75 Ft x 11.00 Ft |
| Second Level | Bedroom | 10.00 Ft x 10.92 Ft |
| Basement | 4pc Bathroom | 9.42 Ft x 4.92 Ft |
| Basement | Storage | 7.25 Ft x 6.83 Ft |
| Basement | Bedroom | 10.92 Ft x 10.58 Ft |
| Basement | Family Room | 10.58 Ft x 17.67 Ft |
| Main Level | Other | 7.50 Ft x 7.33 Ft |
| Main Level | Laundry Room | 2.67 Ft x 5.42 Ft |
| Main Level | 2pc Bathroom | 2.92 Ft x 8.50 Ft |
| Main Level | Living Room | 15.50 Ft x 11.42 Ft |
| Main Level | Dining Room | 9.25 Ft x 11.00 Ft |
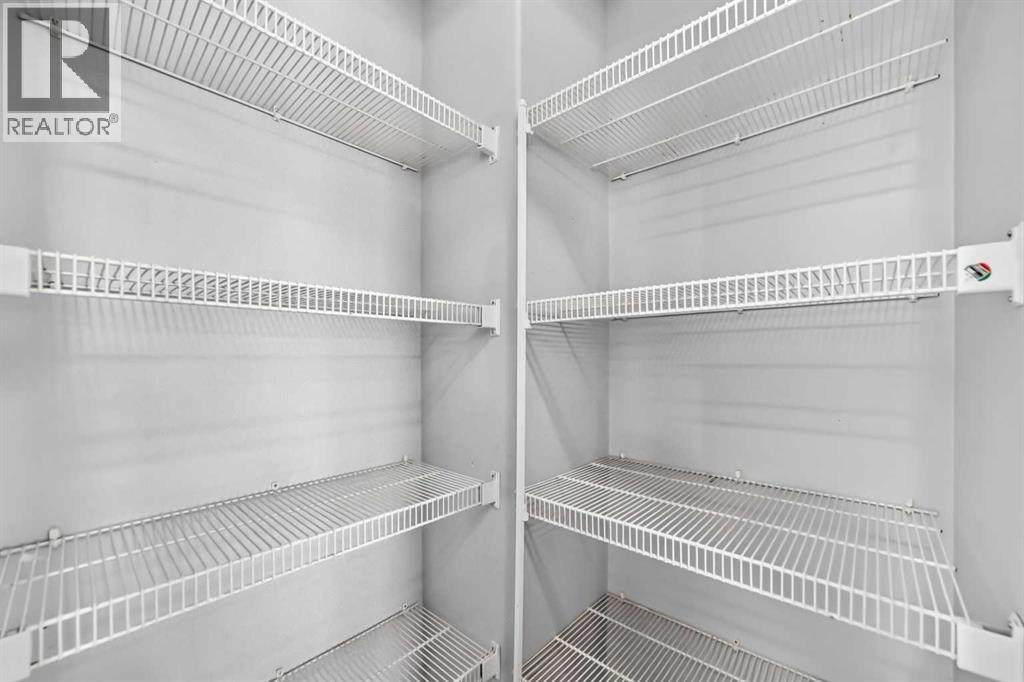
| Main Level | Pantry | 3.67 Ft x 3.67 Ft |
Map
Agents and Offices
- Bryan Joseph Cruz
- Office: First Place Realty