House

Year Built: 1989

Area: 3775 sqft

Bedrooms: 7

Bathrooms: 5

Fireplaces: 3

Car Parking: 8
242125 8 Street E Rural Foothills County, Alberta T1S 3L2
$1,699,900
Description
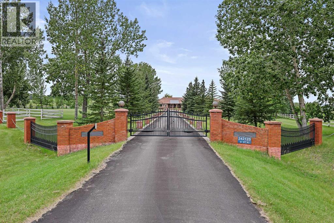
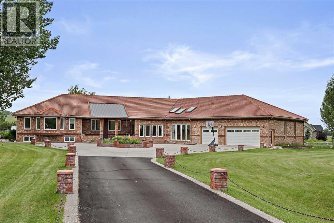
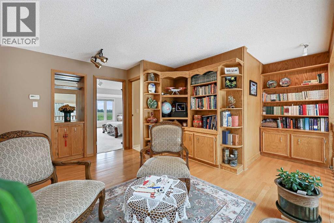
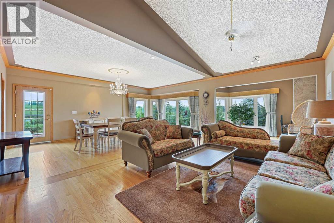
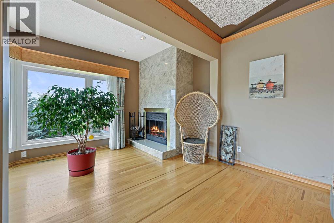
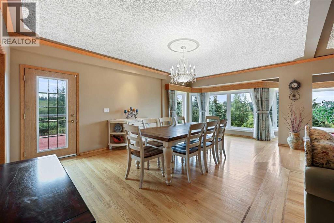
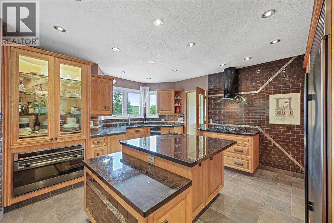
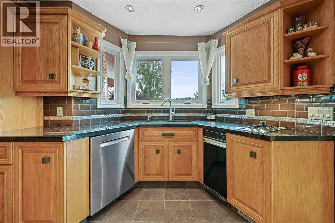
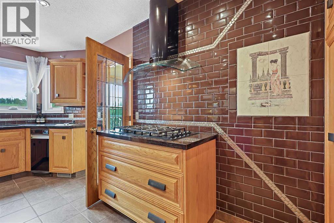
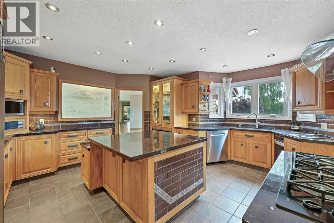
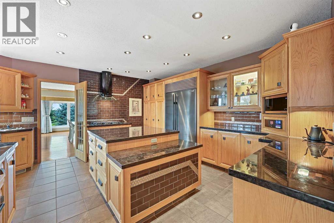
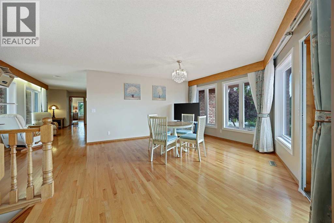
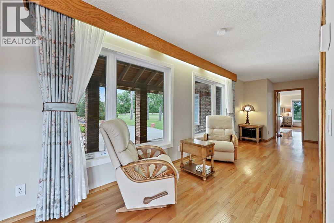
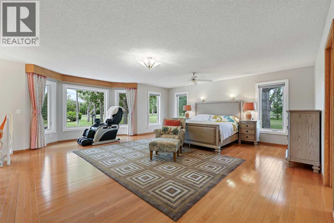
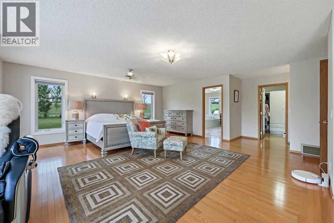
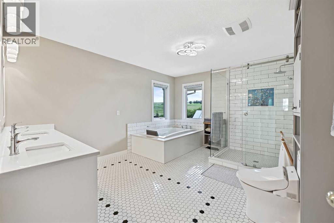
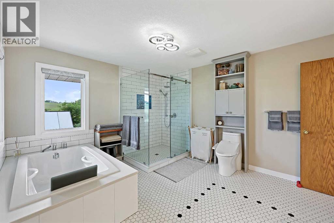
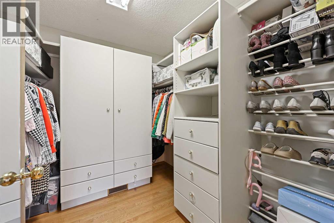
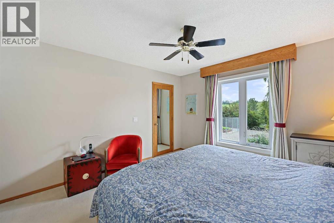
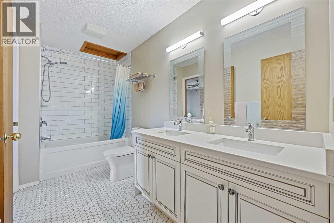
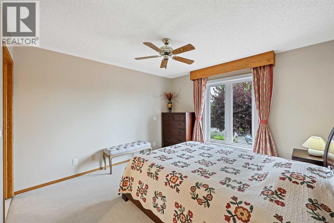
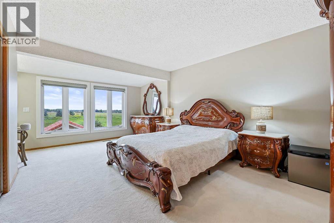
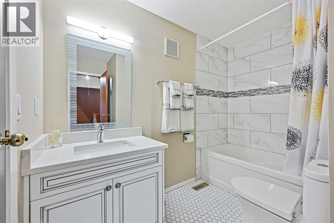
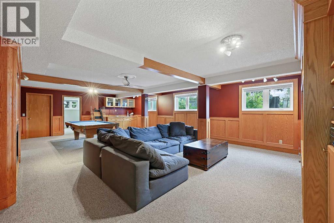
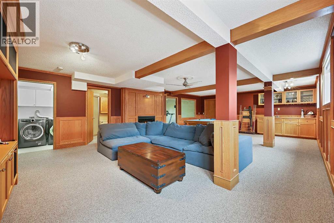
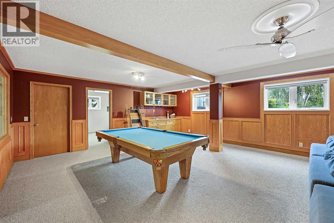
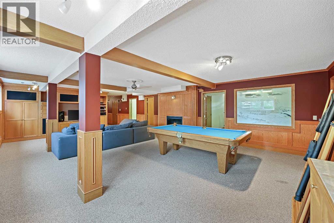
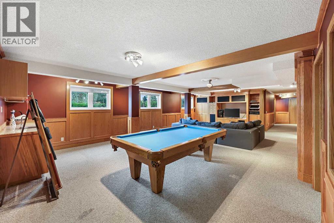
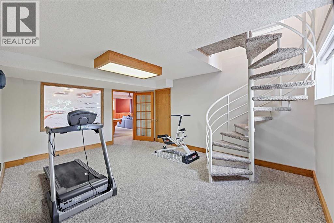
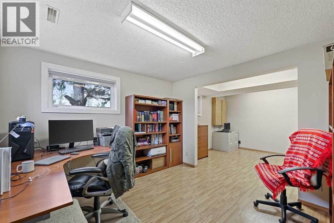
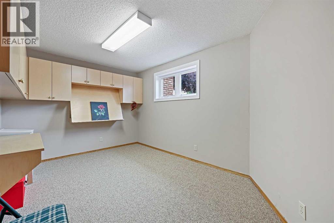
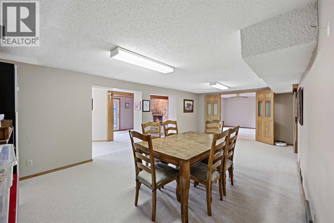
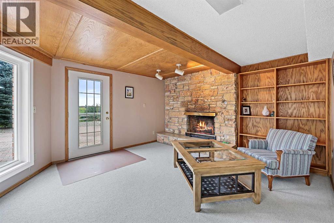
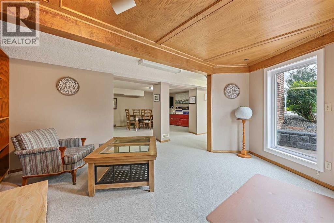
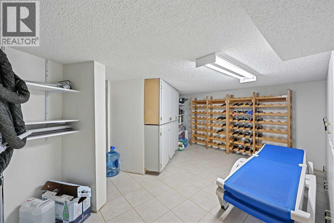
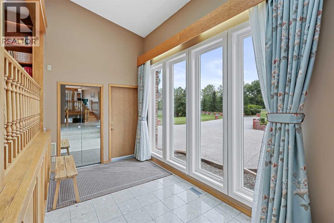
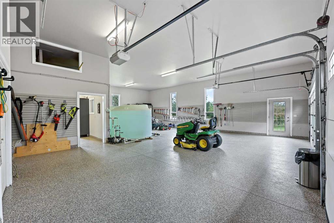
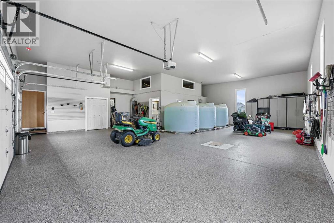
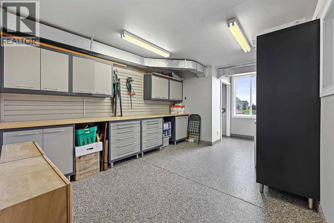
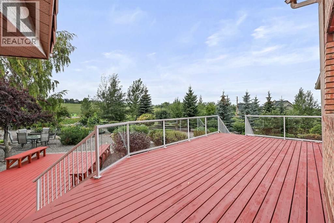
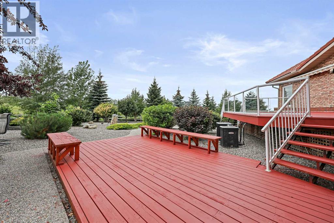
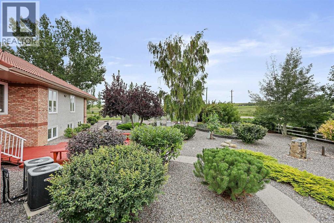
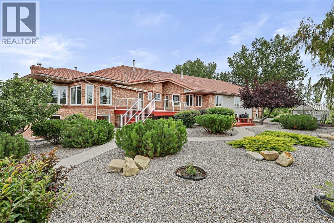
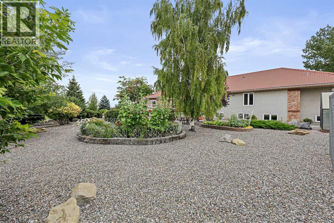
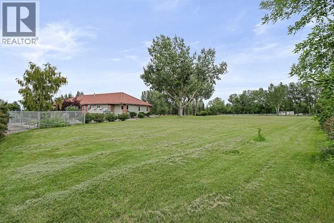
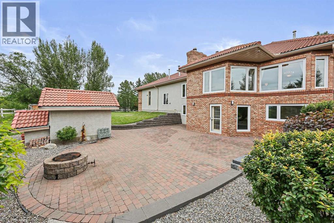
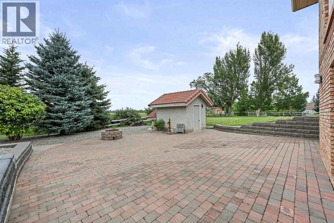
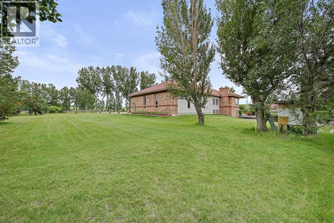
LOCATION, LUXURY & LAND! This beautifully landscaped 3.56-acre property sits just south of Heritage Pointe at the end of 8 St E, only minutes from city amenities, shopping, theatres, the new hospital and more. A gated entrance welcomes you down an impressive driveway lined with decorative brick pillars and chain accents, leading to a circular concrete parking pad with a central flower bed in front of this stunning brick-trimmed home. The grounds are exceptional, featuring wood rail fencing, rock-scaped garden areas, mature trees, flowers, irrigation, a fenced garden, greenhouse and a large deck overlooking it all. Inside, you’ll find a grand tiled foyer, soaring ceilings, abundant natural light and large recently installed triple-pane windows throughout. The central kitchen offers granite counters, light cabinetry with pull-outs, stainless steel appliances, a Sub-Zero fridge, steamer pot, glass cabinet accents and indirect lighting. The main floor includes 4 generous bedrooms, each with its own ensuite, including a spacious primary retreat with renovated ensuite, walk-in closet and a spiral staircase leading to the lower-level gym area. The bright dining room flows into the large living room with a fireplace and vaulted ceiling, while the open library overlooks the foyer. The walkout basement offers excellent recreation space, office area, potential living space, 3 additional bedrooms, one bedroom with its own ensuite bathroom, and a pool table included. Car lovers will love the dream garage with epoxy floors, 12’6” ceilings, workshop space and room for up to 4 vehicles, including tandem parking. The home is air-conditioned, meticulously maintained and serviced by 3 cisterns providing 3,750 gallons of trucked-in city water, while the well services the flower irrigation system. Full maintenance details are available. A truly rare acreage opportunity just minutes from the city! (id:51913)
Property Details
| Amenities Near By : Schools, Shopping |
| Features : Cul-de-sac, Treed, Pvc Window, Closet Organizers, No Animal Home, No Smoking Home, Environmental Reserve, Level |
| Parking Space Total : 8 |
| Plan : 0716150 |
| Structure : Deck |
| View Type : View |
| MLS® Number : A2335368 |
| Property Type : Single Family |
Building
| Bathroom Total : 5 |
| Bedrooms Above Ground : 4 |
| Bedrooms Below Ground : 3 |
| Bedrooms Total : 7 |
| Architectural Style : Bungalow |
| Basement Development : Finished |
| Basement Features : Walk Out |
| Basement Type : Full (finished) |
| Constructed Date : 1989 |
| Construction Material : Wood Frame |
| Construction Style Attachment : Detached |
| Cooling Type : Central Air Conditioning |
| Exterior Finish : Brick |
| Fireplace Present : Yes |
| Fireplace Total : 3 |
| Flooring Type : Carpeted, Hardwood |
| Foundation Type : Poured Concrete |
| Heating Fuel : Natural Gas |
| Heating Type : Forced Air, In Floor Heating |
| Stories Total : 1 |
| Size Interior : 3775 Sqft |
| Total Finished Area : 3775 Sqft |
| Type : House |
| Utility Water : Well, Cistern |
Land
| Size Total : 3.56 Ac|2 - 4.99 Acres |
| Size Total Text : 3.56 Ac|2 - 4.99 Acres |
| Acreage : Yes |
| Land Amenities : Schools, Shopping |
| Fence Type : Fence |
| Landscape Features : Fruit Trees, Garden Area, Landscaped, Lawn |
| Sewer : Septic Field, Septic Tank |
| Size Irregular : 3.56 |
| Surface Water : Creek Or Stream |
| Zoning Description : Cr |
Rooms
| Level | Type | Dimensions |
|---|---|---|
| Lower Level | Bedroom | 13.00 Ft x 13.00 Ft |
| Lower Level | Bedroom | 12.92 Ft x 12.75 Ft |
| Lower Level | Bedroom | 9.92 Ft x 9.00 Ft |
| Lower Level | Recreational, Games Room | 32.00 Ft x 19.00 Ft |
| Lower Level | Office | 22.08 Ft x 11.58 Ft |
| Lower Level | Other | 11.08 Ft x 9.58 Ft |
| Lower Level | Exercise Room | 17.08 Ft x 12.92 Ft |
| Lower Level | Recreational, Games Room | 23.50 Ft x 12.83 Ft |
| Lower Level | Other | 11.42 Ft x 7.00 Ft |
| Lower Level | Sunroom | 13.33 Ft x 11.00 Ft |
| Lower Level | Laundry Room | 5.42 Ft x 5.08 Ft |
| Lower Level | Furnace | 13.17 Ft x 12.08 Ft |
| Lower Level | 3pc Bathroom | .00 Ft x .00 Ft |
| Lower Level | 4pc Bathroom | .00 Ft x .00 Ft |
| Main Level | Primary Bedroom | 19.33 Ft x 18.67 Ft |
| Main Level | Bedroom | 11.92 Ft x 11.92 Ft |
| Main Level | Bedroom | 11.92 Ft x 11.83 Ft |
| Main Level | Bedroom | 19.42 Ft x 11.92 Ft |
| Main Level | Living Room | 27.42 Ft x 12.00 Ft |
| Main Level | Dining Room | 21.33 Ft x 12.33 Ft |
| Main Level | Kitchen | 15.50 Ft x 14.08 Ft |
| Main Level | Study | 16.42 Ft x 12.00 Ft |
| Main Level | Breakfast | 14.17 Ft x 13.67 Ft |
| Main Level | Foyer | 15.00 Ft x 8.00 Ft |
| Main Level | Other | 12.25 Ft x 7.50 Ft |
| Main Level | 5pc Bathroom | .00 Ft x .00 Ft |
| Main Level | 4pc Bathroom | .00 Ft x .00 Ft |
| Main Level | 5pc Bathroom | .00 Ft x .00 Ft |
Map
Agents and Offices
- Tod Hall
- Tausha Milner
- Office: Real Broker