Row / Townhouse

Year Built: 2001

Area: 1537 sqft

Bedrooms: 2

Bathrooms: 3

Fireplaces: 1

Car Parking: 4
139 Hidden Creek Gardens Nw Calgary, Alberta T3A 6J4
$468,800
Virtual Tour
Open House
This property has open houses!
Starts at: 2:00 pm
Ends at: 4:00 pm
Description
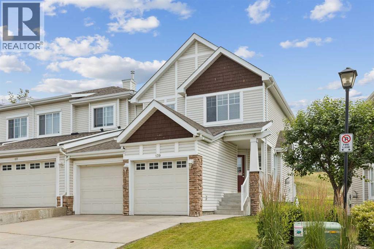
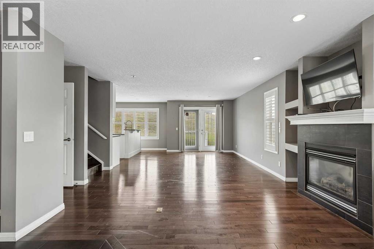
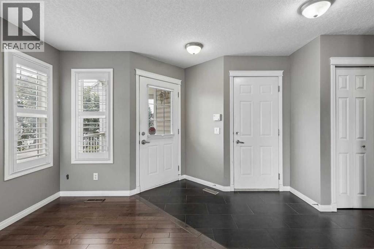
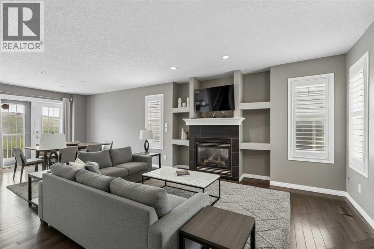
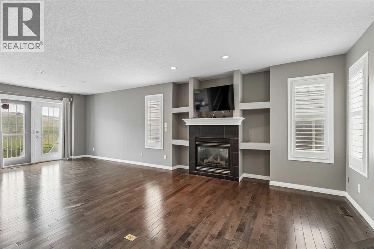
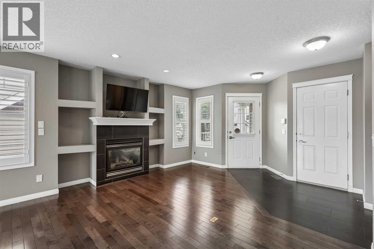
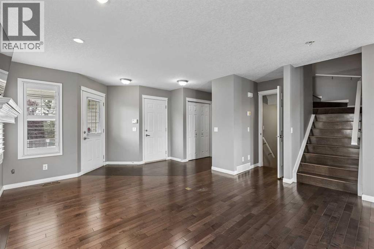
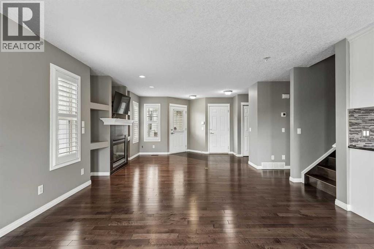
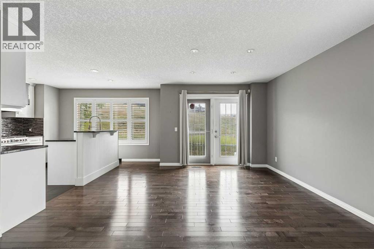
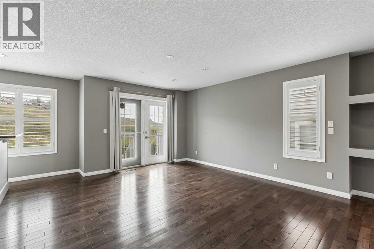
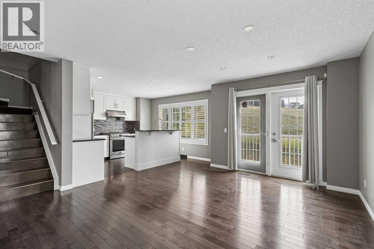

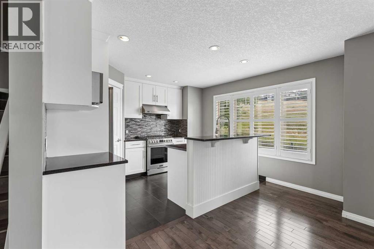
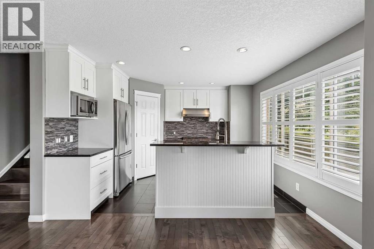
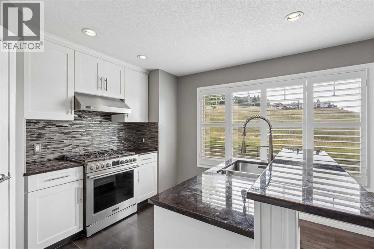
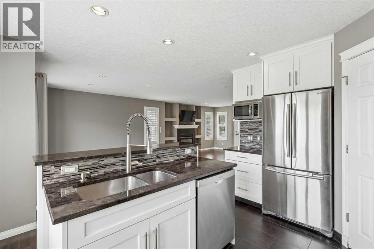
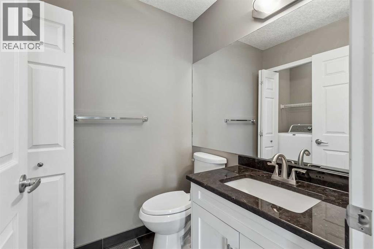
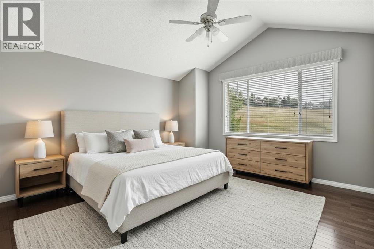
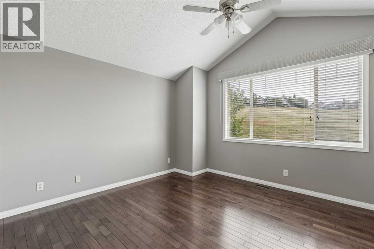
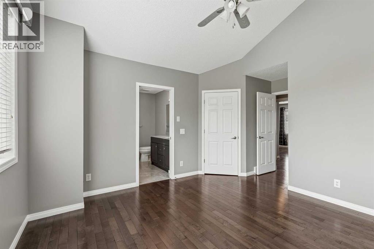
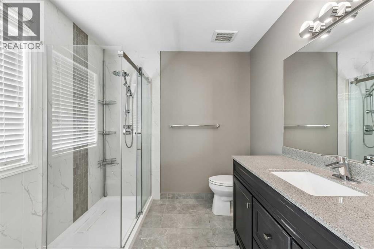
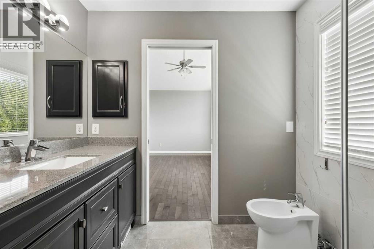
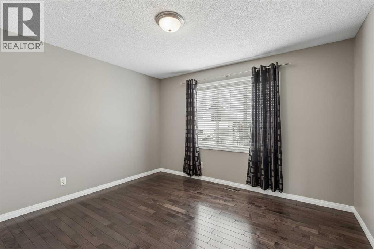
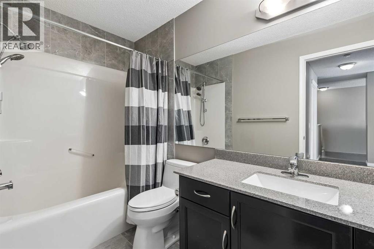
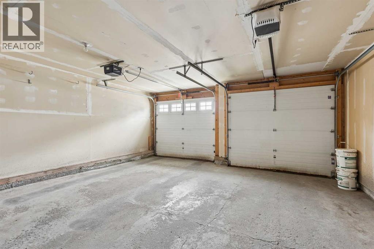
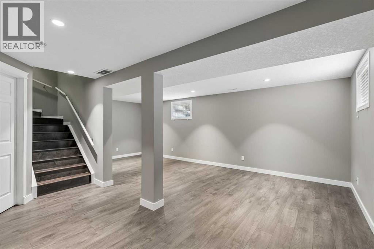
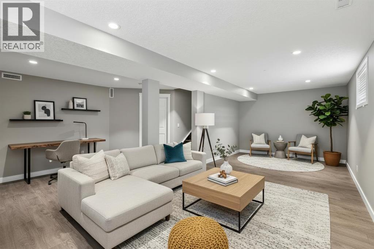
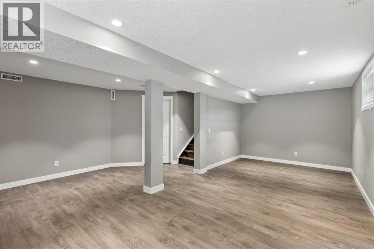
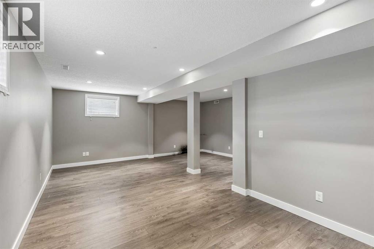
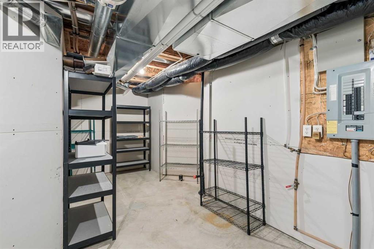
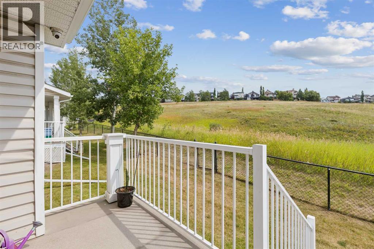
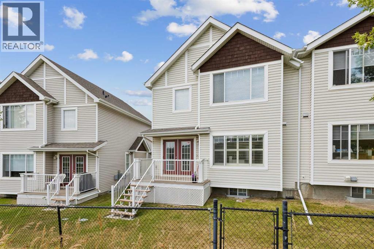
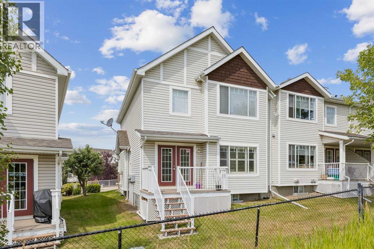
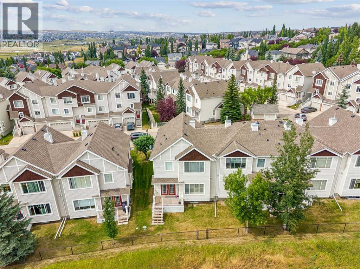
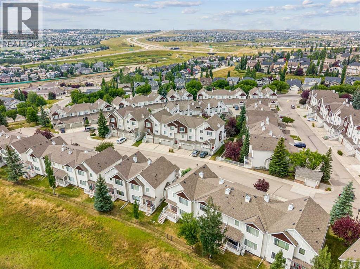
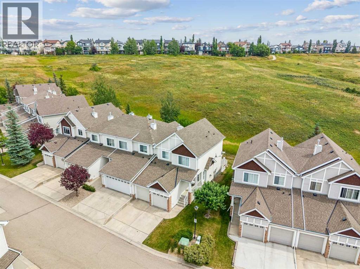
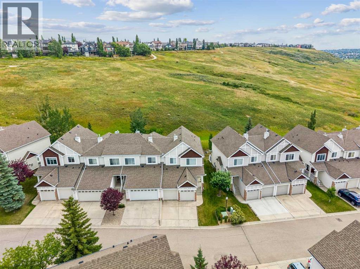
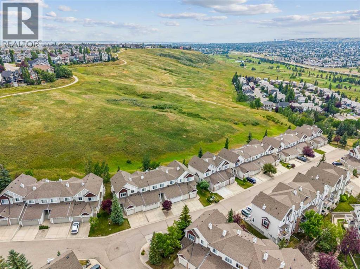
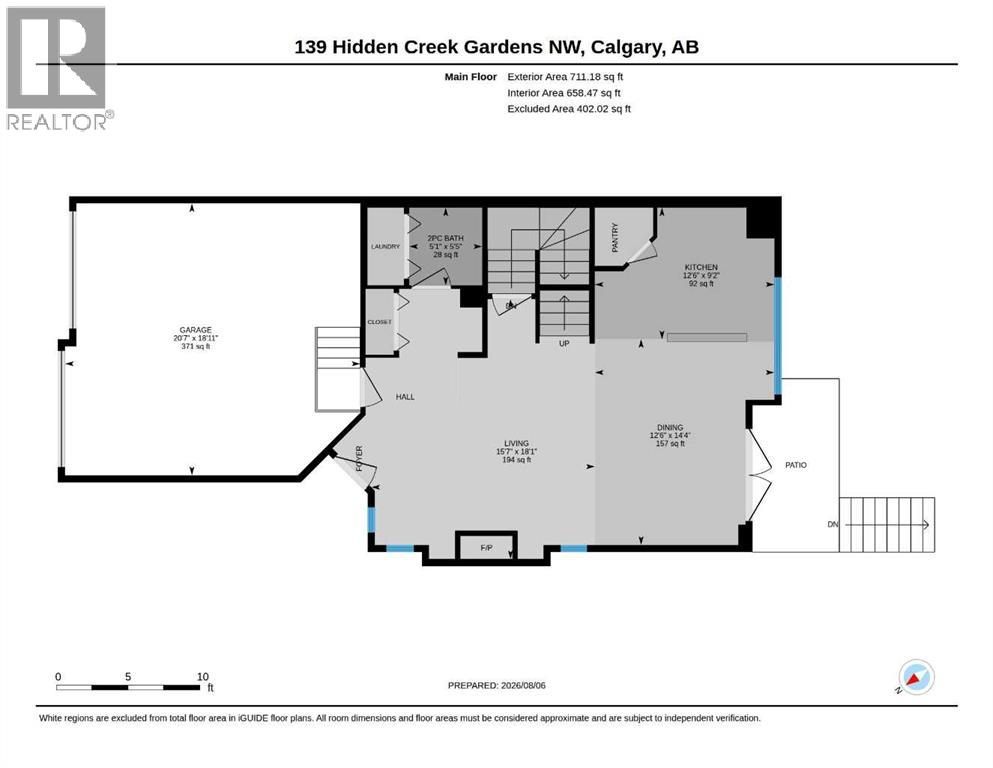
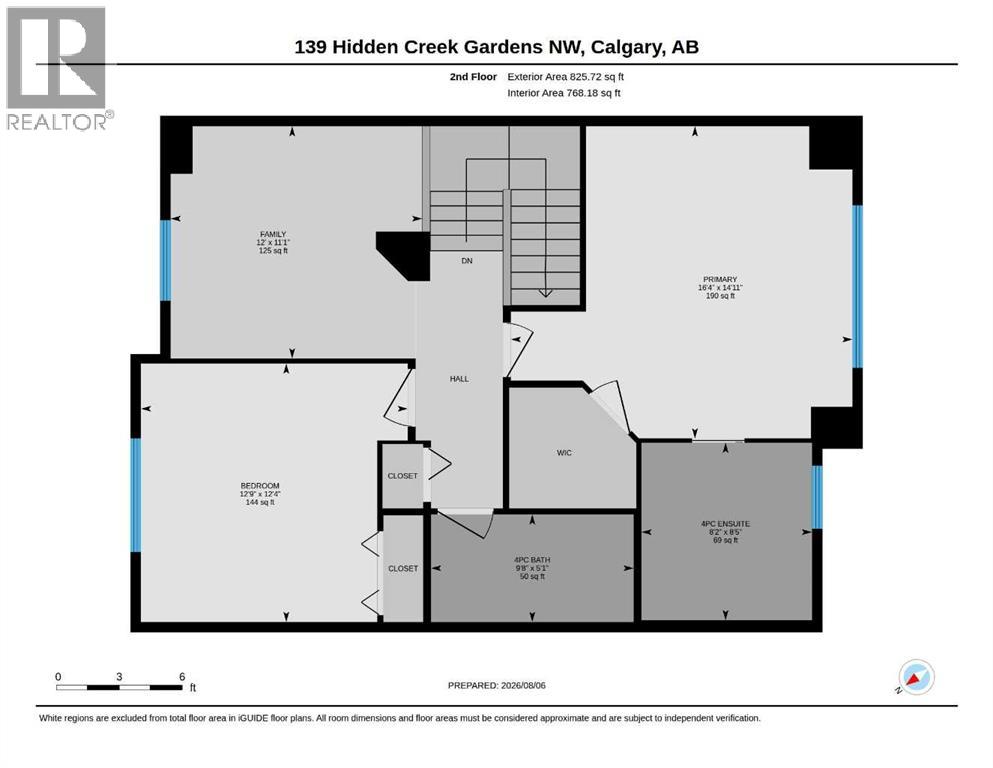
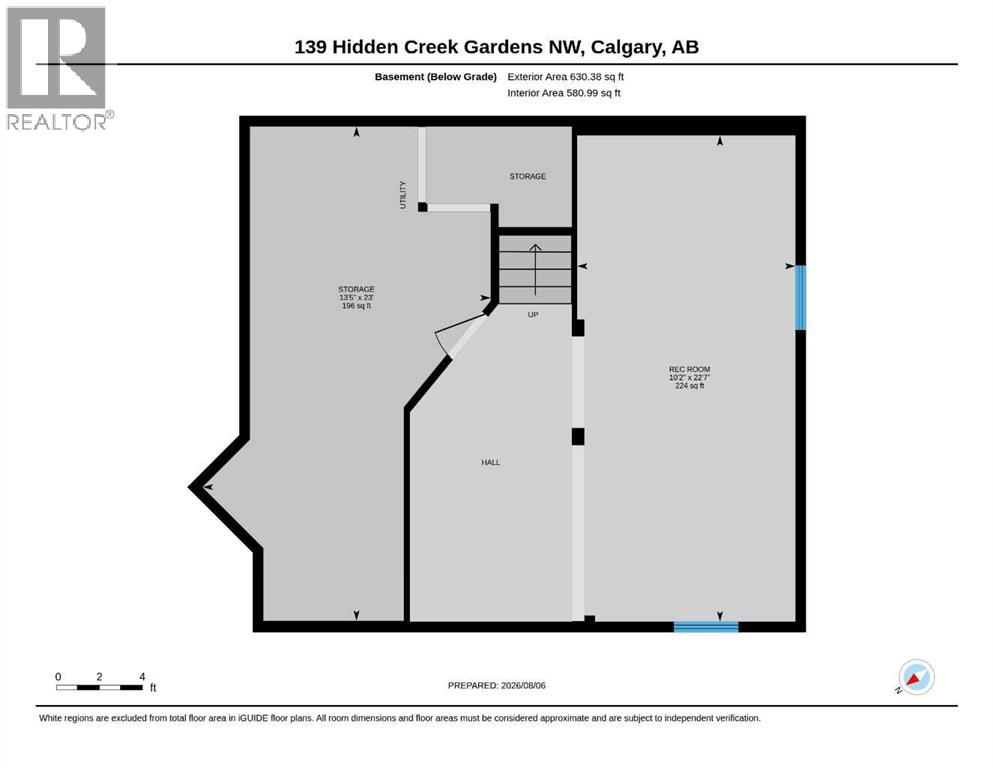
Open House Saturday August 29th from 2-4pm. Welcome to your private retreat. This beautiful, move-in ready townhome in the highly sought after community of Hidden Valley offers over 1,500 sqft of living space. Backing directly onto a pristine environmental reserve, you will enjoy the peaceful, unobstructed eastern greenspace views and total privacy. The open concept main level is built for entertaining, featuring dark hardwood flooring and an updated kitchen with granite countertops, stainless steel appliances, a corner pantry, and a central island with raised breakfast bar. The living and dining areas flow seamlessly into the outdoor patio, making it effortless to enjoy your morning coffee against a stunning natural backdrop. Upstairs, the primary bedroom feels like a sanctuary with vaulted ceilings and a private ensuite complete with a double standing shower and a premium European bidet. A second bedroom, 4-piece bathroom, and versatile open den complete the upper level. The fully developed basement provides an open rec room and extensive storage space. Complete with a two car garage and conveniently located just minutes from local shopping and amenities. Properties directly on Hidden Valley's natural ravine are exceptionally rare at this price point, schedule your private showing today. (id:51913)
Property Details
| Amenities Near By : Park, Playground, Schools, Shopping |
| Community Features : Pets Allowed With Restrictions |
| Features : Other, No Neighbours Behind, No Animal Home, No Smoking Home, Environmental Reserve, Level, Parking |
| Parking Space Total : 4 |
| Plan : 0110578 |
| Structure : Deck |
| MLS® Number : A2335481 |
| Property Type : Single Family |
| Community Name : Hidden Valley |
Building
| Bathroom Total : 3 |
| Bedrooms Above Ground : 2 |
| Bedrooms Total : 2 |
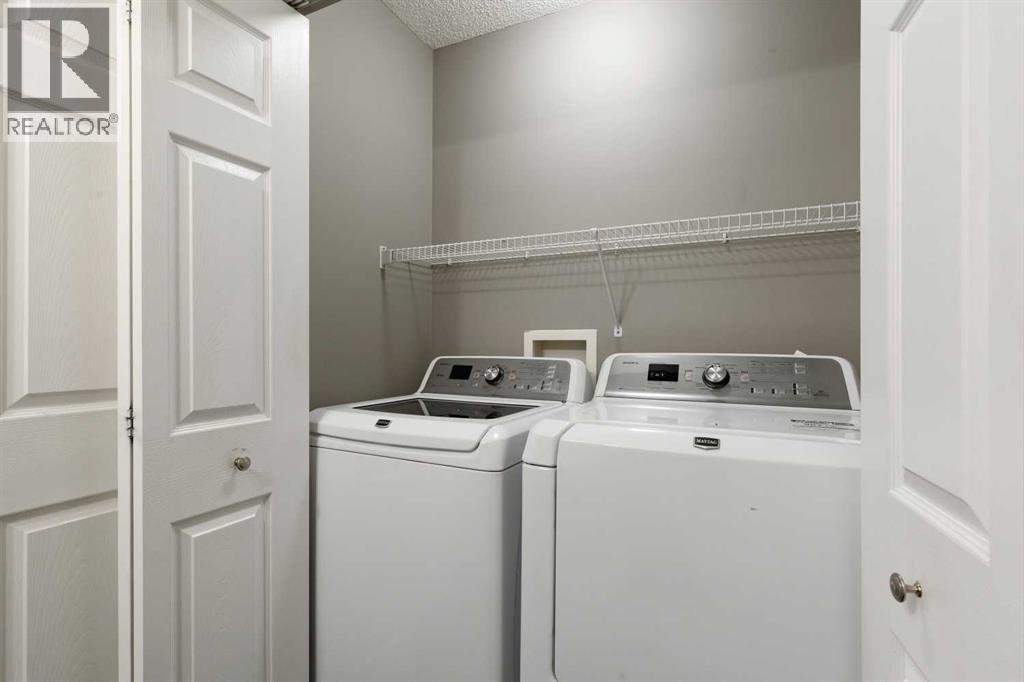
| Appliances : Washer, Refrigerator, Gas Stove(s), Dishwasher, Dryer, Microwave, Hood Fan, Window Coverings, Garage Door Opener |
| Basement Development : Finished |
| Basement Type : Full (finished) |
| Constructed Date : 2001 |
| Construction Material : Wood Frame |
| Construction Style Attachment : Attached |
| Cooling Type : None |
| Exterior Finish : Vinyl Siding |
| Fireplace Present : Yes |
| Fireplace Total : 1 |
| Flooring Type : Hardwood, Laminate, Tile |
| Foundation Type : Poured Concrete |
| Half Bath Total : 1 |
| Heating Fuel : Natural Gas |
| Heating Type : Forced Air |
| Stories Total : 2 |
| Size Interior : 1537 Sqft |
| Total Finished Area : 1536.9 Sqft |
| Type : Row / Townhouse |
Land
| Size Total : 267 M2|0-4,050 Sqft |
| Size Total Text : 267 M2|0-4,050 Sqft |
| Size Frontage : 11.07 M |
| Acreage : No |
| Land Amenities : Park, Playground, Schools, Shopping |
| Fence Type : Fence, Partially Fenced |
| Landscape Features : Landscaped, Lawn |
| Size Irregular : 267.00 |
| Zoning Description : M-c1 D75 |
Rooms
| Level | Type | Dimensions |
|---|---|---|
| Basement | Recreational, Games Room | 6.88 M x 3.09 M |
| Basement | Storage | 7.00 M x 4.08 M |
| Main Level | 2pc Bathroom | 1.65 M x 1.55 M |
| Main Level | Dining Room | 4.37 M x 3.82 M |
| Main Level | Living Room | 5.52 M x 4.75 M |
| Main Level | Kitchen | 2.79 M x 3.82 M |
| Upper Level | 4pc Bathroom | 1.56 M x 2.95 M |
| Upper Level | 4pc Bathroom | 2.58 M x 2.48 M |
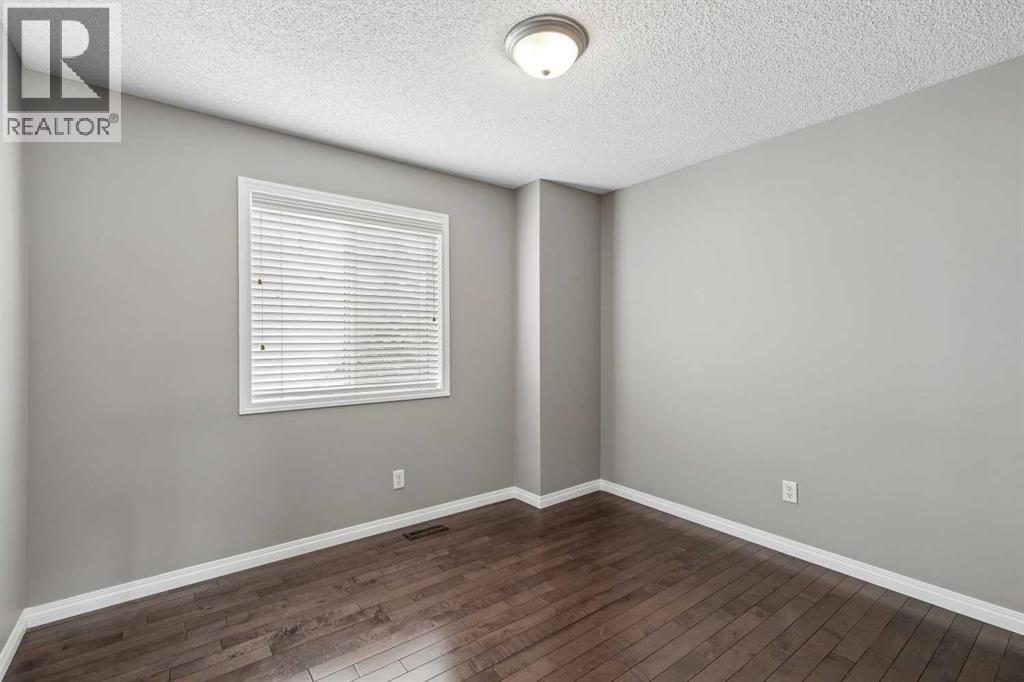
| Upper Level | Bedroom | 3.75 M x 3.88 M |
| Upper Level | Den | 3.37 M x 3.66 M |
| Upper Level | Primary Bedroom | 4.53 M x 4.97 M |
Map
Agents and Offices
- Sarah Tomney Aloe
- Office: Century 21 Bamber Realty Ltd.