House

Year Built: 1985

Area: 2889 sqft

Bedrooms: 5

Bathrooms: 4

Fireplaces: 2

Car Parking: 4
95 Woodridge Close Sw Calgary, Alberta T2W 5M2
$1,799,000
Description
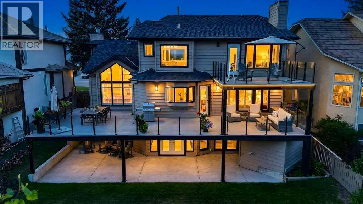
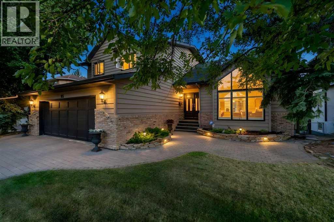
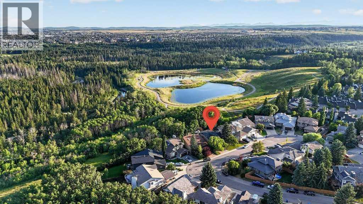
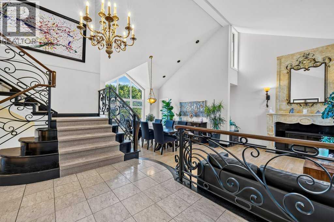
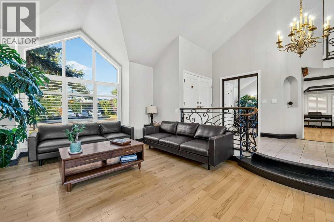
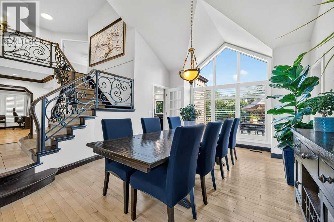
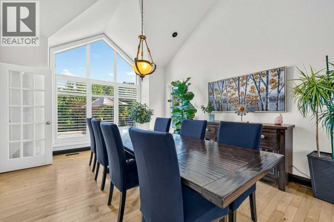
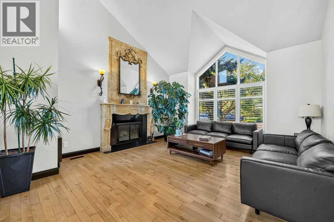
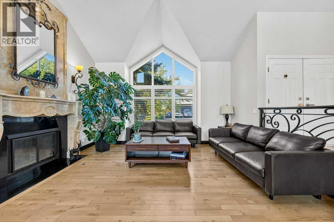
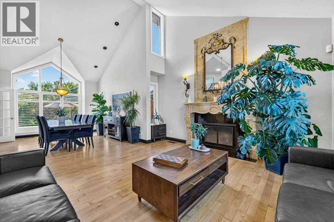
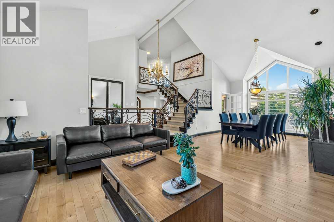
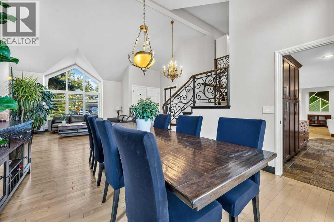
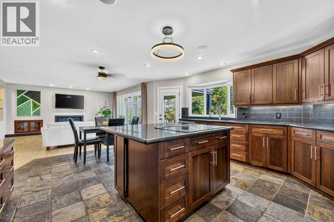
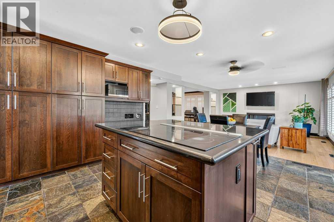
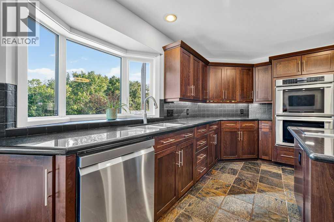
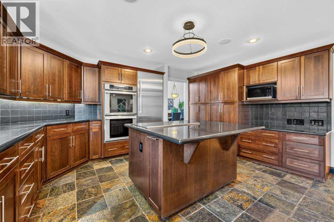
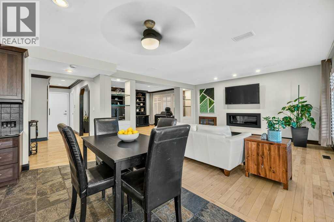
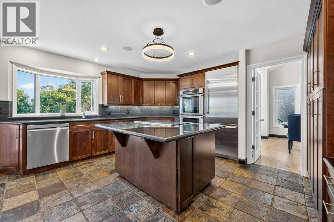
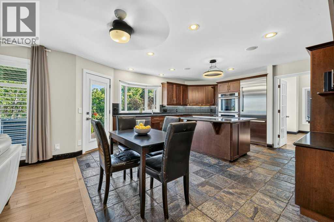
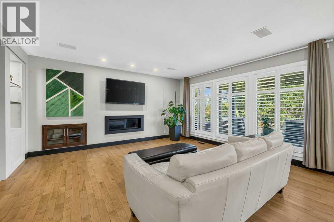
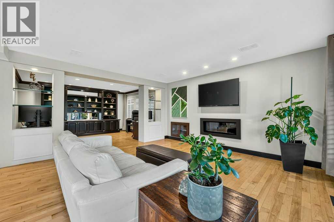
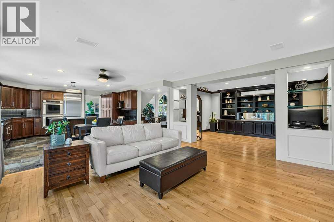
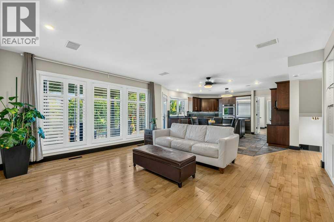
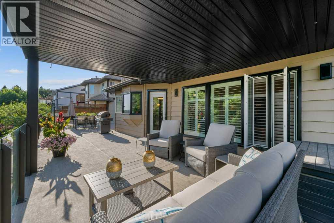
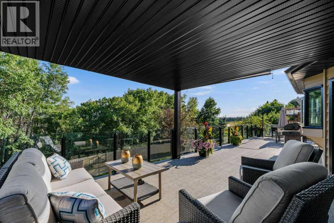
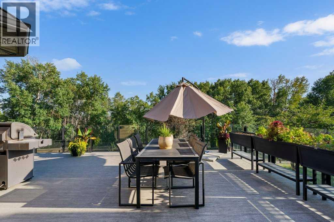
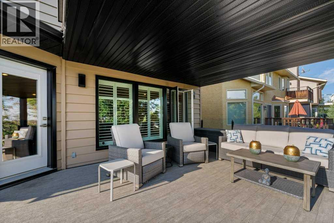
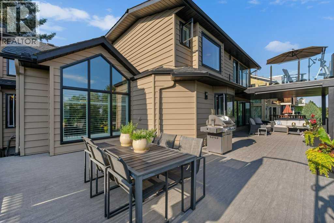
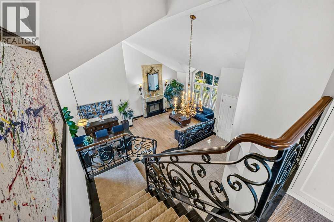
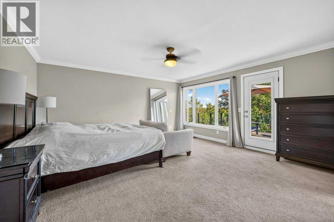
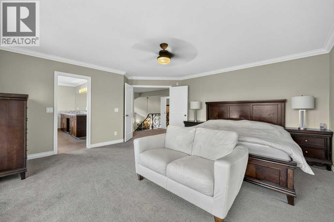
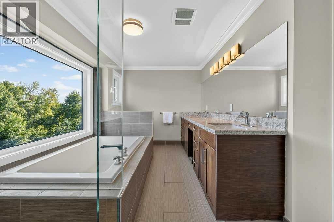
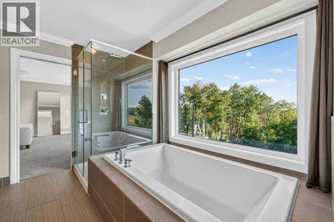
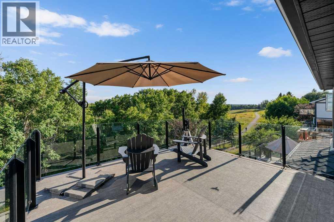
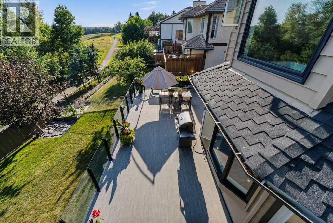
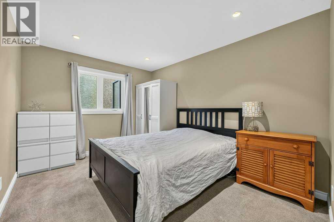
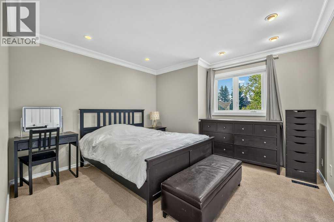

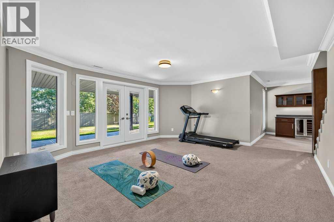
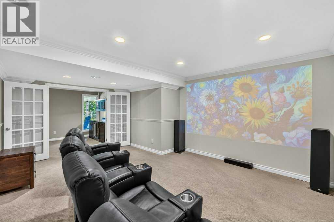
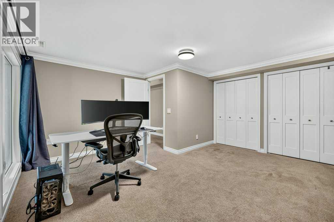
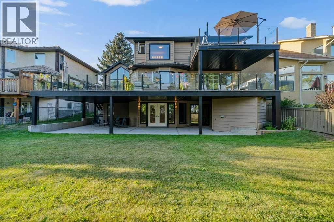
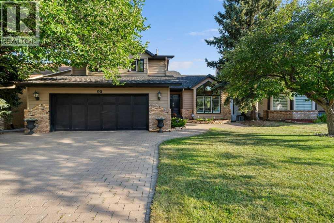
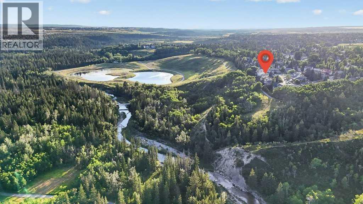
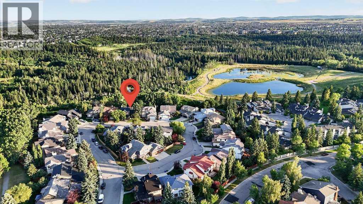
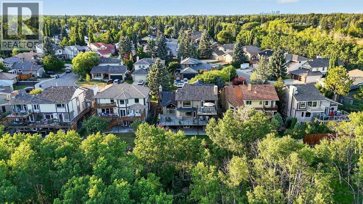
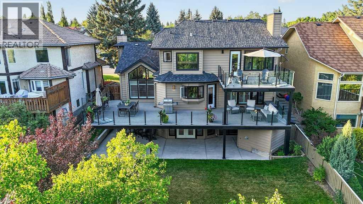
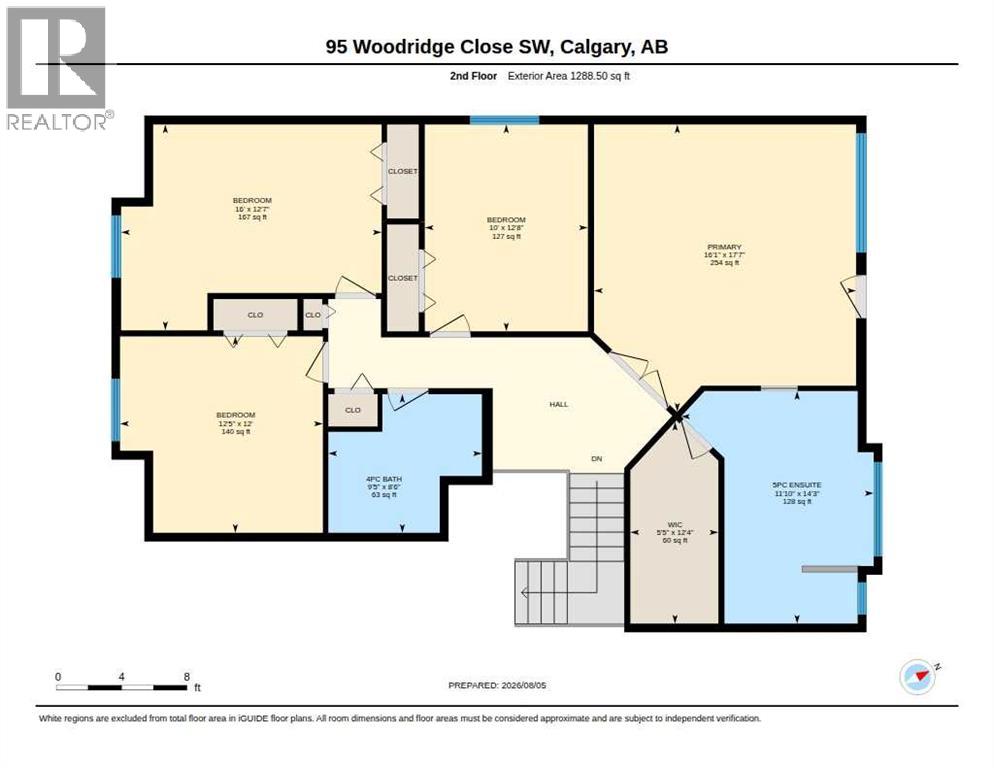
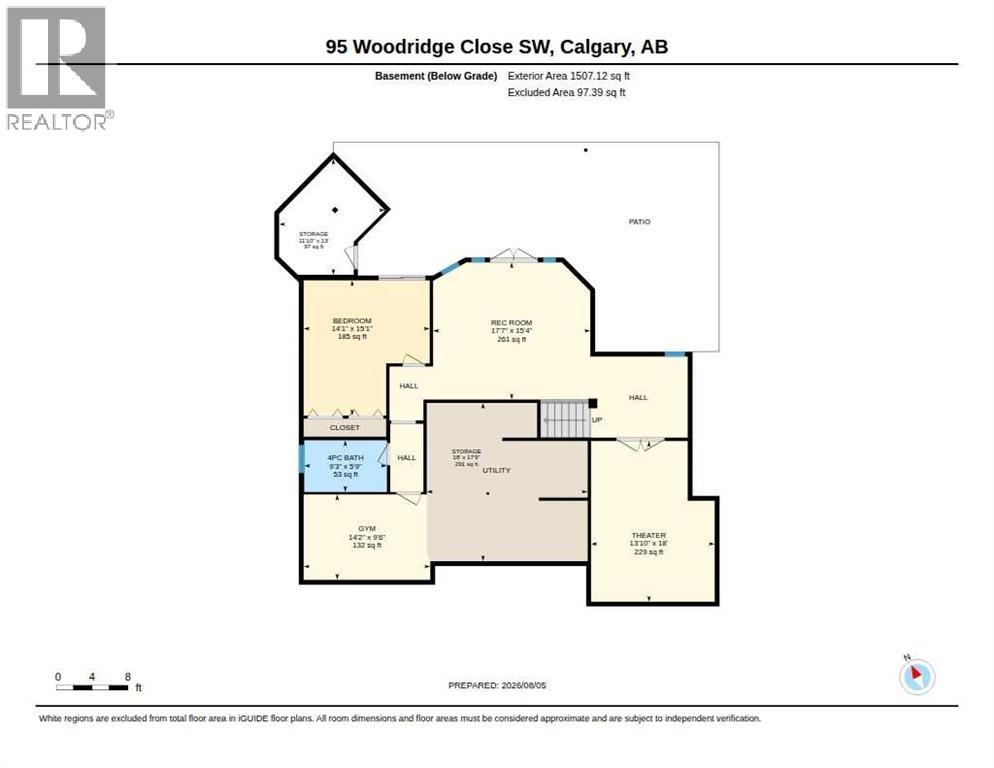
This exceptionally rare custom-built estate residence is tucked away on the exclusive ridge of Woodlands Park Estates, backing directly onto the endless year-round natural beauty of Fish Creek Provincial Park. Boasting a total of 5 bedrooms, 3.5 bathrooms, and 4,396 sq. ft. of meticulously developed living space, this luxury walk-out home showcases countless upgrades throughout, offering an unmatched blend of privacy, comfort, and refined living space. The open and functional layout sets the tone with a seamless indoor-outdoor flow, perfect for both everyday living and entertaining. A true legacy property offering a timeless and extraordinary setting that is virtually impossible to replicate. The spacious main floor features a flowing dining room, a welcoming living room with a wood-burning fireplace, soaring 17-foot vaulted ceilings, and dramatic floor-to-ceiling windows that frame breathtaking views of mature trees, bringing the natural beauty of Fish Creek Provincial Park right to your doorstep. An open-concept kitchen, an inviting family room with a gas fireplace, and a unique office/den, great for working from home. Step out onto the spectacular wraparound deck overlooking the serene wooded backdrop of Fish Creek Provincial Park—an exceptional outdoor living space perfect for summer barbecues, entertaining family and friends, or simply relaxing while enjoying the tranquil views. Upstairs, the primary sanctuary serves as a private retreat, offering a full ensuite with an oversized soaker tub overlooking the treetops and a private balcony for taking in panoramic views of the mountains, park and stunning sunrises and sunsets. Additional three spacious bedrooms and a second full-sized bathroom complete this level. The fully developed walkout basement is bright and thoughtfully designed, boasting a flexible recreation room, home gym, built-in bar, dedicated theater room, a 5th bedroom and a full bathroom, all with direct access to the third patio and the backyard. This outdoor paradise is privately fenced and south-facing, featuring direct pathway access to the Fish Creek Provincial Park trails with the added luxury of no neighbors behind. Perfectly situated on one of the most desirable lots in Calgary, this home offers ideal access to schools and local amenities while remaining just steps away from over 3,300 acres of pristine nature in one of Canada’s largest urban parks, making this a truly irreplaceable opportunity. Additional highlights include central air conditioning (2023), newer windows, a high-efficiency furnace (2016), dual hot water tanks (2024 & 2025), a spacious deck (2020), roof (2014), freshly painted exterior (2025), underground sprinkler, gas BBQ hookups on both main-level deck & lower patio, and many more thoughtful upgrades throughout. Call to book your private viewing today. (id:51913)
Property Details
| Amenities Near By : Park, Playground, Recreation Nearby, Schools, Shopping |
| Features : Cul-de-sac, Pvc Window, No Neighbours Behind |
| Parking Space Total : 4 |
| Plan : 8510598 |
| Structure : Deck, See Remarks |
| View Type : View |
| MLS® Number : A2334396 |
| Property Type : Single Family |
| Community Name : Woodlands |
Building
| Bathroom Total : 4 |
| Bedrooms Above Ground : 4 |
| Bedrooms Below Ground : 1 |
| Bedrooms Total : 5 |
| Appliances : Washer, Refrigerator, Cooktop - Electric, Dishwasher, Oven, Dryer, Window Coverings |
| Basement Development : Finished |
| Basement Features : Separate Entrance, Walk Out |
| Basement Type : Full (finished) |
| Constructed Date : 1985 |
| Construction Material : Wood Frame |
| Construction Style Attachment : Detached |
| Cooling Type : Central Air Conditioning |
| Exterior Finish : Brick, Wood Siding |
| Fireplace Present : Yes |
| Fireplace Total : 2 |
| Flooring Type : Carpeted, Hardwood, Stone, Tile |
| Foundation Type : Poured Concrete |
| Half Bath Total : 1 |
| Heating Fuel : Natural Gas, Wood |
| Heating Type : Other, Forced Air |
| Stories Total : 2 |
| Size Interior : 2889 Sqft |
| Total Finished Area : 2888.93 Sqft |
| Type : House |
Land
| Size Total : 628 M2|4,051 - 7,250 Sqft |
| Size Total Text : 628 M2|4,051 - 7,250 Sqft |
| Size Frontage : 17.5 M |
| Acreage : No |
| Land Amenities : Park, Playground, Recreation Nearby, Schools, Shopping |
| Fence Type : Fence |
| Landscape Features : Landscaped, Lawn |
| Size Irregular : 628.00 |
| Zoning Description : R-cg |
Rooms
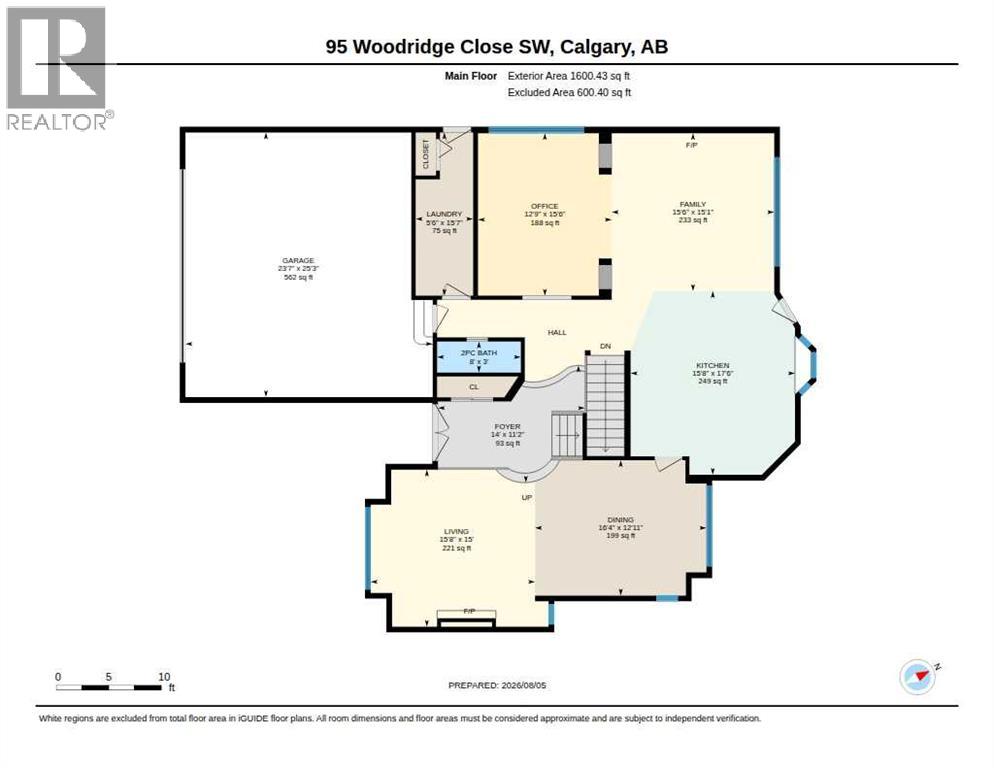
| Level | Type | Dimensions |
|---|---|---|
| Basement | Bedroom | 15.08 Ft x 14.08 Ft |
| Basement | Exercise Room | 14.17 Ft x 9.50 Ft |
| Basement | Recreational, Games Room | 17.58 Ft x 15.33 Ft |
| Basement | Storage | 13.00 Ft x 11.83 Ft |
| Basement | Storage | 18.00 Ft x 17.75 Ft |
| Basement | 4pc Bathroom | 9.25 Ft x 5.75 Ft |
| Main Level | Dining Room | 16.33 Ft x 12.92 Ft |
| Main Level | Family Room | 15.50 Ft x 15.08 Ft |
| Main Level | Foyer | 14.00 Ft x 11.17 Ft |
| Main Level | Kitchen | 17.50 Ft x 15.67 Ft |
| Main Level | Laundry Room | 15.58 Ft x 5.50 Ft |
| Main Level | Living Room | 15.67 Ft x 15.00 Ft |
| Main Level | Office | 15.50 Ft x 12.75 Ft |
| Main Level | 2pc Bathroom | 8.00 Ft x 3.00 Ft |
| Upper Level | Primary Bedroom | 17.58 Ft x 16.00 Ft |
| Upper Level | Other | 12.33 Ft x 5.42 Ft |
| Upper Level | 5pc Bathroom | 14.25 Ft x 11.83 Ft |
| Upper Level | Bedroom | 12.42 Ft x 12.00 Ft |
| Upper Level | Bedroom | 12.67 Ft x 10.00 Ft |
| Upper Level | Bedroom | 16.00 Ft x 12.58 Ft |
| Upper Level | 4pc Bathroom | 9.42 Ft x 8.50 Ft |
Map
Agents and Offices
- Sarah Wu Graham
- Office: 2% Realty