


House

Year Built: 1947

Area: 808 sqft

Bedrooms: 2

Bathrooms: 2

Car Parking: 4
1037 Regal Crescent Ne Calgary, Alberta T2E 5G9
$755,000
Description
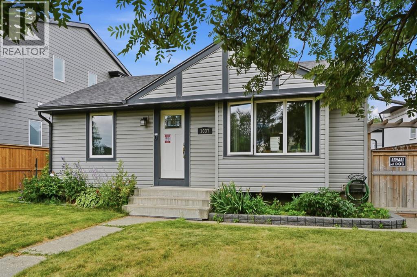
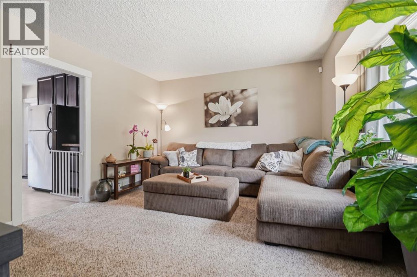
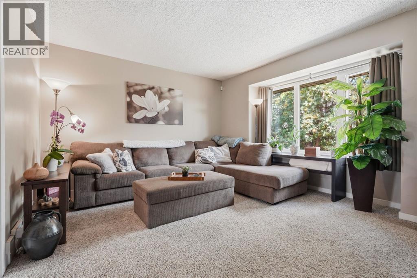
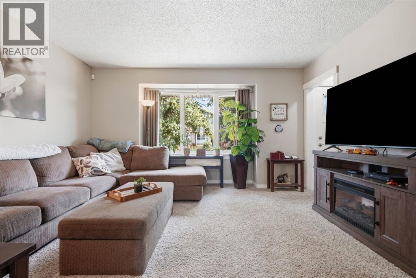
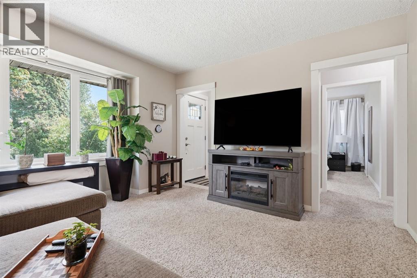
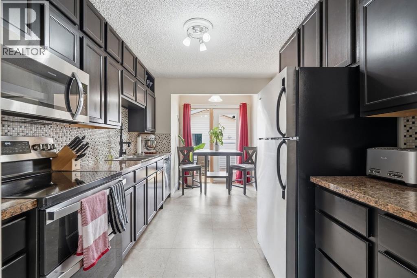
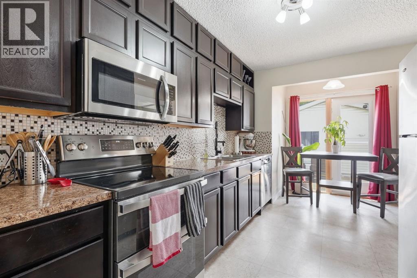
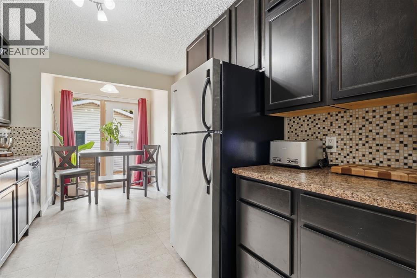
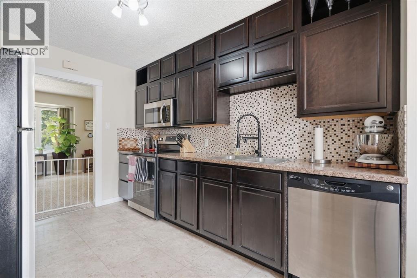
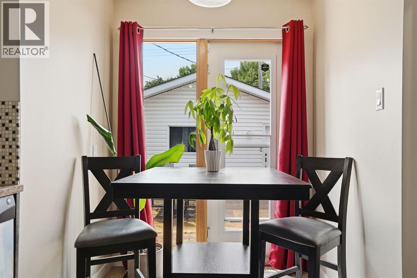
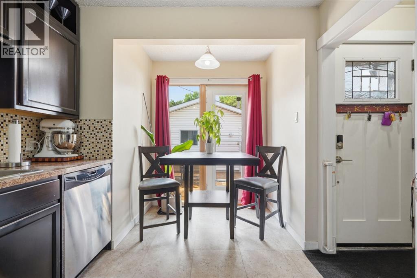
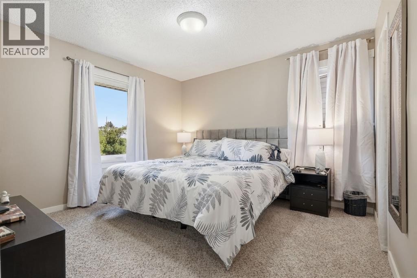
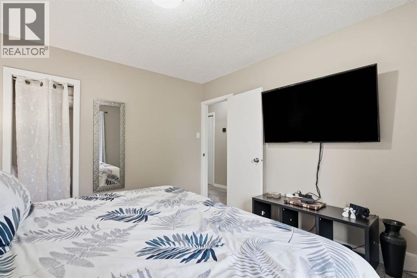
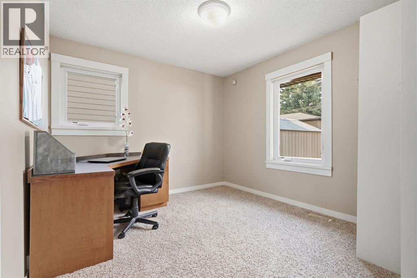
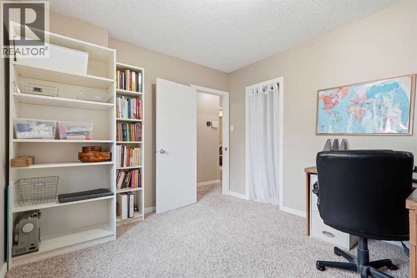
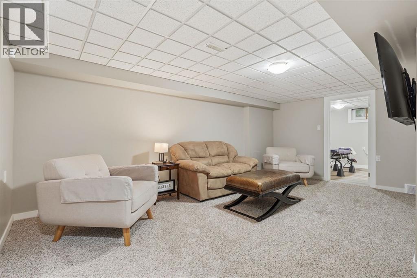
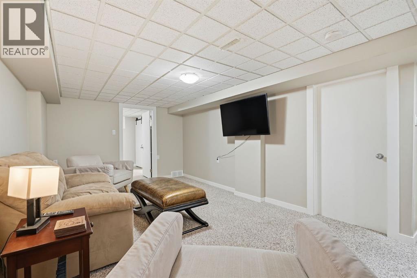
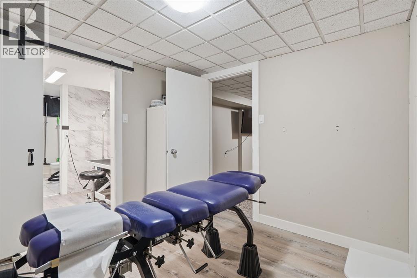
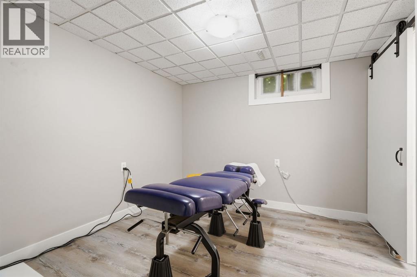
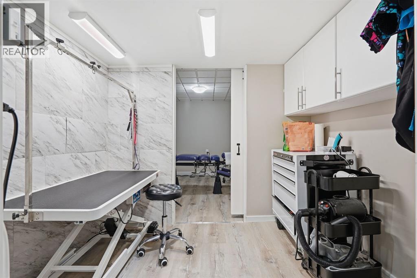
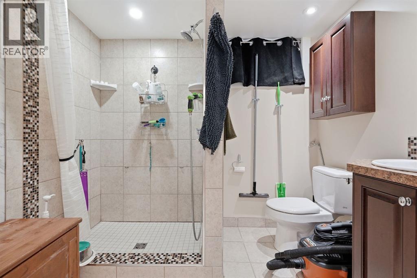
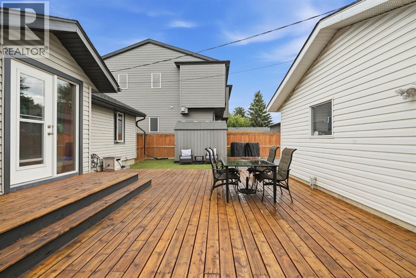
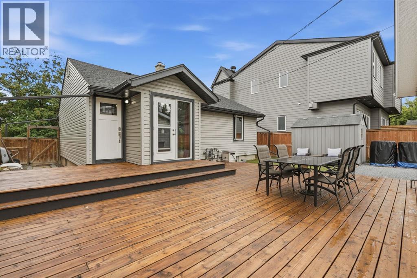
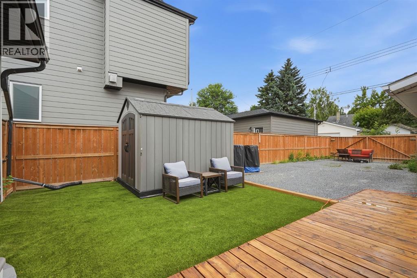
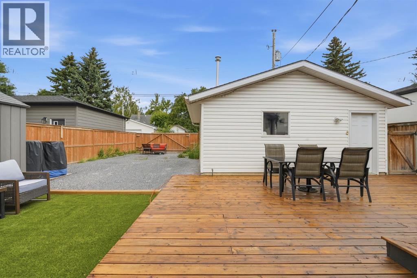
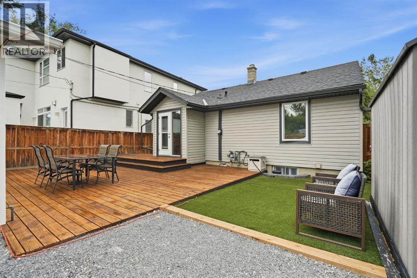
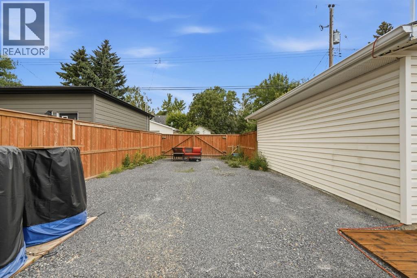
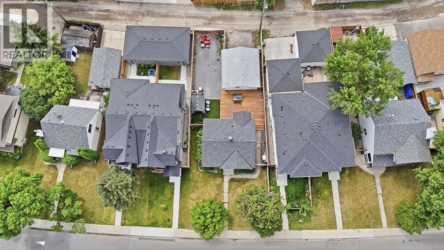
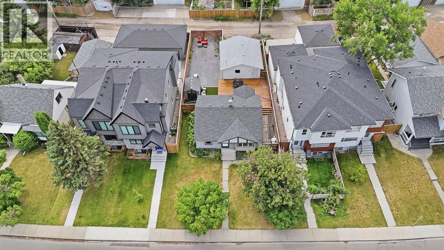
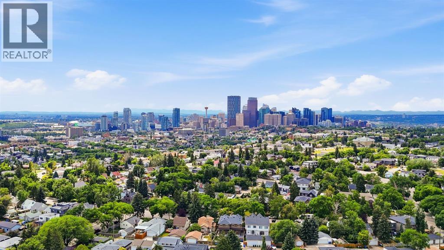
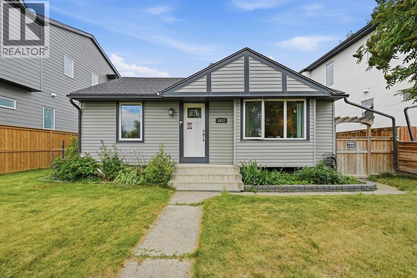
**PRICE ADJUSTMENT** Located in the trendy community of Renfrew, this versatile property offers outstanding value for families, investors, or those seeking a home with income potential. Featuring two bedrooms on the main level, this home boasts an updated kitchen, a comfortable living room, vinyl plank flooring, ceramic tile, and carpeting throughout. The upstairs windows have been upgraded to energy-efficient triple-pane vinyl, adding year-round comfort and efficiency.The fully developed basement is currently being used as a business space but offers excellent potential to convert an additional bedroom, expanded living area, or a potential separate suite (subject to approval and permitting by the city), making this an exceptional revenue opportunity.Outside, you'll find a large, private, fenced yard designed for low-maintenance living, complete with artificial turf and a huge deck that's perfect for entertaining. The oversized double detached garage, generous RV parking pad, and ample outdoor space provide plenty of room for vehicles, hobbies, and storage.Ideally situated with easy access to major thoroughfares, this fantastic Renfrew property combines lifestyle, convenience, and exceptional investment potential in one desirable package. (id:51913)
Property Details
| Amenities Near By : Park, Playground, Schools, Shopping |
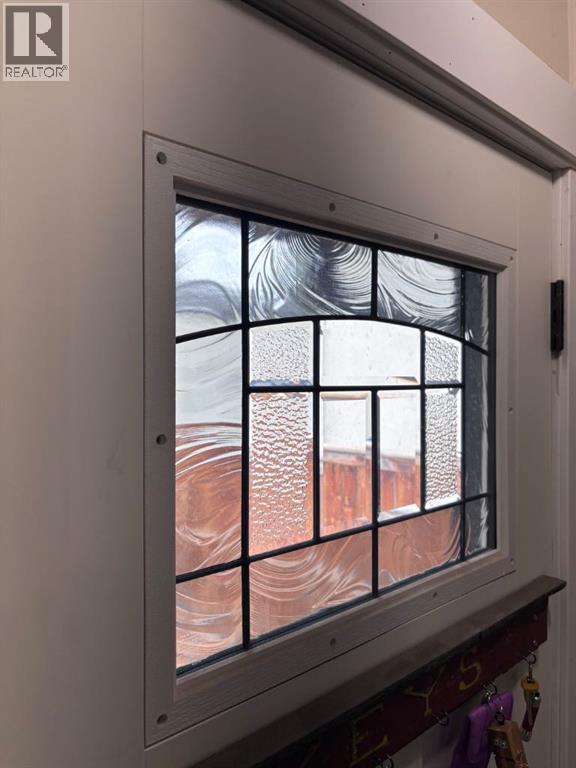
| Features : Back Lane, Pvc Window, French Door, No Smoking Home |
| Parking Space Total : 4 |
| Plan : 6133ga |
| Structure : Shed, Deck |
| MLS® Number : A2335361 |
| Property Type : Single Family |
| Community Name : Renfrew |
Building
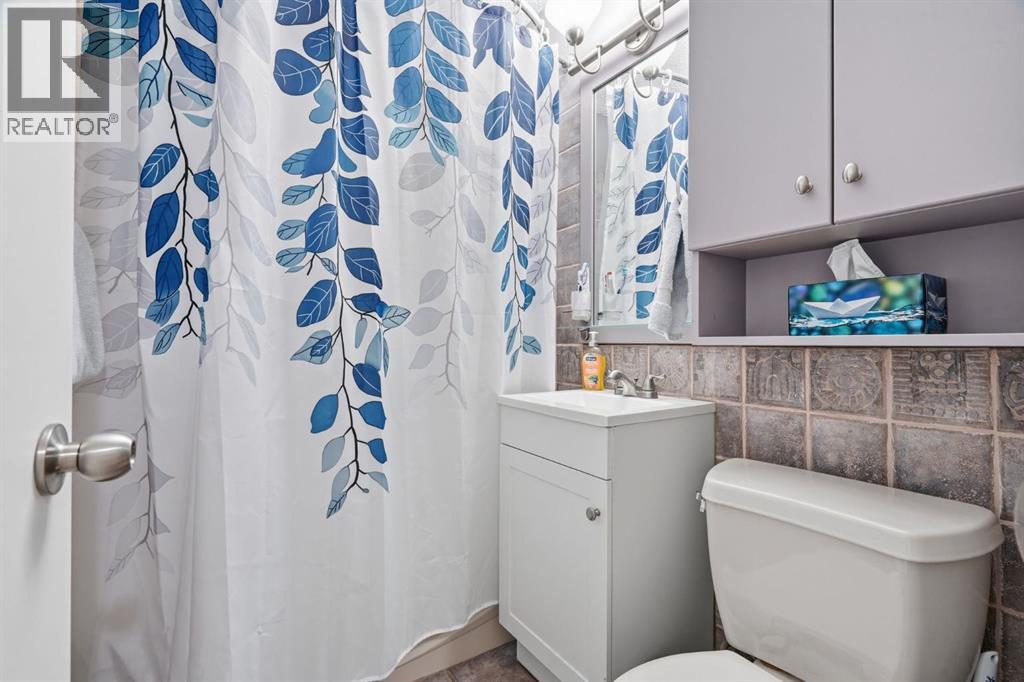
| Bathroom Total : 2 |
| Bedrooms Above Ground : 2 |
| Bedrooms Total : 2 |
| Appliances : Washer, Refrigerator, Dishwasher, Stove, Oven, Freezer, Microwave Range Hood Combo, Window Coverings, Garage Door Opener |
| Architectural Style : Bungalow |
| Basement Development : Finished |
| Basement Features : Separate Entrance |
| Basement Type : Full (finished) |
| Constructed Date : 1947 |
| Construction Material : Wood Frame |
| Construction Style Attachment : Detached |
| Cooling Type : None |
| Exterior Finish : Vinyl Siding |
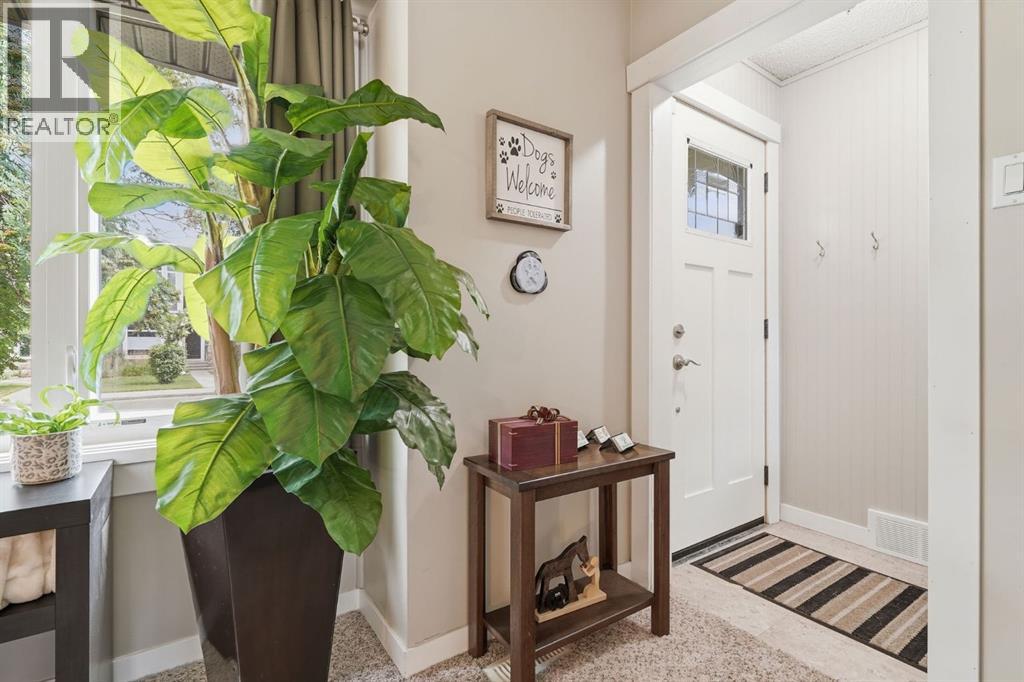
| Flooring Type : Carpeted, Ceramic Tile, Laminate, Vinyl Plank |
| Foundation Type : Poured Concrete |
| Heating Type : Forced Air |
| Stories Total : 1 |
| Size Interior : 808 Sqft |
| Total Finished Area : 808.13 Sqft |
| Type : House |
Land
| Size Total : 4962 Sqft|4,051 - 7,250 Sqft |
| Size Total Text : 4962 Sqft|4,051 - 7,250 Sqft |
| Size Frontage : 14.63 M |
| Acreage : No |
| Land Amenities : Park, Playground, Schools, Shopping |
| Fence Type : Fence |
| Size Irregular : 4962.00 |
| Zoning Description : R-cg |
Rooms
| Level | Type | Dimensions |
|---|---|---|
| Lower Level | Recreational, Games Room | 13.08 Ft x 18.50 Ft |
| Lower Level | Bonus Room | 9.33 Ft x 9.42 Ft |
| Lower Level | Den | 6.25 Ft x 8.00 Ft |
| Lower Level | Furnace | 11.50 Ft x 16.92 Ft |
| Lower Level | 3pc Bathroom | 6.08 Ft x 8.00 Ft |
| Main Level | Living Room | 12.83 Ft x 14.08 Ft |
| Main Level | Kitchen | 11.75 Ft x 8.92 Ft |
| Main Level | Dining Room | 4.25 Ft x 6.42 Ft |
| Main Level | 4pc Bathroom | 6.83 Ft x 5.08 Ft |
| Main Level | Bedroom | 11.75 Ft x 11.08 Ft |
| Main Level | Bedroom | 10.17 Ft x 11.08 Ft |
Map
Agents and Offices
- Jack Molyneux
- Office: Kic Realty

Latest Listing

1104 Drury Avenue Ne
$1,995,000
136 Saddlecreek Terrace Ne
$680,000