House

Year Built: 1971

Area: 962 sqft

Bedrooms: 4

Bathrooms: 2

Fireplaces: 1

Car Parking: 3
3056 32a Street Se Calgary, Alberta T2B 0T3
$499,000
Description
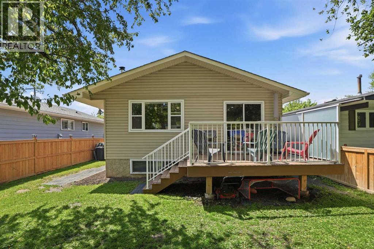
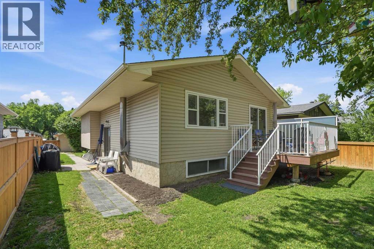
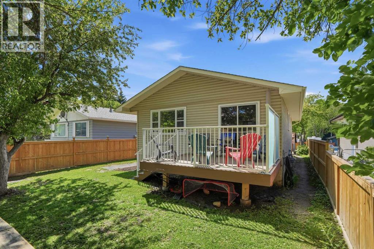
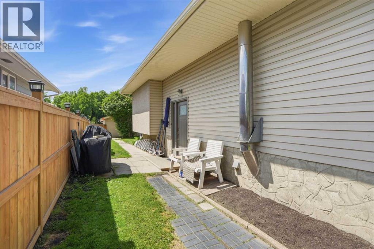
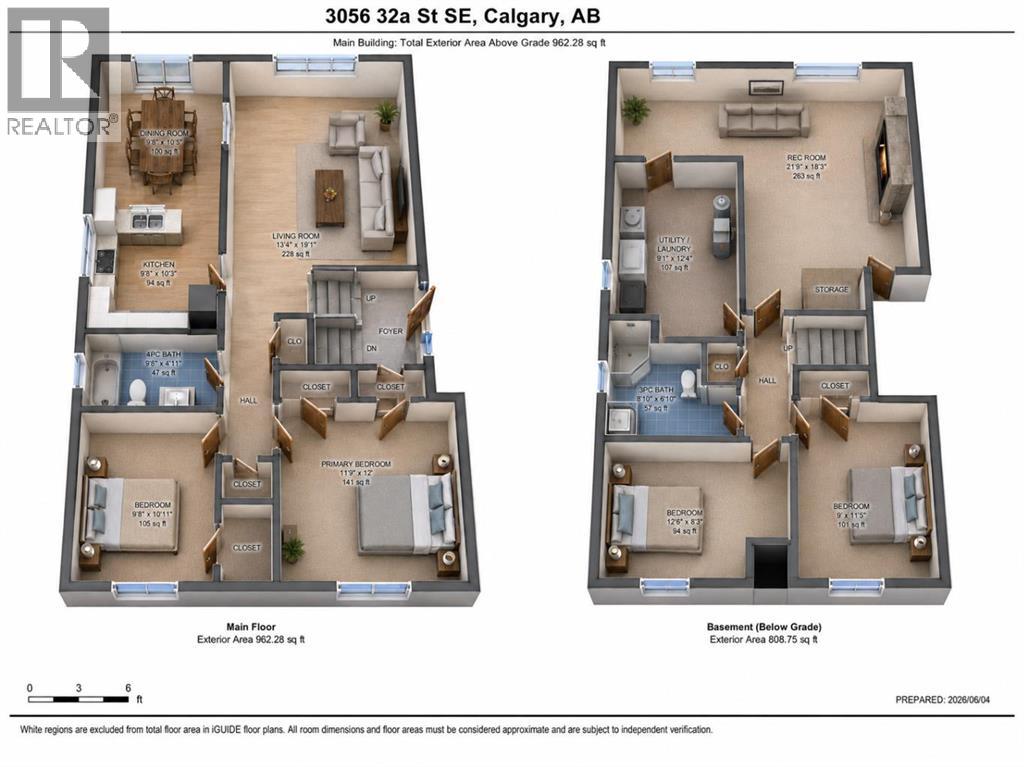
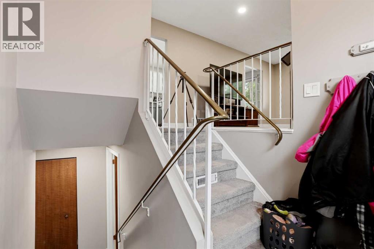
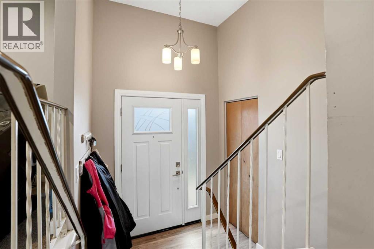
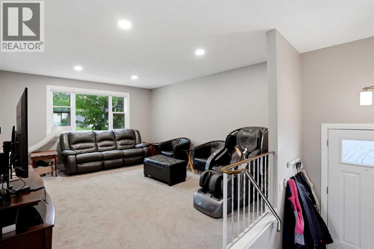
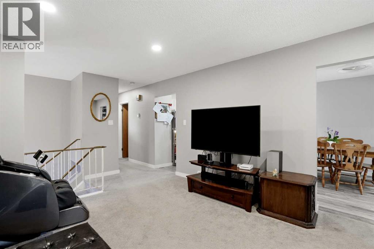
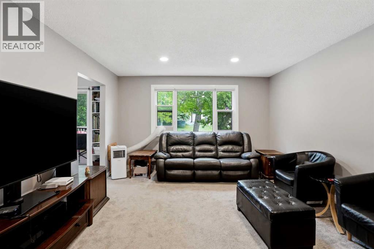
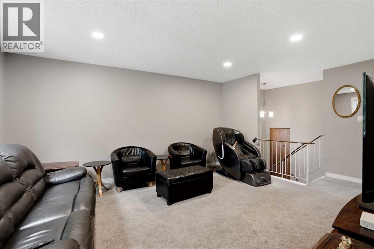
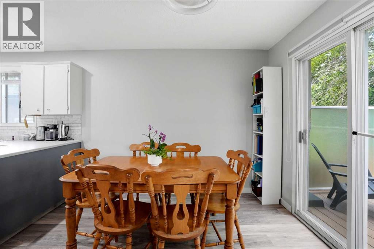
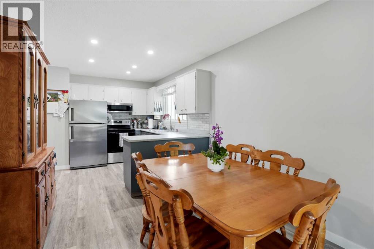
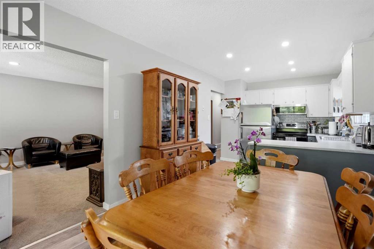
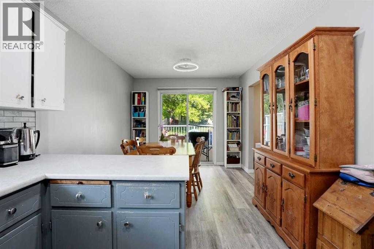
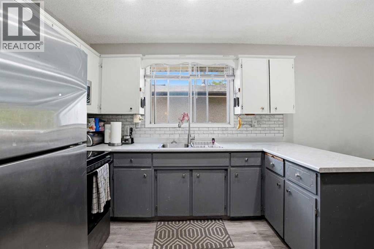
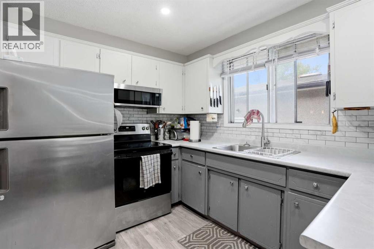
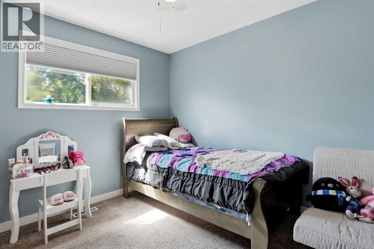
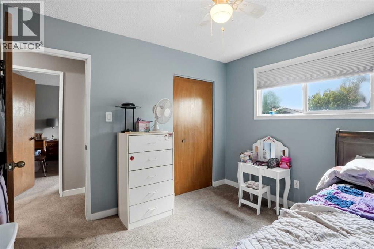
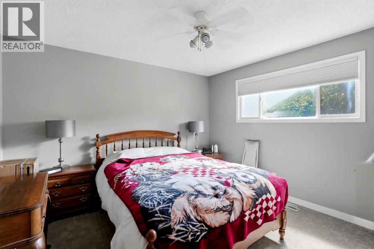
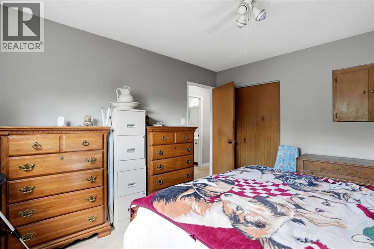
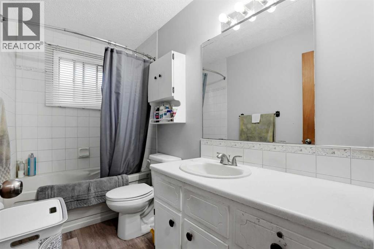
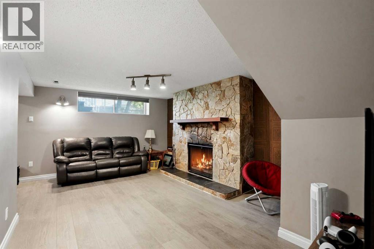
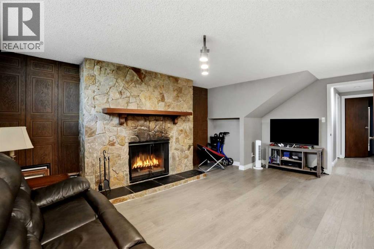
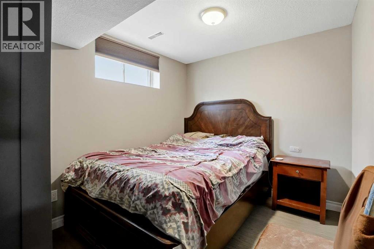
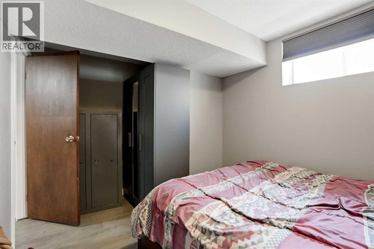
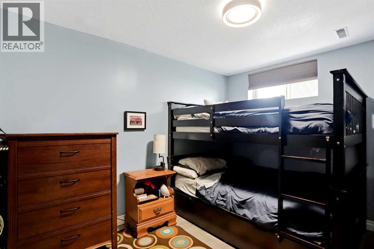
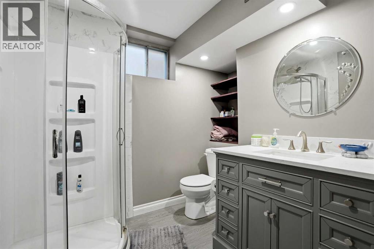
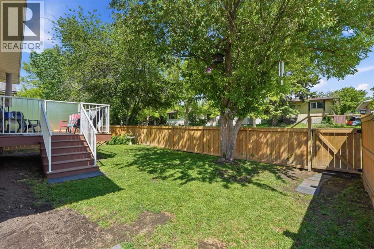
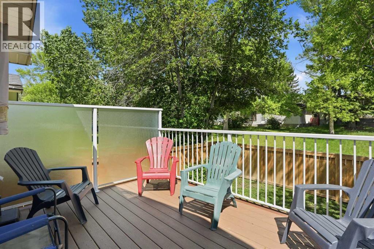
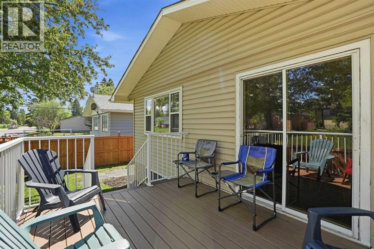
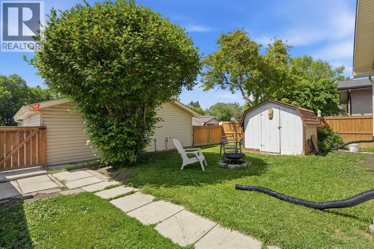
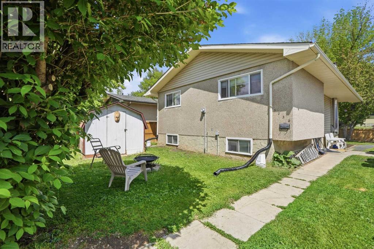
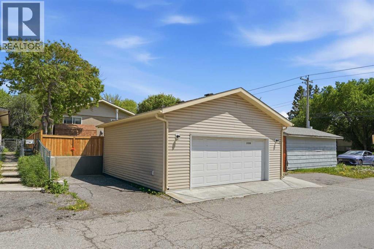
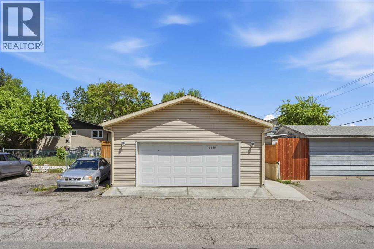
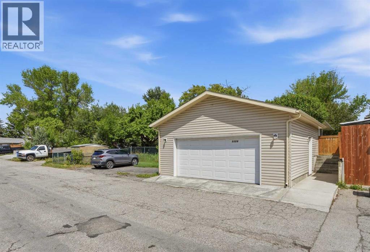
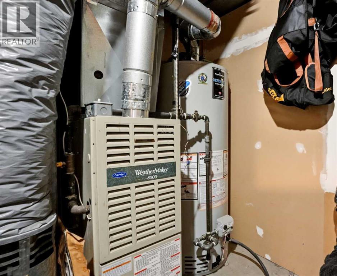
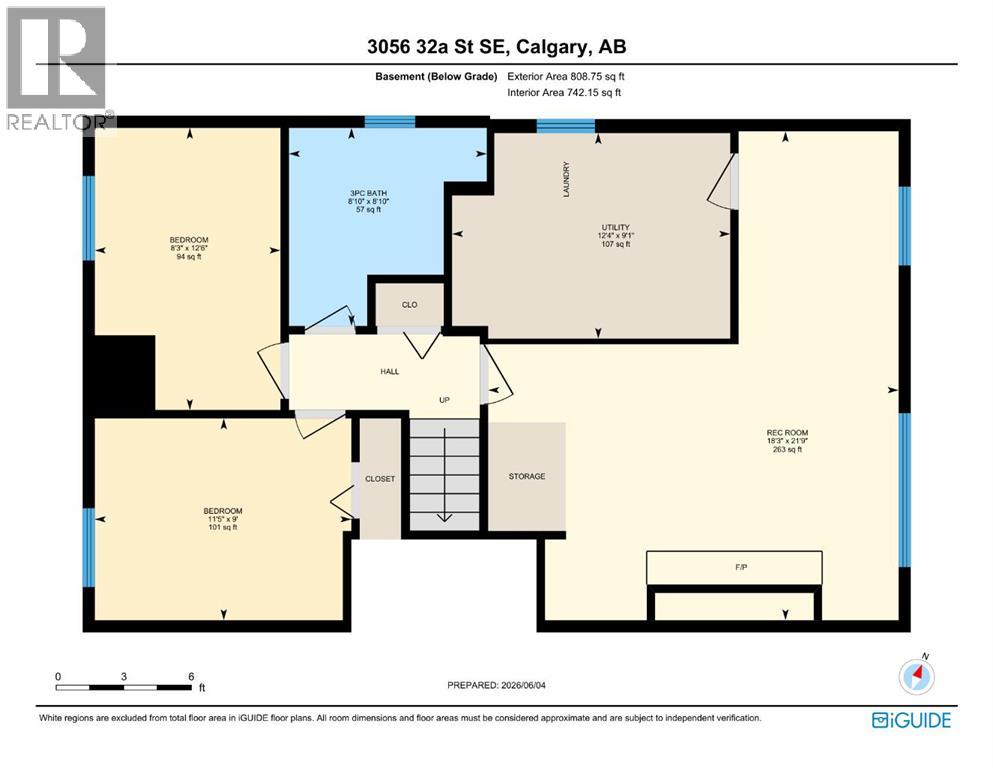
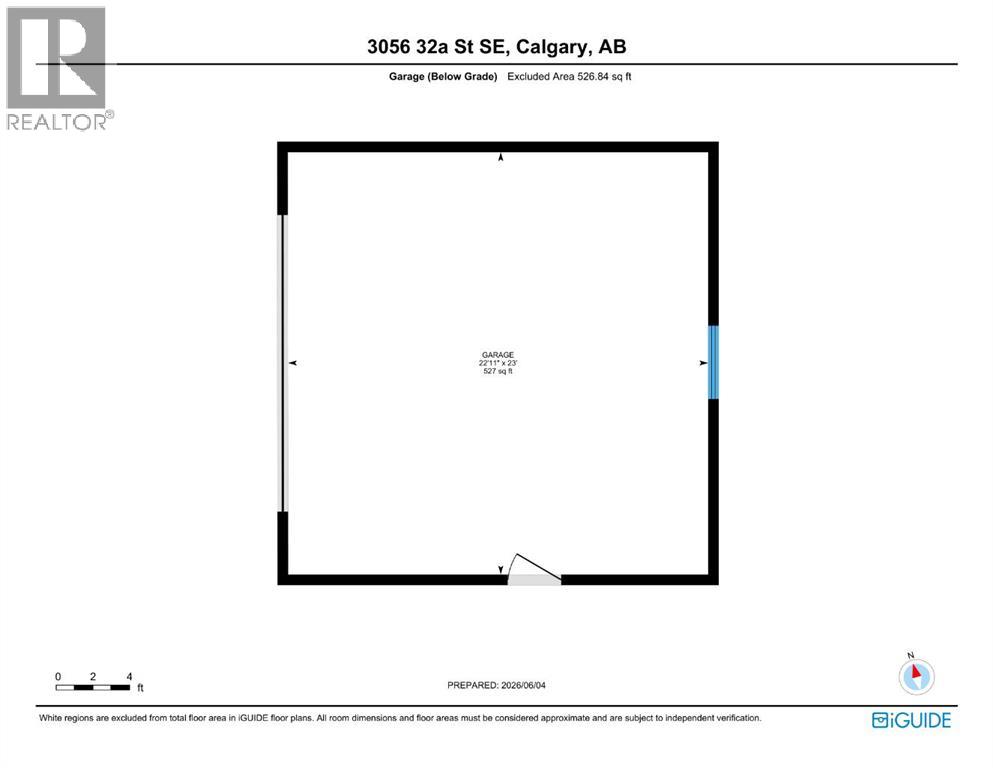
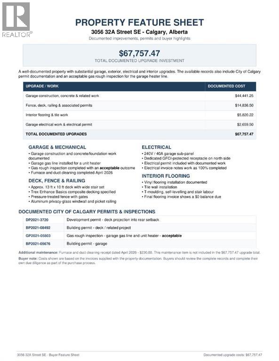
Welcome to 3056 32A Street SE, a well-maintained bi-level offering 4 bedrooms, 2 full bathrooms. The main floor features a spacious living room with a NEW FRONT WINDOWS AND NEW BLINDS. The refreshed kitchen includes a new backsplash, BRAND NEW REFRIGERATOR and an adjoining dining area ideal for everyday meals and entertaining. Two comfortable bedrooms and a full four-piece bathroom complete the main level. The fully finished basement adds valuable living space with two additional bedrooms, a three-piece bathroom and a large recreation room featuring a cozy WOOD fireplace. Additional improvements include a BRAND NEW 50-gallon hot water tank, recently cleaned furnace and ductwork, and a ROOF REPLACED in 2019. Outside, the property offers a NEW COMPOSITE DECK, NEW FENCE AND RV PARKING. PRIVATE GREENSPACE IN THE FRONT. The BRAND NEW 23' x 23"' insulated detached garage includes alley access and 220-volt wiring, making it ideal for vehicles, storage or workshop use. Several schools are nearby, including West Dover School, Valley View School, Ian Bazalgette School, Forest Lawn High School, Holy Cross School, St. Damien School and Father Lacombe High School. (id:51913)
Property Details
| Amenities Near By : Playground, Schools, Shopping |
| Features : Back Lane, Pvc Window, No Animal Home, No Smoking Home |
| Parking Space Total : 3 |
| Plan : 7676jk |
| Structure : Deck |
| MLS® Number : A2332446 |
| Property Type : Single Family |
| Community Name : Dover |
Building
| Bathroom Total : 2 |
| Bedrooms Above Ground : 2 |
| Bedrooms Below Ground : 2 |
| Bedrooms Total : 4 |
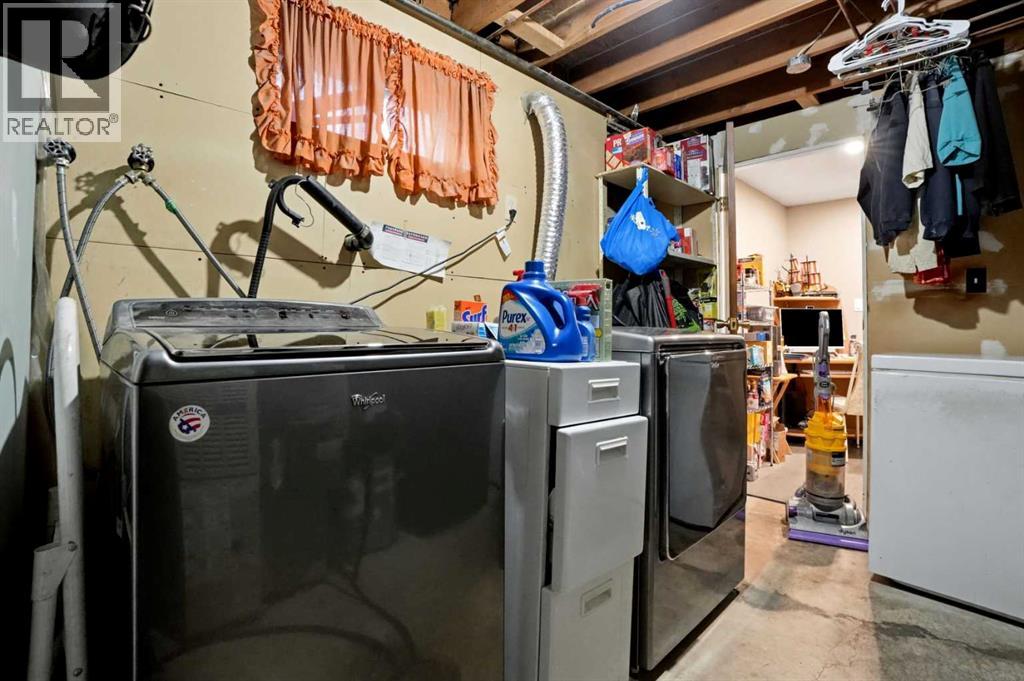
| Appliances : Refrigerator, Oven, Microwave, Window Coverings, Garage Door Opener, Washer & Dryer |
| Architectural Style : Bi-level |
| Basement Development : Finished |
| Basement Type : Full (finished) |
| Constructed Date : 1971 |
| Construction Material : Wood Frame |
| Construction Style Attachment : Detached |
| Cooling Type : None |
| Exterior Finish : Vinyl Siding |
| Fireplace Present : Yes |
| Fireplace Total : 1 |
| Flooring Type : Carpeted, Vinyl |
| Foundation Type : Poured Concrete |
| Heating Type : Other, Forced Air |
| Size Interior : 962 Sqft |
| Total Finished Area : 962.28 Sqft |
| Type : House |
Land
| Size Total : 438 M2|4,051 - 7,250 Sqft |
| Size Total Text : 438 M2|4,051 - 7,250 Sqft |
| Size Frontage : 12.5 M |
| Acreage : No |
| Land Amenities : Playground, Schools, Shopping |
| Fence Type : Fence |
| Size Irregular : 438.00 |
| Zoning Description : R-c1 |
Rooms
| Level | Type | Dimensions |
|---|---|---|
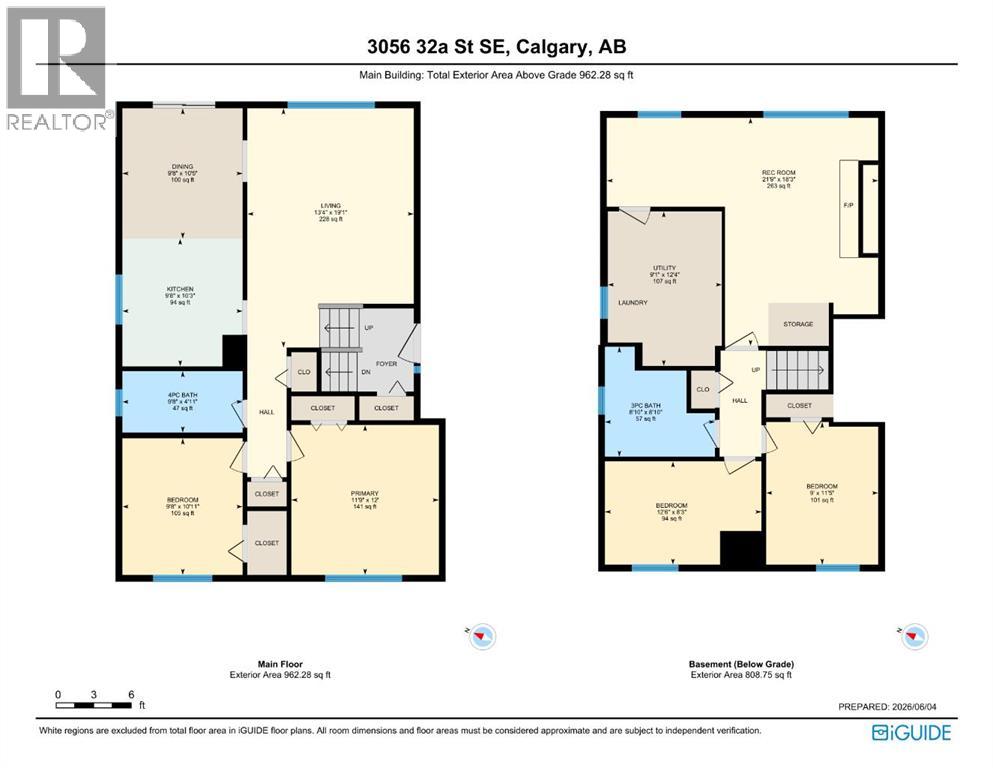
| Basement | 3pc Bathroom | 8.83 Ft x 8.83 Ft |
| Basement | Bedroom | 9.00 Ft x 11.42 Ft |
| Basement | Bedroom | 12.50 Ft x 8.25 Ft |
| Basement | Recreational, Games Room | 21.75 Ft x 18.25 Ft |
| Basement | Furnace | 9.08 Ft x 12.33 Ft |
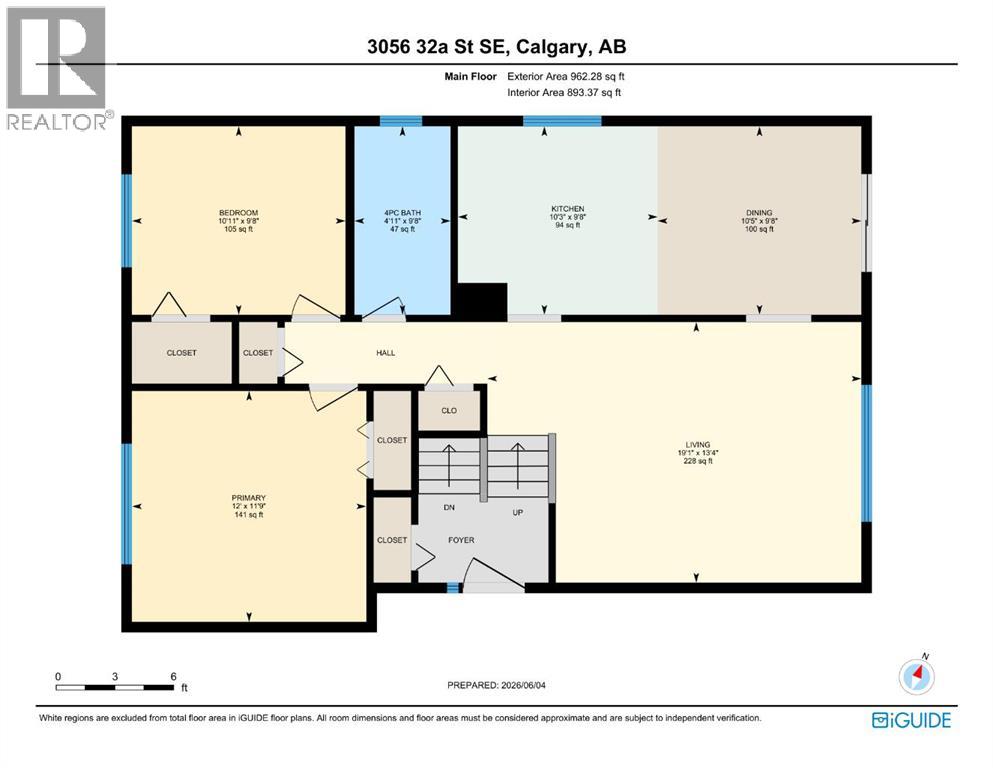
| Main Level | 4pc Bathroom | 9.67 Ft x 4.92 Ft |
| Main Level | Bedroom | 9.67 Ft x 10.92 Ft |
| Main Level | Dining Room | 9.67 Ft x 10.42 Ft |
| Main Level | Living Room | 13.33 Ft x 19.08 Ft |
| Main Level | Primary Bedroom | 11.75 Ft x 12.00 Ft |
Map
Agents and Offices
- Joshua O'Brien
- Office: Real Broker