Apartment

Year Built: 2007

Area: 573 sqft

Bedrooms: 1

Bathrooms: 1

Fireplaces: 1

Car Parking: 1
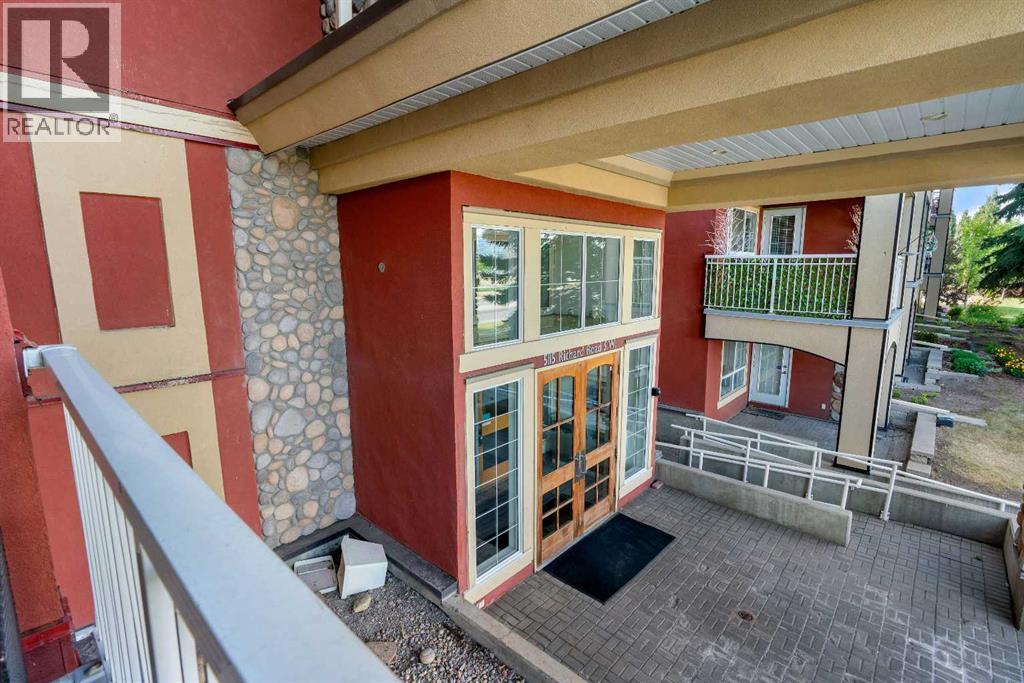
214, 5115 Richard Road Sw Calgary, Alberta T3E 7M7
$229,000
Description
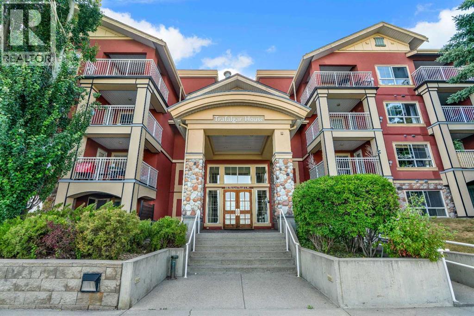
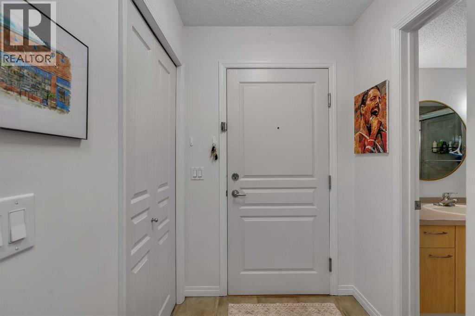
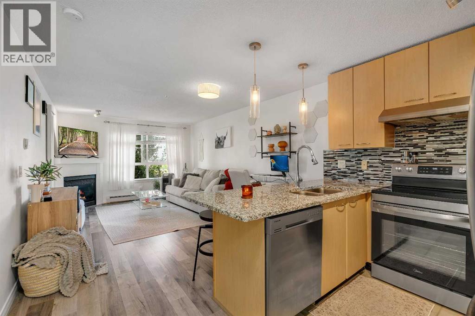
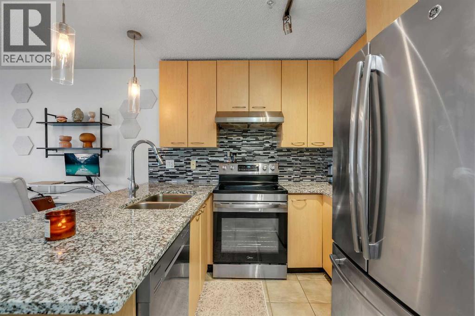
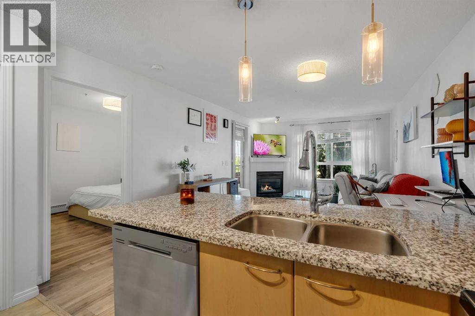
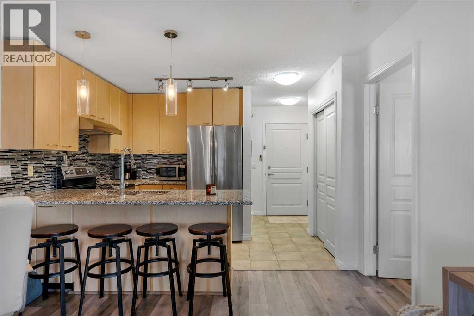
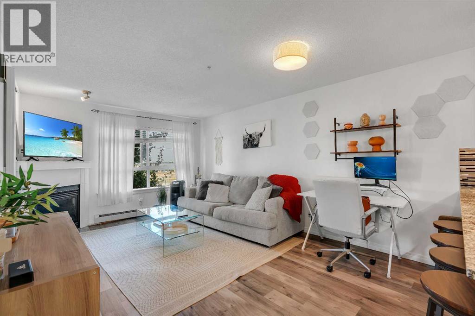
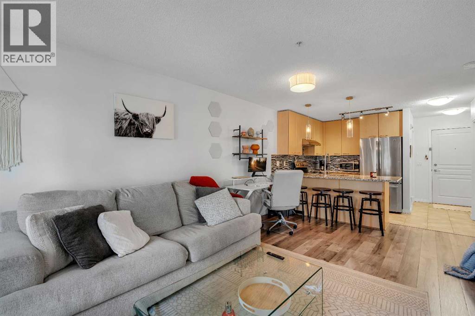
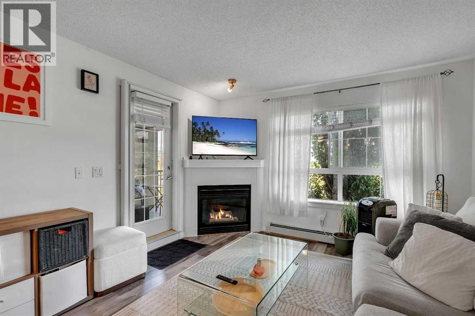
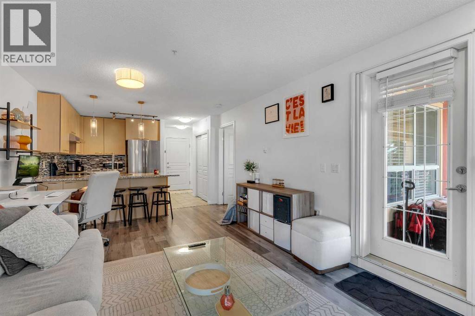
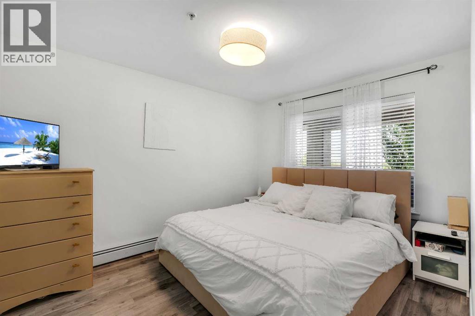
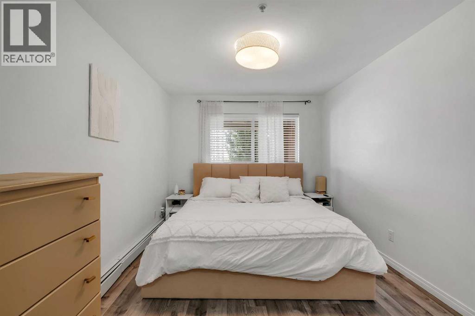
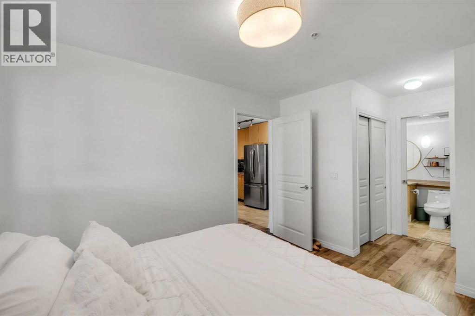
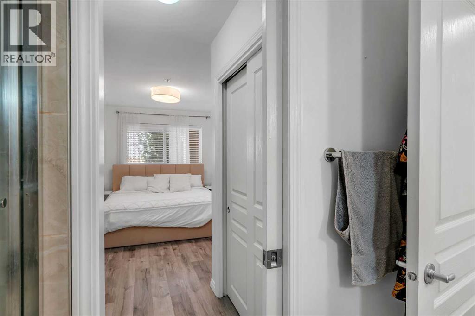
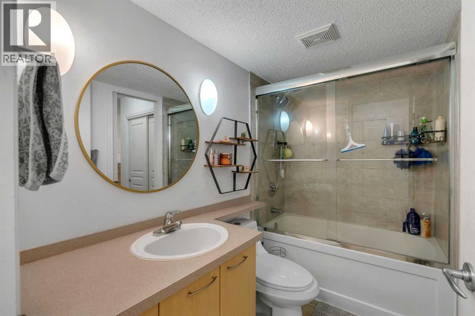
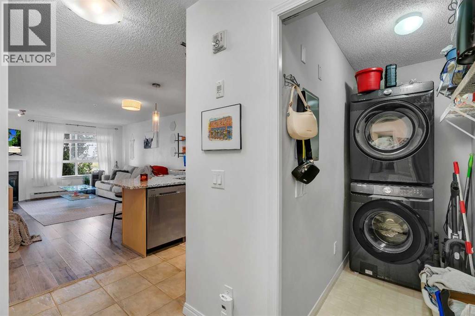
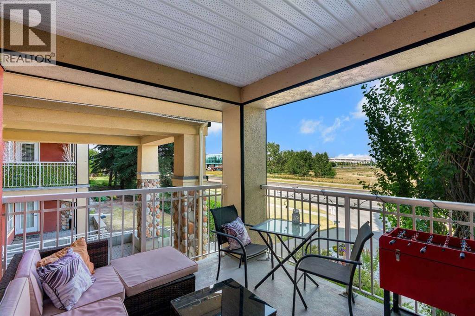
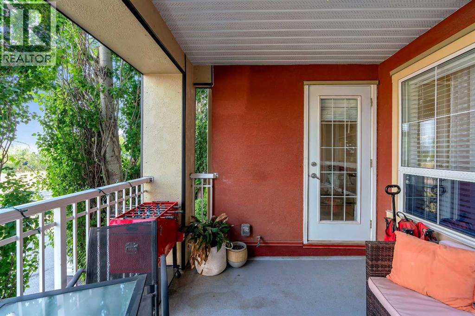
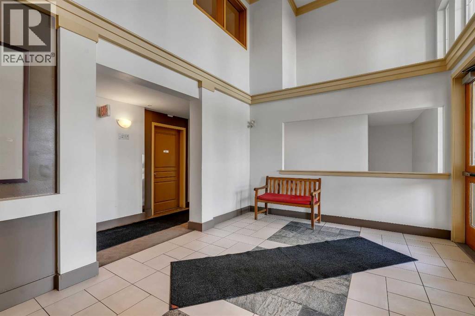
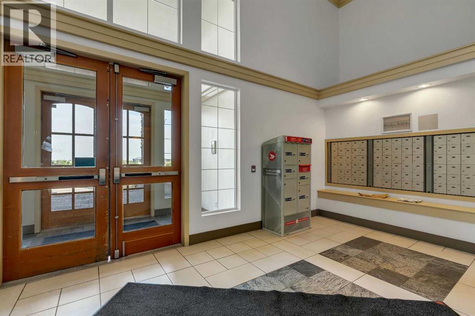
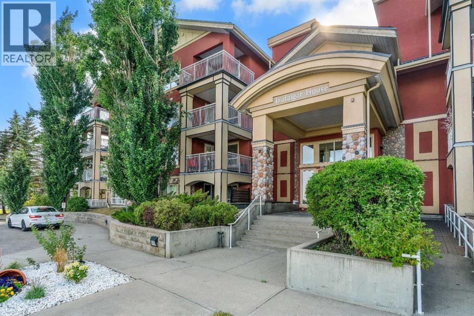
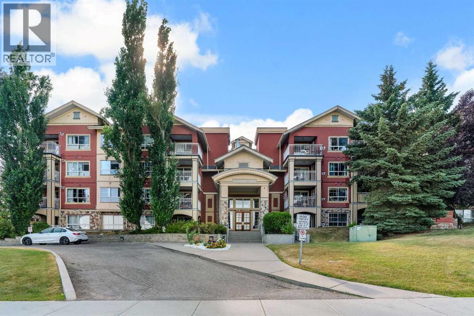
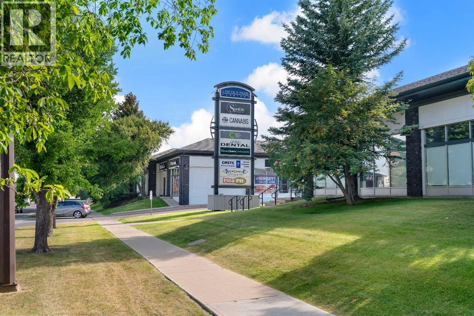
This bright and stylish open-concept 1-bedroom condo offers exceptional value in Lincoln Park and is the perfect opportunity for students, professionals, or investors. The thoughtfully designed floor plan is filled with natural light and provides comfortable space for both everyday living and entertaining. The well-appointed kitchen features granite countertops, a functional island with seating, stainless steel appliances, and overlooks the spacious living area with large windows, a cozy gas fireplace, and access to a private covered patio. The generous primary bedroom easily accommodates a king-size bed and offers dual closets along with convenient access to the 4-piece bathroom. In-suite laundry and built-in shelving provide added functionality and storage. This home includes titled underground parking and an assigned storage locker. Residents also enjoy outstanding building amenities, including a fully equipped fitness centre, bike storage, a bookable party room for larger gatherings, and a beautifully landscaped central courtyard. Ideally located just steps from Mount Royal University, with easy access to shopping, restaurants, public transit, and major roadways including Glenmore Trail, Crowchild Trail, and Stoney Trail. An outstanding opportunity to own one of the best values in Lincoln Park! (id:51913)
Property Details
| Amenities Near By : Park, Playground, Schools, Shopping |
| Community Features : Pets Allowed With Restrictions |
| Features : Parking |
| Parking Space Total : 1 |
| Plan : 0210215 |
| MLS® Number : A2333951 |
| Property Type : Single Family |
| Community Name : Lincoln Park |
Building
| Bathroom Total : 1 |
| Bedrooms Above Ground : 1 |
| Bedrooms Total : 1 |
| Amenities : Car Wash, Exercise Centre, Party Room |
| Appliances : Refrigerator, Dishwasher, Stove, Microwave, Window Coverings, Washer/dryer Stack-up |
| Constructed Date : 2007 |
| Construction Material : Wood Frame |
| Construction Style Attachment : Attached |
| Cooling Type : None |
| Exterior Finish : Stone, Stucco |
| Fireplace Present : Yes |
| Fireplace Total : 1 |
| Flooring Type : Laminate, Linoleum, Tile |
| Heating Type : Baseboard Heaters |
| Stories Total : 4 |
| Size Interior : 573 Sqft |
| Total Finished Area : 572.74 Sqft |
| Type : Apartment |
Land
| Size Total Text : Unknown |
| Acreage : No |
| Land Amenities : Park, Playground, Schools, Shopping |
| Zoning Description : M-c2 |
Rooms
| Level | Type | Dimensions |
|---|---|---|
| Main Level | Living Room | 11.83 Ft x 11.08 Ft |
| Main Level | Dining Room | 11.83 Ft x 8.33 Ft |
| Main Level | Primary Bedroom | 11.17 Ft x 8.00 Ft |
| Main Level | 4pc Bathroom | Measurements not available |
| Main Level | Laundry Room | Measurements not available |
Map
Agents and Offices
- Marla Jean Miller
- Tarryn Hamilton
- Office: RE/MAX Realty Professionals