Duplex

Year Built: 2026

Area: 1697 sqft

Bedrooms: 3

Bathrooms: 3

Car Parking: 2
29 Hotchkiss Road Se Calgary, Alberta T3S 0T8
$534,900
Description
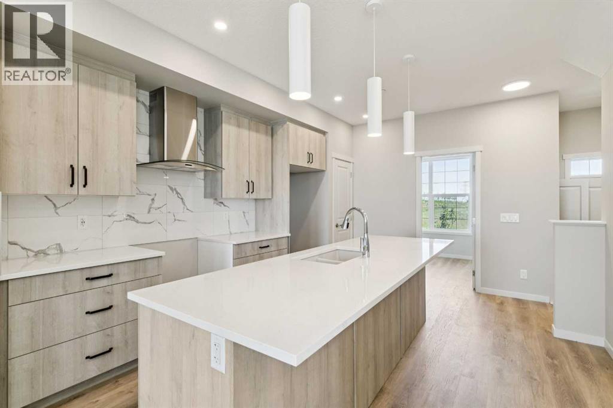
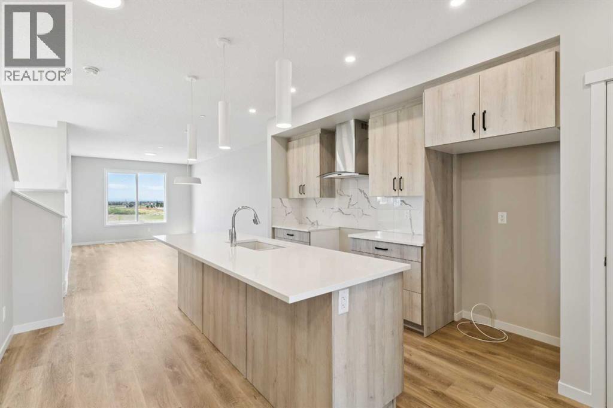
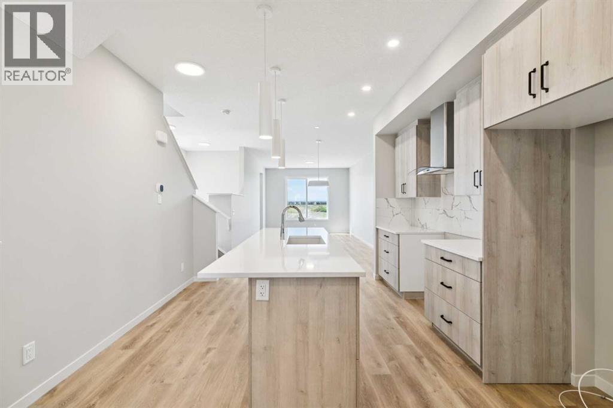
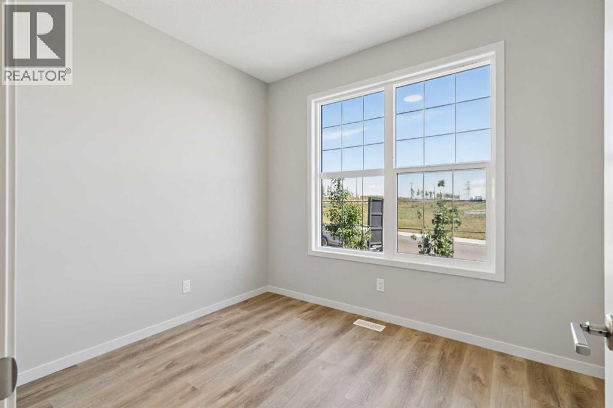
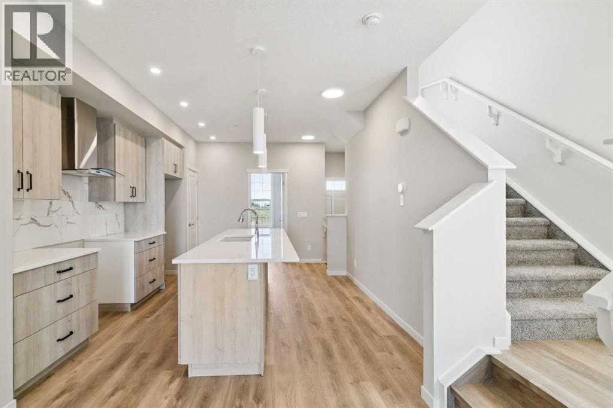
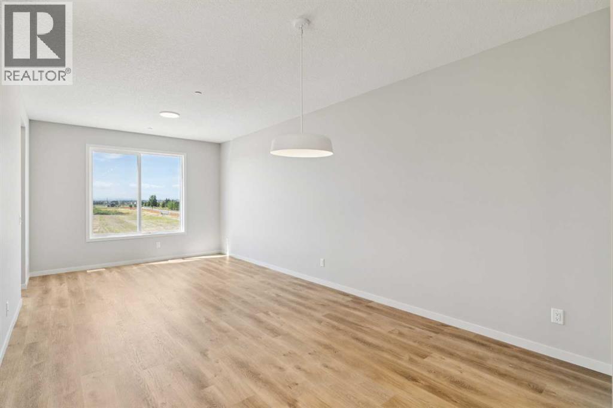
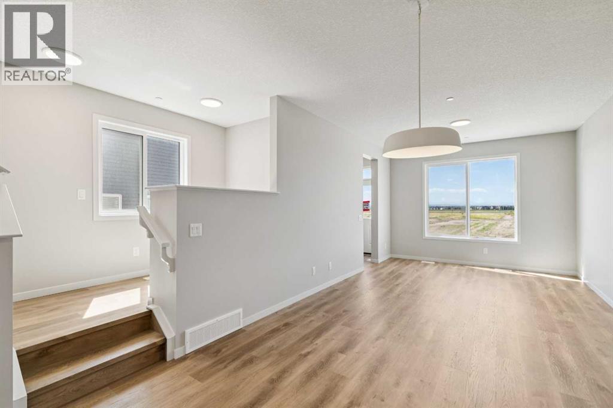
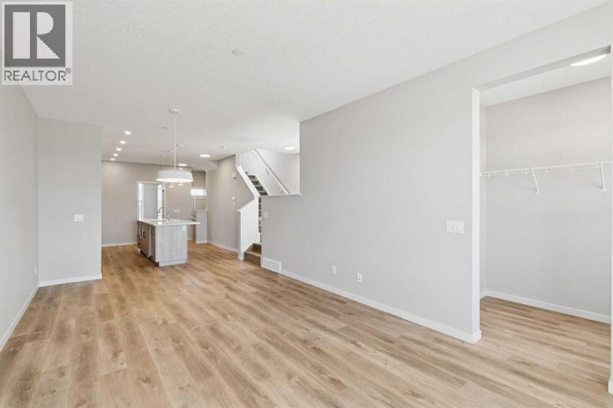
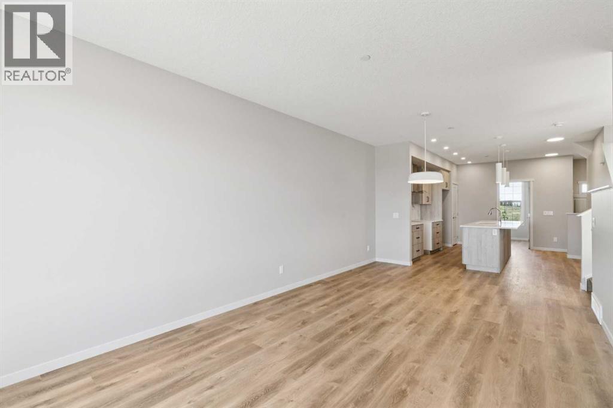
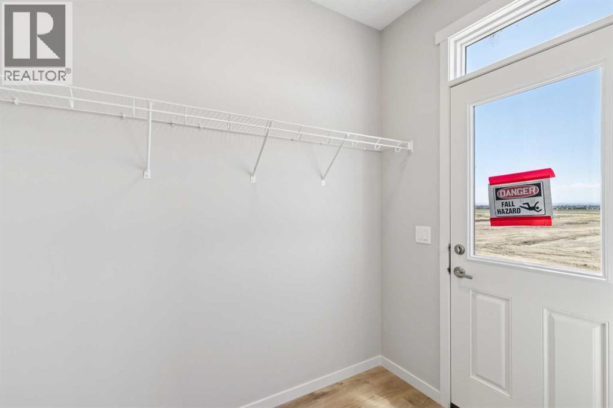
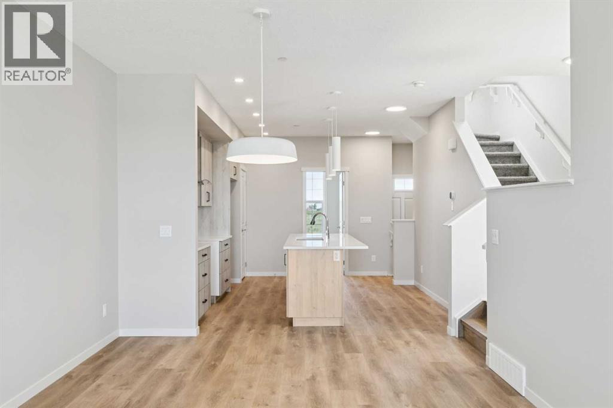
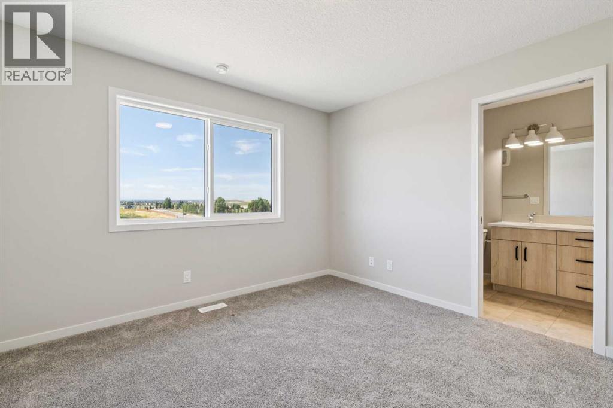
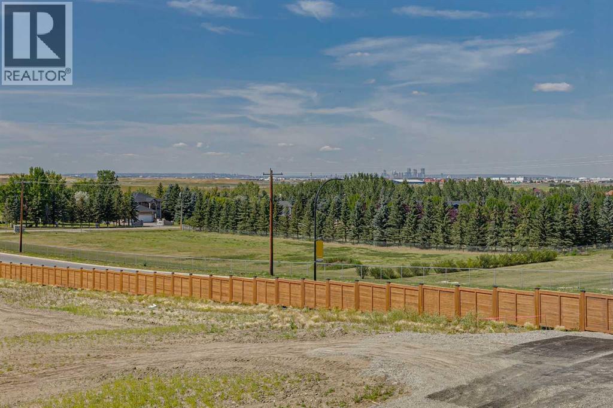
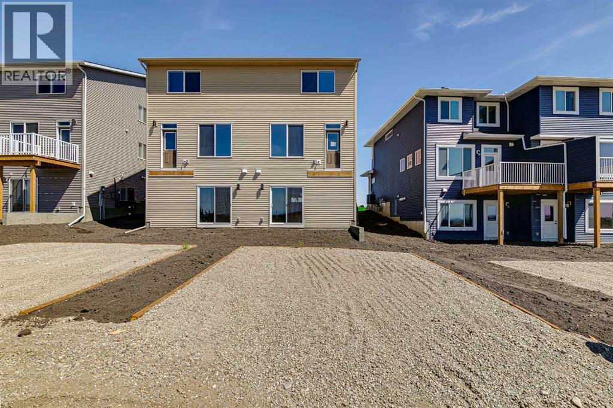
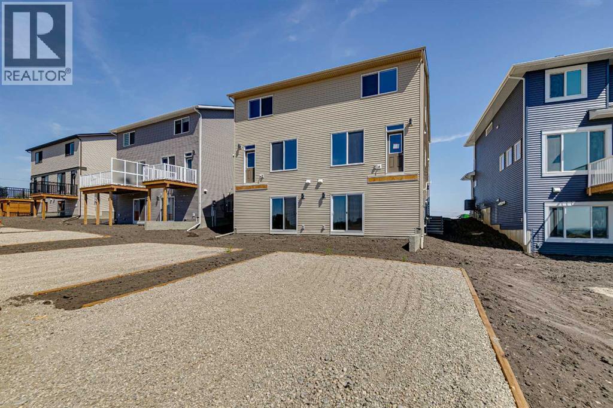
Rare Duplex Walkout lot! Welcome to the Rayn at 29 Hotchkiss Road SE, a beautifully designed home offering thoughtful features and exceptional livability in a growing, family-friendly community.Situated on a desirable walkout lot with a West-facing backyard, this home allows you to enjoy stunning evening sunsets while being just steps away from a future school and expansive greenspace. Inside, you’re greeted by a bright and versatile front flex room, complete with large windows that flood the space with natural light perfect for a home office, study, or quiet retreat. The heart of the home is the stylish kitchen, where a 9-foot quartz island anchors the space, complemented by a sleek chimney hood fan, built-in microwave, modern pot lighting, and ample room for entertaining friends and family. Thoughtfully designed for future potential, the home includes a secondary entrance and 9-foot foundation, providing excellent opportunity for basement development. Located in the vibrant community of Hotchkiss, you’ll appreciate quick access to Deerfoot Trail, Stoney Trail, and Macleod Trail, along with close proximity to shopping, dining, and everyday amenities. Enjoy over 51 acres of parks, pathways, and wetlands, offering year-round outdoor recreation. This is your opportunity to own a brand-new home in a community that combines natural beauty with urban convenience. First-time buyers may be eligible for a GST rebate—contact your Realtor® or sales team for more information. (id:51913)
Property Details
| Amenities Near By : Playground |
| Features : Back Lane, Gas Bbq Hookup |
| Parking Space Total : 2 |
| Plan : 2510617 |
| Structure : None |
| MLS® Number : A2335686 |
| Property Type : Single Family |
| Community Name : Hotchkiss |
Building
| Bathroom Total : 3 |
| Bedrooms Above Ground : 3 |
| Bedrooms Total : 3 |
| Appliances : Refrigerator, Dishwasher, Stove, Microwave, Hood Fan |
| Basement Development : Unfinished |
| Basement Type : Full (unfinished) |
| Constructed Date : 2026 |
| Construction Style Attachment : Semi-detached |
| Cooling Type : None |
| Exterior Finish : Vinyl Siding |
| Flooring Type : Carpeted, Vinyl Plank |
| Foundation Type : Poured Concrete |
| Half Bath Total : 1 |
| Heating Type : Forced Air |
| Stories Total : 2 |
| Size Interior : 1697 Sqft |
| Total Finished Area : 1697 Sqft |
| Type : Duplex |
Land
| Size Total : 251 M2|0-4,050 Sqft |
| Size Total Text : 251 M2|0-4,050 Sqft |
| Size Frontage : 7.14 M |
| Acreage : No |
| Land Amenities : Playground |
| Fence Type : Not Fenced |
| Size Depth : 31.88 M |
| Size Irregular : 251.00 |
| Zoning Description : R-g |
Rooms
| Level | Type | Dimensions |
|---|---|---|
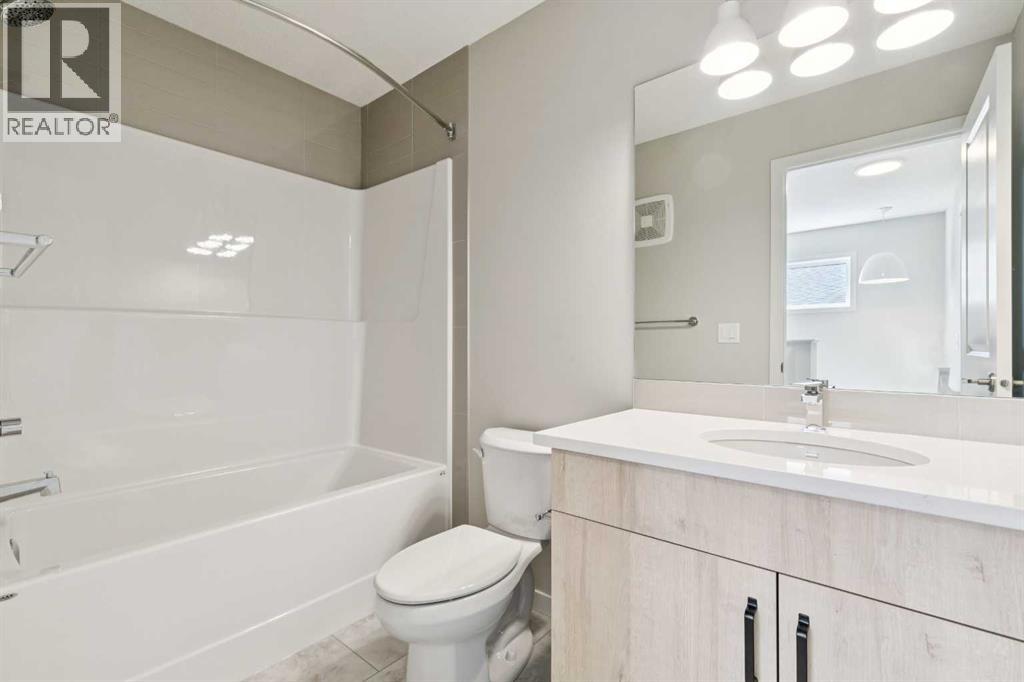
| Second Level | 4pc Bathroom | 4.00 Ft x 9.17 Ft |
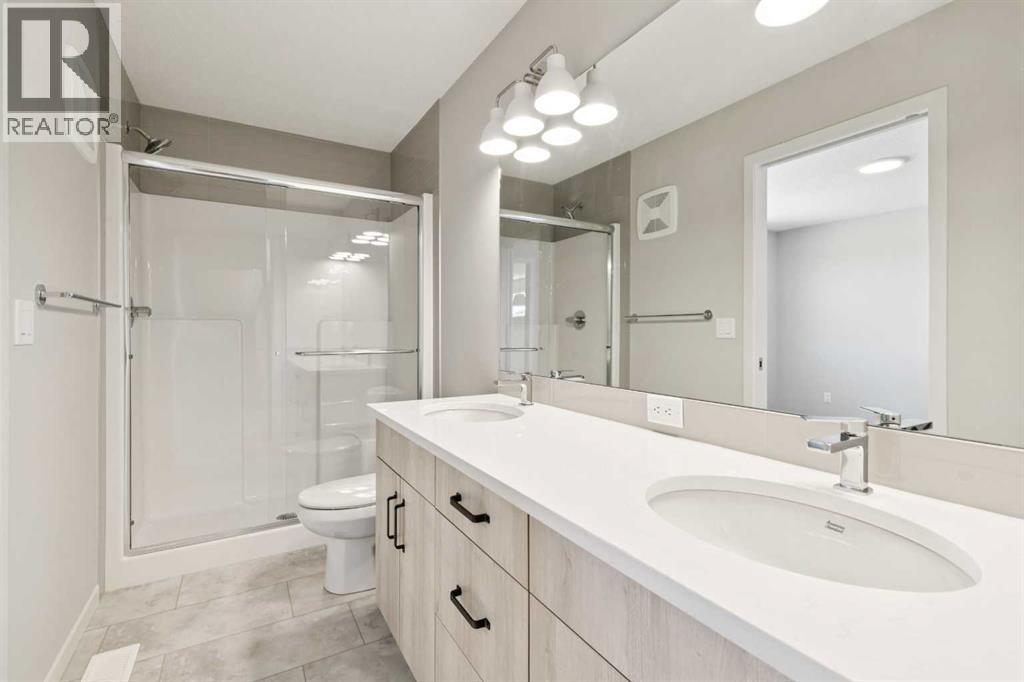
| Second Level | 4pc Bathroom | 5.00 Ft x 11.58 Ft |
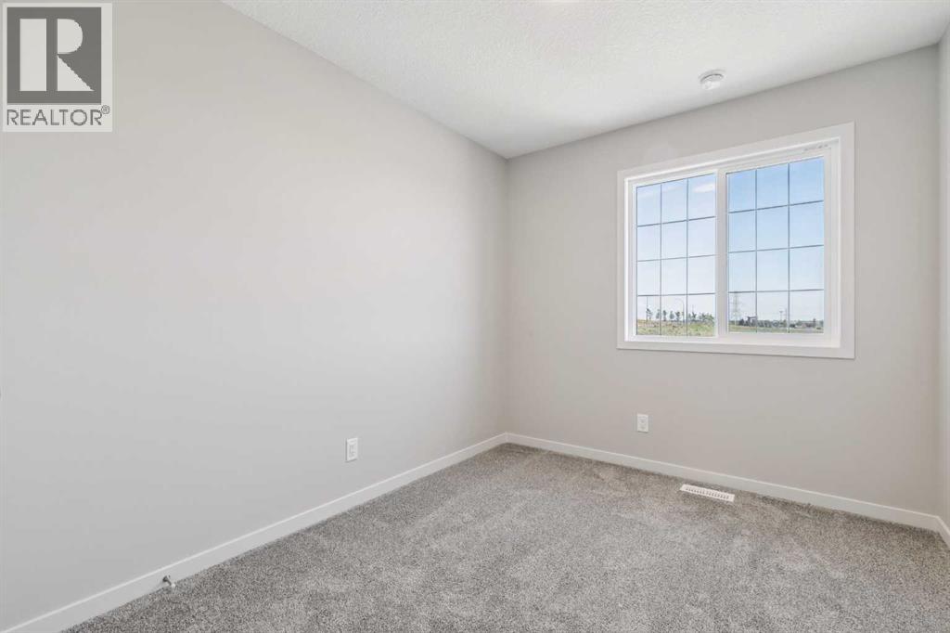
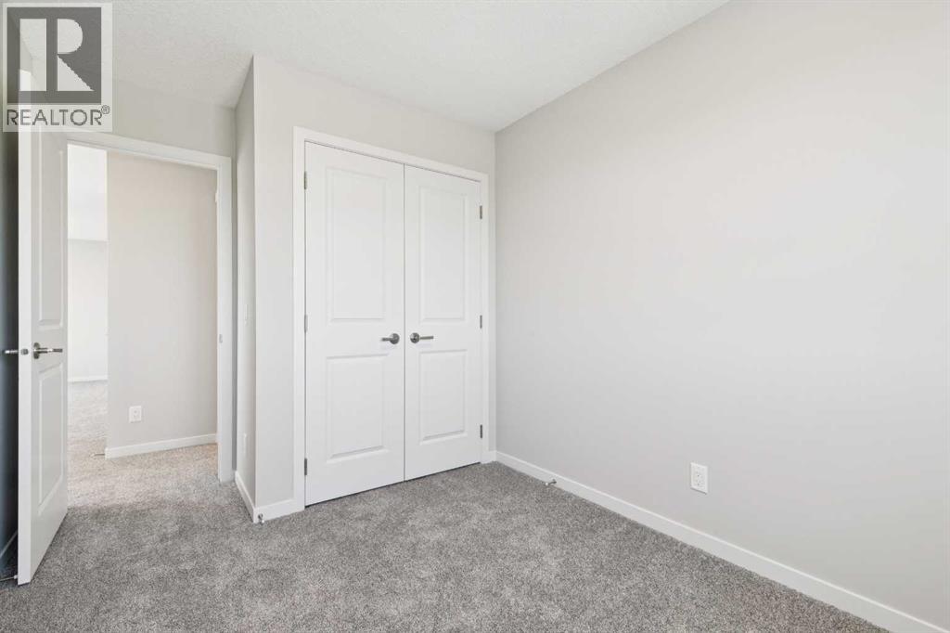
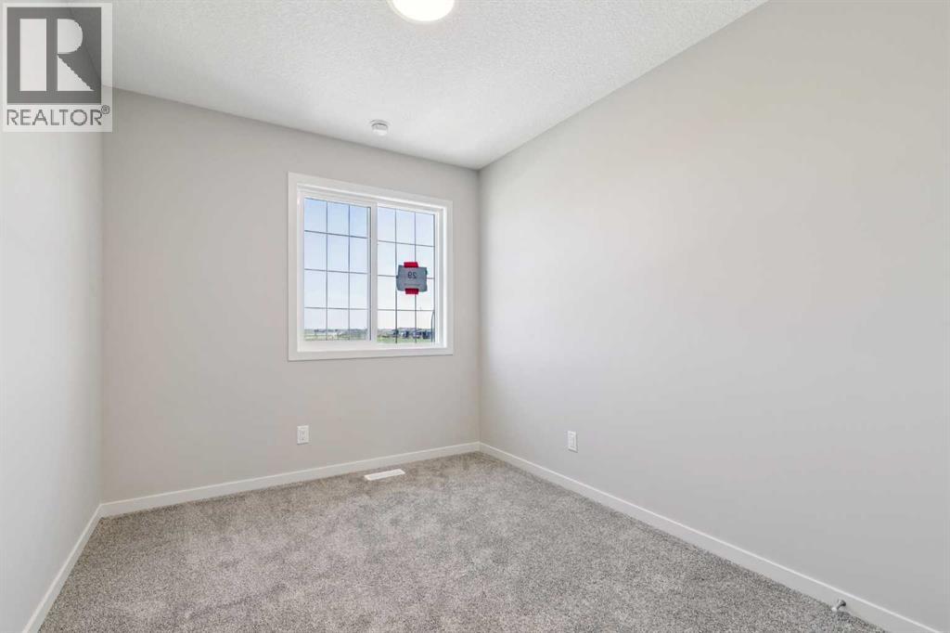
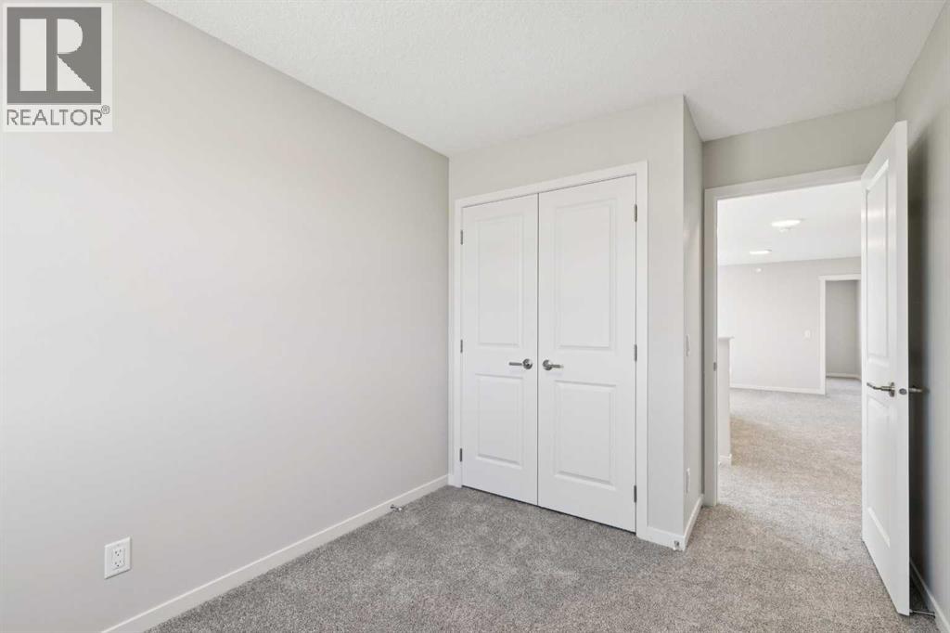
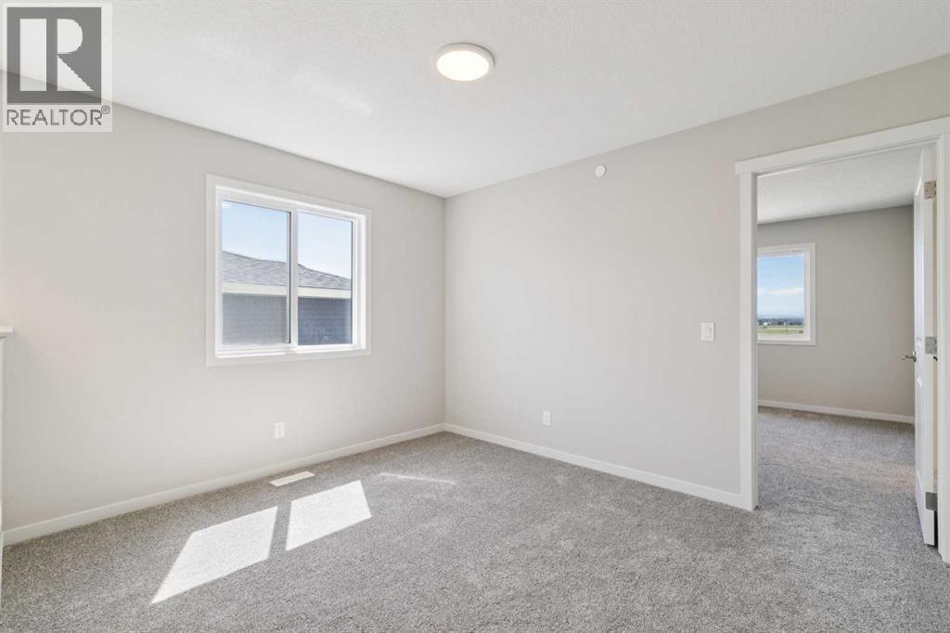
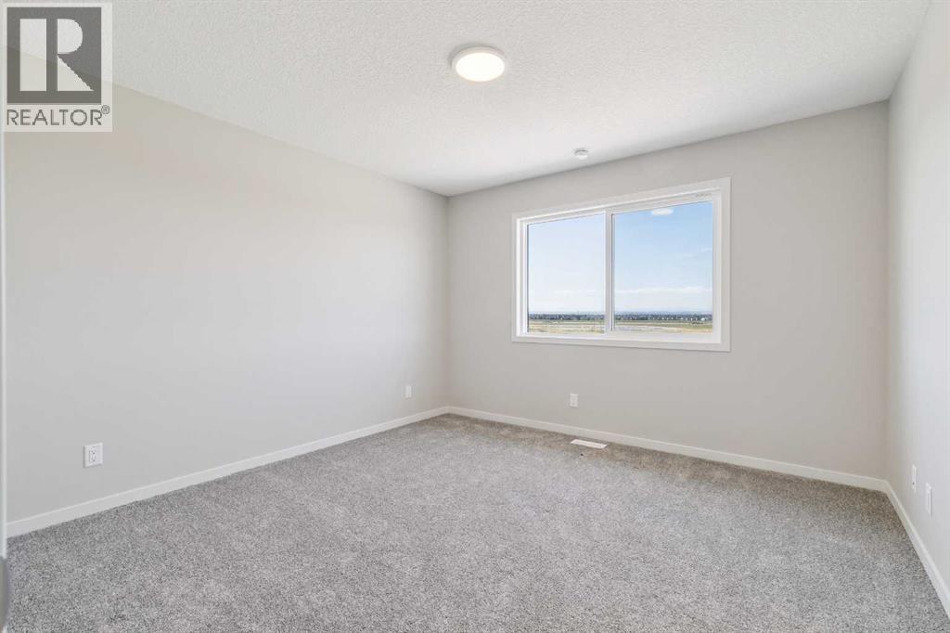
| Second Level | Bedroom | 8.42 Ft x 12.58 Ft |
| Second Level | Bedroom | 8.25 Ft x 12.58 Ft |
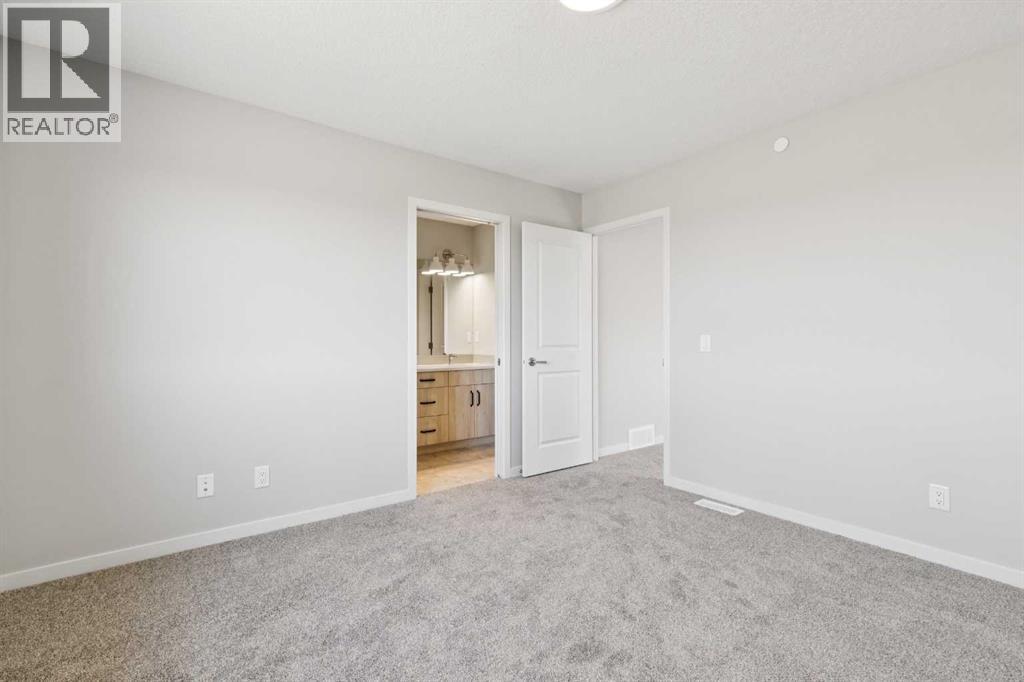
| Second Level | Primary Bedroom | 11.75 Ft x 12.08 Ft |
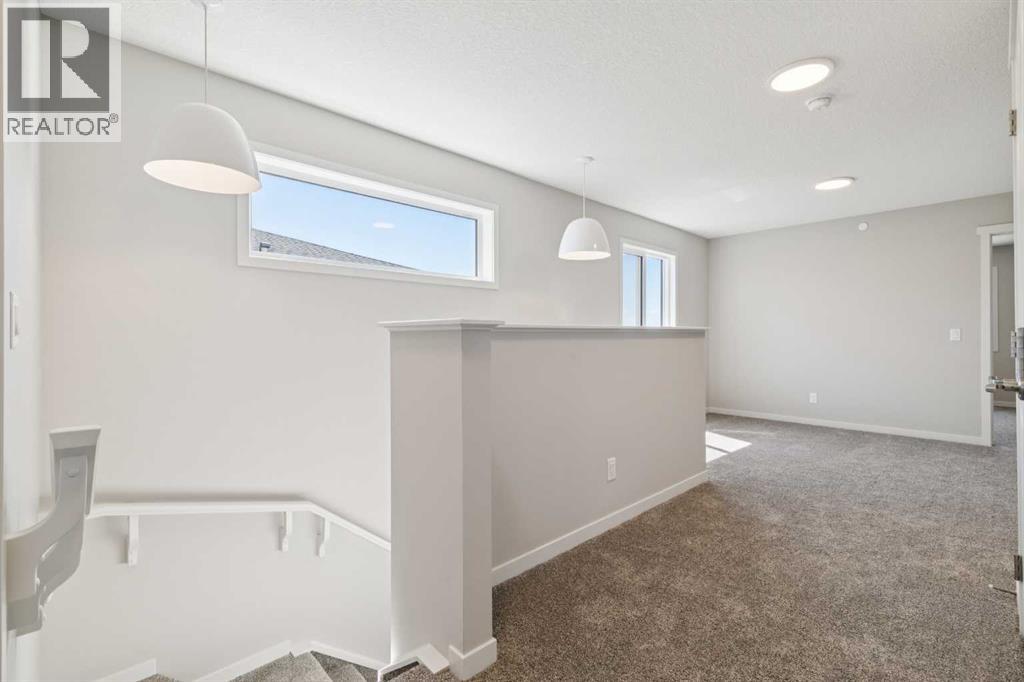
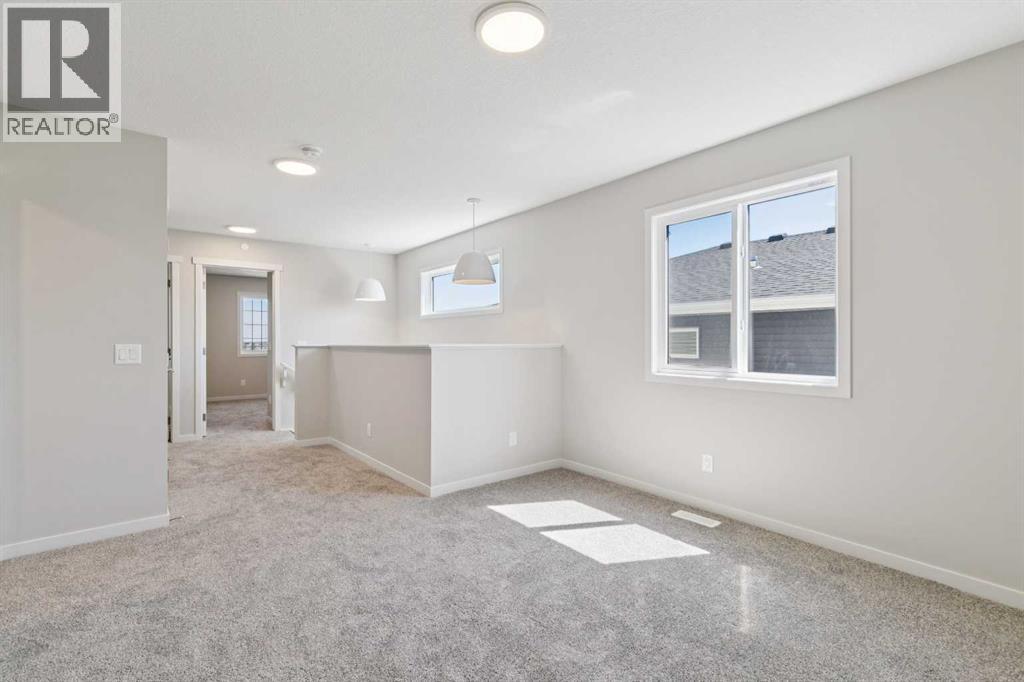
| Second Level | Family Room | 11.75 Ft x 12.17 Ft |
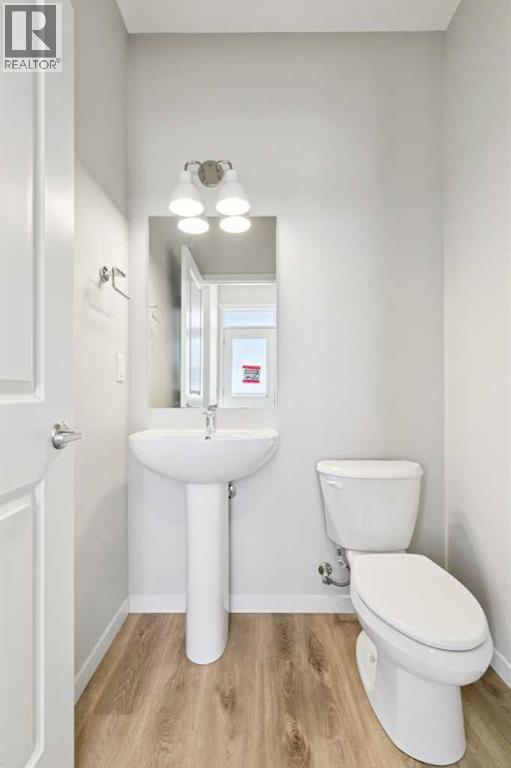
| Main Level | 2pc Bathroom | 4.92 Ft x 5.00 Ft |
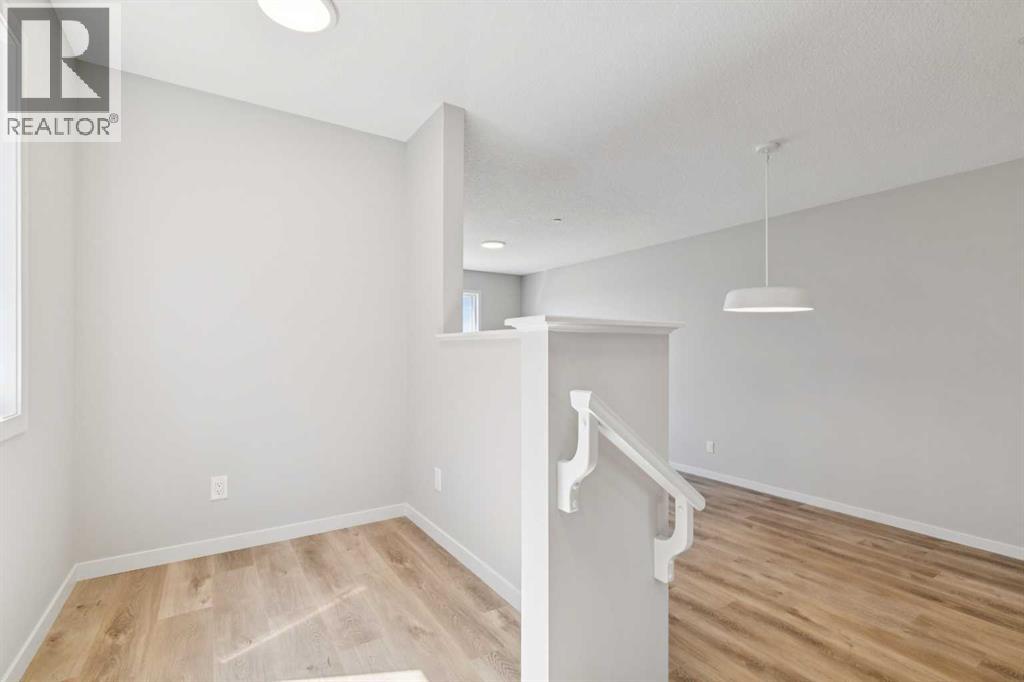
| Main Level | Dining Room | 11.50 Ft x 9.92 Ft |
| Main Level | Kitchen | 12.17 Ft x 15.17 Ft |
| Main Level | Living Room | 11.58 Ft x 12.92 Ft |
| Main Level | Office | 10.58 Ft x 8.58 Ft |
Map
Agents and Offices
- Dejan Savic
- Office: Real Broker