Row / Townhouse

Year Built: 2009

Area: 1256 sqft

Bedrooms: 3

Bathrooms: 3

Car Parking: 1
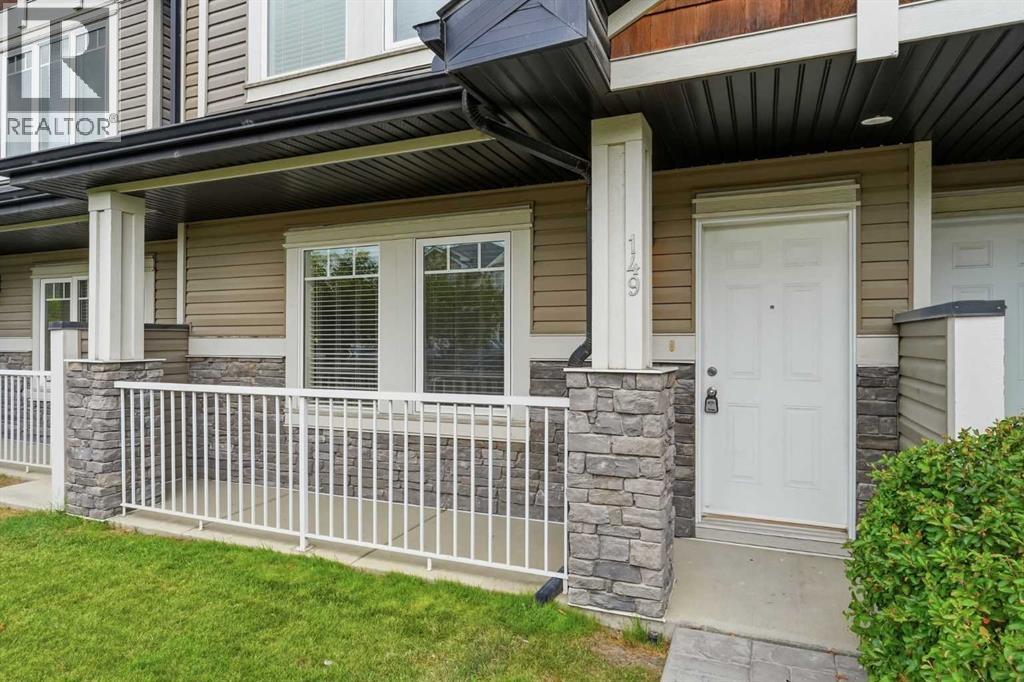
149 Prestwick Villas Se Calgary, Alberta T2Z 4S3
$399,900
Virtual Tour
Open House
This property has open houses!
Starts at: 11:00 am
Ends at: 2:00 pm
Starts at: 1:00 pm
Ends at: 3:00 pm
Description
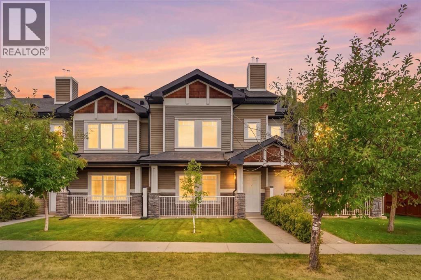
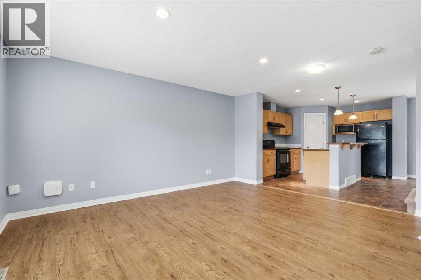
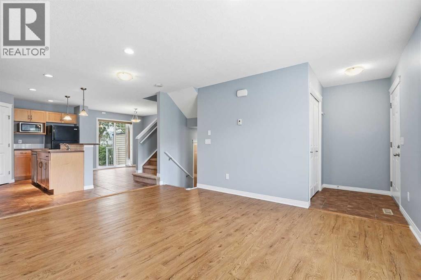
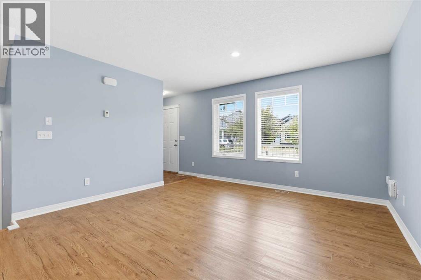
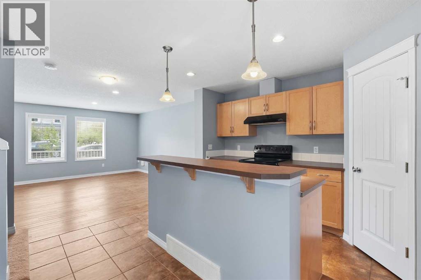
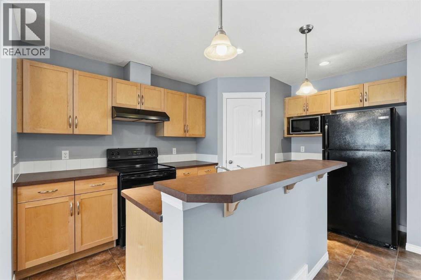
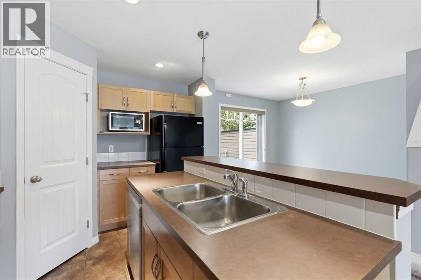
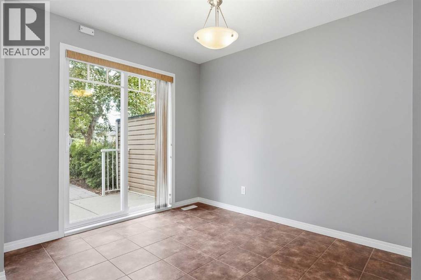
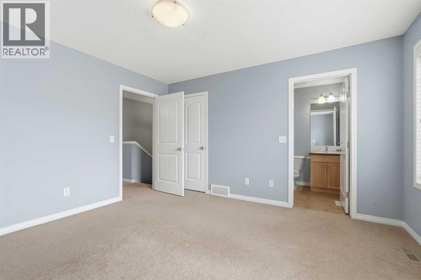
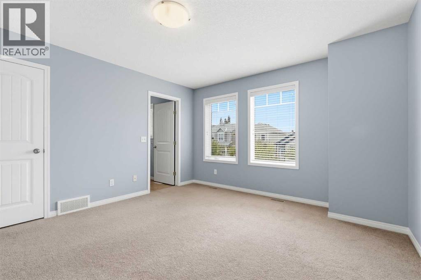
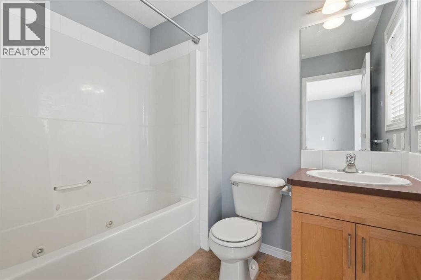
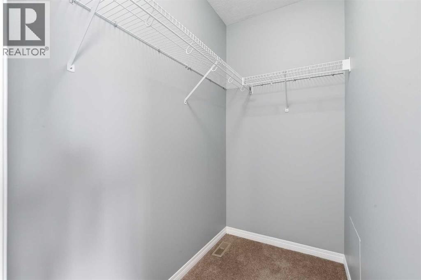
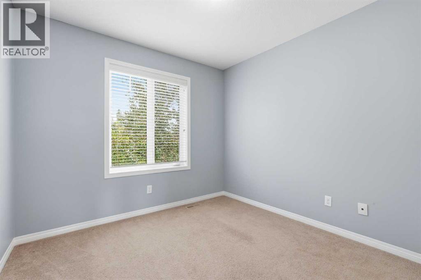
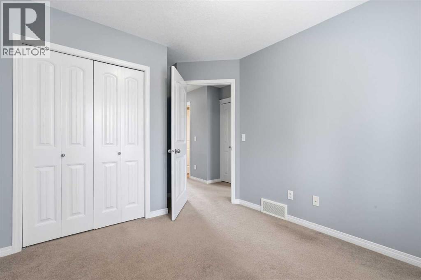
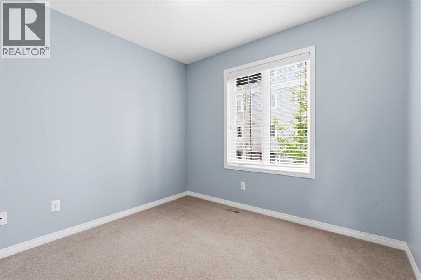
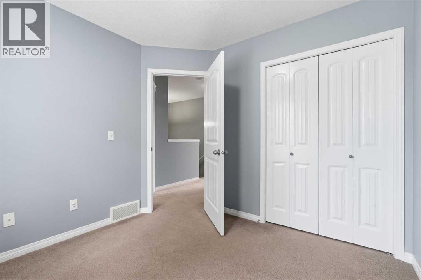
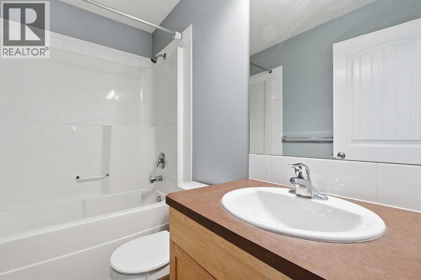
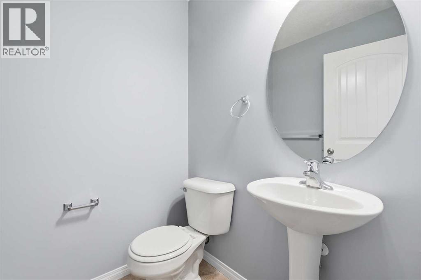
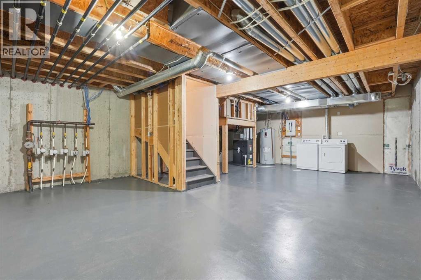
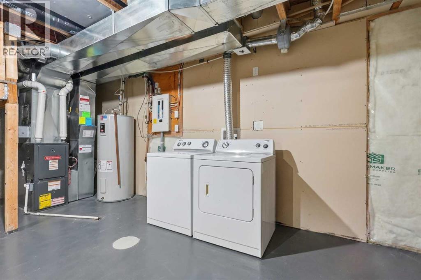
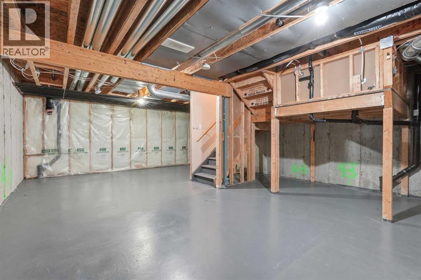
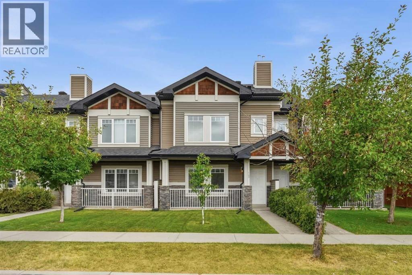
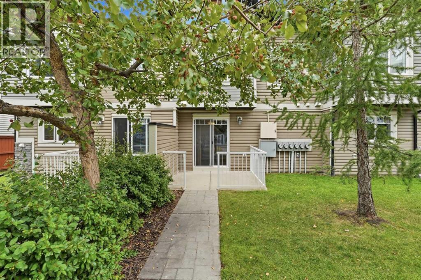
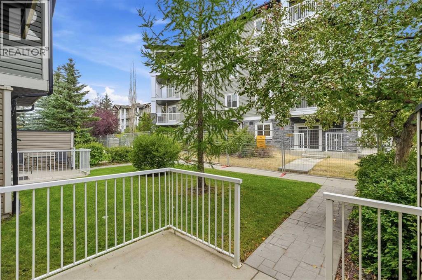
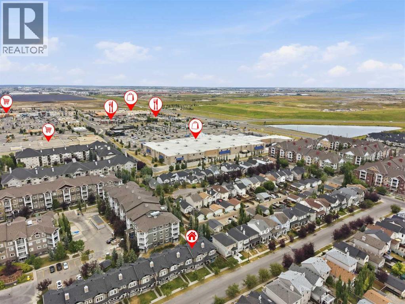
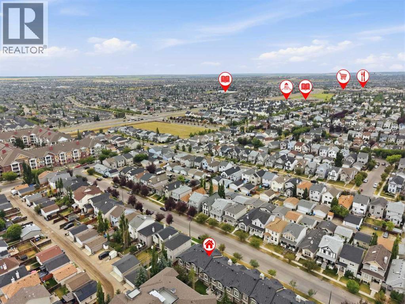
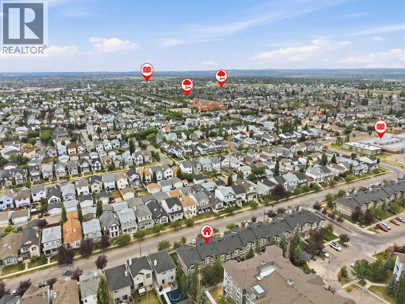
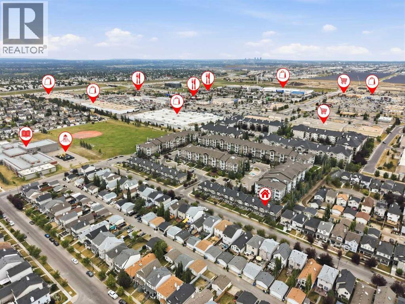
Welcome home to this charming bareland condo in the sought-after Prestwick Villas of McKenzie Towne, where classic neighborhood warmth meets effortlessly easy living.Nestled in a friendly, walkable community, this delightful home puts schools, leafy parks, tree-lined walking paths, and shopping in walking distance.Step inside the main floor and immediately feel at ease in the bright, inviting living and dining space—a warm, cozy setting designed for quiet evenings in or gathering with loved ones. The kitchen features a classic breakfast bar with upgraded tile flooring that naturally draws family and friends together for morning coffee, casual bites, and easy conversation. Step out onto your sweet patio to sip your morning tea, tend to potted flowers, or grill on warm summer evenings. A handy half bath finishes off this welcoming main floor.Upstairs, the home offers a peaceful sanctuary for everyone. The bright primary bedroom serves as your own personal haven, complete with its very own private ensuite bath. Two additional cozy bedrooms are filled with character and potential, perfect for kids and or guests, with their own second full bathroom.Downstairs, the full, unfinished basement offers endless possibilities to craft whatever your heart desires.Complete with your own dedicated parking stall and the carefree convenience of a bareland condo, this home lets you trade heavy yard work for neighborhood strolls and local charm. Quick routes via Deerfoot and Stoney Trail make commuting a breeze, making this the perfect cozy retreat to call your own. (id:51913)
Property Details
| Amenities Near By : Park, Playground, Schools, Shopping |
| Community Features : Pets Allowed With Restrictions |
| Features : Treed, Gas Bbq Hookup, Parking |
| Parking Space Total : 1 |
| Plan : 0810325 |
| MLS® Number : A2335645 |
| Property Type : Single Family |
| Community Name : McKenzie Towne |
Building
| Bathroom Total : 3 |
| Bedrooms Above Ground : 3 |
| Bedrooms Total : 3 |
| Appliances : Refrigerator, Dishwasher, Stove, Microwave, Washer & Dryer |
| Basement Development : Unfinished |
| Basement Type : Full (unfinished) |
| Constructed Date : 2009 |
| Construction Material : Wood Frame |
| Construction Style Attachment : Attached |
| Cooling Type : None |
| Exterior Finish : Brick, Shingles, Vinyl Siding |
| Flooring Type : Carpeted, Laminate, Linoleum |
| Foundation Type : Poured Concrete |
| Half Bath Total : 1 |
| Heating Fuel : Natural Gas |
| Heating Type : Forced Air |
| Stories Total : 2 |
| Size Interior : 1256 Sqft |
| Total Finished Area : 1256.5 Sqft |
| Type : Row / Townhouse |
Land
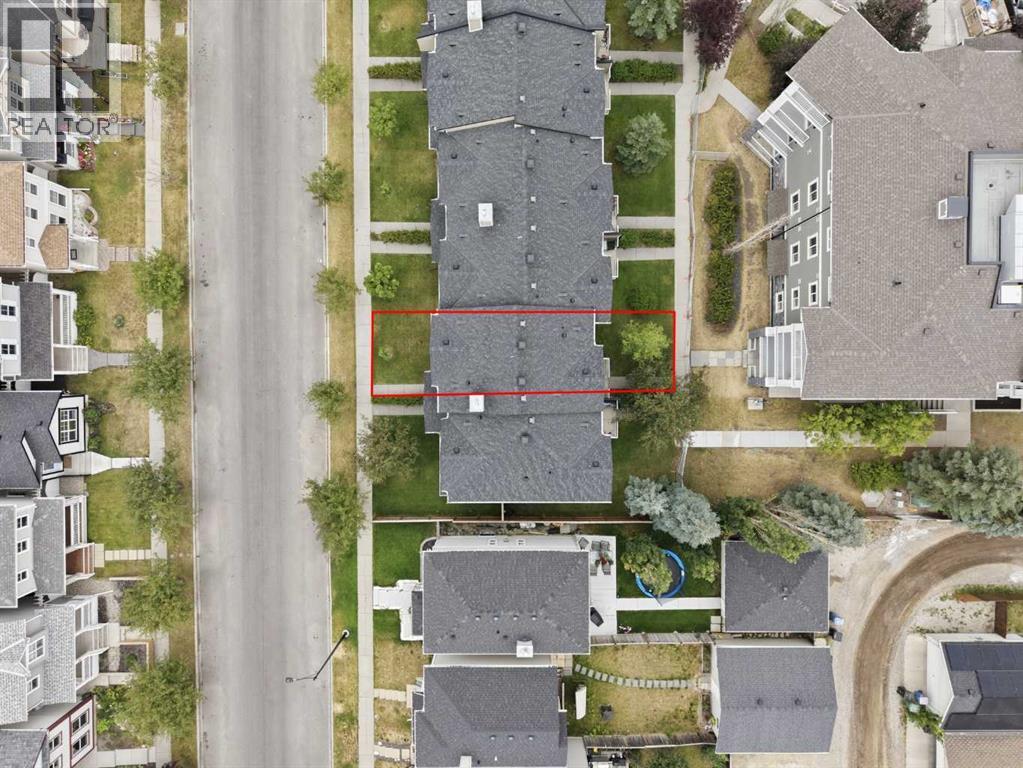
| Size Total : 127 M2|0-4,050 Sqft |
| Size Total Text : 127 M2|0-4,050 Sqft |
| Size Frontage : 6.11 M |
| Acreage : No |
| Land Amenities : Park, Playground, Schools, Shopping |
| Fence Type : Partially Fenced |
| Landscape Features : Lawn |
| Size Irregular : 127.00 |
| Zoning Description : M-2 |
Rooms
| Level | Type | Dimensions |
|---|---|---|
| Main Level | 2pc Bathroom | 5.42 Ft x 5.08 Ft |
| Main Level | Dining Room | 8.92 Ft x 10.17 Ft |
| Main Level | Kitchen | 11.58 Ft x 13.83 Ft |
| Main Level | Living Room | 13.25 Ft x 15.33 Ft |
| Upper Level | 4pc Bathroom | 7.92 Ft x 4.92 Ft |
| Upper Level | 4pc Bathroom | 5.83 Ft x 7.42 Ft |
| Upper Level | Bedroom | 9.33 Ft x 12.17 Ft |
| Upper Level | Bedroom | 9.42 Ft x 9.25 Ft |
| Upper Level | Primary Bedroom | 12.58 Ft x 13.17 Ft |
Map
Agents and Offices
- Samuel Coyne
- Office: Exp Realty