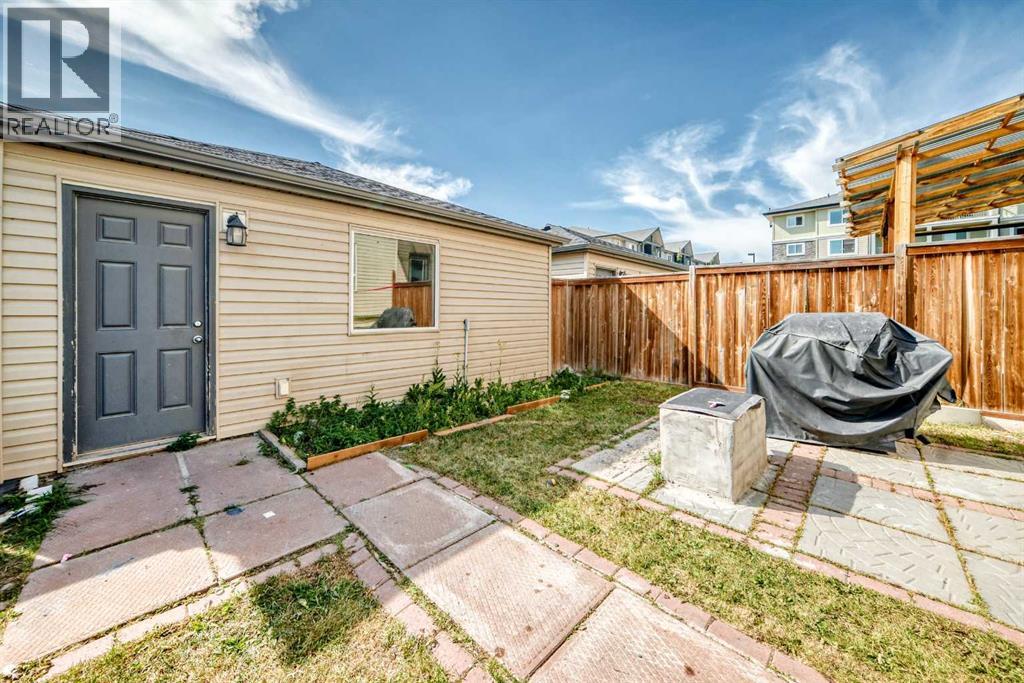
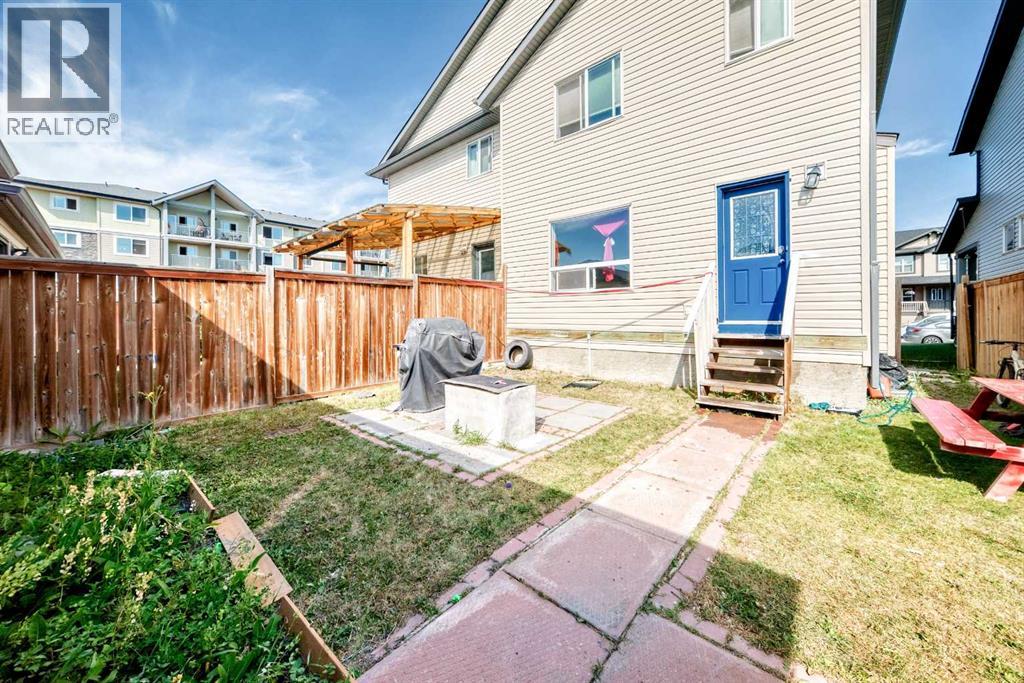
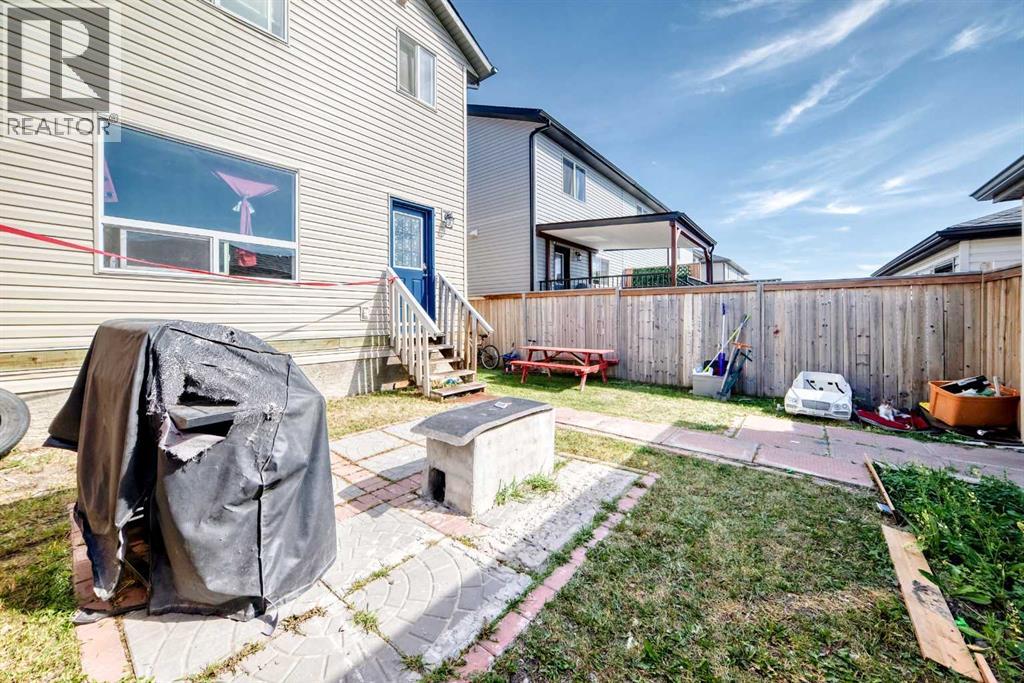
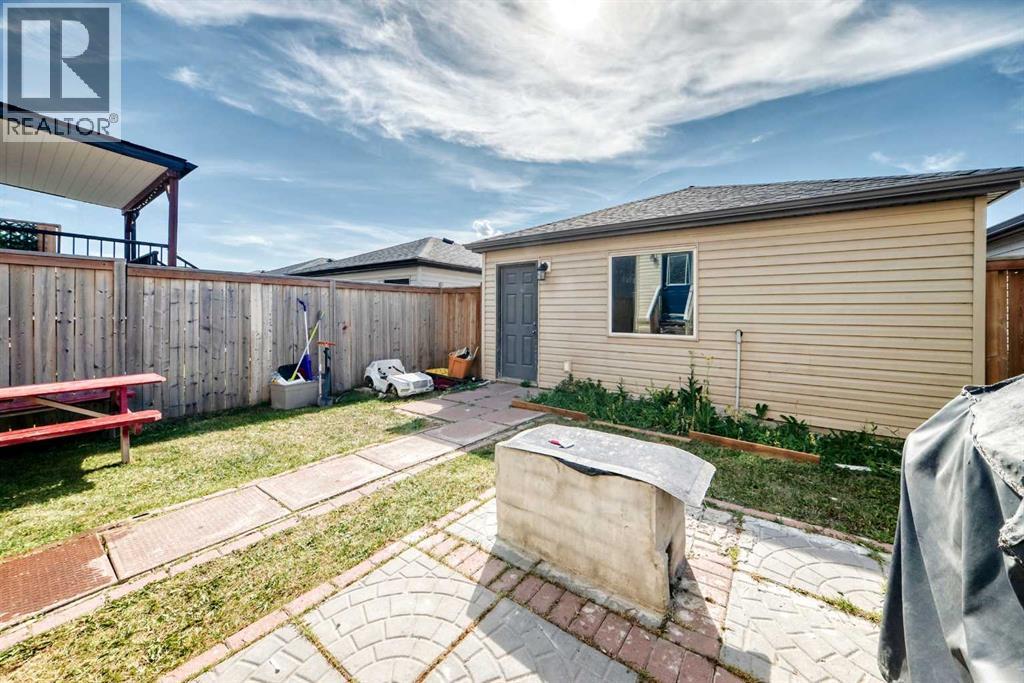
Duplex

Year Built: 2013

Area: 1600 sqft

Bedrooms: 3

Bathrooms: 3

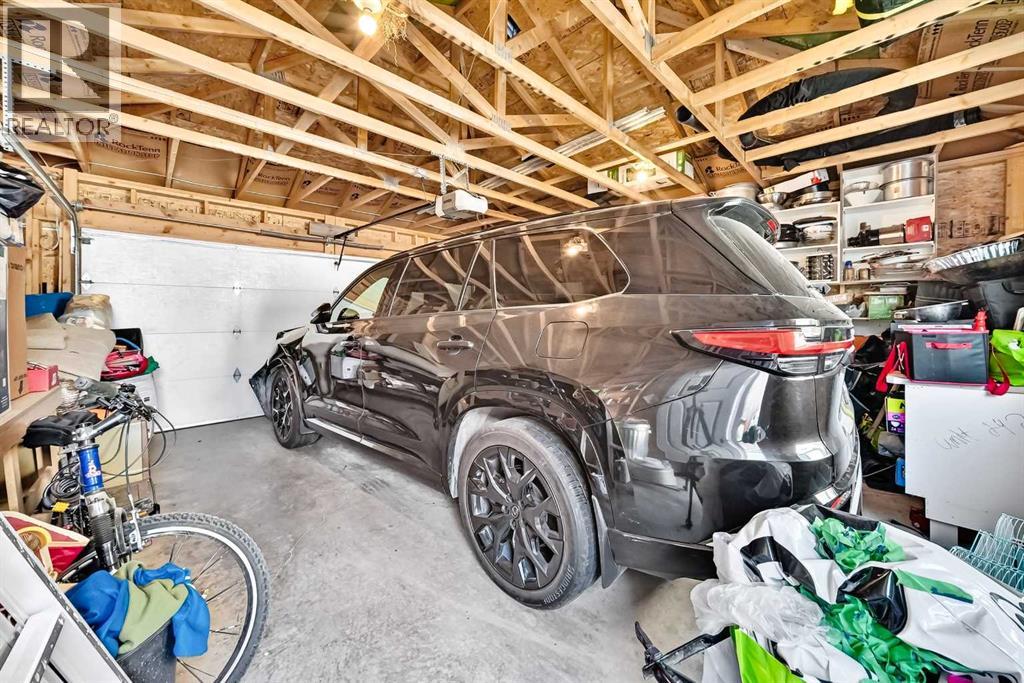
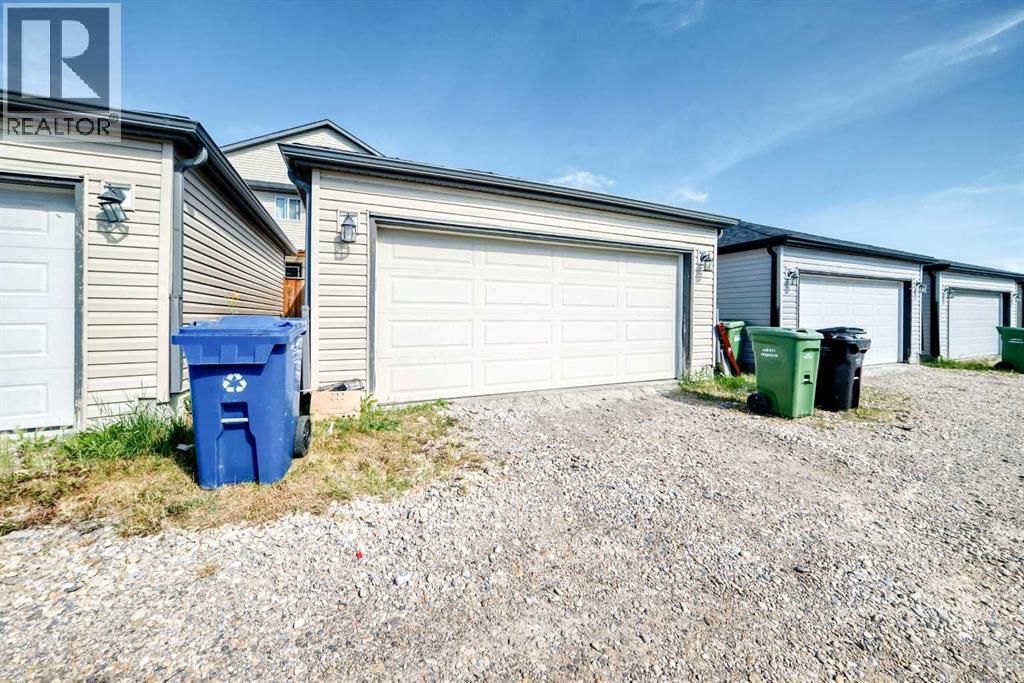
Car Parking: 2
55 Skyview Ranch Lane Ne Calgary, Alberta T3N 0L9
$539,917
Description
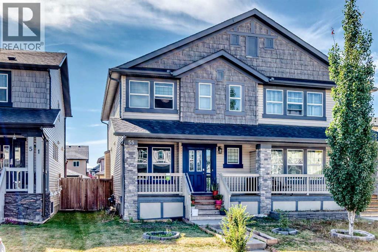
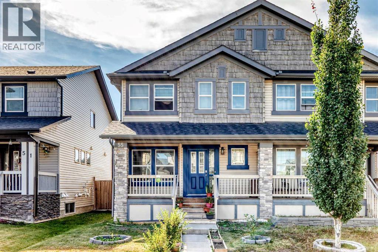
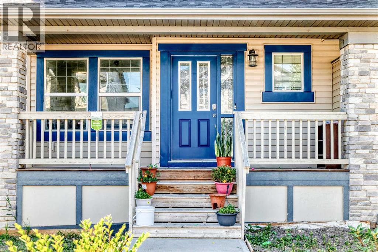
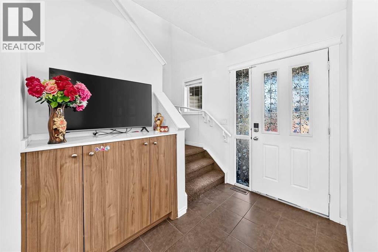
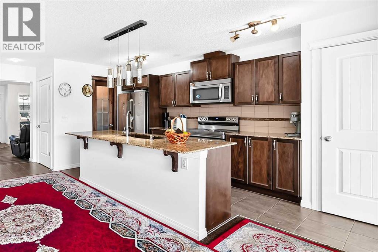
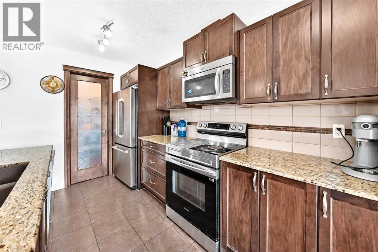
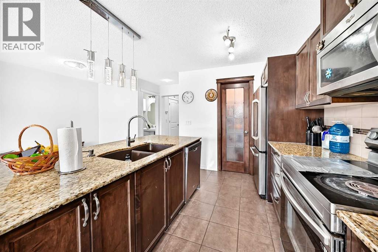
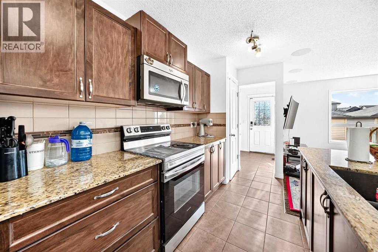
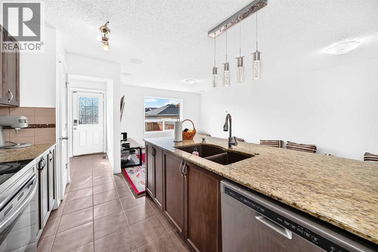
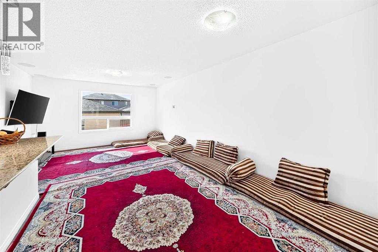
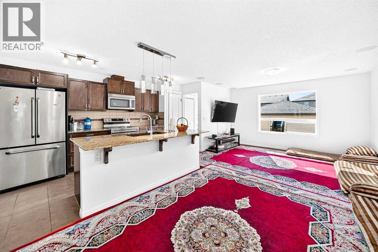
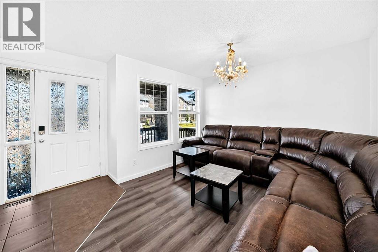
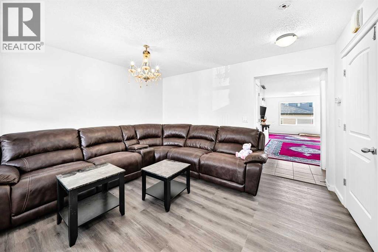
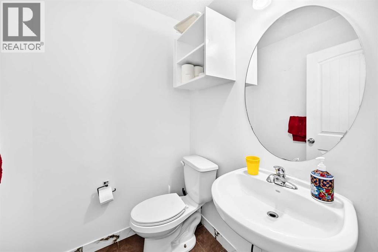
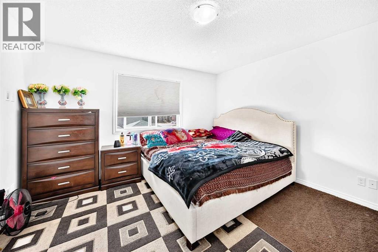
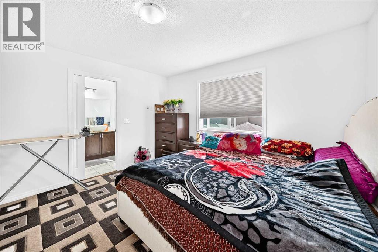
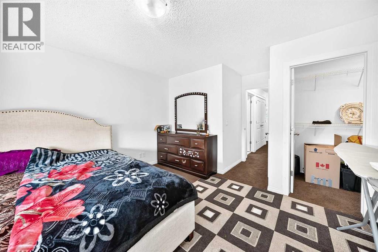
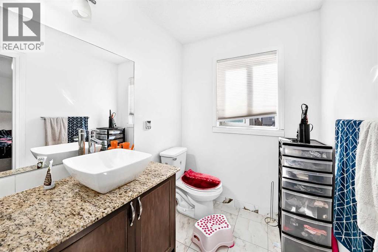
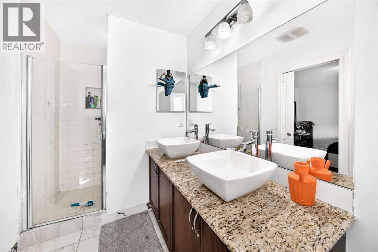

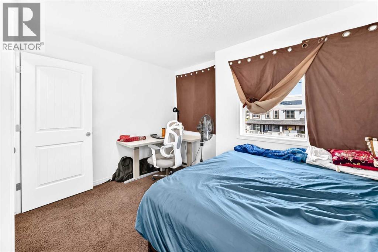
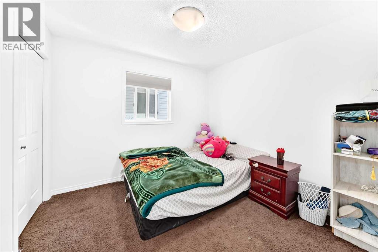
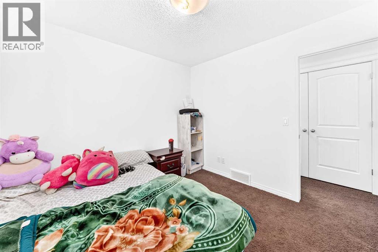
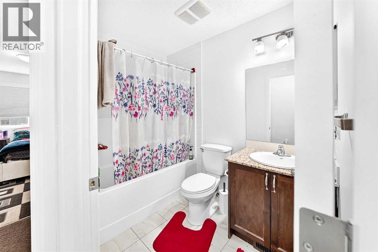
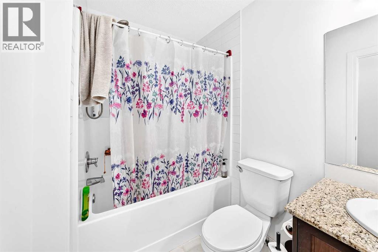
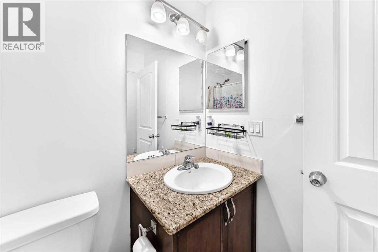
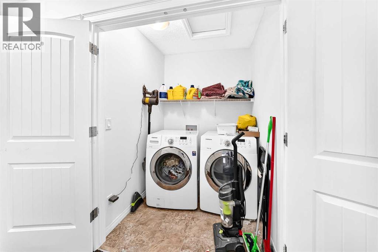
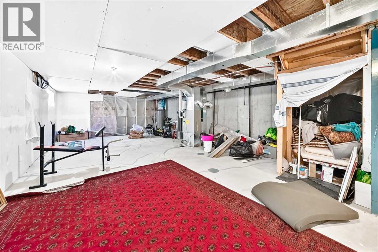
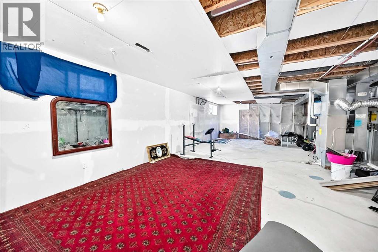
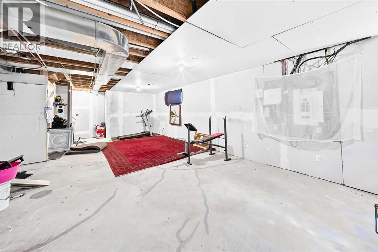
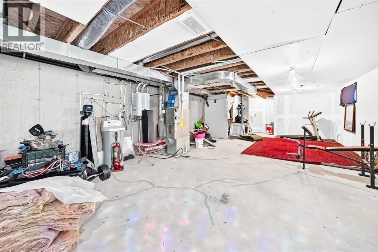
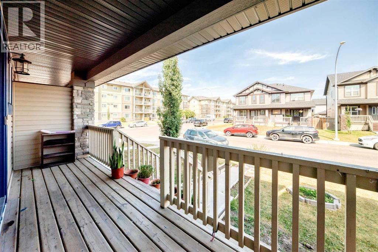
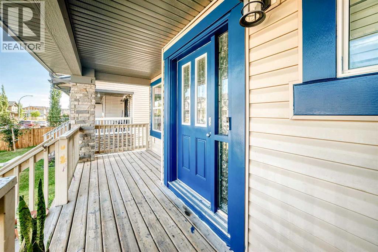
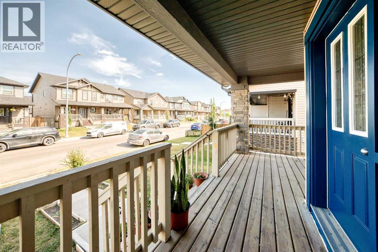
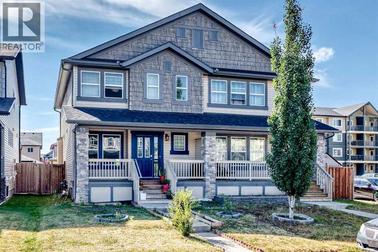
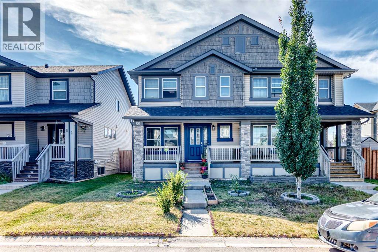
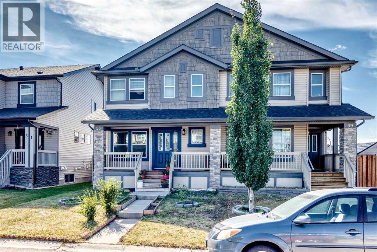
This well-maintained & lovingly cared-for 2-storey half duplex offers a bright, practical layout with a spacious living room, generous dining area & large kitchen with abundant cabinetry, counter space, pantry storage and main-floor half bath. Upstairs are 3 bedrooms, including a roomy masters bedroom, with a 4pc ensuite bathroom . This property is set in a family-friendly neighborhood close to grocery store and everyday amenities. Upgraded double door refrigerator and other kitchen appliances are included. Very convenient large sized laundry room is located upstairs. Part of the basement has drywall already and just waiting for your ideas for development. This is an affordable, move-in-ready home with space for the whole family! RARE OPPORTUNITY! Hurry! (id:51913)
Property Details
| Features : Other, Back Lane |
| Parking Space Total : 2 |
| Plan : 1311051 |
| MLS® Number : A2335051 |
| Property Type : Single Family |
| Community Name : Skyview Ranch |
Building
| Bathroom Total : 3 |
| Bedrooms Above Ground : 3 |
| Bedrooms Total : 3 |
| Amenities : Other |
| Appliances : Washer, Refrigerator, Dishwasher, Stove, Dryer, Microwave Range Hood Combo |
| Basement Development : Unfinished |
| Basement Type : Full (unfinished) |
| Constructed Date : 2013 |
| Construction Material : Poured Concrete, Wood Frame |
| Construction Style Attachment : Semi-detached |
| Cooling Type : None |
| Exterior Finish : Concrete, Vinyl Siding |
| Flooring Type : Carpeted, Ceramic Tile, Vinyl |
| Foundation Type : Poured Concrete |
| Half Bath Total : 1 |
| Heating Type : Forced Air |
| Stories Total : 2 |
| Size Interior : 1600 Sqft |
| Total Finished Area : 1600.4 Sqft |
| Type : Duplex |
Land
| Size Total : 269.9 M2|0-4,050 Sqft |
| Size Total Text : 269.9 M2|0-4,050 Sqft |
| Size Frontage : 7.93 M |
| Acreage : No |
| Fence Type : Partially Fenced |
| Size Depth : 34.01 M |
| Size Irregular : 269.90 |
| Zoning Description : Residential - Low Density Mixed Housing (r-g) |
Rooms
| Level | Type | Dimensions |
|---|---|---|
| Second Level | Bedroom | 9.50 Ft x 13.25 Ft |
| Second Level | Bedroom | 10.00 Ft x 9.67 Ft |
| Second Level | Primary Bedroom | 12.58 Ft x 12.83 Ft |
| Second Level | 4pc Bathroom | 11.92 Ft x 5.75 Ft |
| Second Level | Other | 4.00 Ft x 9.75 Ft |
| Second Level | 4pc Bathroom | 7.92 Ft x 5.42 Ft |
| Second Level | Laundry Room | 5.33 Ft x 4.92 Ft |
| Basement | Other | 35.83 Ft x 18.50 Ft |
| Basement | Furnace | 9.83 Ft x 7.75 Ft |
| Main Level | Other | 7.17 Ft x 5.17 Ft |
| Main Level | Other | 11.17 Ft x 13.25 Ft |
| Main Level | 2pc Bathroom | 4.67 Ft x 5.25 Ft |
| Main Level | Dining Room | 11.25 Ft x 10.58 Ft |
| Main Level | Living Room | 11.17 Ft x 13.42 Ft |
| Main Level | Other | 14.42 Ft x 9.08 Ft |
| Main Level | Pantry | 3.50 Ft x 5.58 Ft |
| Main Level | Other | 6.75 Ft x 5.08 Ft |
| Main Level | Other | 6.17 Ft x 19.08 Ft |
Map
Agents and Offices
- Aurora S. Alipio
- Office: Real Estate Professionals Inc.