House

Year Built: 2003

Area: 1228 sqft

Bedrooms: 4

Bathrooms: 3

Fireplaces: 1

Car Parking: 4
285 West Creek Springs Springs Chestermere, Alberta T1Y 1N7
$559,900
Description
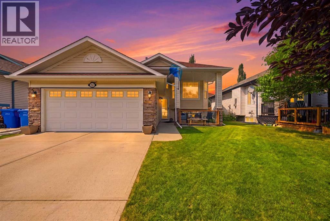
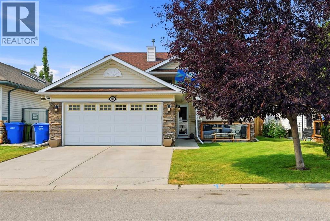
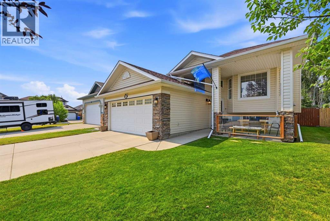
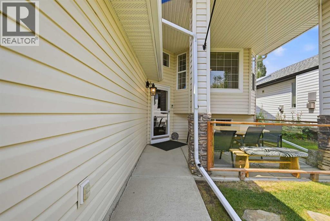
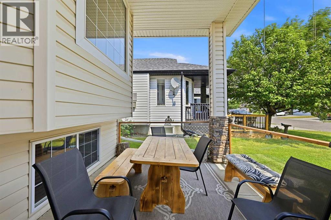
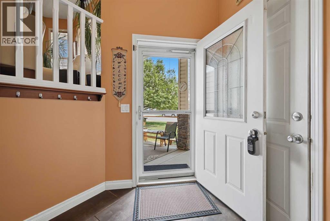
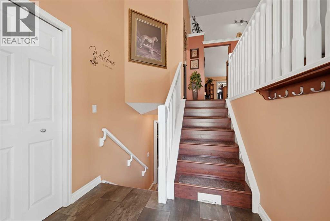
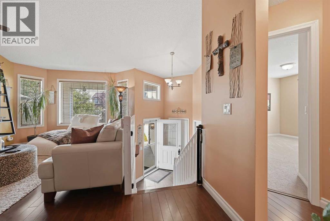
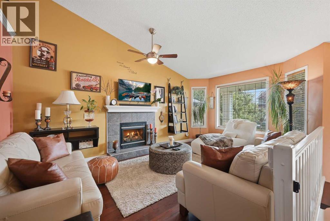
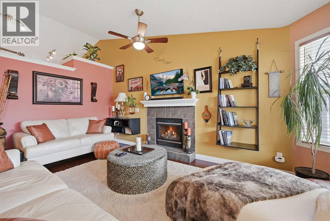
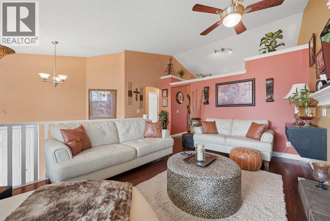
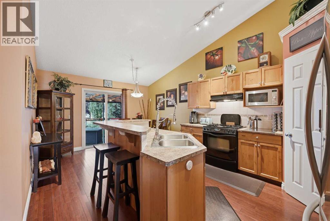
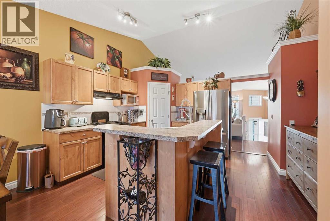
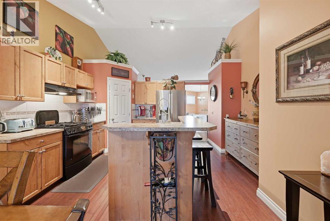
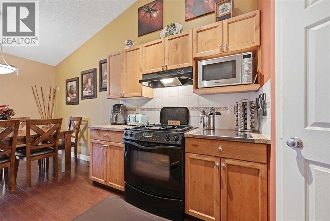
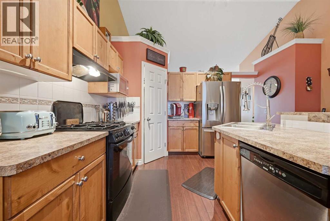
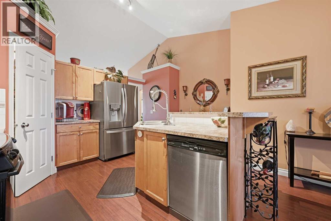
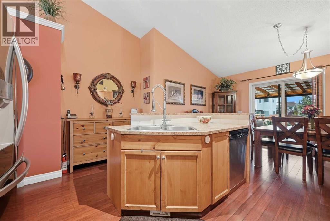
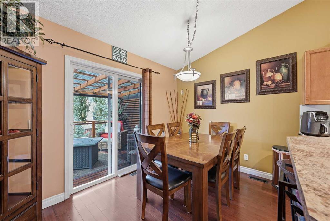
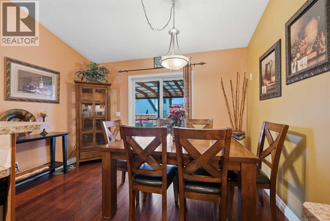
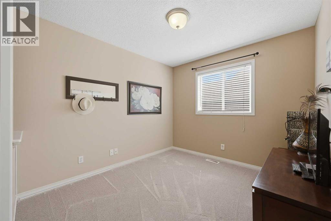
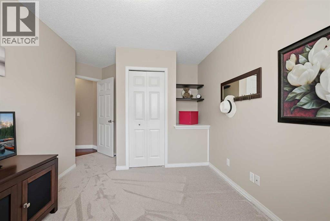
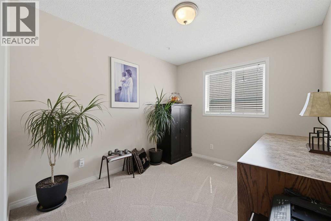
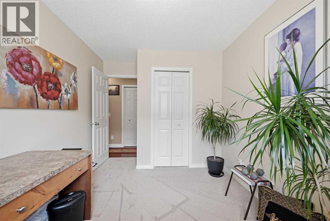
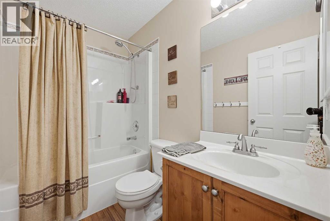
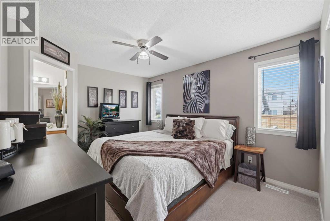
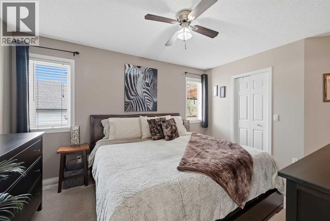
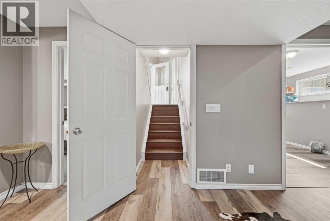
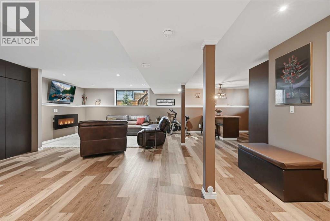
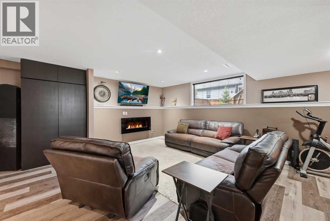
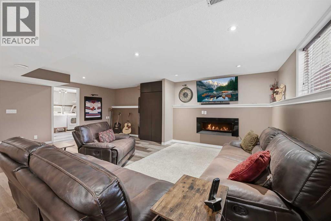
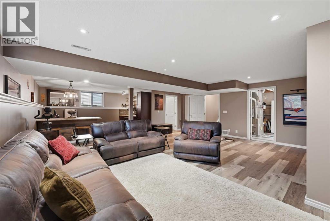
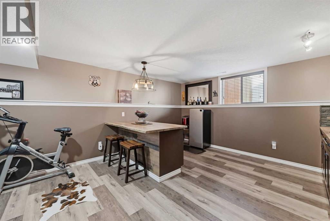
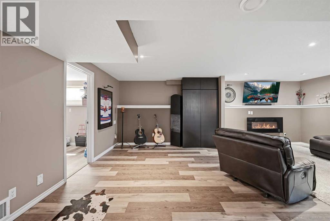
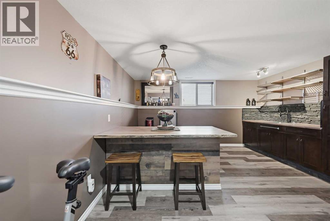
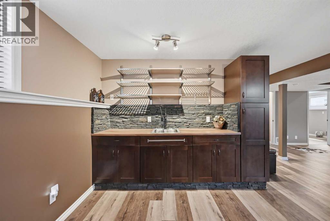
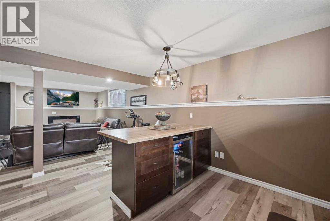

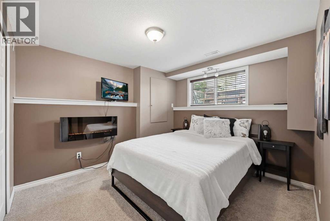
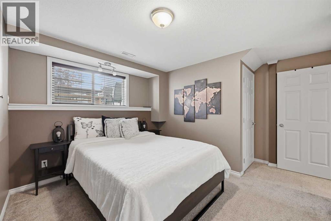
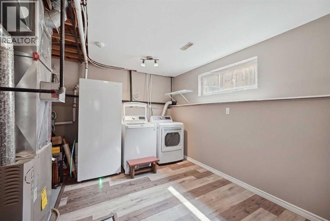
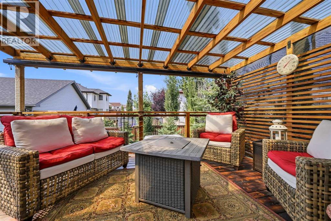
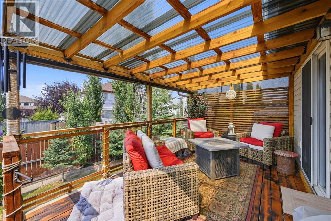
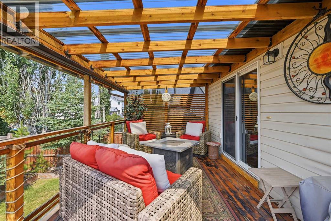
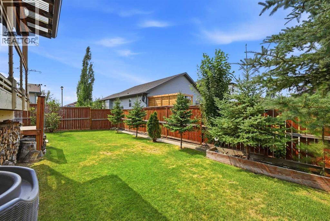
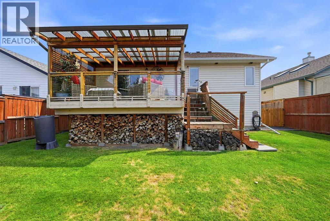
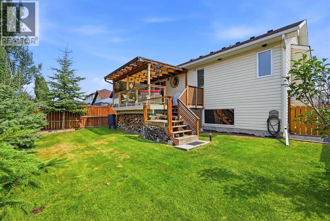
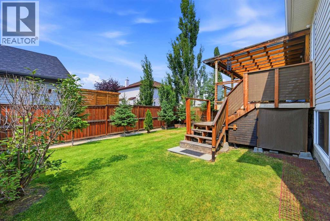
OPEN HOUSE SATURDAY & SUNDAY 22 & 23 Aug 1-4 PM**QUIET CUL-DE-SAC | WEST CREEK | FULLY FINISHED | AIR CONDITIONED**Beautifully maintained bi-level offering **MULTI-GENERATIONAL LIVING** in the established West Creek community of Chestermere. The bright main level features **VAULTED CEILINGS**, a **GAS FIREPLACE**, spacious living and dining areas, and a well-appointed kitchen with **CORNER PANTRY & BREAKFAST BAR**.Enjoy **3 BEDROOMS UP**, including a private primary bedroom with **ENSUITE**, plus a 4-piece family bathroom.The fully developed lower level offers a large **RECREATION ROOM**, impressive **COMMERCIAL-STYLE WET BAR / SECONDARY KITCHEN**, **4TH BEDROOM**, full 4-piece bathroom, laundry and ample storage—ideal for **EXTENDED FAMILY OR GUESTS**.The **HEATED DOUBLE GARAGE** includes **220V POWER**, perfect for a workshop or mechanic enthusiast.Step outside to a **FULLY FENCED, PARK-LIKE BACKYARD** with an exceptional **COVERED DECK / THREE-SEASON SUNROOM-STYLE TERRACE**, perfect for relaxing and entertaining.**CLOSE TO PARKS, SCHOOLS, WETLAND PATHWAYS, SHOPPING & CHESTERMERE LAKE.** (id:51913)
Property Details
| Amenities Near By : Golf Course, Park, Playground, Schools, Shopping |
| Community Features : Golf Course Development |
| Parking Space Total : 4 |
| Plan : 0214334 |
| Structure : Deck |
| MLS® Number : A2335609 |
| Property Type : Single Family |
| Community Name : West Creek |
Building
| Bathroom Total : 3 |
| Bedrooms Above Ground : 3 |
| Bedrooms Below Ground : 1 |
| Bedrooms Total : 4 |
| Appliances : Refrigerator, Range - Gas, Dishwasher, Hood Fan, Window Coverings, Garage Door Opener, Washer & Dryer |
| Architectural Style : Bi-level |
| Basement Development : Finished |
| Basement Type : Full (finished) |
| Constructed Date : 2003 |
| Construction Material : Wood Frame |
| Construction Style Attachment : Detached |
| Cooling Type : Central Air Conditioning |
| Exterior Finish : Stone, Vinyl Siding |
| Fireplace Present : Yes |
| Fireplace Total : 1 |
| Flooring Type : Carpeted, Ceramic Tile, Laminate, Vinyl |
| Foundation Type : Poured Concrete |
| Heating Fuel : Electric |
| Heating Type : Forced Air |
| Size Interior : 1228 Sqft |
| Total Finished Area : 1227.58 Sqft |
| Type : House |
Land
| Size Total : 4893 Sqft|4,051 - 7,250 Sqft |
| Size Total Text : 4893 Sqft|4,051 - 7,250 Sqft |
| Size Frontage : 13.58 M |
| Acreage : No |
| Land Amenities : Golf Course, Park, Playground, Schools, Shopping |
| Fence Type : Fence |
| Landscape Features : Landscaped |
| Size Depth : 32.74 M |
| Size Irregular : 4893.00 |
| Zoning Description : R-1 |
Rooms
| Level | Type | Dimensions |
|---|---|---|
| Basement | 3pc Bathroom | 8.83 Ft x 5.92 Ft |
| Basement | Recreational, Games Room | 9.25 Ft x 14.00 Ft |
| Basement | Bedroom | 13.83 Ft x 11.67 Ft |
| Basement | Laundry Room | 7.58 Ft x 11.67 Ft |
| Basement | Recreational, Games Room | 20.58 Ft x 21.75 Ft |
| Basement | Furnace | 4.42 Ft x 11.67 Ft |
| Main Level | 4pc Bathroom | 7.83 Ft x 4.83 Ft |
| Upper Level | 3pc Bathroom | 5.83 Ft x 8.00 Ft |
| Upper Level | Bedroom | 12.42 Ft x 8.92 Ft |
| Upper Level | Bedroom | 14.75 Ft x 10.92 Ft |
| Upper Level | Dining Room | 12.17 Ft x 8.33 Ft |
| Upper Level | Kitchen | 14.42 Ft x 11.50 Ft |
| Upper Level | Living Room | 14.50 Ft x 16.83 Ft |
| Upper Level | Primary Bedroom | 16.00 Ft x 12.42 Ft |
Map
Agents and Offices
- Inder Samra
- Ankush Arora
- Office: Lpt Realty