House

Year Built: 1945

Area: 1437 sqft

Bedrooms: 4

Bathrooms: 1

Car Parking: 2
309 45 Avenue W Claresholm, Alberta T0L 0T0
$179,900
Description
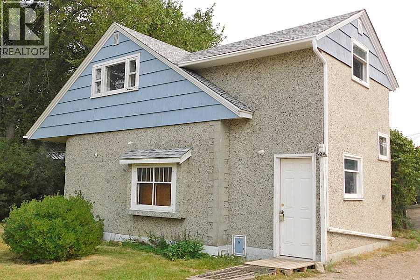
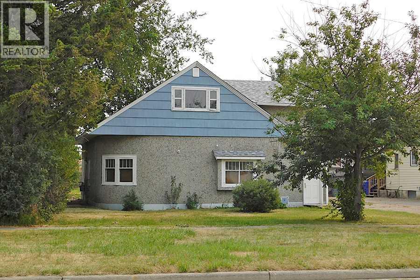
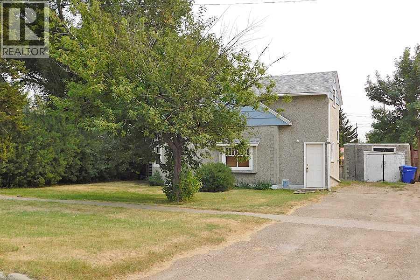
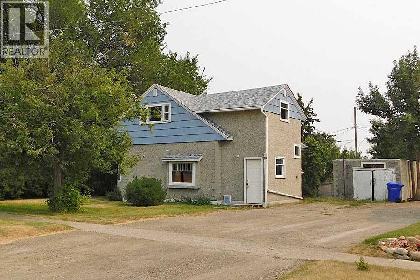
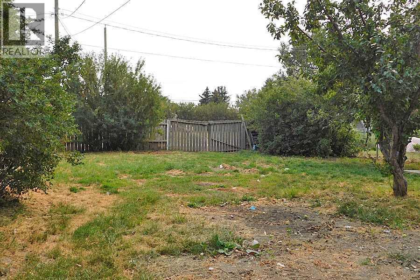
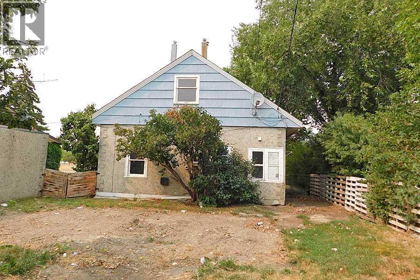
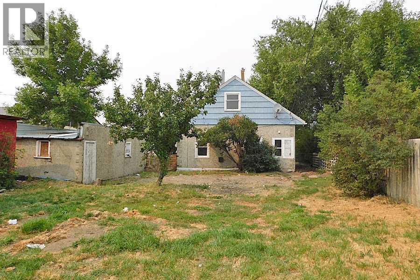
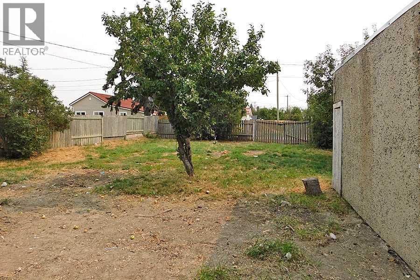
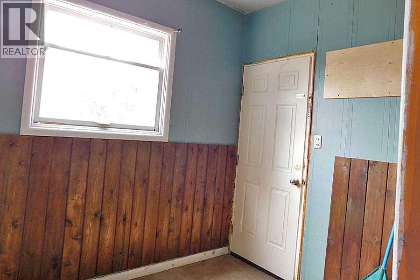
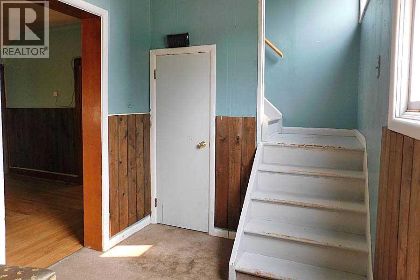
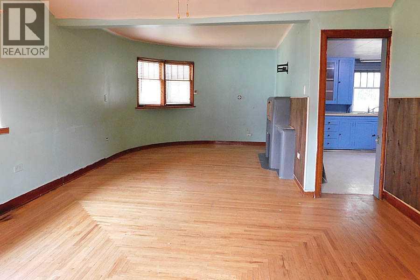
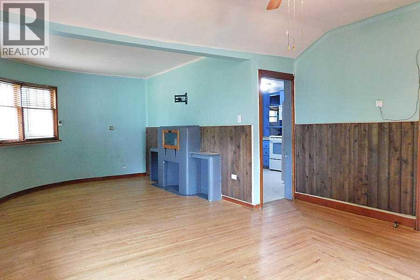
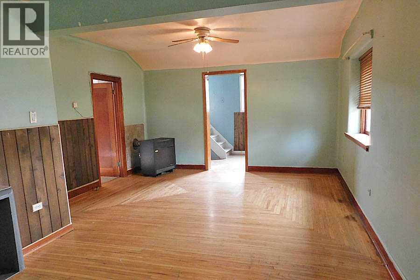
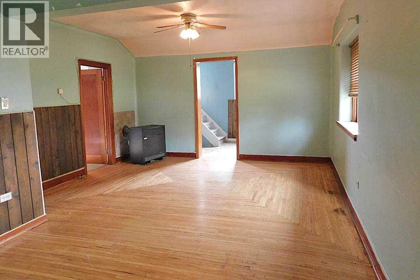
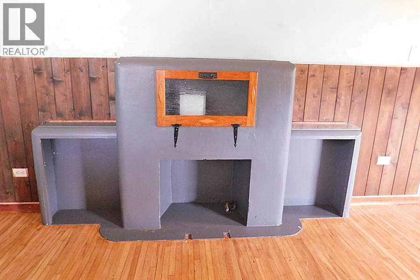
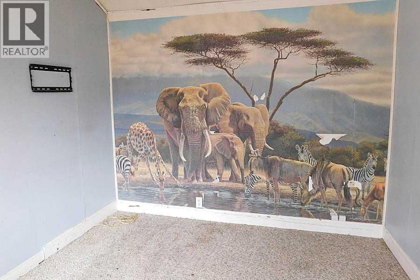
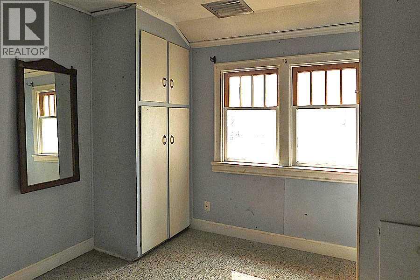
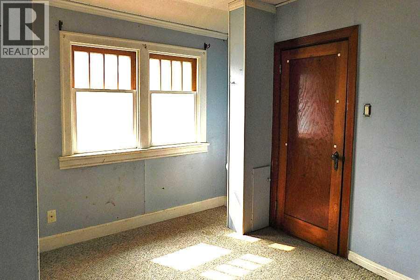
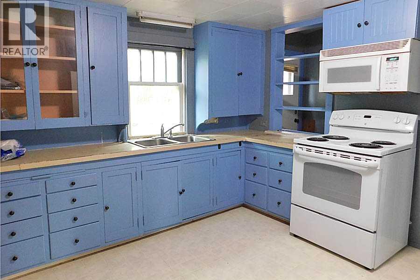
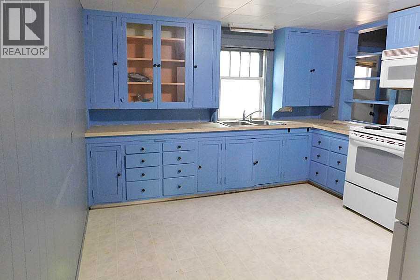
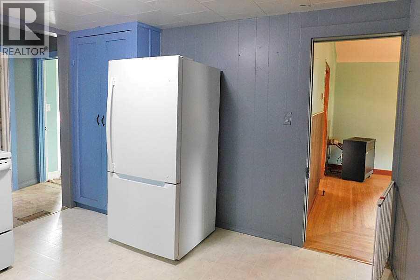
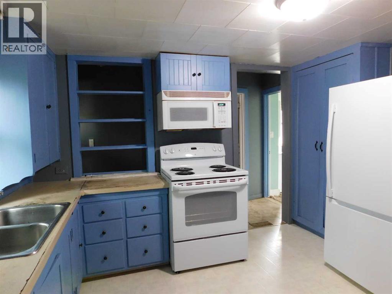
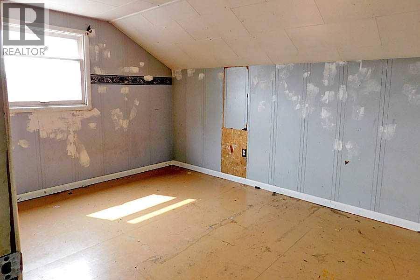
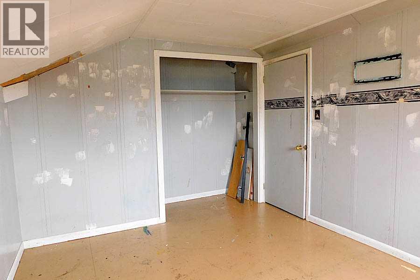
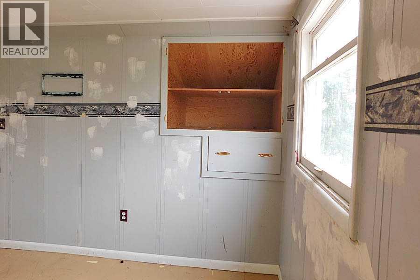
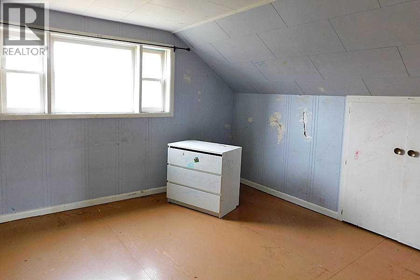
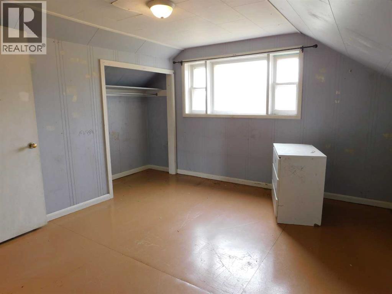
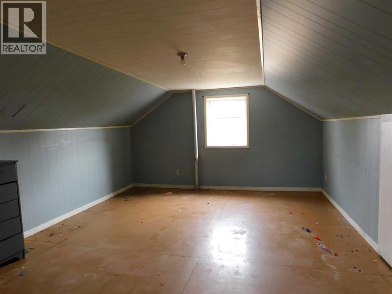
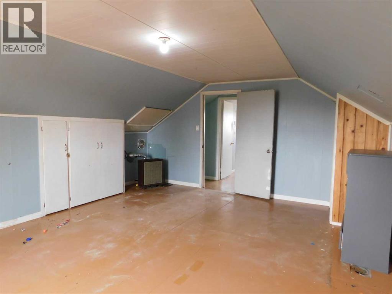
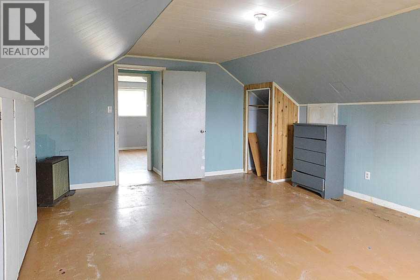
Great location close to the hospital, clinic and Centennial Park. This 4 bedroom, 1 bath home is a story and half and was built in 1945. The home features 2” oak flooring in the living room and dining room, art deco fire place surround (not working), arched ceiling in the dining room, and original kitchen cabinets and pantry. There is one bedroom on the main floor and three bedrooms upstairs including the master bedroom. This property needs a handy man or two and some green love to make it shine again. If a fixer upper is your jam, then take a look and see if this one checks the boxes. (id:51913)
Property Details
| Amenities Near By : Golf Course, Park, Playground, Recreation Nearby, Schools, Shopping |
| Community Features : Golf Course Development |
| Features : Back Lane, Wood Windows |
| Parking Space Total : 2 |
| Plan : 147n |
| MLS® Number : A2335829 |
| Property Type : Single Family |
Building
| Bathroom Total : 1 |
| Bedrooms Above Ground : 4 |
| Bedrooms Total : 4 |
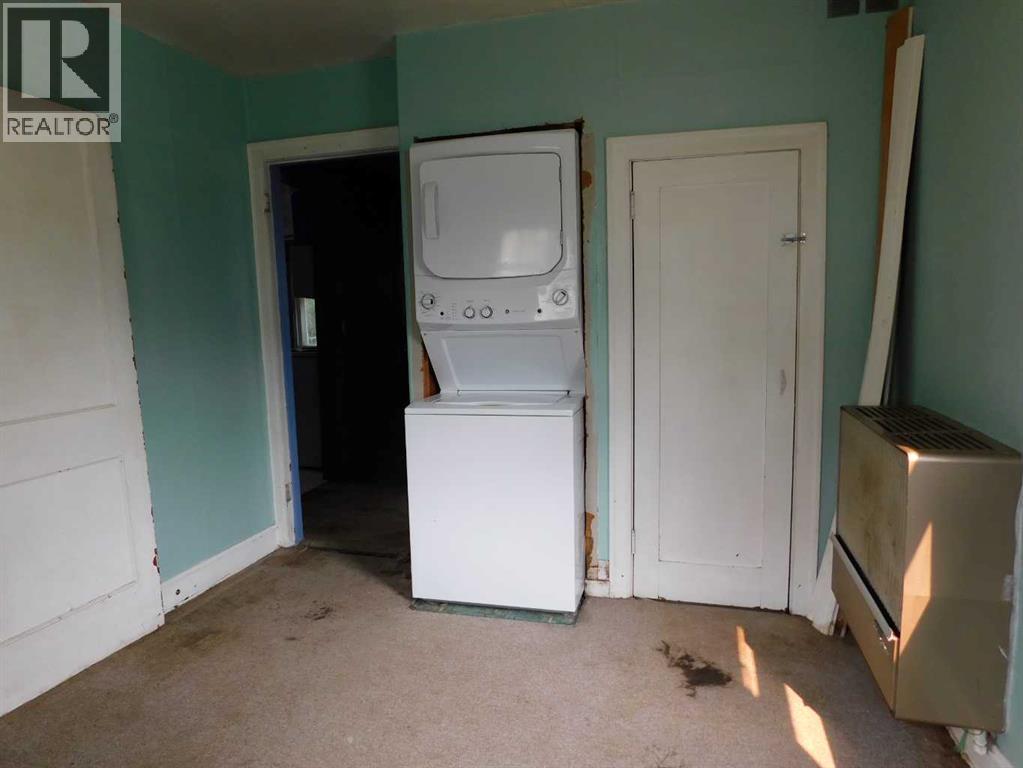
| Appliances : Refrigerator, Stove, Microwave Range Hood Combo, Washer/dryer Stack-up |
| Basement Type : None |
| Constructed Date : 1945 |
| Construction Style Attachment : Detached |
| Cooling Type : None |
| Exterior Finish : Stucco |
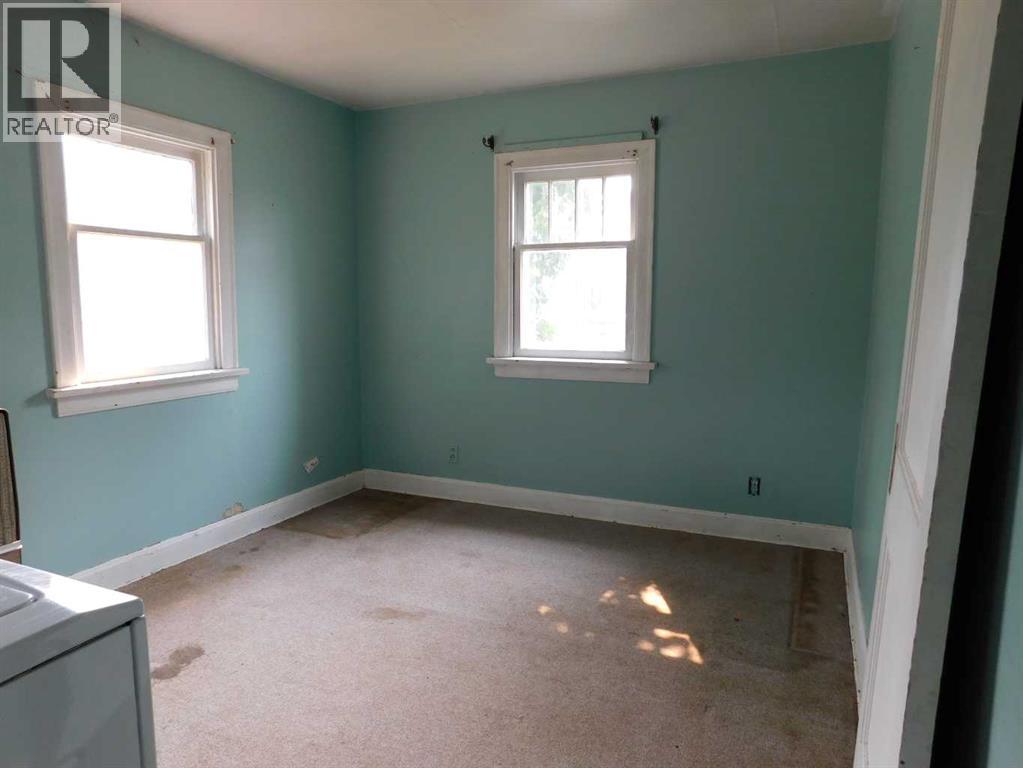
| Flooring Type : Carpeted, Ceramic Tile, Hardwood, Linoleum |
| Foundation Type : Piled, Poured Concrete |
| Heating Fuel : Natural Gas |
| Heating Type : Space Heater, Other |
| Stories Total : 2 |
| Size Interior : 1437 Sqft |
| Total Finished Area : 1437 Sqft |
| Type : House |
Land
| Size Total : 6950 Sqft|4,051 - 7,250 Sqft |
| Size Total Text : 6950 Sqft|4,051 - 7,250 Sqft |
| Size Frontage : 15.24 M |
| Acreage : No |
| Land Amenities : Golf Course, Park, Playground, Recreation Nearby, Schools, Shopping |
| Fence Type : Fence |
| Size Depth : 42.37 M |
| Size Irregular : 6950.00 |
| Zoning Description : R1 |
Rooms
| Level | Type | Dimensions |
|---|---|---|
| Second Level | Primary Bedroom | 17.67 Ft x 13.58 Ft |
| Second Level | Bedroom | 13.33 Ft x 10.58 Ft |
| Second Level | Bedroom | 12.67 Ft x 10.08 Ft |
| Main Level | Living Room | 12.25 Ft x 10.50 Ft |
| Main Level | Dining Room | 13.50 Ft x 11.25 Ft |
| Main Level | Kitchen | 11.67 Ft x 11.08 Ft |
| Main Level | Bedroom | 9.17 Ft x 11.33 Ft |
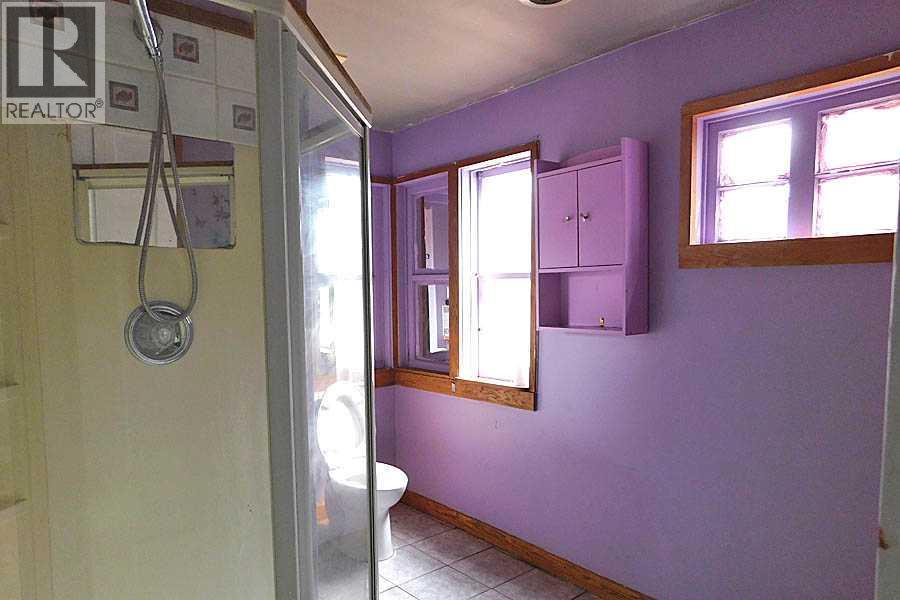
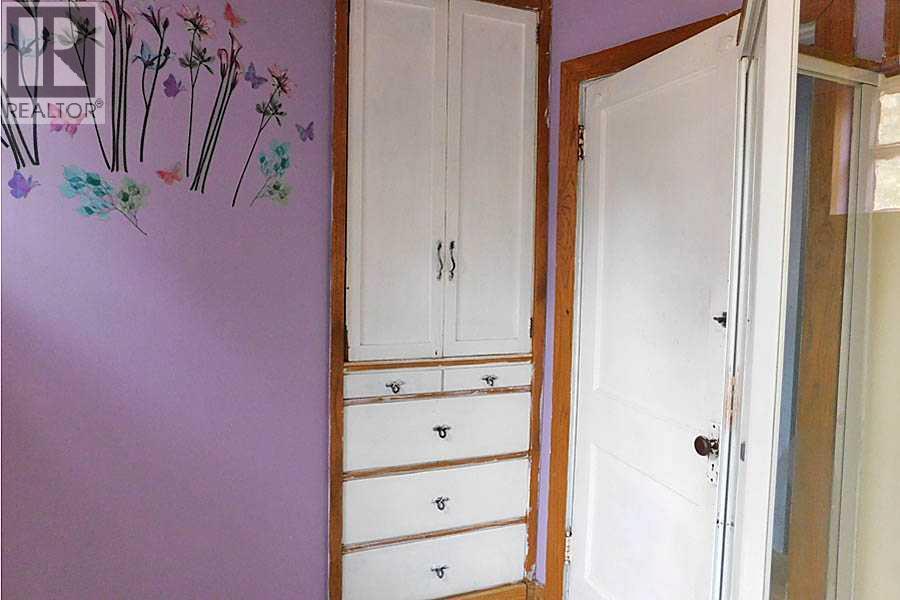
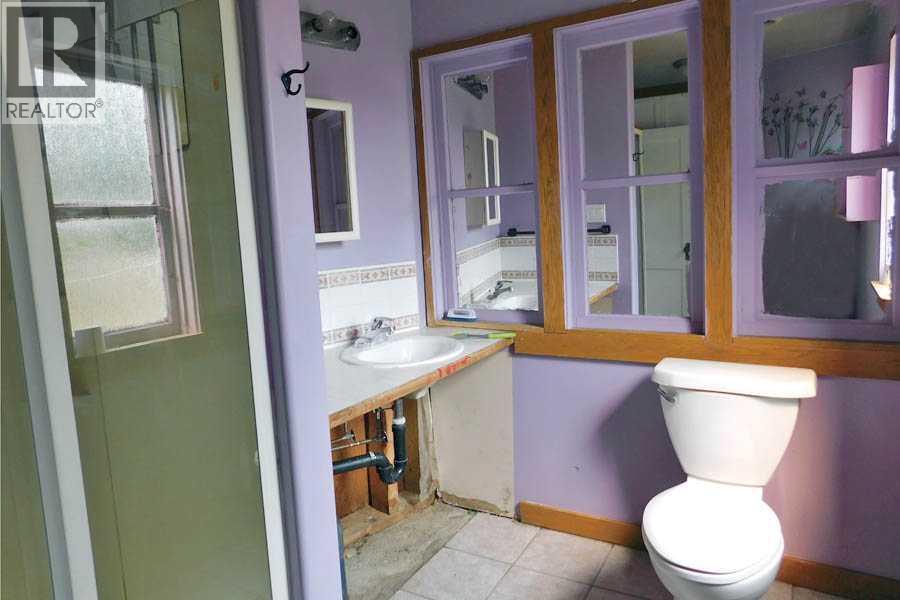
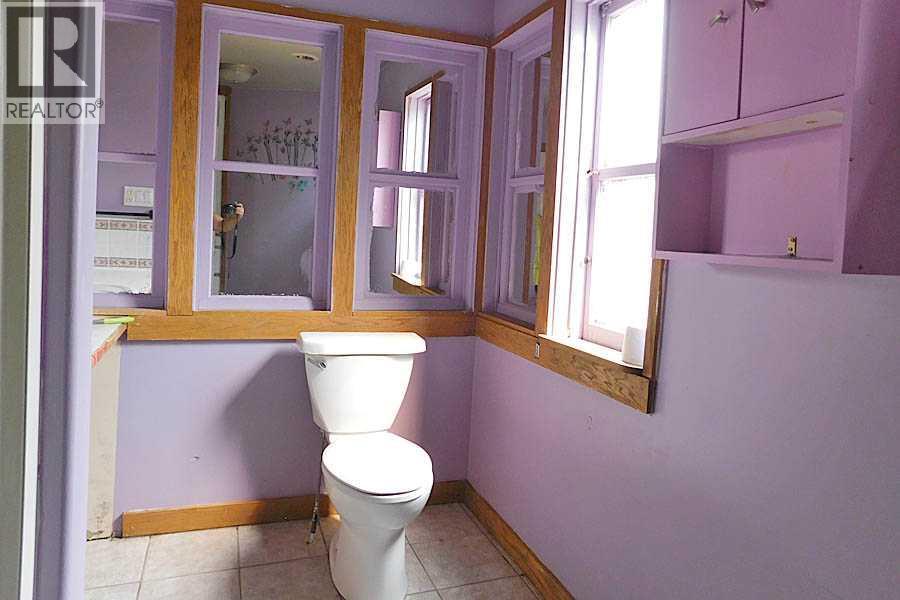
| Main Level | 3pc Bathroom | 9.00 Ft x 7.00 Ft |
| Main Level | Laundry Room | 10.00 Ft x 9.42 Ft |
Map
Agents and Offices
- Kerry L. Hart
- Office: Maxwell Capital Realty