House

Year Built: 1989

Area: 1654 sqft

Bedrooms: 4

Bathrooms: 3

Fireplaces: 1

Car Parking: 5
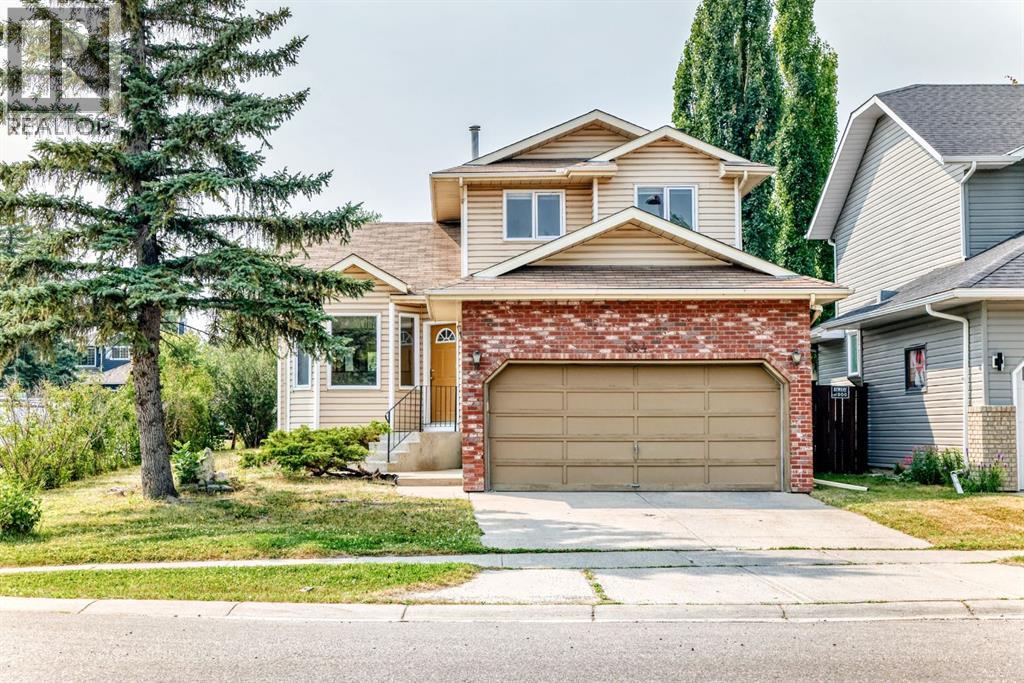
434 Millrise Drive Sw Calgary, Alberta T2Y 2W5 New
$596,500
Virtual Tour
Open House
This property has open houses!
Starts at: 2:00 pm
Ends at: 4:00 pm
Description
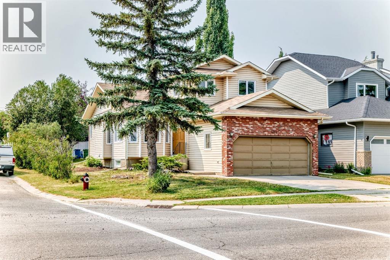
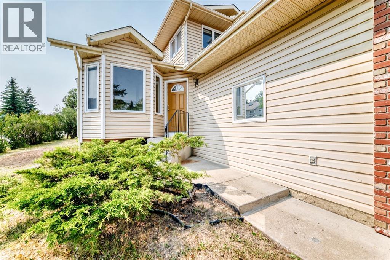
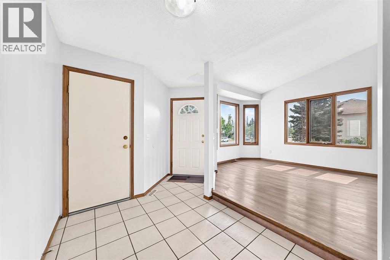
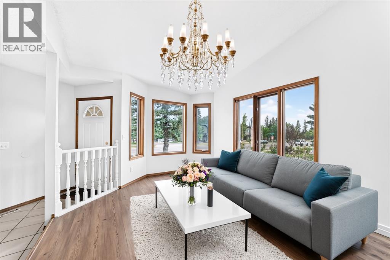
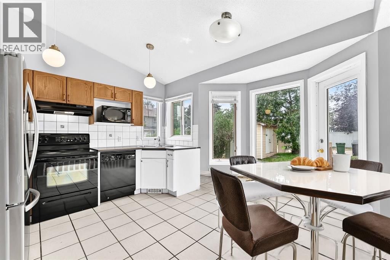
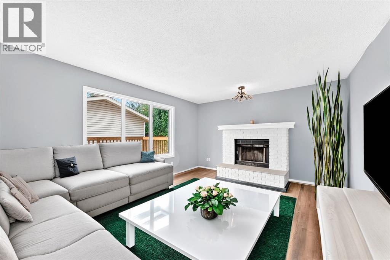
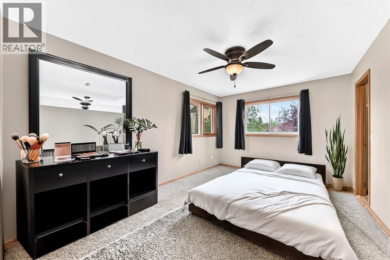
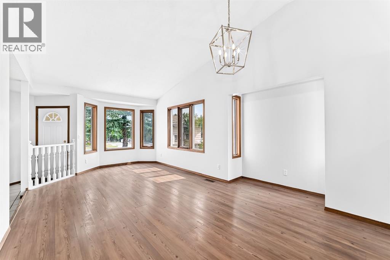
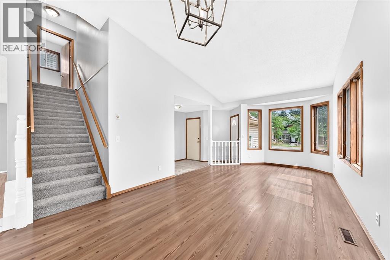
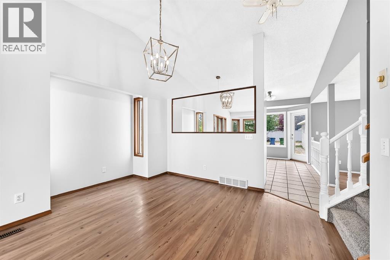
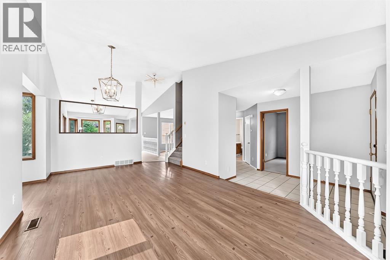
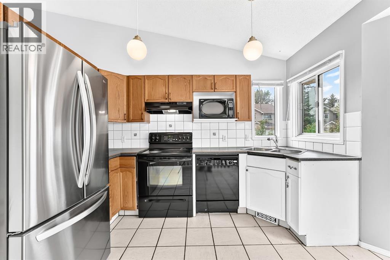
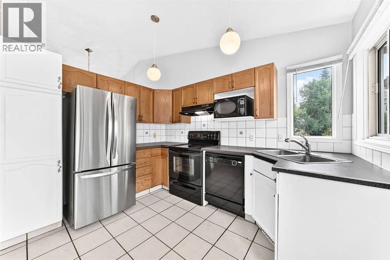
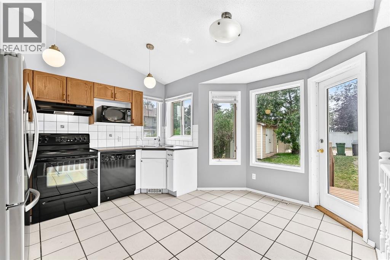
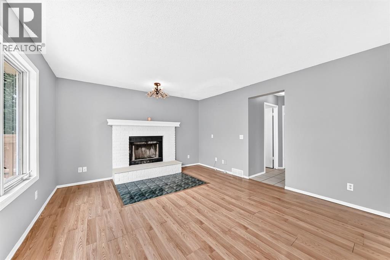
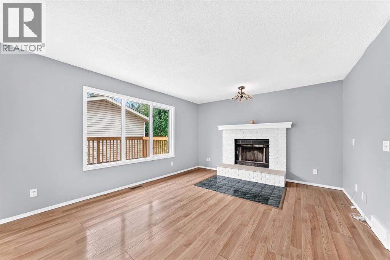
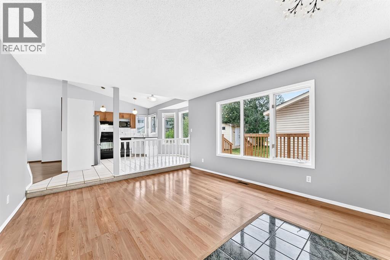
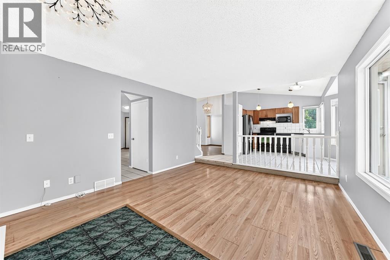
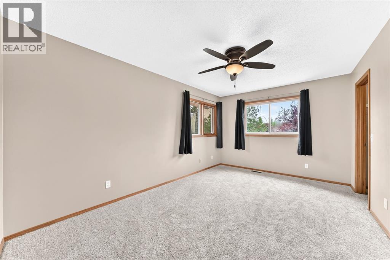
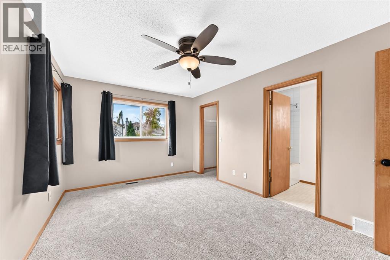
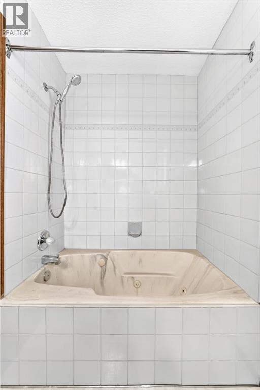
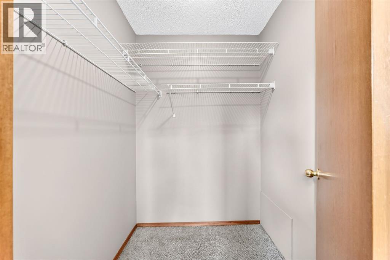
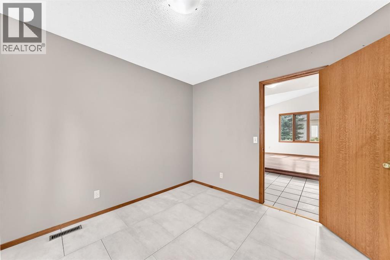
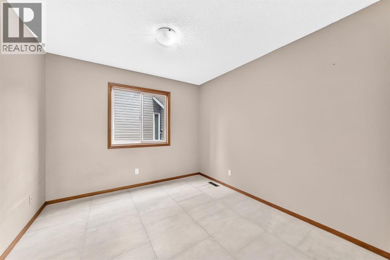
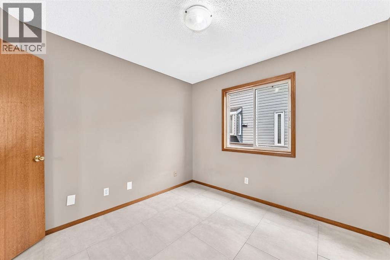
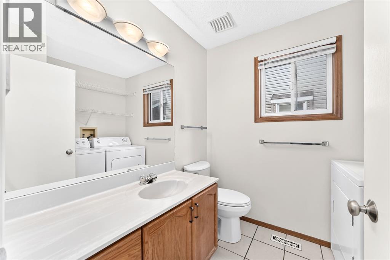
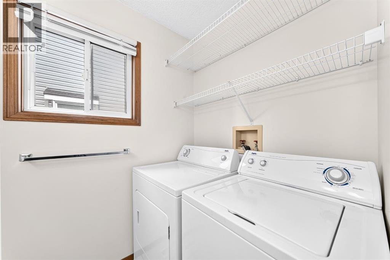
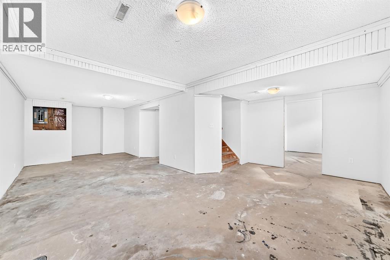
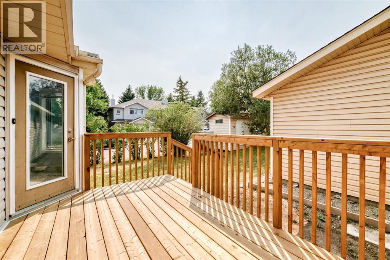
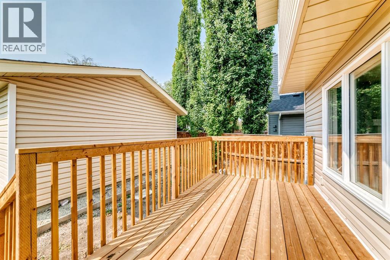
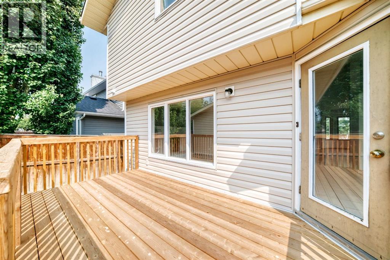
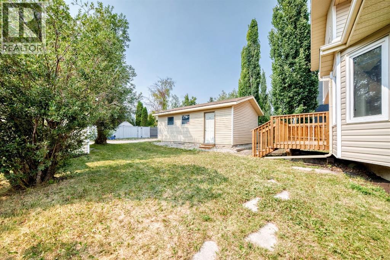
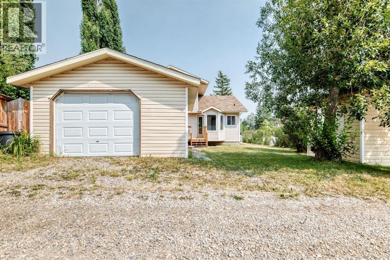
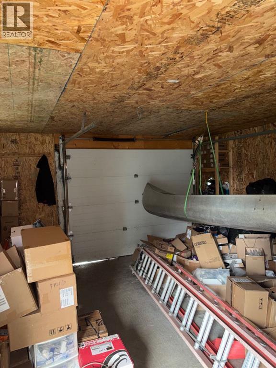
"" OPEN HOUSE: SUNDAY, AUGUST 16, 2:00 - 4:00 PM "" Excellent family home. RARE 3 CARS-GARAGES CORNER LOT (No Sidewalk less snow to remove)| Main Floor Office/Bedroom | Vaulted Ceilings | 1,654 Sq. Ft. 2-Storey Description: Rare opportunity to own this spacious 1,654 sq. ft. 2-storey on a large corner lot featuring 3 garages—a double attached garage plus a detached single garage with rear alley access, perfect for extra parking, a workshop, storage, or even potential rental income. The bright and inviting main floor showcases soaring vaulted ceilings, a functional open layout, the convenience of main floor laundry, and a private office that can easily serve as a main-floor bedroom, ideal for guests, multigenerational living, or working from home. Upstairs, you'll find 3 spacious bedrooms and 2.5 bathrooms, complemented by brand-new upstairs carpet and fresh interior paint, creating a clean, move-in-ready feel. Step outside onto the new deck, perfect for relaxing, entertaining, or enjoying summer evenings. The basement is ready for your choice of flooring and offers exceptional flexibility with space for two finished rooms (windows are not legal egress) that can be used as home offices, a gym, media room, hobby room, or future bedrooms, plus a large utility and storage area. Recent improvements include a new hot water tank, recent roof updates, recent siding updates, fresh interior paint, brand-new upstairs carpet, and a new deck, providing added value and peace of mind. Located in the highly sought-after community of Millrise, you'll enjoy easy access to schools, parks, Fish Creek Park, shopping, restaurants, public transit, and major roadways. With its rare three-garage configuration, large corner lot, vaulted ceilings, main-floor office/bedroom, main-floor laundry, and flexible basement space, this home offers a combination of space, versatility, and value that's hard to find. Don't miss your opportunity to make it yours! Bring your vision and make this spa cious Millrise home your own" (id:51913)
Property Details
| Amenities Near By : Playground, Recreation Nearby, Schools, Shopping |
| Parking Space Total : 5 |
| Plan : 8911831 |
| Structure : Deck |
| MLS® Number : A2335546 |
| Property Type : Single Family |
| Community Name : Millrise |
Building
| Bathroom Total : 3 |
| Bedrooms Above Ground : 3 |
| Bedrooms Below Ground : 1 |
| Bedrooms Total : 4 |
| Appliances : Refrigerator, Dishwasher, Stove, Window Coverings, Garage Door Opener, Washer & Dryer |
| Basement Development : Partially Finished |
| Basement Type : Full (partially Finished) |
| Constructed Date : 1989 |
| Construction Material : Wood Frame |
| Construction Style Attachment : Detached |
| Cooling Type : None |
| Exterior Finish : Vinyl Siding |
| Fireplace Present : Yes |
| Fireplace Total : 1 |
| Flooring Type : Carpeted, Laminate, Linoleum, Tile |
| Foundation Type : Poured Concrete |
| Half Bath Total : 1 |
| Heating Fuel : Natural Gas |
| Heating Type : Forced Air |
| Stories Total : 2 |
| Size Interior : 1654 Sqft |
| Total Finished Area : 1654 Sqft |
| Type : House |
Land
| Size Total : 495 M2|4,051 - 7,250 Sqft |
| Size Total Text : 495 M2|4,051 - 7,250 Sqft |
| Size Frontage : 14.02 M |
| Acreage : No |
| Land Amenities : Playground, Recreation Nearby, Schools, Shopping |
| Fence Type : Fence |
| Size Depth : 35.96 M |
| Size Irregular : 495.00 |
| Zoning Description : R-cg |
Rooms
| Level | Type | Dimensions |
|---|---|---|
| Second Level | Primary Bedroom | 15.00 Ft x 10.58 Ft |
| Second Level | Bedroom | 11.92 Ft x 8.33 Ft |
| Second Level | Bedroom | 12.42 Ft x 8.25 Ft |
| Second Level | 4pc Bathroom | .00 Ft x .00 Ft |
| Second Level | 4pc Bathroom | .00 Ft x .00 Ft |
| Basement | 2pc Bathroom | .00 Ft x .00 Ft |
| Basement | Recreational, Games Room | 27.83 Ft x 10.83 Ft |
| Basement | Bedroom | 11.92 Ft x 10.67 Ft |
| Basement | Other | 16.50 Ft x 8.17 Ft |
| Main Level | Living Room | 13.00 Ft x 11.42 Ft |
| Main Level | Dining Room | 13.42 Ft x 8.33 Ft |
| Main Level | Other | 13.50 Ft x 12.67 Ft |
| Main Level | Family Room | 16.08 Ft x 12.92 Ft |
| Main Level | Den | 10.25 Ft x 9.83 Ft |
Map
Agents and Offices
- Gene Yamada
- Office: Royal LePage Solutions