Row / Townhouse

Year Built: 2023

Area: 1670 sqft

Bedrooms: 3

Bathrooms: 3

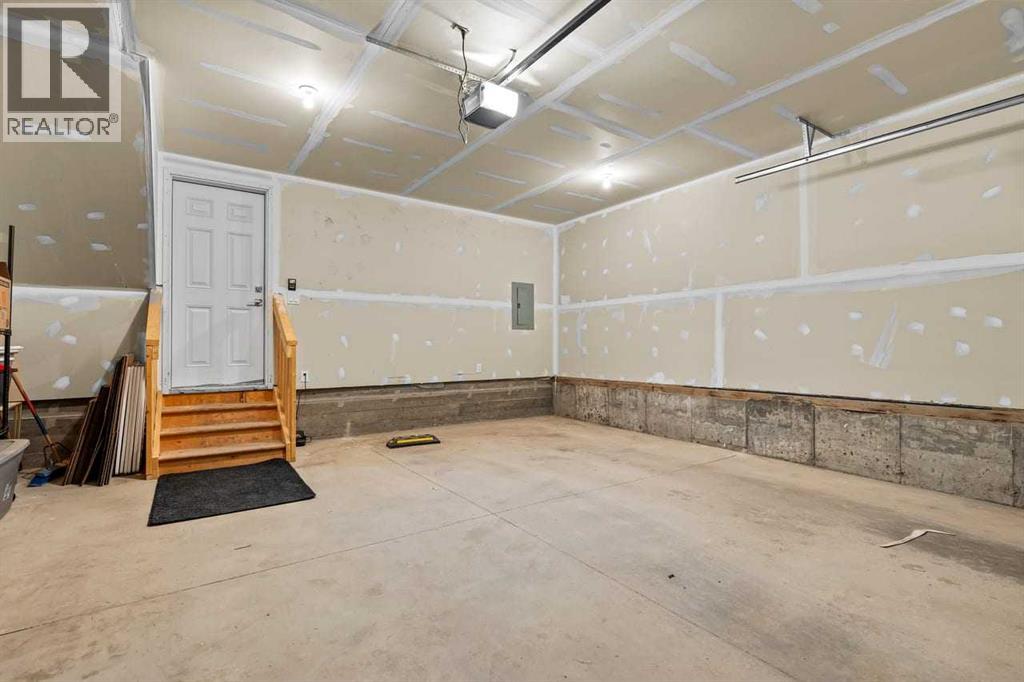
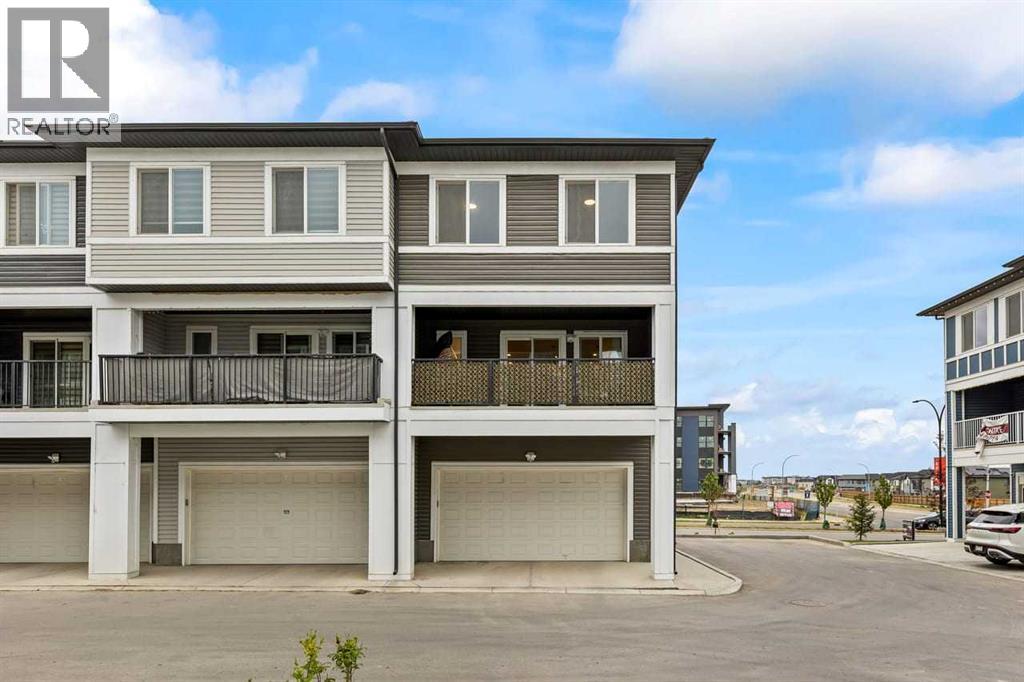
Car Parking: 2
134 Belmont Street Sw Calgary, Alberta T2X 5X5 New
$500,000
Virtual Tour
Open House
This property has open houses!
Starts at: 11:00 am
Ends at: 1:00 pm
Description
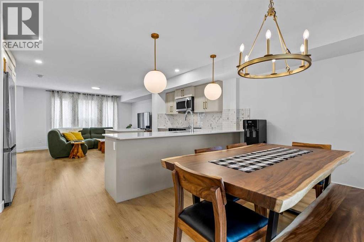
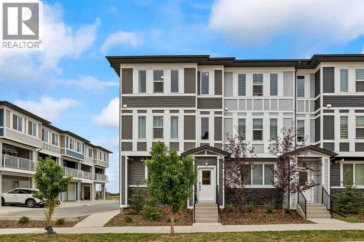
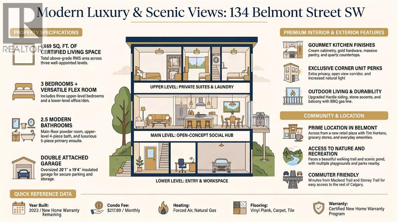
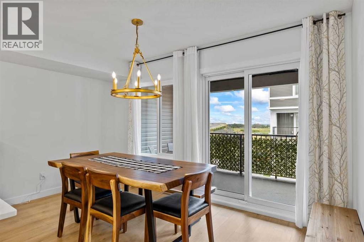
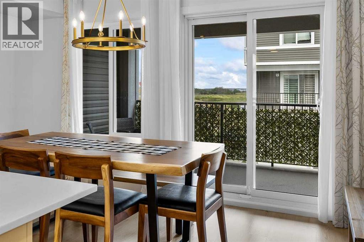
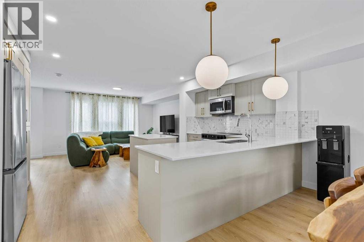
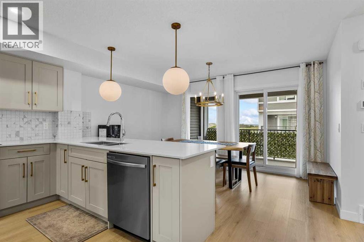
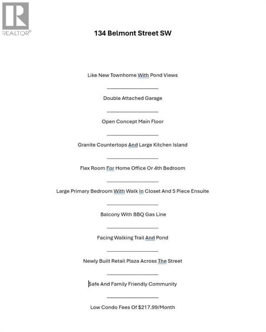
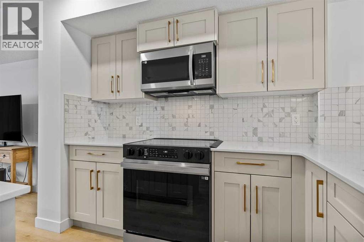
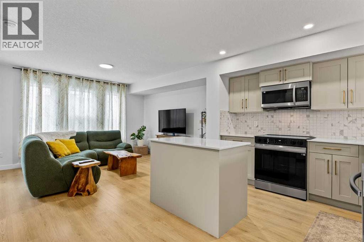
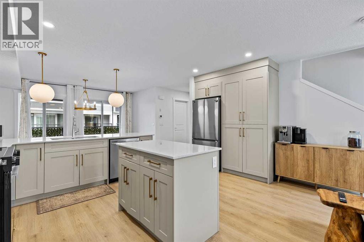
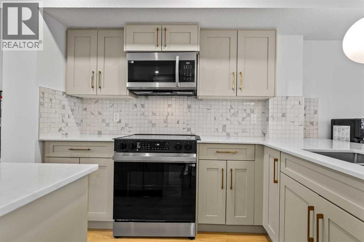
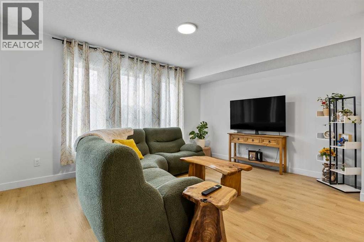
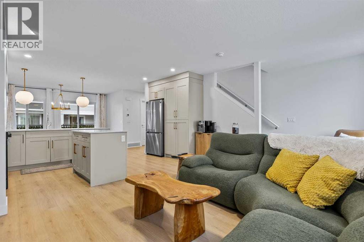
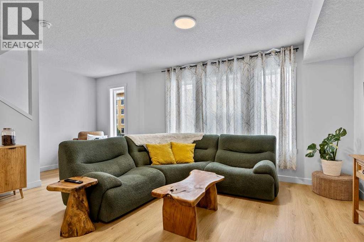
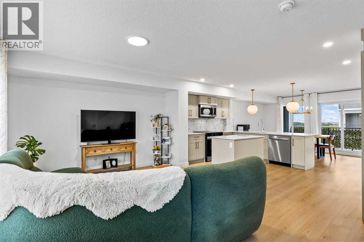
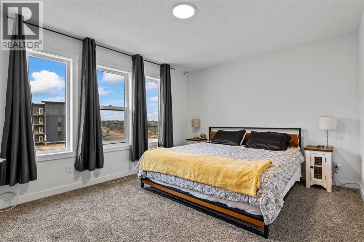
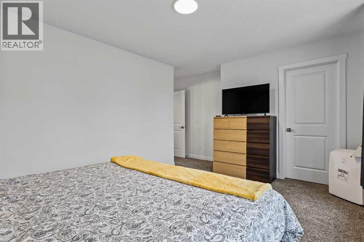
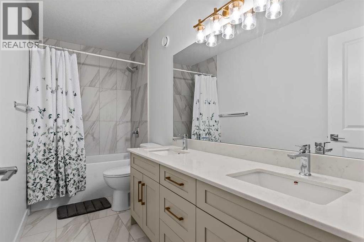
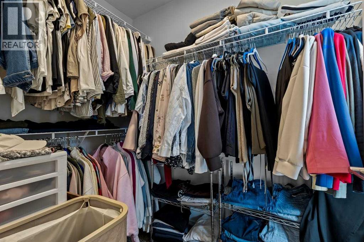
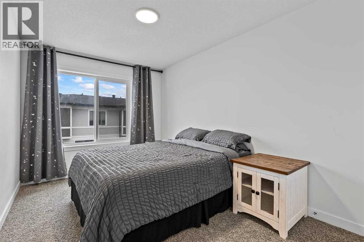
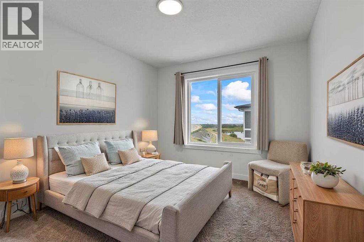
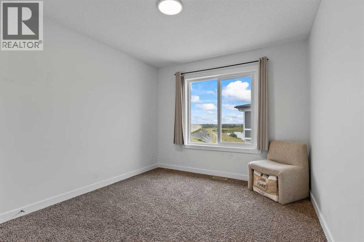
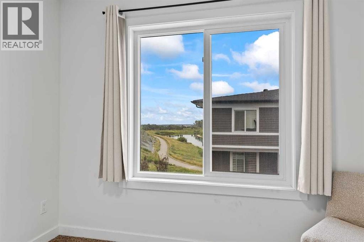
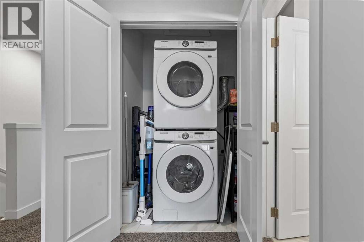
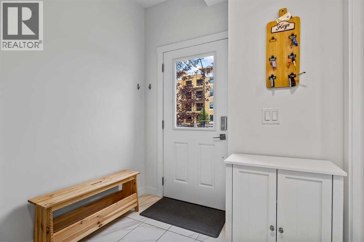
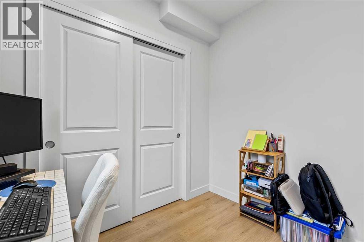
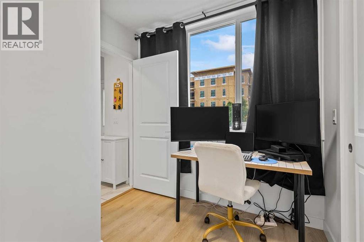
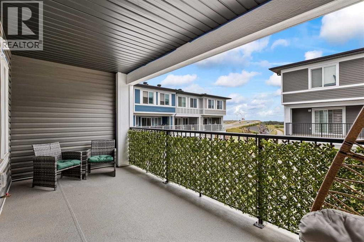
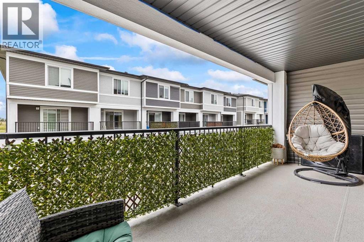
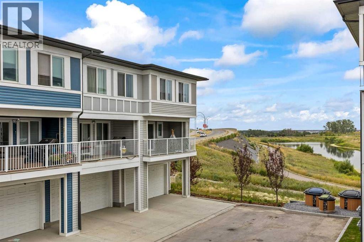
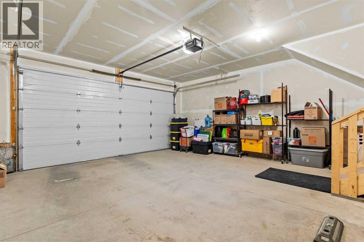
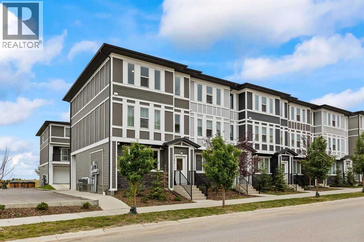
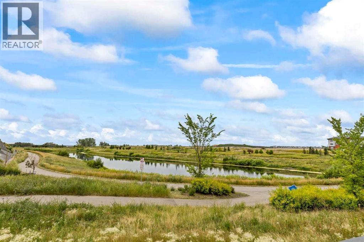
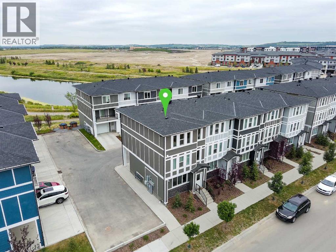
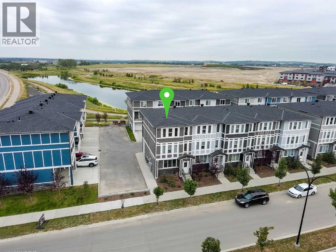
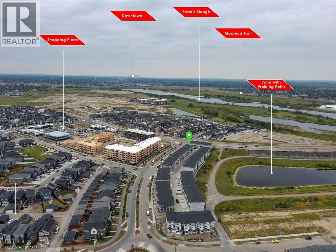
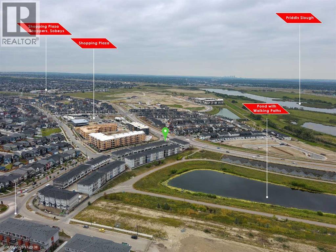
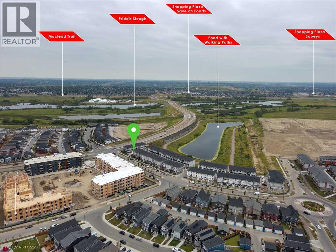
*** Like New Townhome With Pond Views*** Double Attached Garage *** Flex Room Ideal For Home Office Or 4th Bedroom *** Bright Open Concept Main Floor *** Granite Countertops Throughout *** Large Kitchen Island *** Breakfast Bar *** Huge Cabinet Style Pantry *** Stainless Steel Appliances *** Vinyl Plank Flooring *** Balcony With BBQ Gas Line *** Upper Floor Laundry *** Large Primary Bedroom with Walk In Closet and 5 Piece Ensuite With Double Vanity *** Two Additional Bedrooms *** Certified New Home Warranty Remaining *** Facing Beautiful Walking Trail and a Pond *** Safe And Family Friendly Community *** Newly Built Retail Plaza Across The Street *** Close To Shopping, Restaurants And Everyday Amenities *** Landscaped Complex *** Playground Nearby *** Scenic Pond *** Walking Paths *** Minutes To Stoney Trail *** Easy Access To Macleod Trail *** Close To Township Shopping Centre *** Designated For Ethel M. Johnson School (K To 6) *** Designated For Dr. E.P. Scarlett High School (10 To 12) *** Close To All Saints High School *** Move In Ready *** (id:51913)
Property Details
| Amenities Near By : Playground, Recreation Nearby, Schools, Shopping |
| Community Features : Pets Allowed With Restrictions |
| Features : Back Lane, Pvc Window, No Smoking Home, Gas Bbq Hookup |
| Parking Space Total : 2 |
| Plan : 2510378 |
| View Type : View |
| MLS® Number : A2334768 |
| Property Type : Single Family |
| Community Name : Belmont |
Building
| Bathroom Total : 3 |
| Bedrooms Above Ground : 3 |
| Bedrooms Total : 3 |
| Appliances : Washer, Refrigerator, Dishwasher, Stove, Dryer, Microwave Range Hood Combo, Garage Door Opener |
| Basement Type : None |
| Constructed Date : 2023 |
| Construction Material : Wood Frame |
| Construction Style Attachment : Attached |
| Cooling Type : None |
| Exterior Finish : Stone |
| Fire Protection : Smoke Detectors |
| Flooring Type : Carpeted, Tile, Vinyl Plank |
| Foundation Type : Poured Concrete |
| Half Bath Total : 1 |
| Heating Type : Forced Air |
| Stories Total : 3 |
| Size Interior : 1670 Sqft |
| Total Finished Area : 1669.62 Sqft |
| Type : Row / Townhouse |
Land
| Size Total : 107 M2|0-4,050 Sqft |
| Size Total Text : 107 M2|0-4,050 Sqft |
| Size Frontage : 6.74 M |
| Acreage : No |
| Land Amenities : Playground, Recreation Nearby, Schools, Shopping |
| Fence Type : Not Fenced |
| Size Irregular : 107.00 |
| Surface Water : Creek Or Stream |
| Zoning Description : M-g |
Rooms
| Level | Type | Dimensions |
|---|---|---|
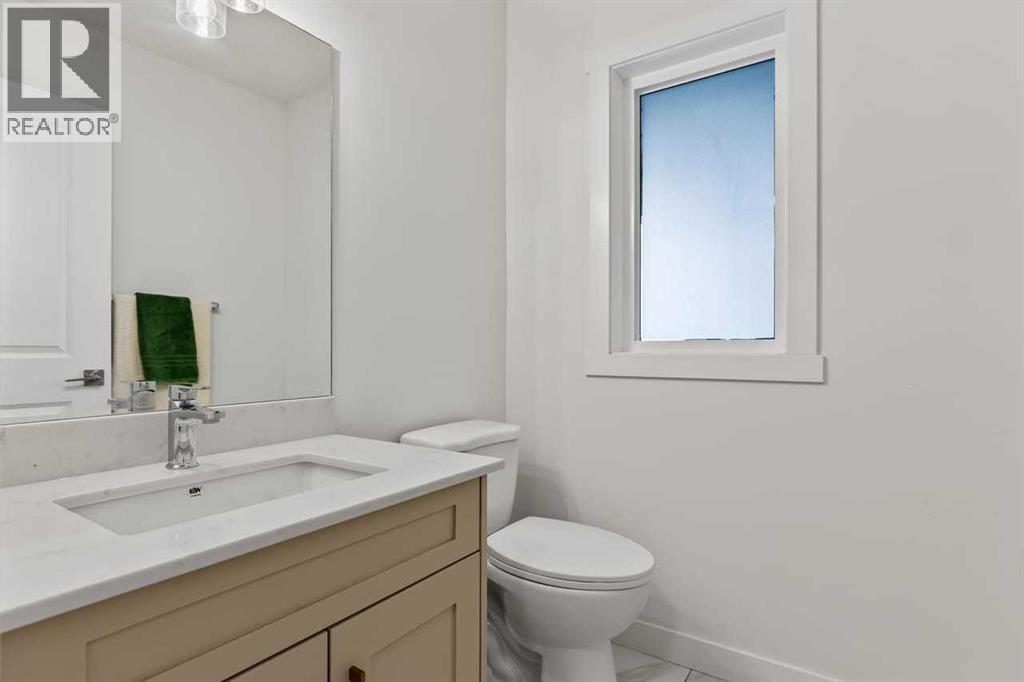
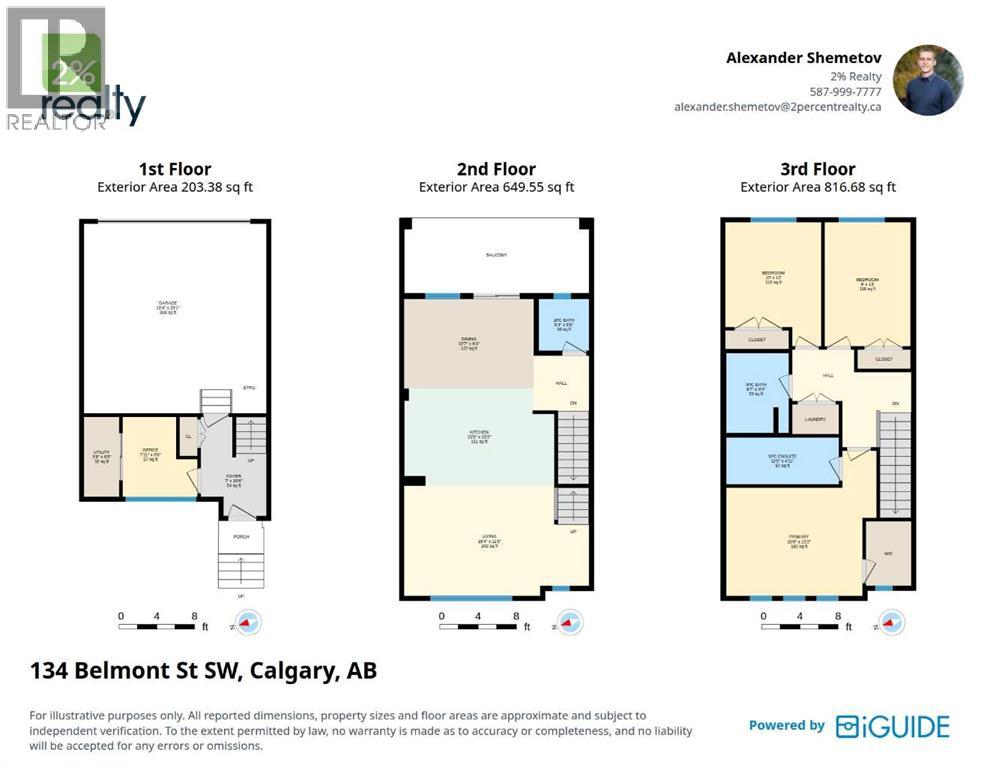
| Second Level | 2pc Bathroom | 5.25 Ft x 5.42 Ft |
| Second Level | Dining Room | 13.58 Ft x 9.33 Ft |
| Second Level | Kitchen | 15.67 Ft x 10.17 Ft |
| Second Level | Living Room | 19.33 Ft x 11.50 Ft |
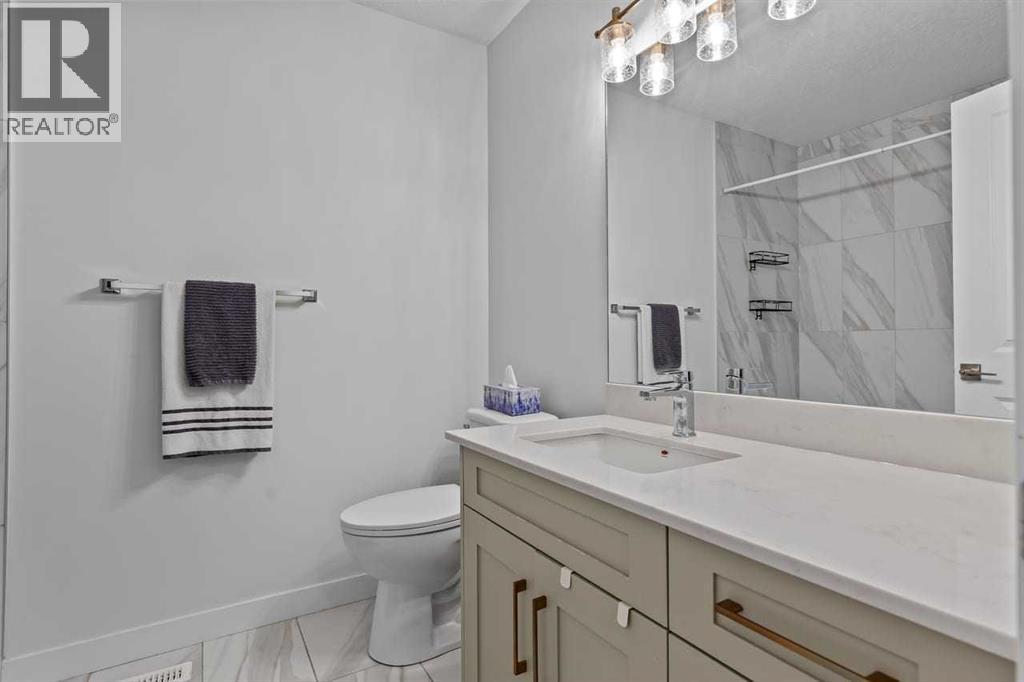
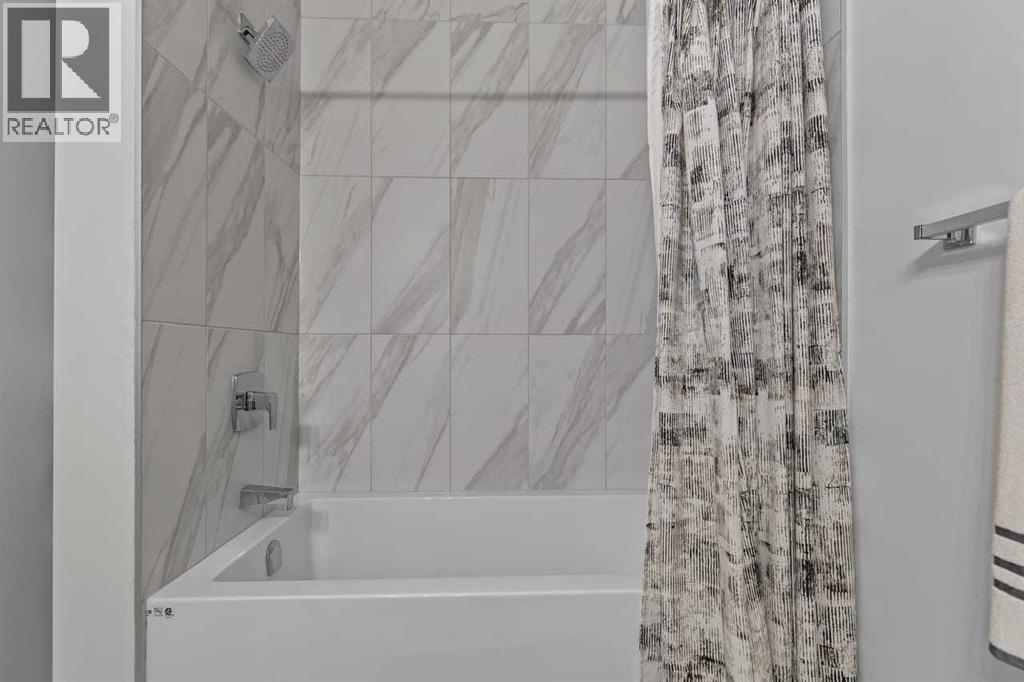
| Third Level | 4pc Bathroom | 6.58 Ft x 8.33 Ft |
| Third Level | 5pc Bathroom | 11.75 Ft x 4.92 Ft |
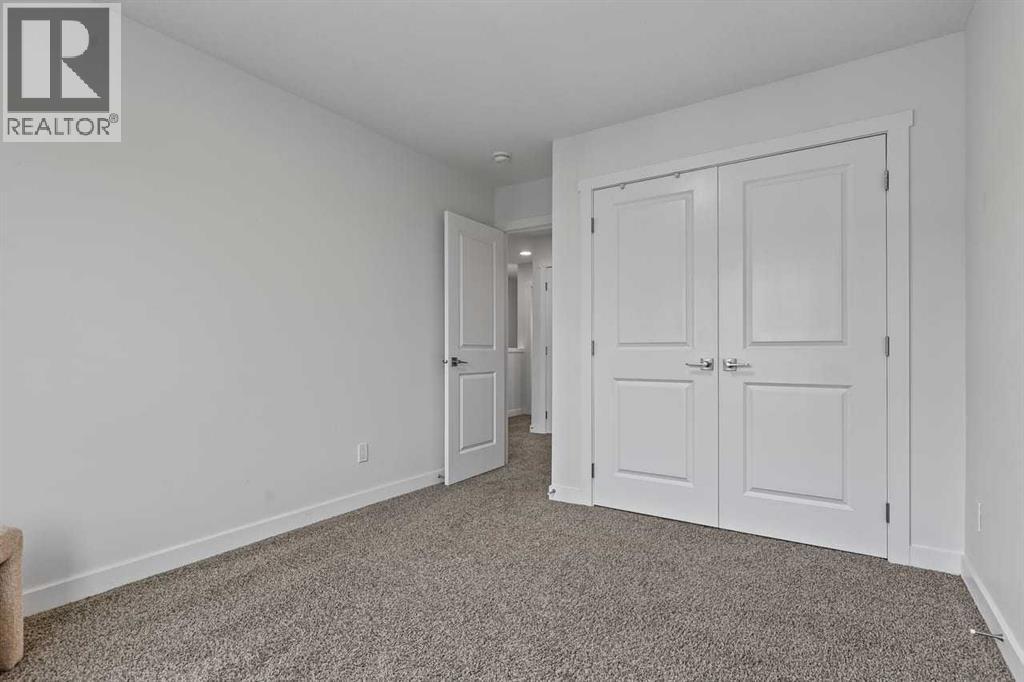
| Third Level | Bedroom | 9.00 Ft x 13.00 Ft |
| Third Level | Bedroom | 10.00 Ft x 13.00 Ft |
| Third Level | Primary Bedroom | 15.75 Ft x 15.17 Ft |
| Main Level | Foyer | 7.00 Ft x 10.50 Ft |
| Main Level | Office | 7.92 Ft x 8.50 Ft |
| Main Level | Furnace | 3.75 Ft x 8.50 Ft |
Map
Agents and Offices
- Alexander Shemetov
- Office: 2% Realty