Duplex

Year Built: 2020

Area: 1287 sqft

Bedrooms: 4

Bathrooms: 3

Fireplaces: 1

Car Parking: 4
113 Marina Key Chestermere, Alberta T1X 1Y7 New
$650,000
Description
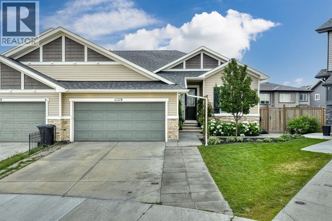
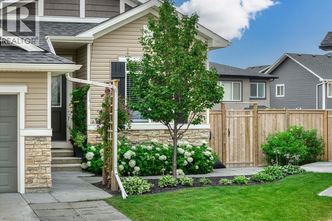
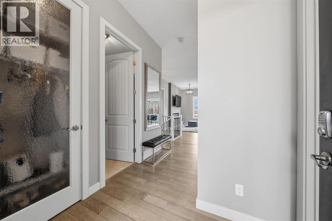
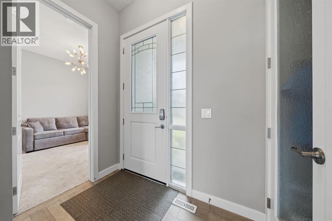
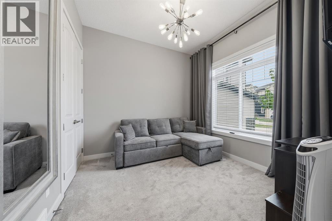
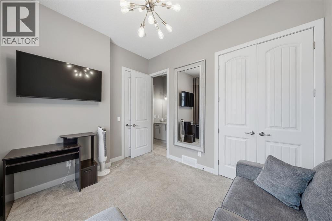
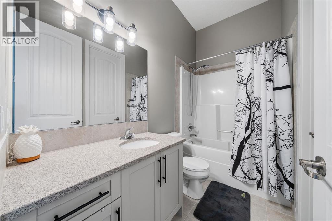
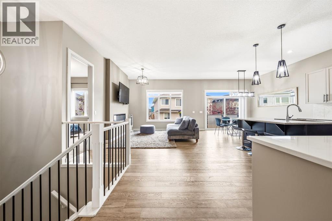
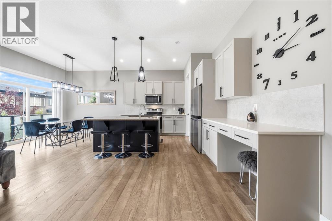
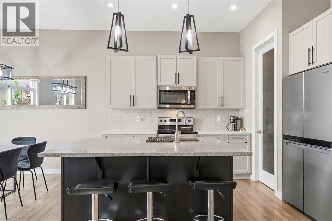
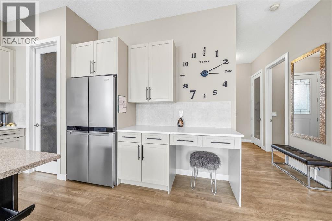
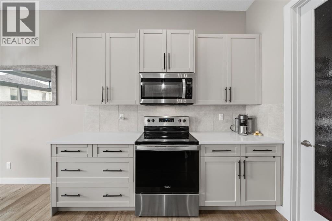
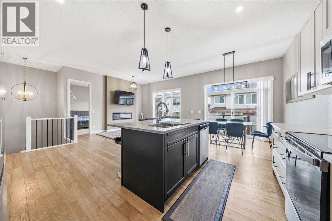
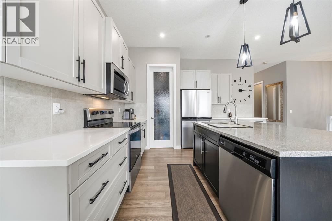
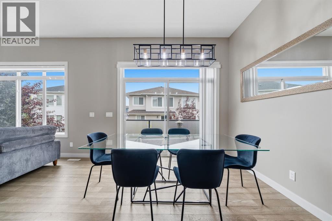
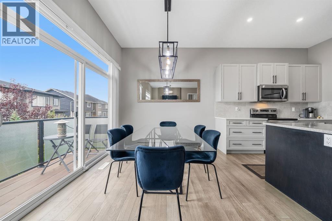
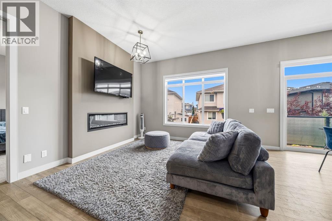
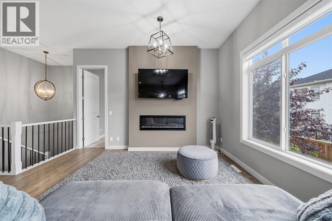
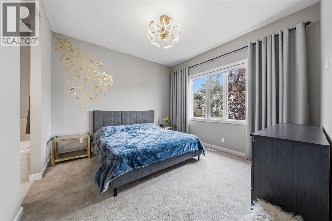
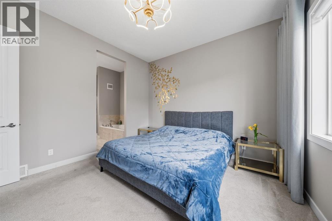
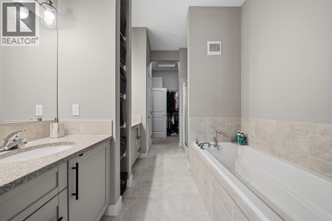
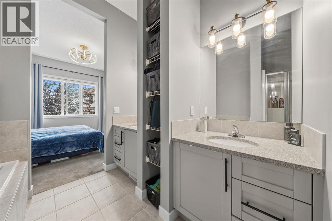
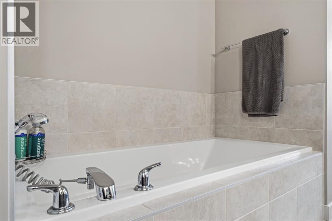
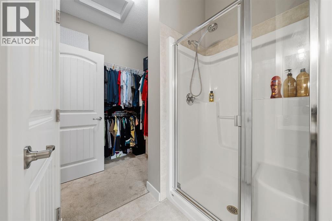
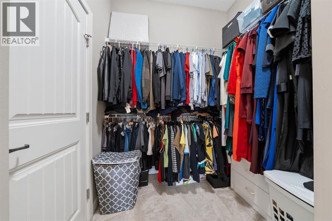
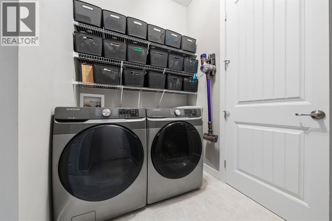
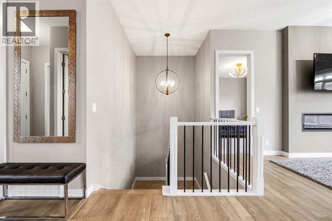
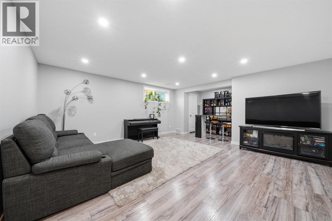
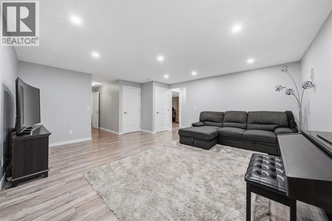
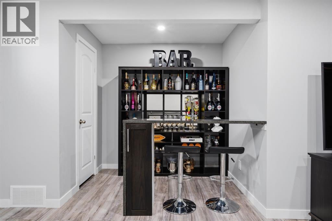
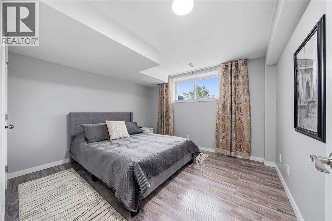
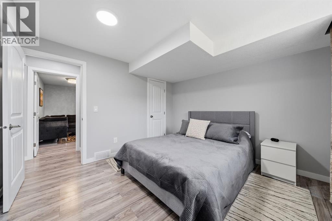
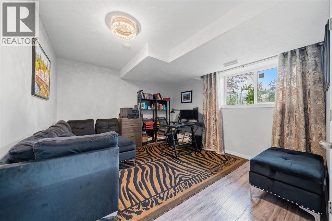
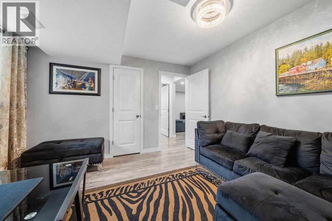
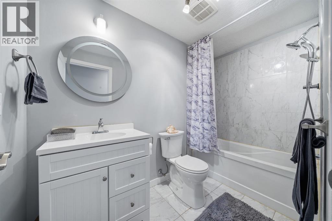
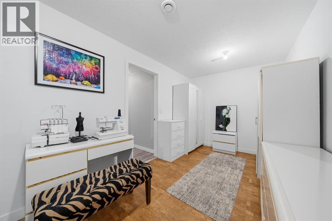
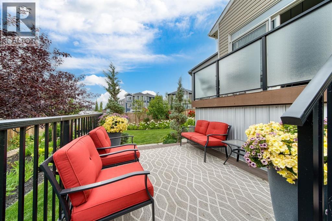
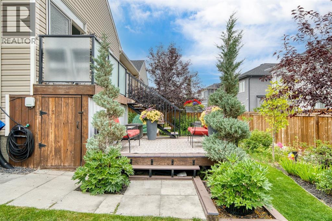
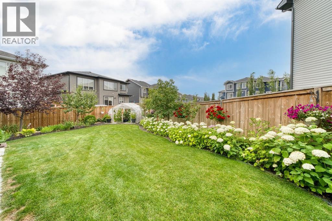
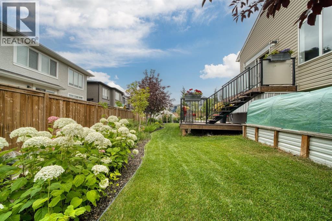
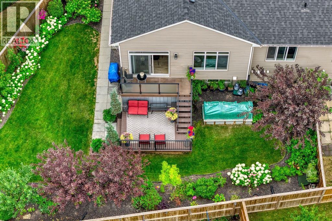
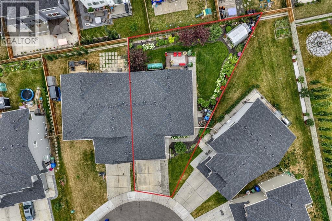
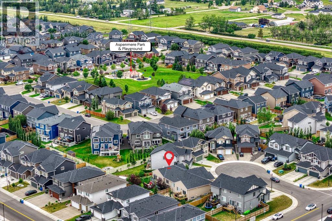
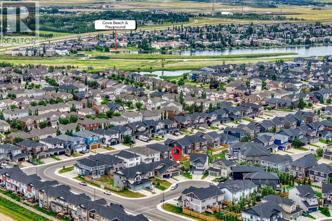
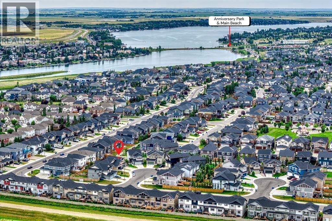
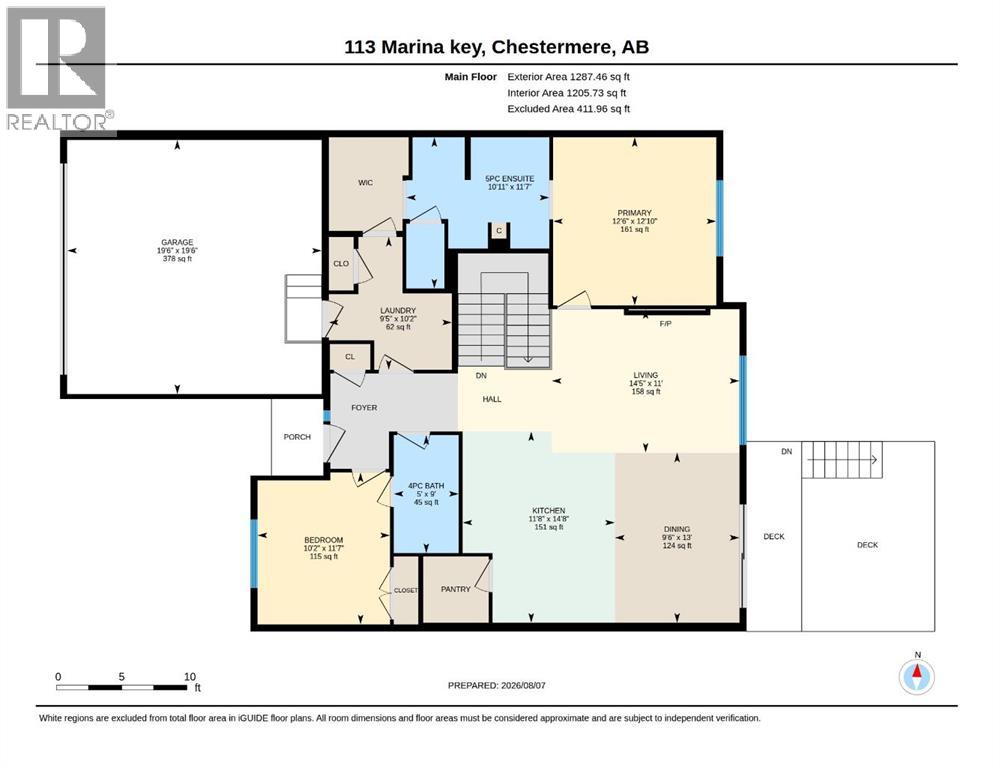
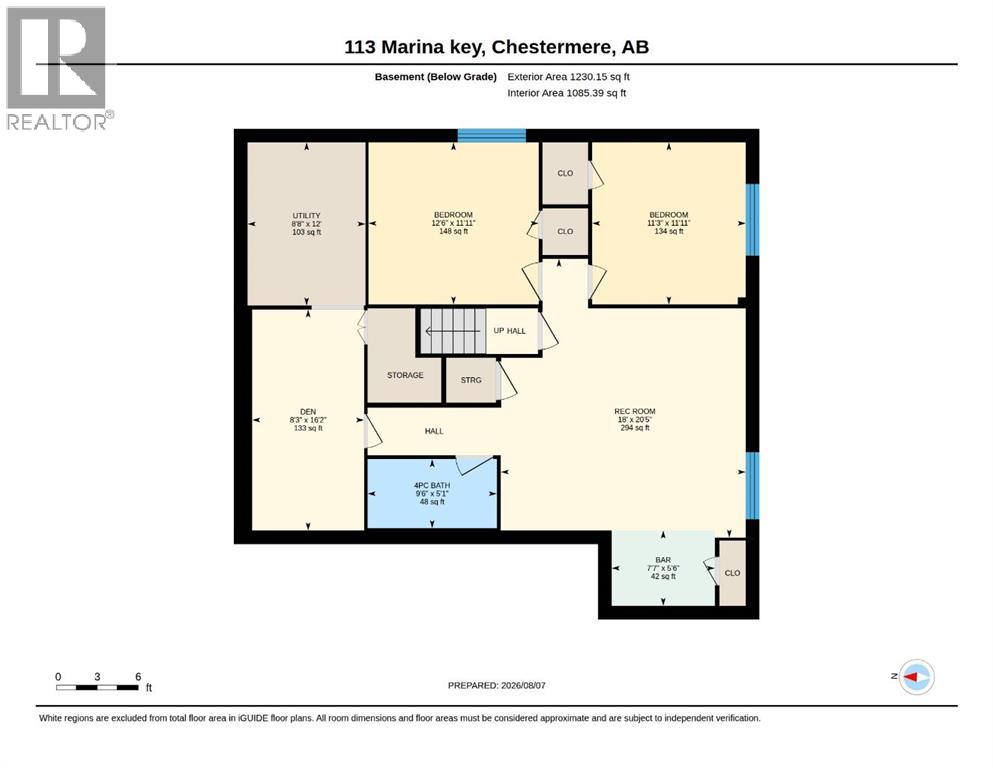
Nestled on a quiet cul-de-sac, this stunning, fully finished bungalow duplex offers a rare blend of sophisticated design and outdoor serenity. The highlight of this property is the expansive, pie-shaped backyard—an exquisitely landscaped oasis featuring established fruit trees, flourishing greenery, and a private greenhouse that serves as a true gardener’s sanctuary.The main level impresses with soaring ceilings and rich hardwood flooring that flows seamlessly into the bright and airy great room, anchored by a sleek electric fireplace. The well-appointed kitchen includes a huge quartz center island, stainless steel appliances, and a functional corner pantry. A versatile front room, perfect for a second bedroom/home office or guest suite, offers convenient "cheater" access to a stylish 4-piece bath. Retreat to the primary suite, where luxury meets logic: a spa-like 5-piece ensuite with a soaker tub leads to a massive walk-in closet with direct, clever access to the laundry room.Descend the elegant wood-and-metal spindle staircase to a fully finished lower level designed for entertainment. Here, you’ll find a spacious rec room with a built-in bar, two additional large bedrooms, and a full bathroom. Whether you’re enjoying the lakeside lifestyle of Chestermere or hosting summer gatherings in your private outdoor oasis, this exceptional home truly has it all. (id:51913)
Property Details
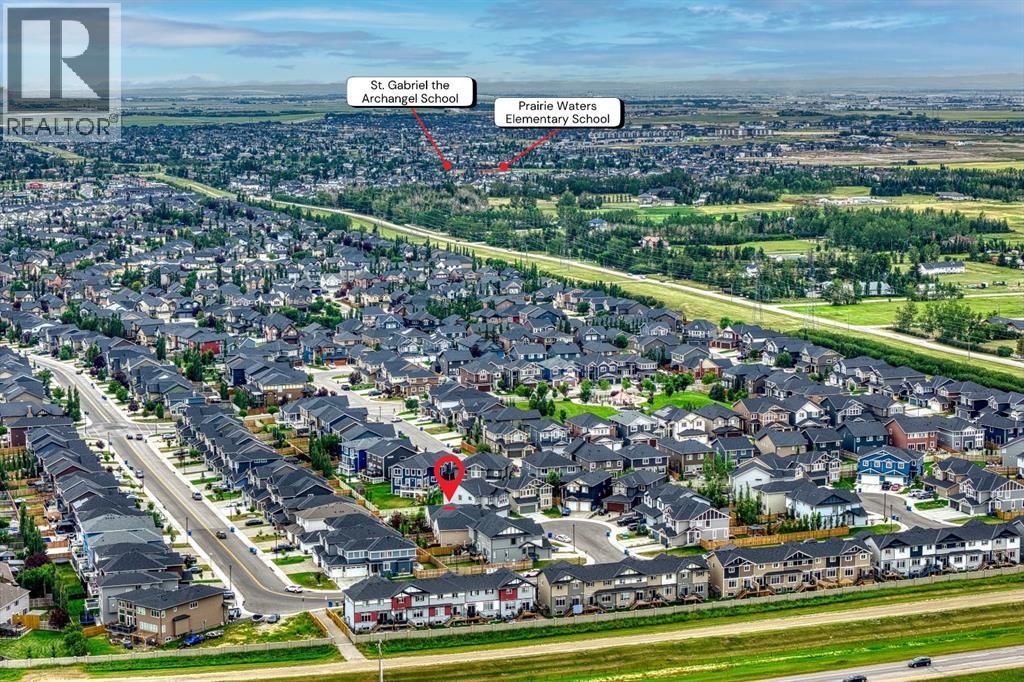
| Amenities Near By : Park, Playground, Shopping, Water Nearby |
| Community Features : Lake Privileges |
| Parking Space Total : 4 |
| Plan : 1910205 |
| Structure : Deck |
| MLS® Number : A2335798 |
| Property Type : Single Family |
| Community Name : Westmere |
Building
| Bathroom Total : 3 |
| Bedrooms Above Ground : 2 |
| Bedrooms Below Ground : 2 |
| Bedrooms Total : 4 |
| Appliances : Washer, Refrigerator, Dishwasher, Stove, Dryer, Window Coverings, Garage Door Opener |
| Architectural Style : Bungalow |
| Basement Development : Finished |
| Basement Type : Full (finished) |
| Constructed Date : 2020 |
| Construction Material : Wood Frame |
| Construction Style Attachment : Semi-detached |
| Cooling Type : None |
| Fireplace Present : Yes |
| Fireplace Total : 1 |
| Flooring Type : Carpeted, Ceramic Tile, Hardwood |
| Foundation Type : Poured Concrete |
| Heating Fuel : Natural Gas |
| Heating Type : Forced Air |
| Stories Total : 1 |
| Size Interior : 1287 Sqft |
| Total Finished Area : 1287.48 Sqft |
| Type : Duplex |
Land
| Size Total : 5802.31 Sqft|4,051 - 7,250 Sqft |
| Size Total Text : 5802.31 Sqft|4,051 - 7,250 Sqft |
| Size Frontage : 7.93 M |
| Acreage : No |
| Land Amenities : Park, Playground, Shopping, Water Nearby |
| Fence Type : Fence |
| Size Depth : 39.92 M |
| Size Irregular : 5802.31 |
| Zoning Description : R2 |
Rooms
| Level | Type | Dimensions |
|---|---|---|
| Basement | 4pc Bathroom | 2.89 M x 1.54 M |
| Basement | Bedroom | 3.80 M x 3.62 M |
| Basement | Bedroom | 3.44 M x 3.62 M |
| Basement | Den | 2.50 M x 4.93 M |
| Basement | Recreational, Games Room | 5.47 M x 6.22 M |
| Main Level | 4pc Bathroom | 2.75 M x 1.52 M |
| Main Level | 5pc Bathroom | 3.53 M x 3.34 M |
| Main Level | Bedroom | 3.54 M x 3.09 M |
| Main Level | Dining Room | 3.97 M x 2.91 M |
| Main Level | Kitchen | 4.46 M x 3.56 M |
| Main Level | Laundry Room | 3.10 M x 2.88 M |
| Main Level | Living Room | 3.35 M x 4.38 M |
| Main Level | Primary Bedroom | 3.92 M x 3.81 M |
Map
Agents and Offices
- Ves Svilenova
- Office: RE/MAX Innovations