House

Year Built: 1997

Area: 2002 sqft

Bedrooms: 6

Bathrooms: 4

Fireplaces: 3

Car Parking: 4
236 Chaparral Drive Se Calgary, Alberta T2X 3M9
$849,900
Description
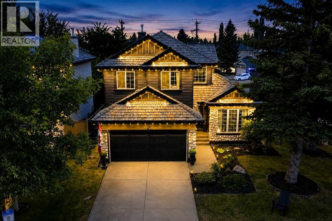
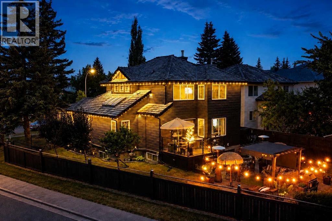
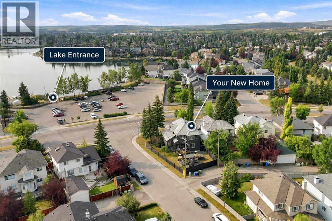
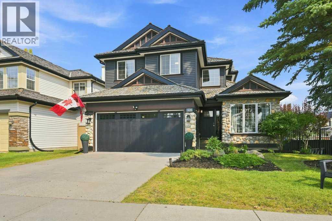
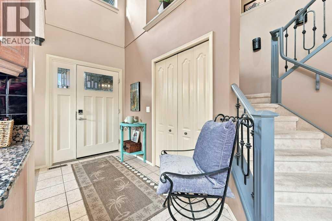
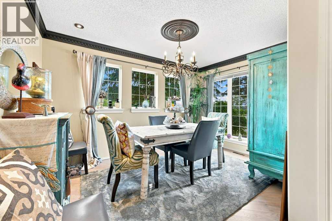
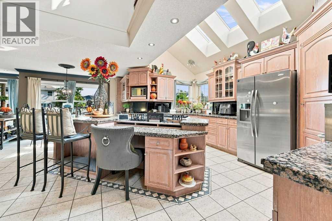
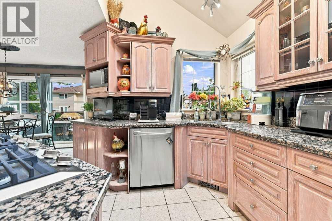
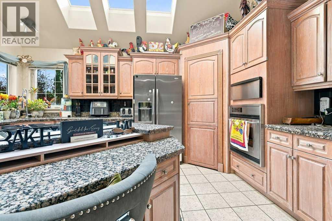
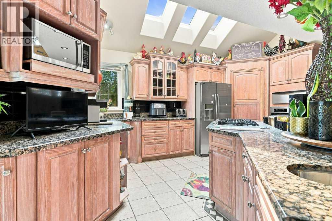
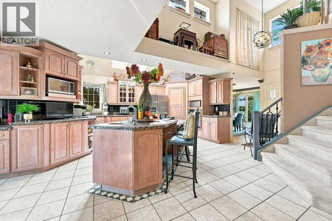
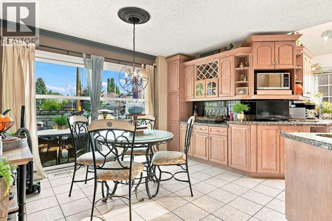
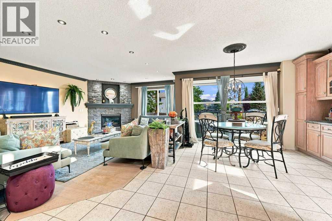
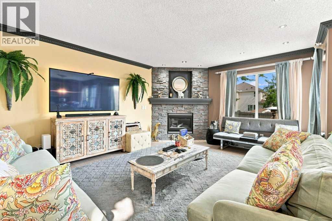
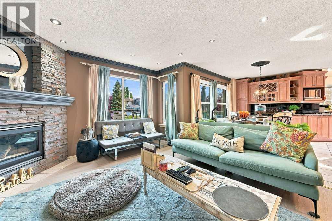
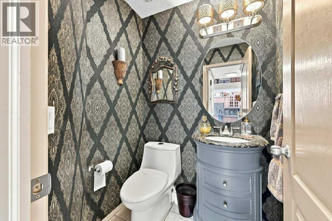
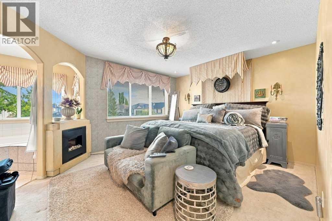
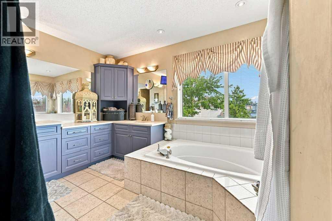
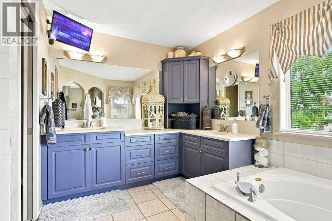
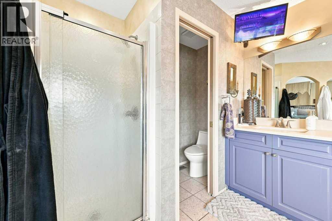
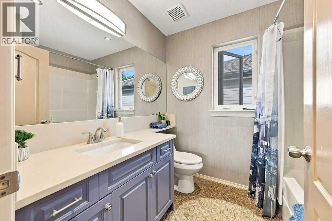
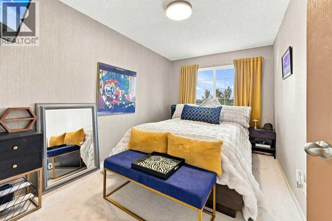
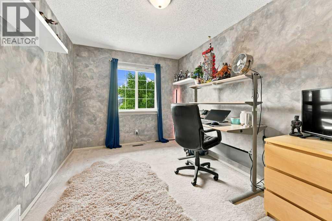
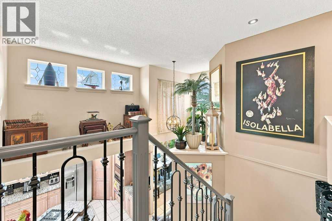
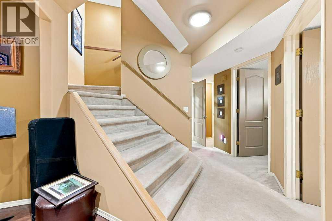
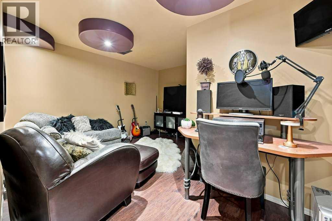
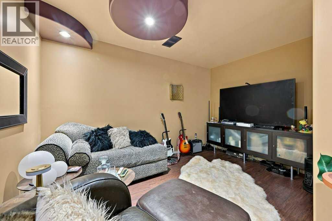
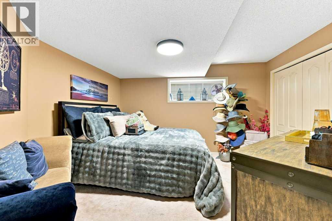
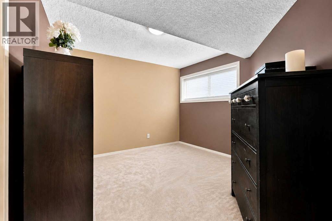
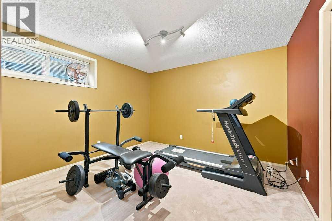
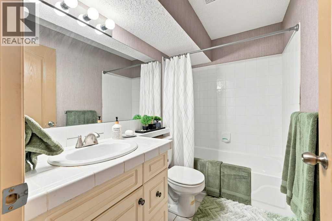
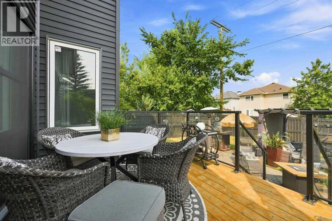
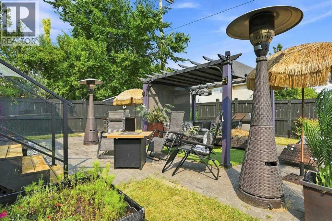
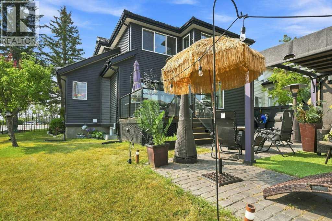
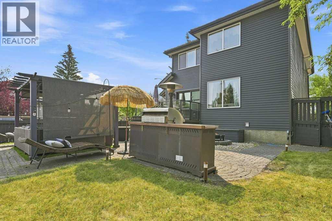
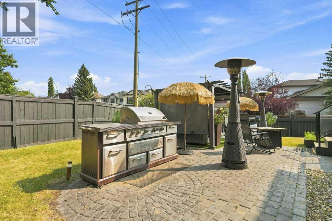
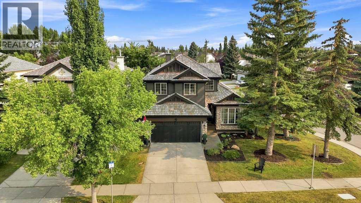
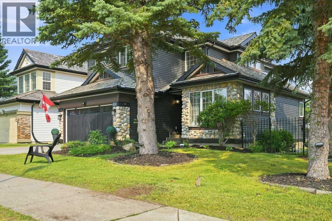
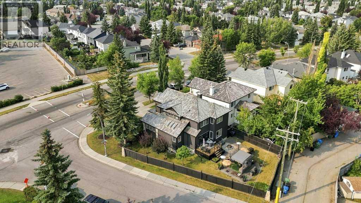
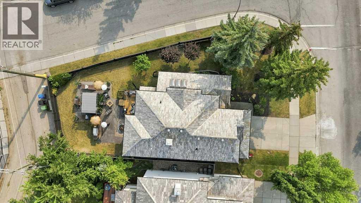
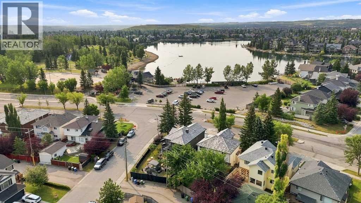
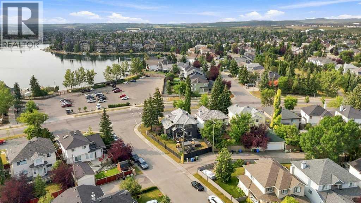
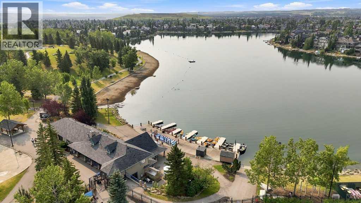
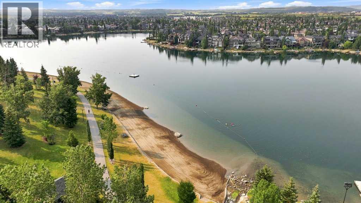
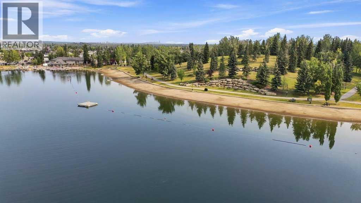
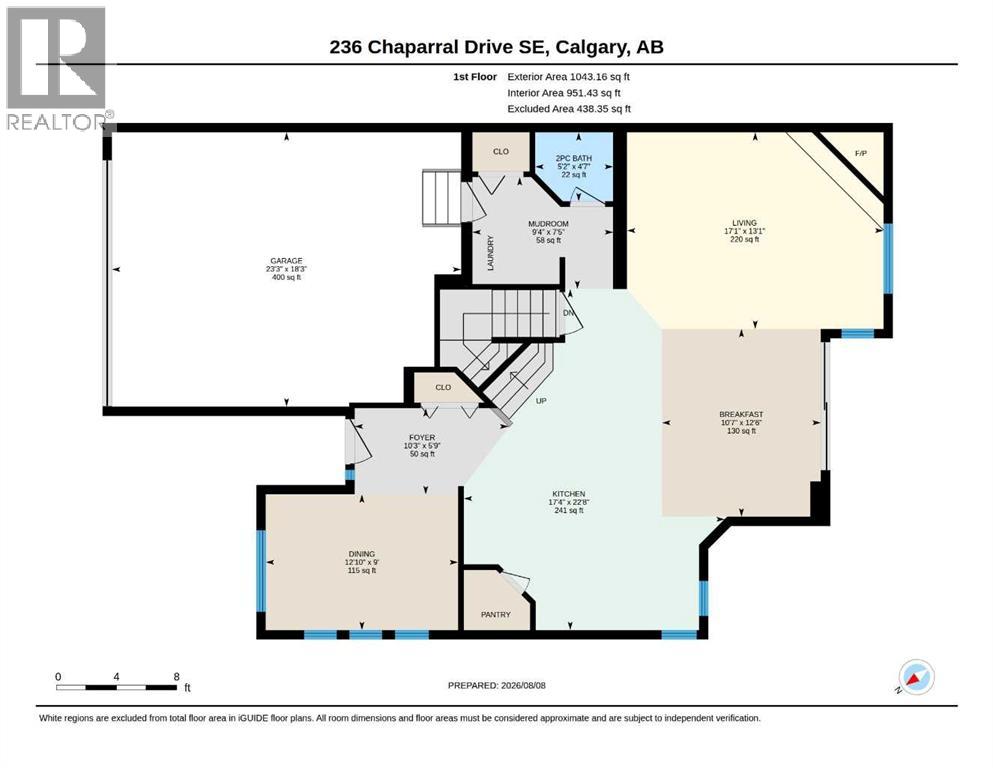
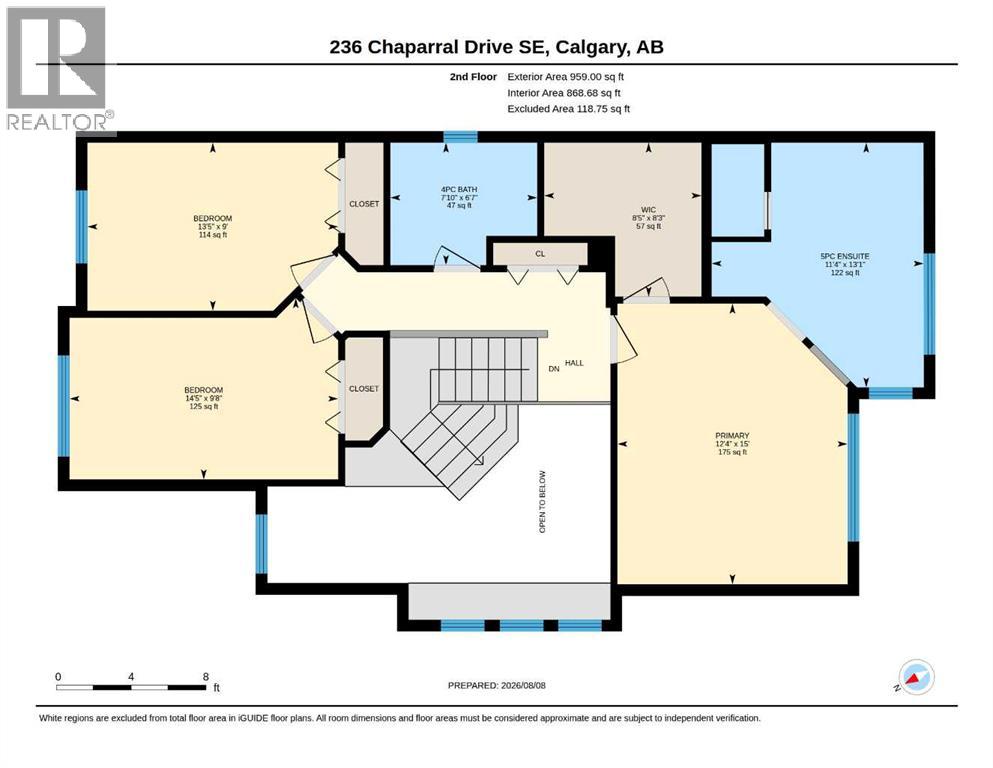
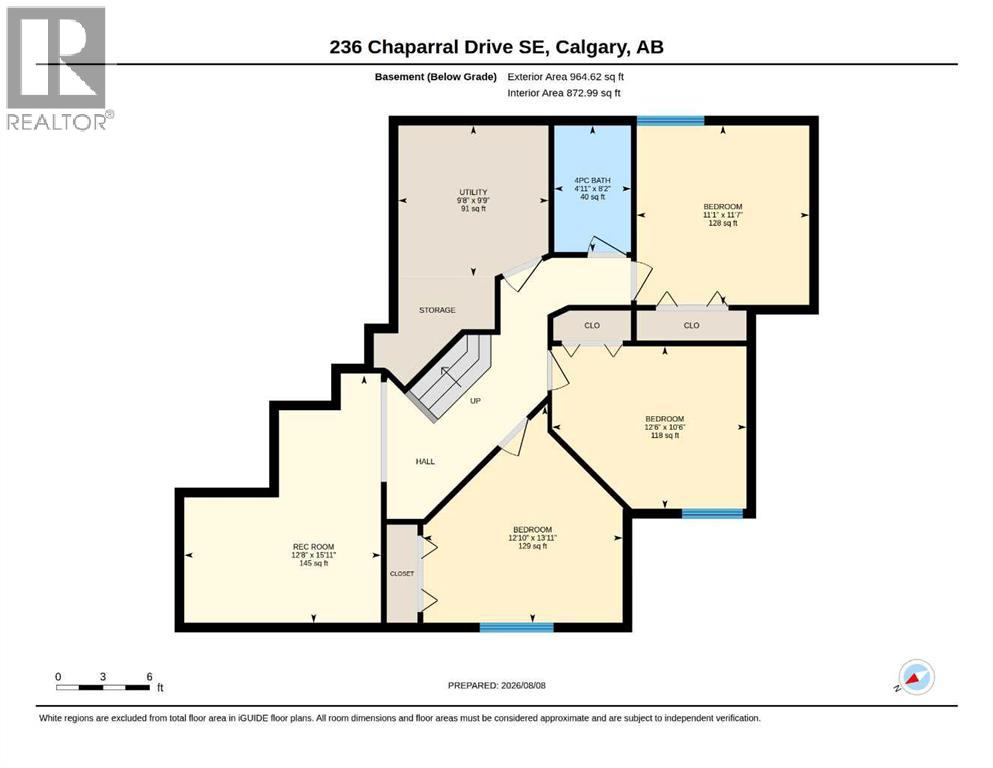
RARE OPPORTUNITY directly across the street from Lake Chaparral’s main lake entrance! Set on a large, mature corner lot, this former Jayman showhome offers 6 bedrooms, a fully developed basement and a distinctive layout with executive finishes throughout. The main floor makes an immediate impression with soaring open-to-above ceilings, refinished hardwood, crown moulding and architectural details that give the home a character of its own. The well-appointed kitchen features granite countertops, a large island, built-in oven, warming drawer, gas cooktop, stainless steel appliances, skylights, extensive cabinetry and dedicated wine and bar storage. A formal dining room near the front entrance provides an elegant entertaining space or a large home office, while the living room is anchored by a gas fireplace and overlooks the backyard. Upstairs, the primary suite is a true retreat with an electric fireplace and an updated ensuite featuring dual vanities, a large soaker tub, separate shower and private water closet. Two additional bedrooms share a full bathroom with distinctive pebble flooring, continuing the home’s unique design throughout. The fully finished basement adds three more bedrooms with egress windows, a full bathroom and TV/rec area, bringing the home to six bedrooms in total. Outside, the mature corner lot provides a large, treed backyard, updated deck and wiring for a future hot tub. The oversized double attached garage is fully finished with an epoxy floor, textured and painted interior and ceiling fans. Central A/C adds year-round comfort. Notable improvements include new siding, front entry door, and garage door (2023), deck, dining room window and sliding patio door (2025), along with refinished hardwood in 2022. The cedar shake roof has been regularly maintained. Lake Chaparral’s private lake and park are directly across the street, with beaches, swimming, boating, fishing, playgrounds, courts and year-round recreation available to residents. From the dramatic interior layout and custom details to the mature lot and exceptional position across from the lake, this former showhome offers something genuinely different within the community. (id:51913)
Property Details
| Amenities Near By : Park, Playground, Recreation Nearby, Schools, Shopping, Water Nearby |
| Community Features : Lake Privileges, Fishing |
| Features : Treed, Back Lane, No Animal Home, No Smoking Home, Level, Parking |
| Parking Space Total : 4 |
| Plan : 9810097 |
| Structure : Deck |
| MLS® Number : A2335721 |
| Property Type : Single Family |
| Community Name : Chaparral |
Building
| Bathroom Total : 4 |
| Bedrooms Above Ground : 3 |
| Bedrooms Below Ground : 3 |
| Bedrooms Total : 6 |
| Amenities : Clubhouse |
| Appliances : Washer, Refrigerator, Range - Gas, Dishwasher, Dryer, Microwave, Garburator, Oven - Built-in, Window Coverings |
| Basement Development : Finished |
| Basement Type : Full (finished) |
| Constructed Date : 1997 |
| Construction Material : Wood Frame |
| Construction Style Attachment : Detached |
| Cooling Type : Central Air Conditioning |
| Exterior Finish : Vinyl Siding |
| Fireplace Present : Yes |
| Fireplace Total : 3 |
| Flooring Type : Carpeted, Ceramic Tile, Hardwood, Laminate, Other |
| Foundation Type : Poured Concrete |
| Half Bath Total : 1 |
| Heating Fuel : Natural Gas |
| Heating Type : Other, Forced Air |
| Stories Total : 2 |
| Size Interior : 2002 Sqft |
| Total Finished Area : 2002.16 Sqft |
| Type : House |
Land
| Size Total : 571 M2|4,051 - 7,250 Sqft |
| Size Total Text : 571 M2|4,051 - 7,250 Sqft |
| Size Frontage : 16.84 M |
| Acreage : No |
| Land Amenities : Park, Playground, Recreation Nearby, Schools, Shopping, Water Nearby |
| Fence Type : Fence |
| Landscape Features : Lawn |
| Size Irregular : 571.00 |
| Zoning Description : R-g |
Rooms
| Level | Type | Dimensions |
|---|---|---|
| Basement | 4pc Bathroom | 8.17 Ft x 4.92 Ft |
| Basement | Bedroom | 10.50 Ft x 12.50 Ft |
| Basement | Bedroom | 11.58 Ft x 11.08 Ft |
| Basement | Bedroom | 13.92 Ft x 12.83 Ft |
| Basement | Recreational, Games Room | 15.92 Ft x 12.67 Ft |
| Basement | Furnace | 9.75 Ft x 9.67 Ft |
| Main Level | 2pc Bathroom | 4.58 Ft x 5.17 Ft |
| Main Level | Breakfast | 12.50 Ft x 10.58 Ft |
| Main Level | Dining Room | 9.00 Ft x 12.83 Ft |
| Main Level | Foyer | 5.75 Ft x 10.25 Ft |
| Main Level | Kitchen | 22.67 Ft x 17.33 Ft |
| Main Level | Living Room | 13.08 Ft x 17.08 Ft |
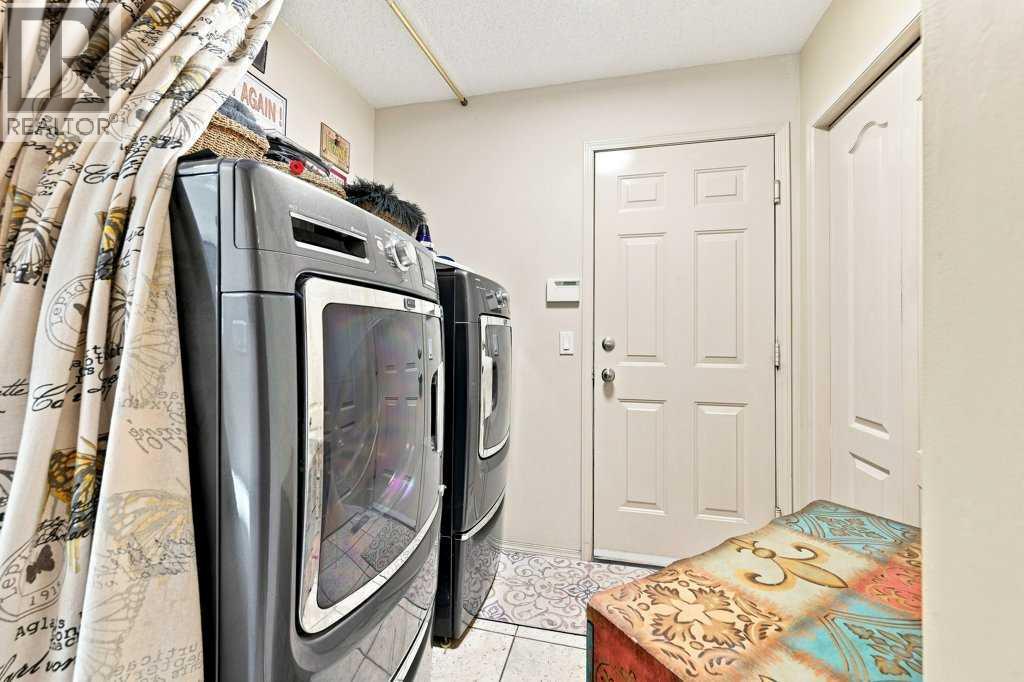
| Main Level | Other | 7.42 Ft x 9.33 Ft |
| Upper Level | 4pc Bathroom | 6.58 Ft x 7.83 Ft |
| Upper Level | 5pc Bathroom | 13.08 Ft x 11.33 Ft |
| Upper Level | Bedroom | 9.67 Ft x 14.42 Ft |
| Upper Level | Bedroom | 9.00 Ft x 13.42 Ft |
| Upper Level | Primary Bedroom | 15.00 Ft x 12.33 Ft |
| Upper Level | Other | 8.25 Ft x 8.42 Ft |
Map
Agents and Offices
- Derek Chevrefils
- Office: 2% Realty