Row / Townhouse

Year Built: 1990

Area: 1126 sqft

Bedrooms: 2

Bathrooms: 3

Car Parking: 1
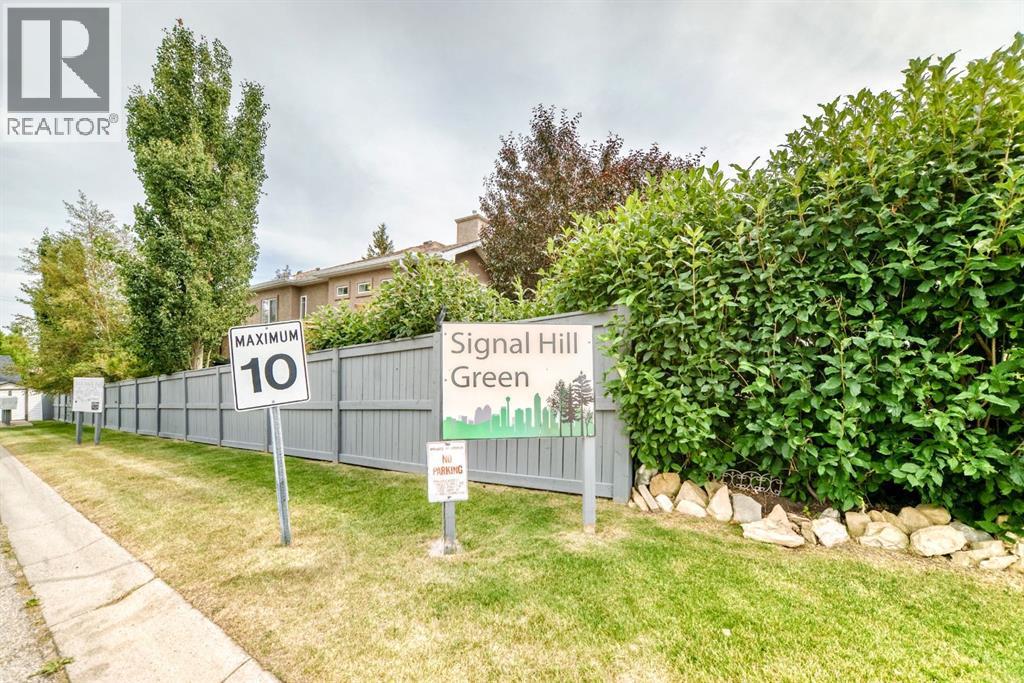
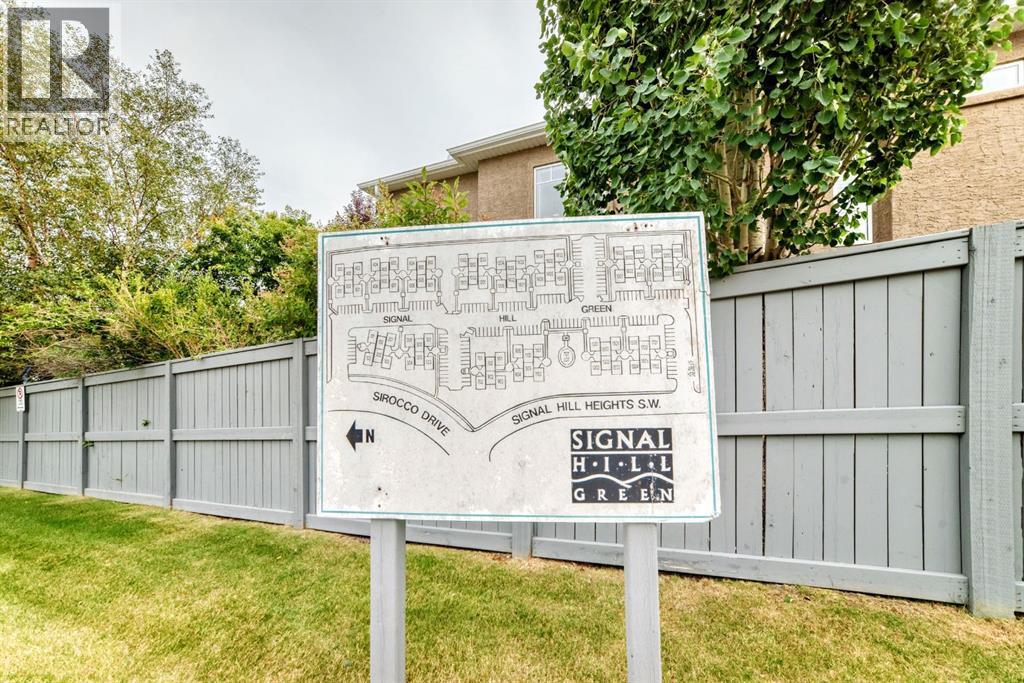
2003 Signal Hill Green Sw Calgary, Alberta T3H 2Y4
$419,900
Description
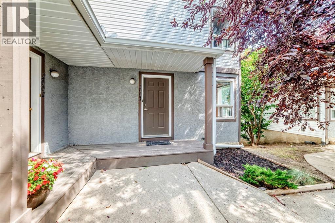
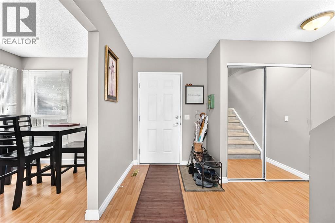
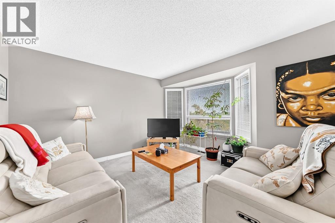
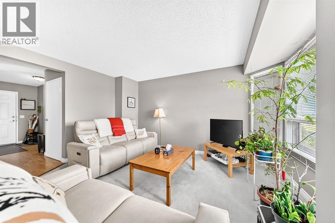
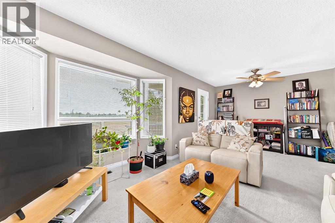
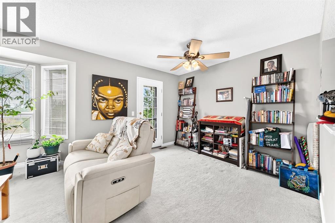
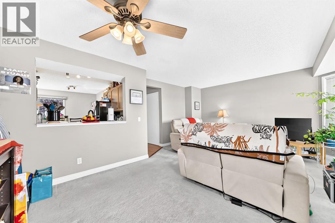
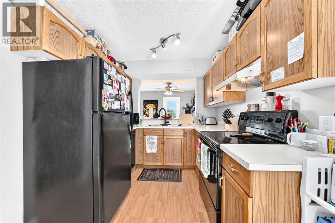
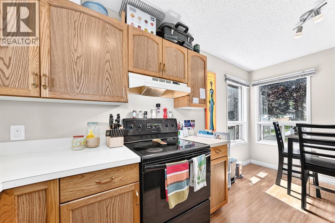
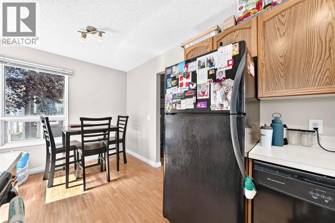
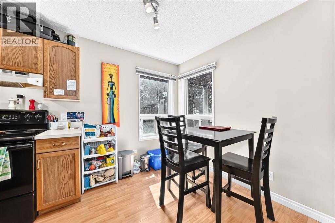
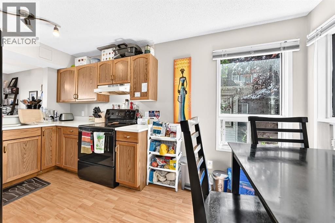
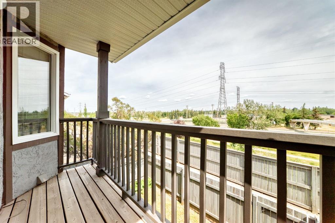
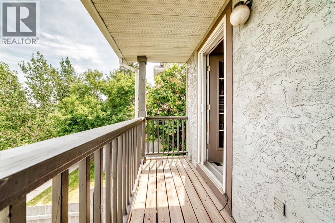
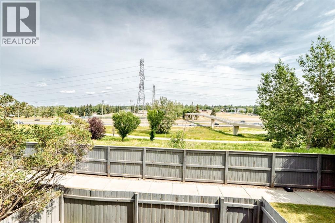
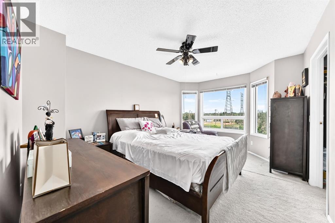
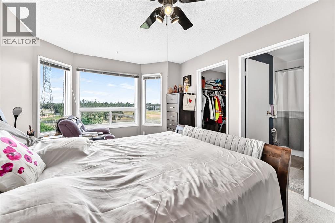
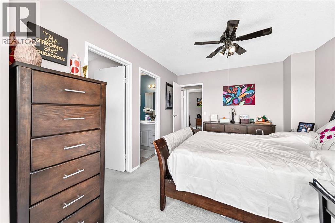
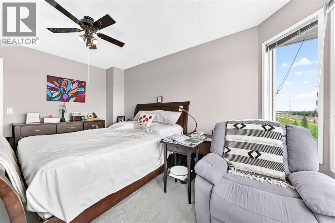
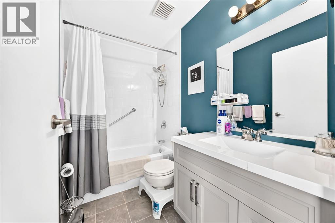
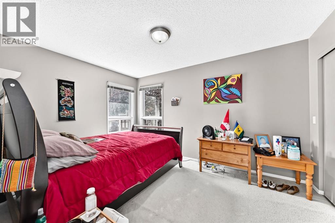
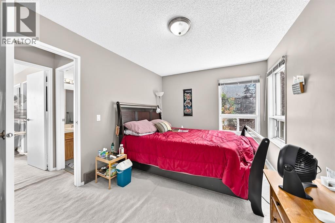
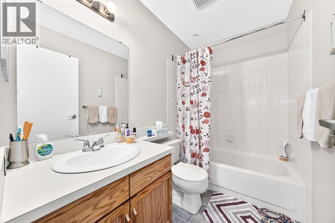
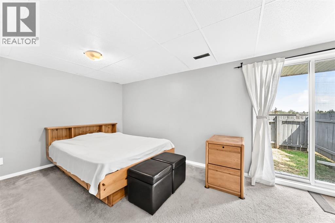
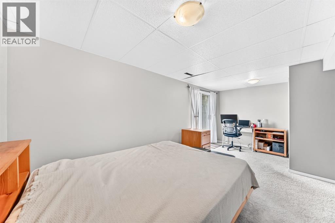
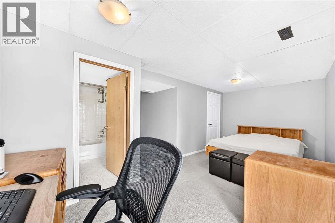
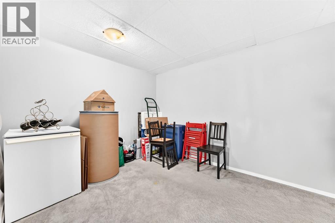
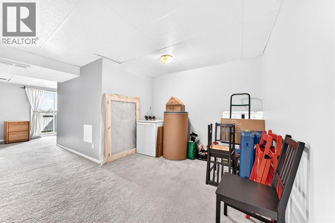
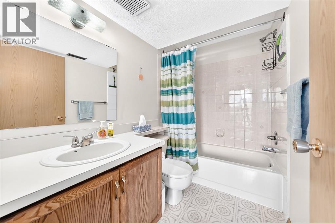
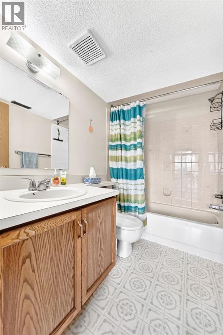
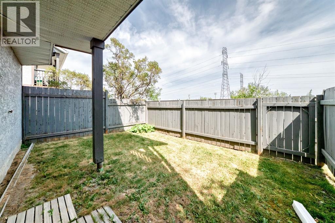
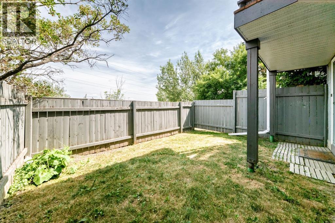
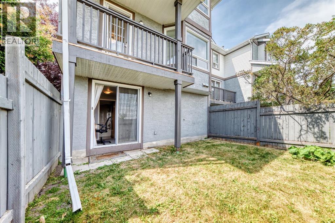
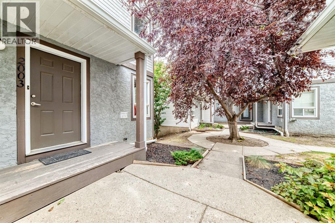
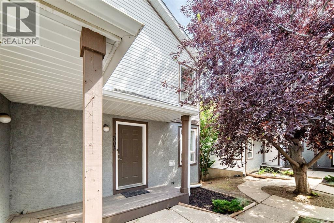
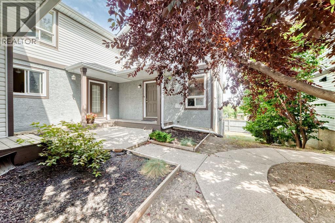
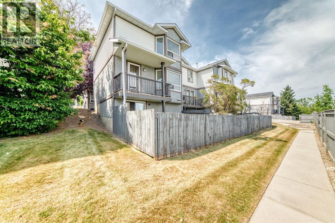
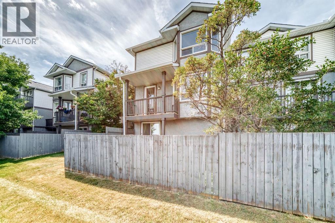
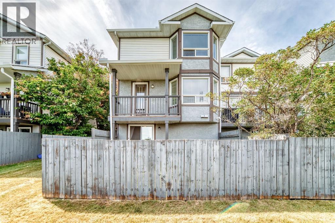
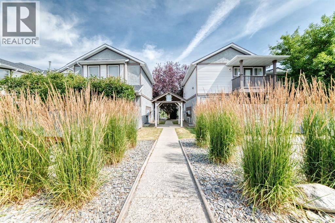
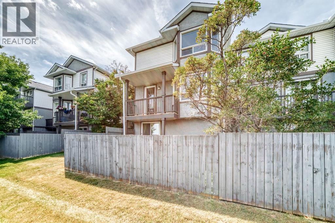
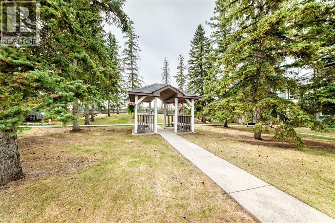
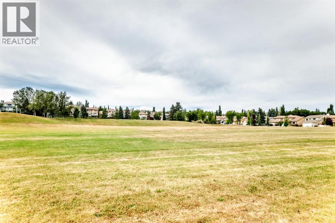
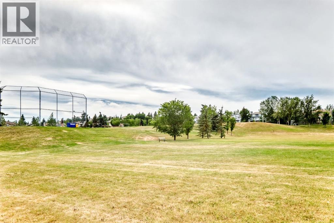
Welcome to the family friendly and centrally located community of Signal Hill in the southwest of Calgary. This home in located right smack in the middle of very well established amenities in the city's southwest community. This end unit boasts of character and originality. Two bedrooms on the upper level with 2 full baths. Main level has spacious entry - kitchen and nook to the right cozy living room with windows that bring in natural light. Walk into the cozy living room with dining area that flows out to a balcony with views of a sprawling pulsating neighbourhood. In the basement there is a sizeable family room that flows into a spacious flex room ( that can double as a bedroom). This level has a full 4pc bathroom as well!. The basement is a walkout with French doors leading to a private backyard that is fenced in.. This Unit has 1 assigned stall and the complex is well managed. You can walk to shopping strips, parks and access major routes from this unit. The CTrain on 17th Ave is just minutes walk. You can't afford to miss out on this unit - priced to sell! Call now for your private viewing. (id:51913)
Property Details
| Amenities Near By : Playground, Schools, Shopping |
| Community Features : Pets Allowed |
| Features : Parking |
| Parking Space Total : 1 |
| Plan : 9012336 |
| Structure : None |
| MLS® Number : A2335981 |
| Property Type : Single Family |
| Community Name : Signal Hill |
Building
| Bathroom Total : 3 |
| Bedrooms Above Ground : 2 |
| Bedrooms Total : 2 |
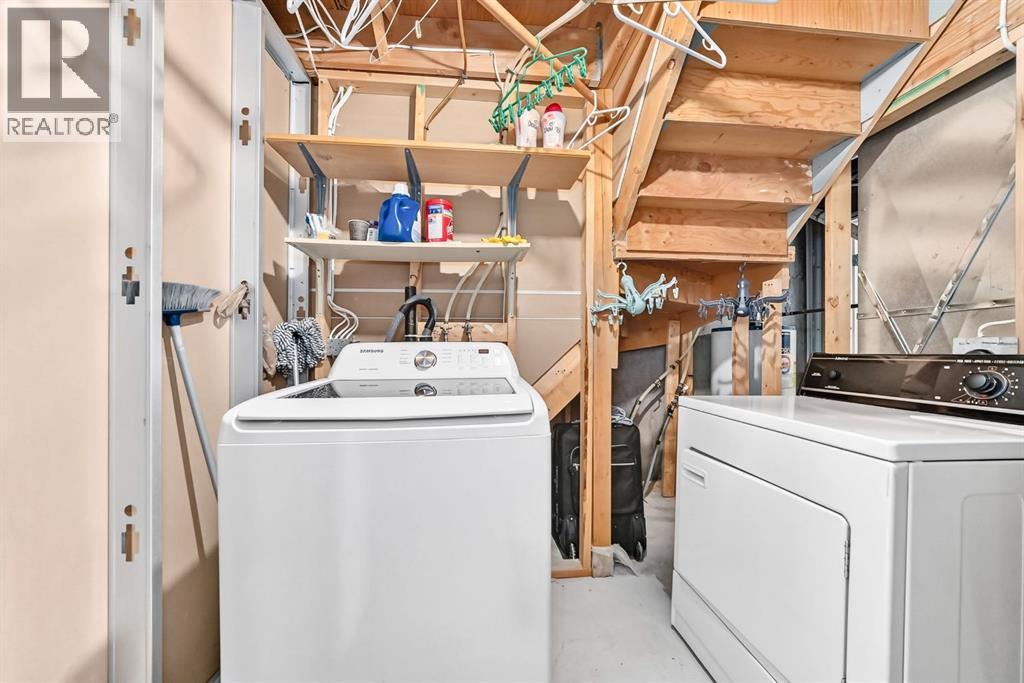
| Appliances : Washer, Refrigerator, Dishwasher, Stove, Dryer, Hood Fan |
| Basement Development : Finished |
| Basement Features : Walk Out |
| Basement Type : Full (finished) |
| Constructed Date : 1990 |
| Construction Material : Wood Frame |
| Construction Style Attachment : Attached |
| Cooling Type : None |
| Exterior Finish : Stucco, Vinyl Siding |
| Flooring Type : Carpeted, Ceramic Tile |
| Foundation Type : Poured Concrete |
| Heating Fuel : Natural Gas |
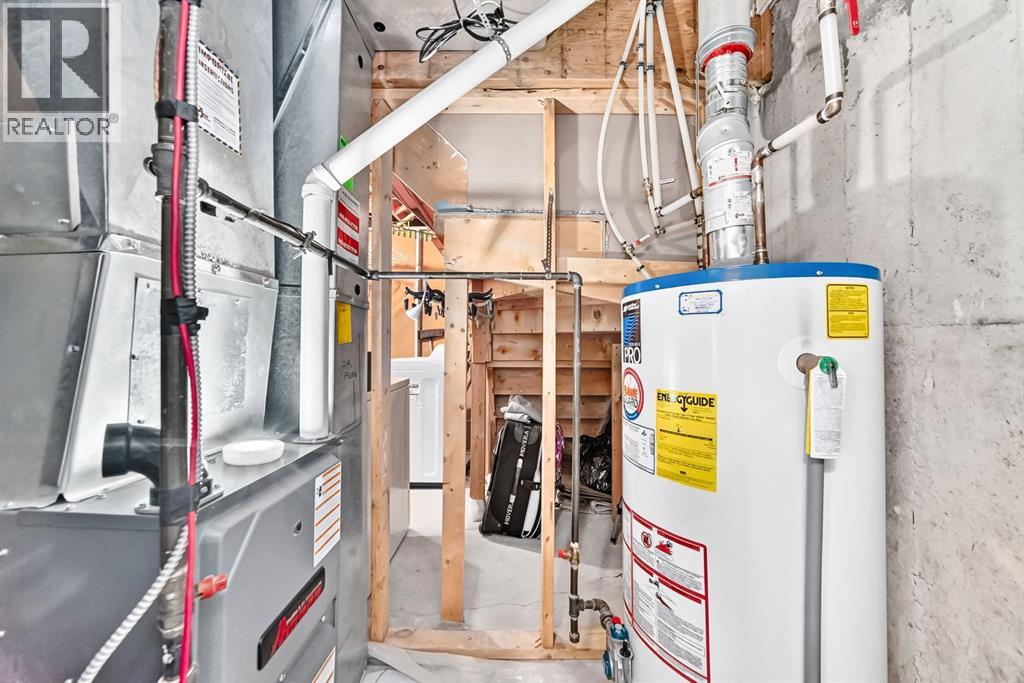
| Heating Type : Forced Air |
| Stories Total : 2 |
| Size Interior : 1126 Sqft |
| Total Finished Area : 1126.2 Sqft |
| Type : Row / Townhouse |
Land
| Size Total Text : Unknown |
| Acreage : No |
| Land Amenities : Playground, Schools, Shopping |
| Fence Type : Fence |
| Zoning Description : M-cg D44 |
Rooms
| Level | Type | Dimensions |
|---|---|---|
| Basement | Other | 9.75 Ft x 9.17 Ft |
| Basement | Laundry Room | 4.75 Ft x 7.67 Ft |
| Basement | Furnace | 8.50 Ft x 3.67 Ft |
| Basement | 4pc Bathroom | 5.00 Ft x 8.00 Ft |
| Basement | Family Room | 18.42 Ft x 8.83 Ft |
| Main Level | Other | 11.50 Ft x 3.58 Ft |
| Main Level | Dining Room | 8.50 Ft x 10.50 Ft |
| Main Level | Living Room | 10.67 Ft x 14.42 Ft |
| Main Level | Other | 10.67 Ft x 9.58 Ft |
| Main Level | Kitchen | 8.08 Ft x 8.17 Ft |
| Main Level | Breakfast | 8.08 Ft x 7.00 Ft |
| Upper Level | Bedroom | 13.33 Ft x 9.58 Ft |
| Upper Level | Other | 5.42 Ft x 5.17 Ft |
| Upper Level | 4pc Bathroom | 8.08 Ft x 4.92 Ft |
| Upper Level | 4pc Bathroom | 8.00 Ft x 4.92 Ft |
| Upper Level | Other | 8.08 Ft x 5.25 Ft |
| Upper Level | Primary Bedroom | 10.75 Ft x 14.67 Ft |
Map
Agents and Offices
- Olivia C. Ohuegbe
- Office: Real Estate Professionals Inc.