


Manufactured Home

Year Built: 1978

Area: 939 sqft

Bedrooms: 2

Bathrooms: 2

Fireplaces: 1

Car Parking: 2
812 Brentwood Crescent Strathmore, Alberta T1P 1E4
$275,000
Description
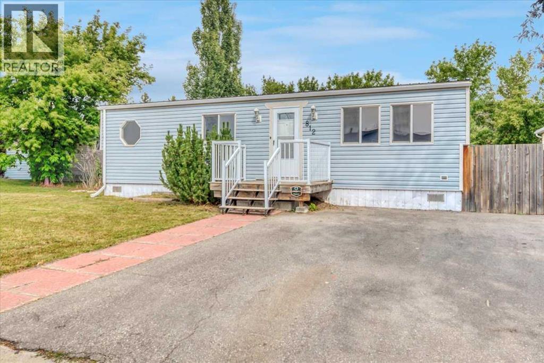
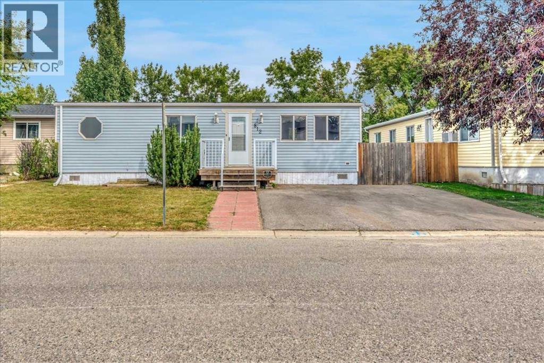
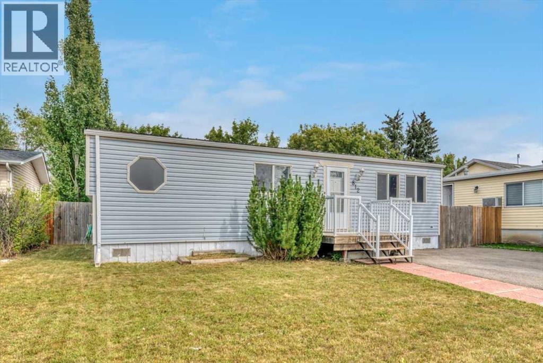
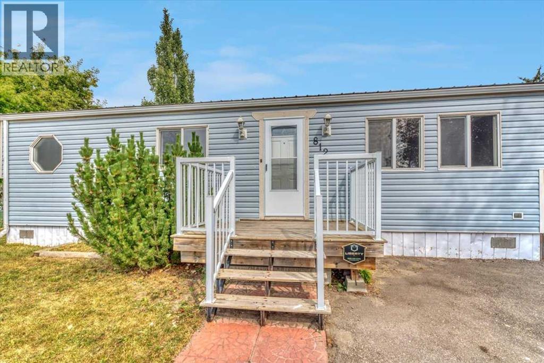
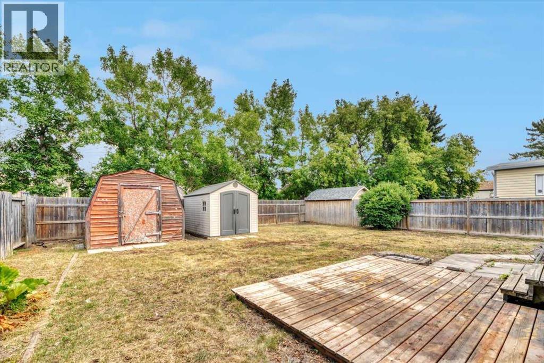
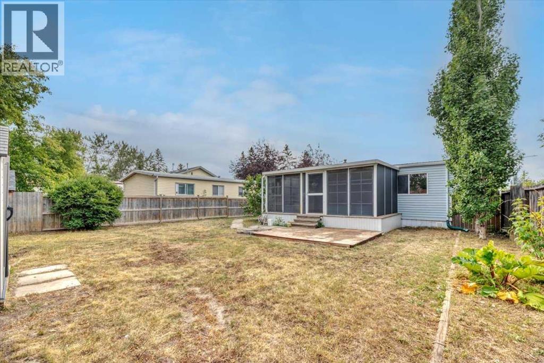
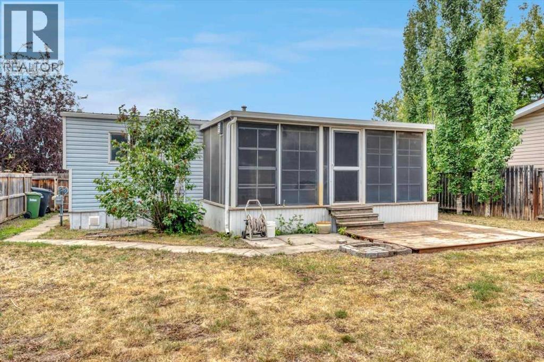
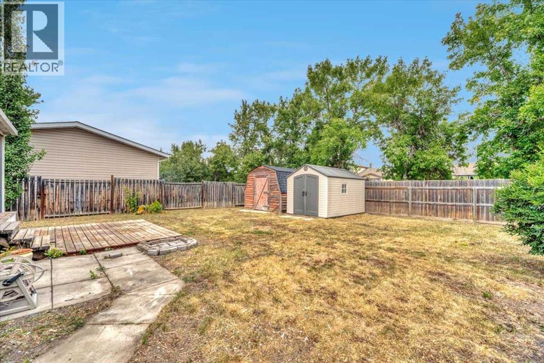
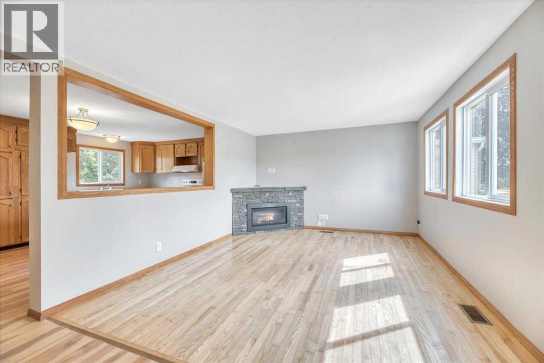
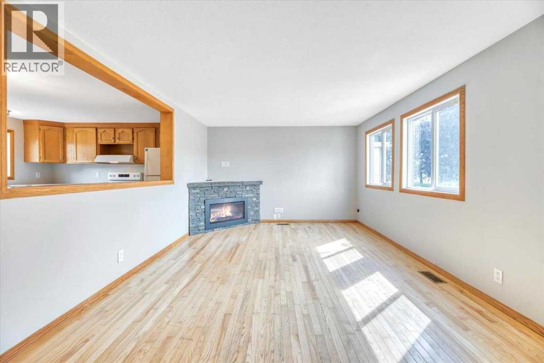
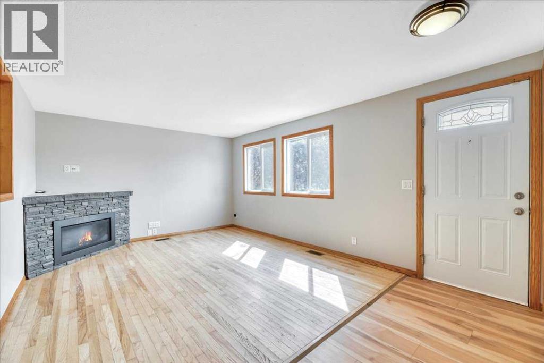
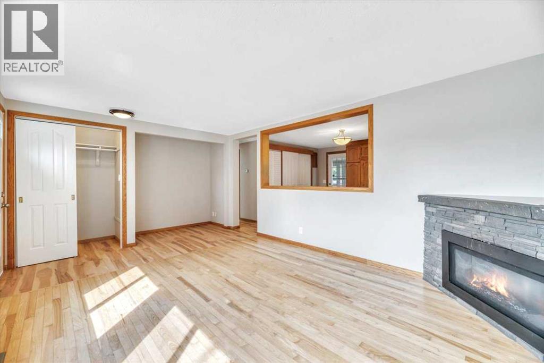
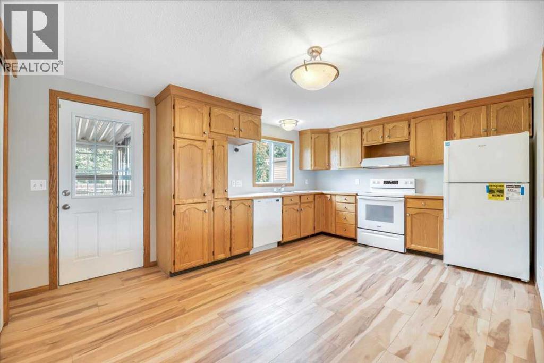
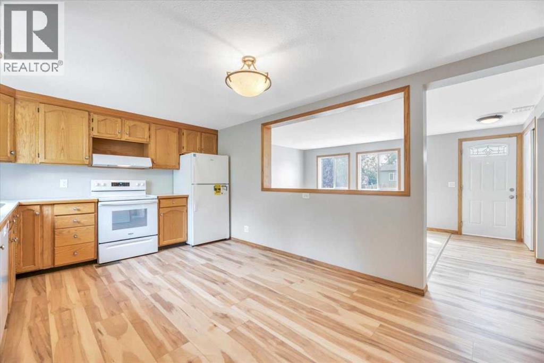
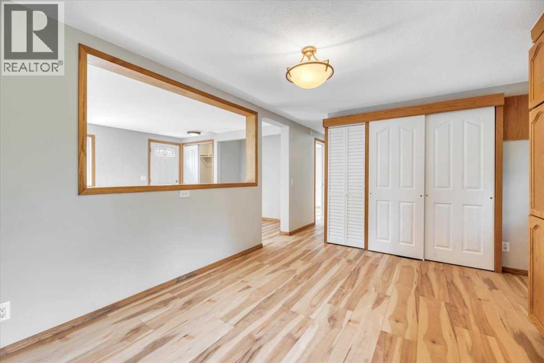
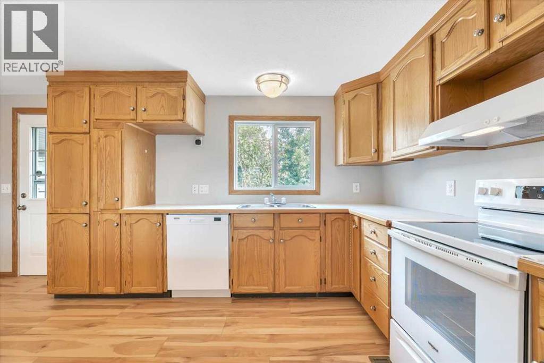
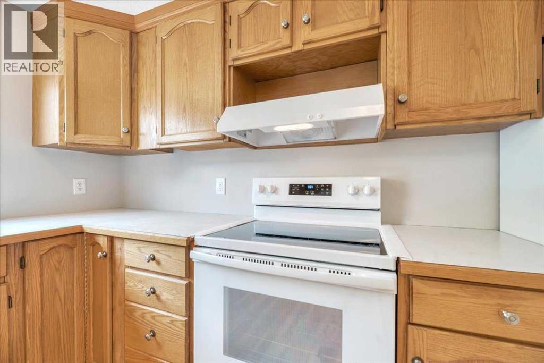
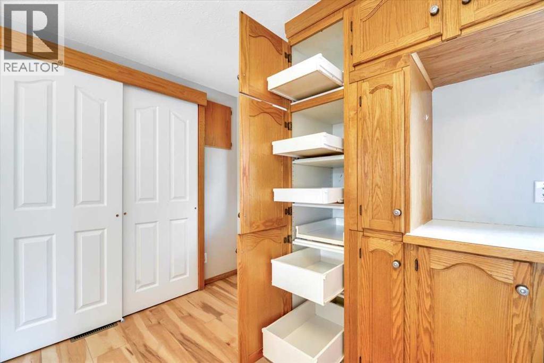
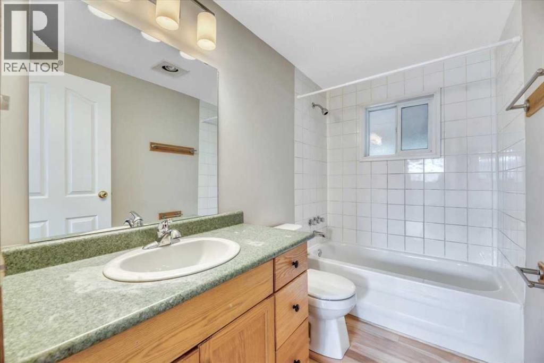
Welcome to 812 Brentwood Crescent in Strathmore, a move-in ready home with a comfortable layout and plenty of space for everyday family life. From the moment you walk in, the home feels bright, welcoming and well cared for, making it easy to picture yourself settling right in.The main floor offers a functional layout with comfortable living spaces and a kitchen and dining area that work well for both busy weekdays and time spent with family and friends. The bedroom and bathroom layout provides flexibility for a growing family, guests, a home office or additional living space.Outside, there is room to enjoy the warmer months, whether it’s relaxing, entertaining or giving the kids space to play. Located in an established Strathmore neighbourhood, the home is conveniently situated close to schools, parks, shopping and the everyday amenities the community has to offer.If you’ve been looking for a home where you can unpack and simply start enjoying it, 812 Brentwood Crescent is one to see. (id:51913)
Property Details
| Amenities Near By : Schools, Shopping |
| Parking Space Total : 2 |
| Plan : 7711487 |
| Structure : None |
| MLS® Number : A2335676 |
| Property Type : Single Family |
| Community Name : Brentwood_Strathmore |
Building
| Bathroom Total : 2 |
| Bedrooms Above Ground : 2 |
| Bedrooms Total : 2 |
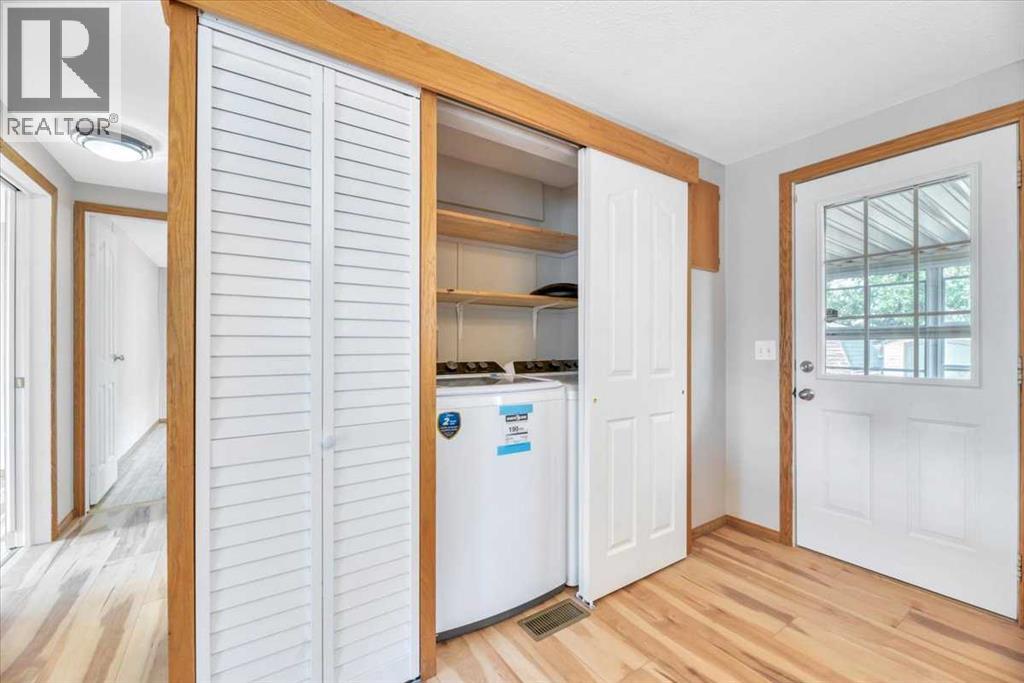
| Appliances : Washer, Refrigerator, Dishwasher, Stove, Dryer, Hood Fan |
| Architectural Style : Mobile Home |
| Basement Type : None |
| Constructed Date : 1978 |
| Construction Style Attachment : Detached |
| Cooling Type : None |
| Exterior Finish : Vinyl Siding |
| Fireplace Present : Yes |
| Fireplace Total : 1 |
| Flooring Type : Laminate, Linoleum |
| Foundation Type : Piled |
| Heating Type : Forced Air |
| Stories Total : 1 |
| Size Interior : 939 Sqft |
| Total Finished Area : 939.45 Sqft |
| Type : Manufactured Home |
Land
| Size Total : 451 M2|4,051 - 7,250 Sqft |
| Size Total Text : 451 M2|4,051 - 7,250 Sqft |
| Size Frontage : 15.62 M |
| Acreage : No |
| Land Amenities : Schools, Shopping |
| Fence Type : Fence |
| Size Irregular : 451.00 |
| Zoning Description : Mhs |
Rooms
| Level | Type | Dimensions |
|---|---|---|
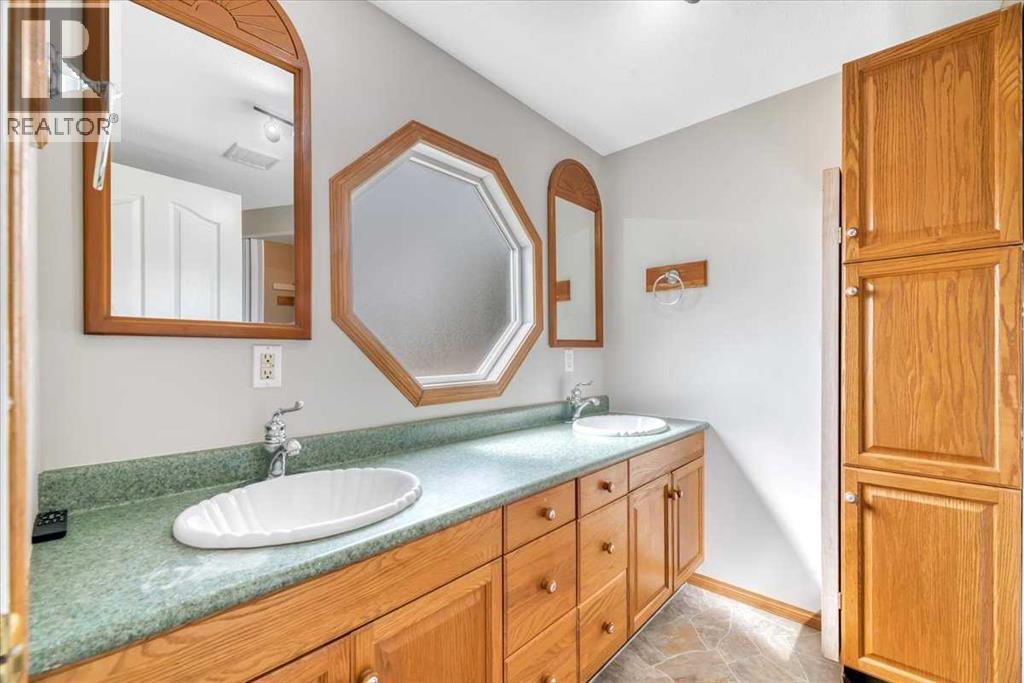
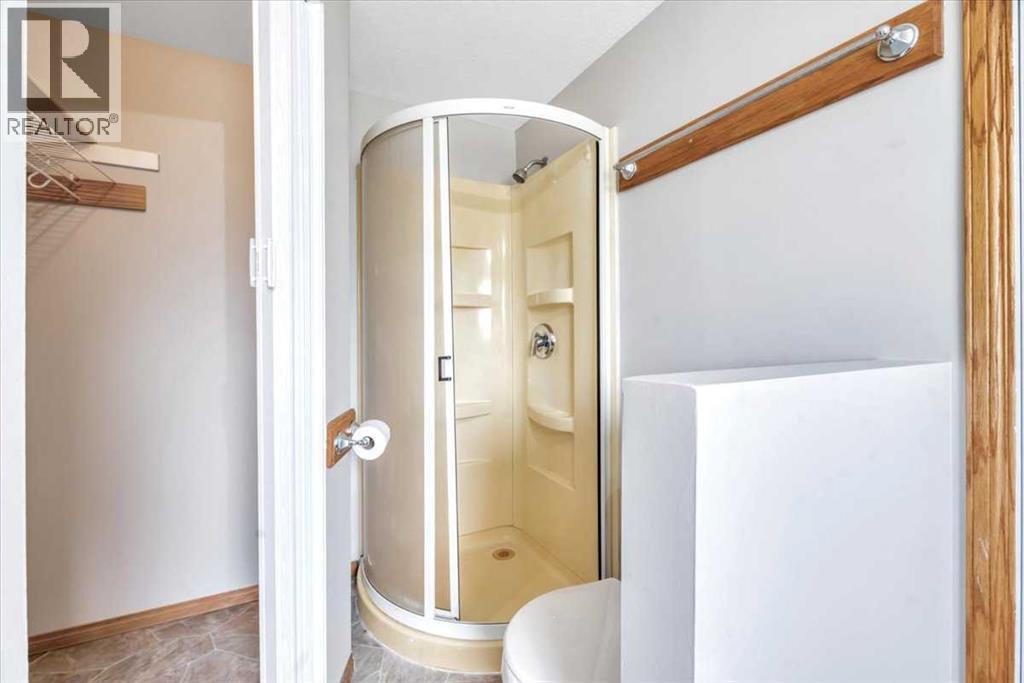
| Main Level | 4pc Bathroom | 8.42 Ft x 4.92 Ft |
| Main Level | 4pc Bathroom | 11.33 Ft x 7.00 Ft |
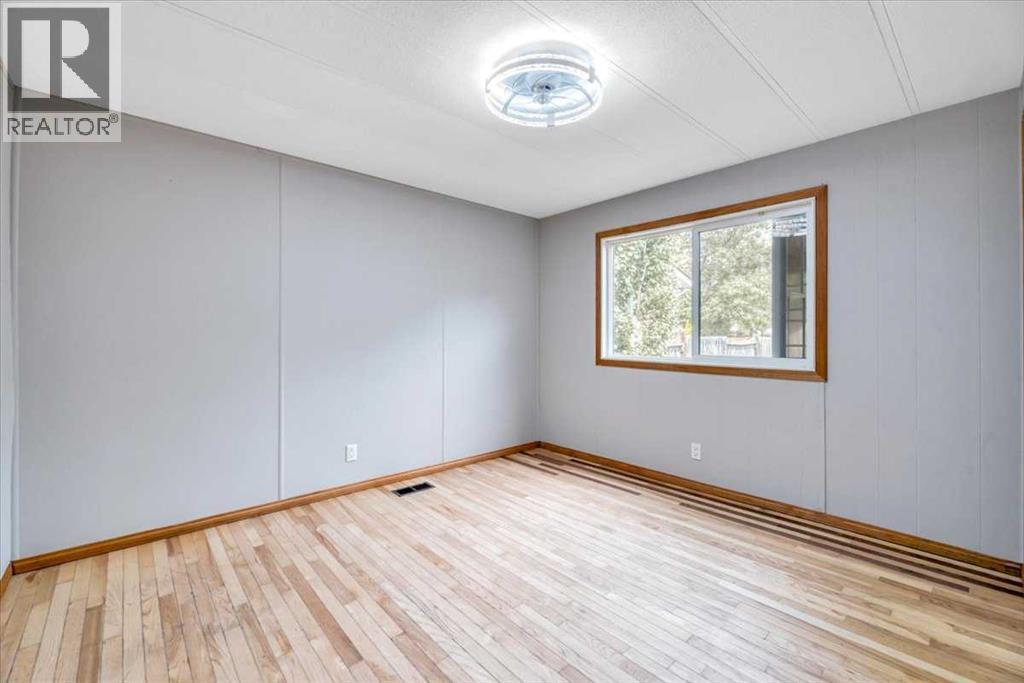
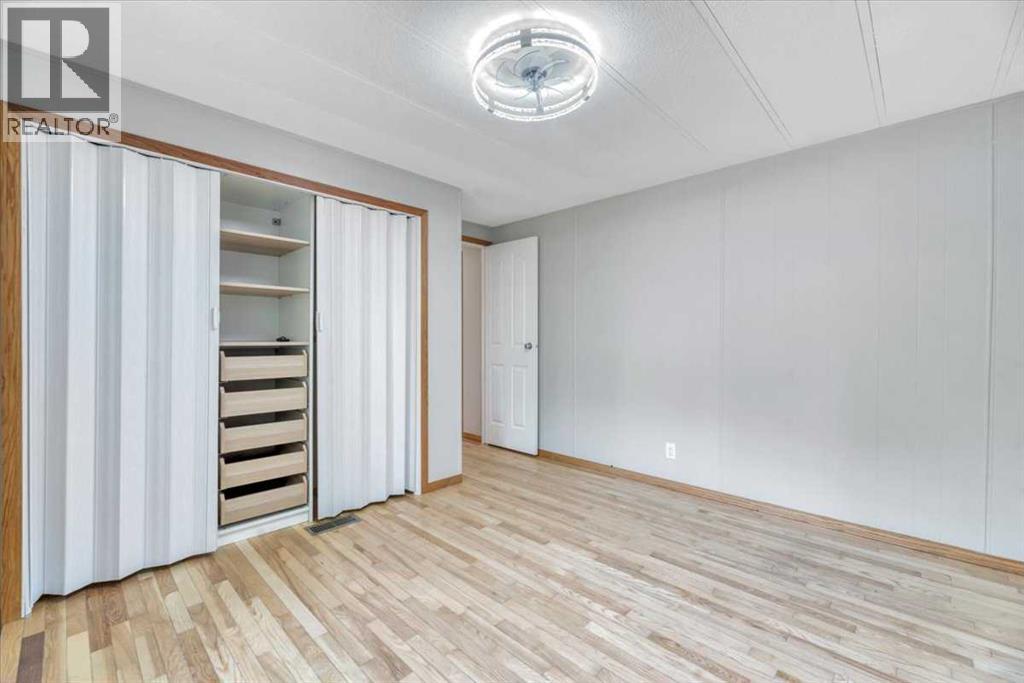
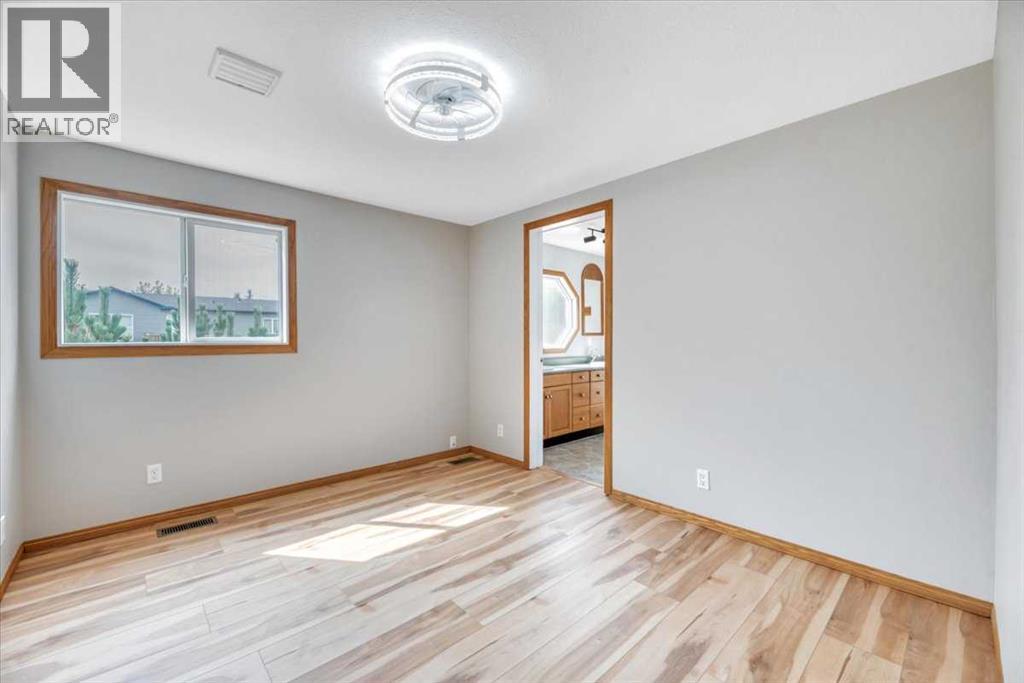
| Main Level | Bedroom | 11.50 Ft x 12.50 Ft |
| Main Level | Kitchen | 11.42 Ft x 16.17 Ft |
| Main Level | Living Room | 11.42 Ft x 13.08 Ft |
| Main Level | Primary Bedroom | 11.50 Ft x 9.67 Ft |
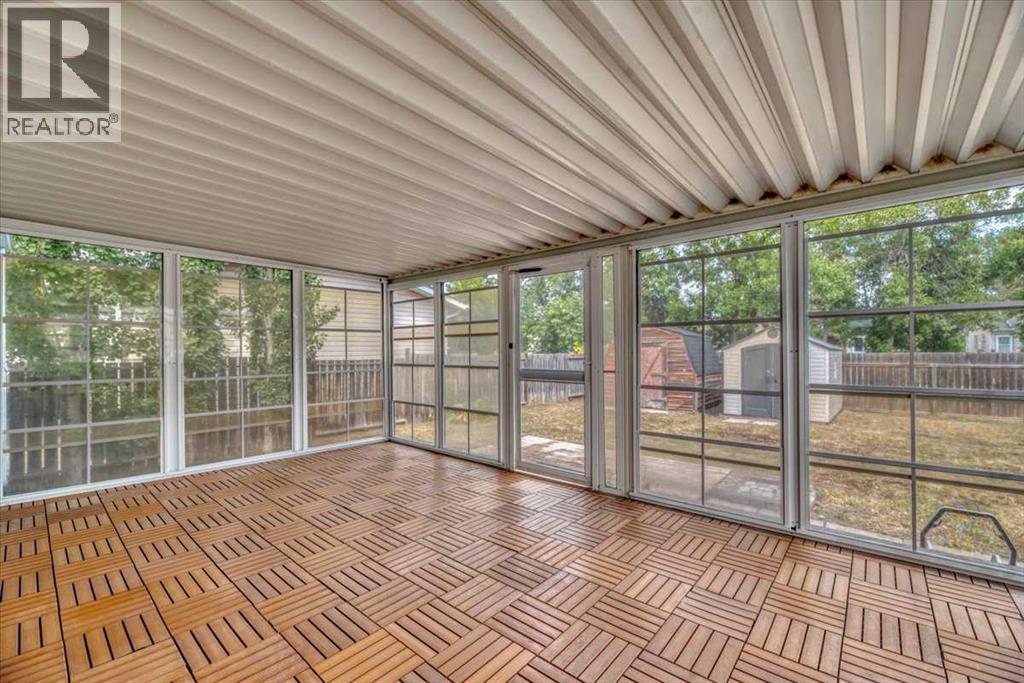
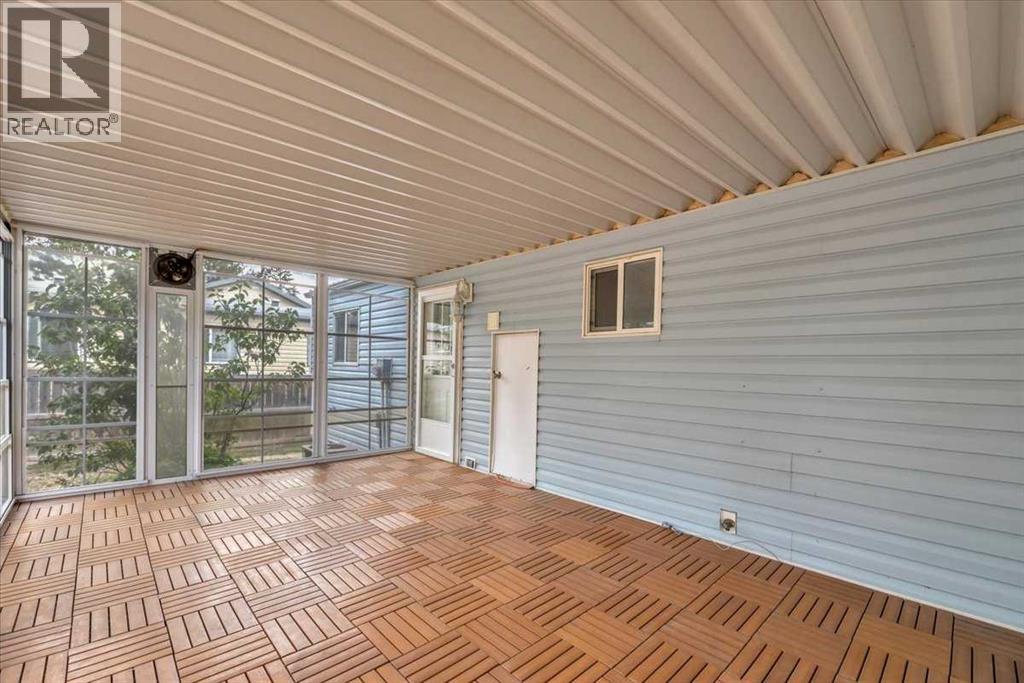
| Main Level | Sunroom | 11.33 Ft x 18.83 Ft |
Map
Agents and Offices
- Christa Aleman
- Office: RE/MAX Key

Latest Listing

122 Bridlewood Lane Sw
$355,000
1321, 222 Riverfront Avenue Sw
$599,000