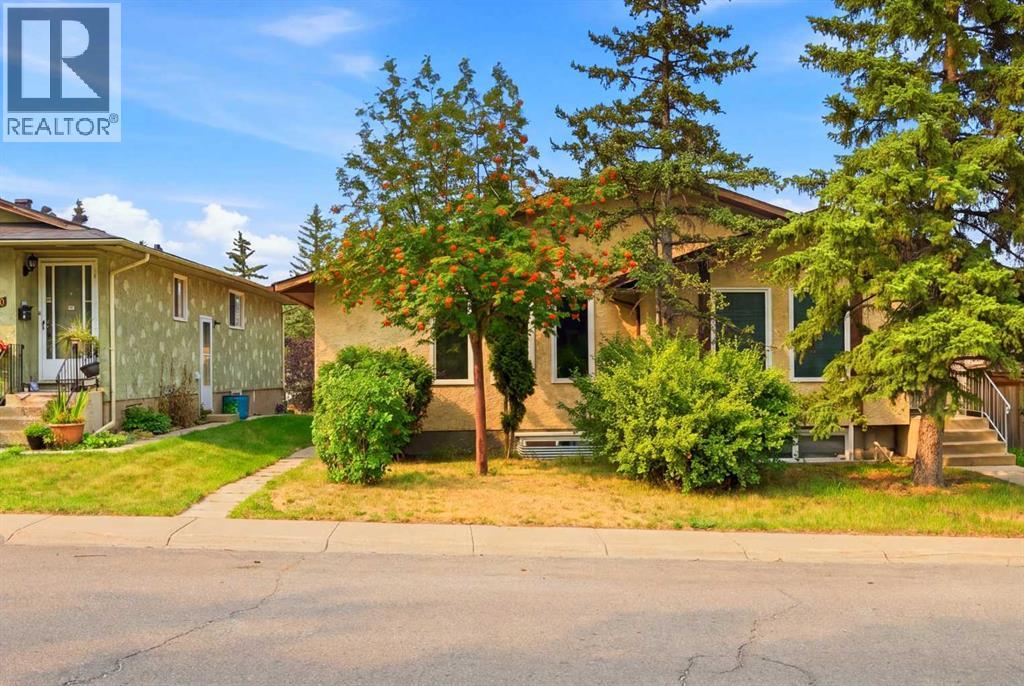
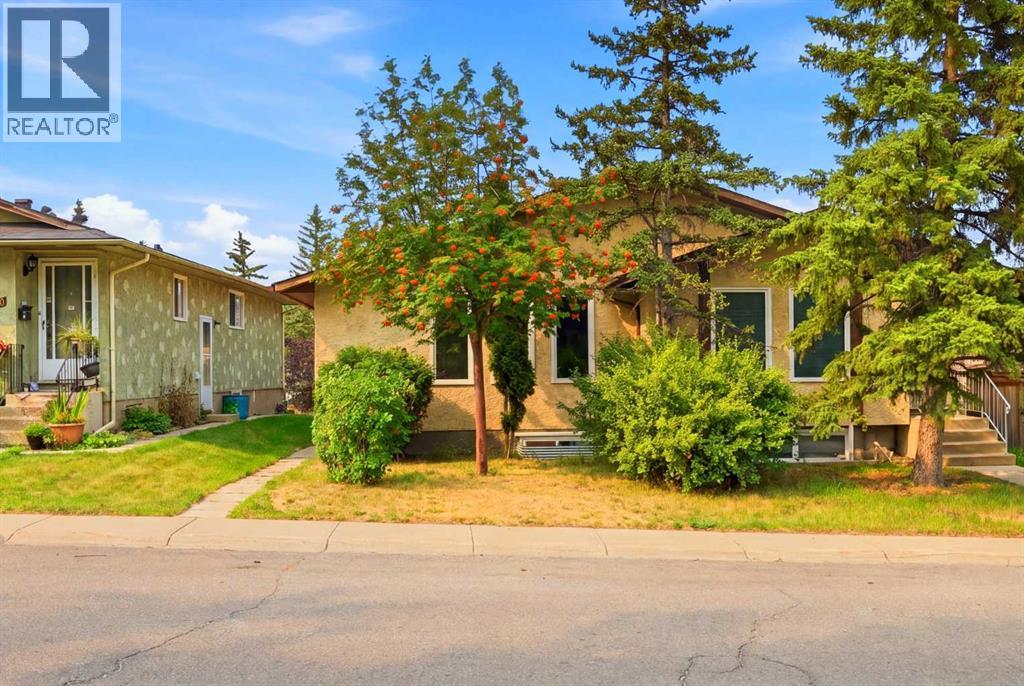
Duplex

Year Built: 1980

Area: 1083 sqft

Bedrooms: 5

Bathrooms: 2

Car Parking: 2
228 Berwick Drive Nw Calgary, Alberta T3K 1P5
$489,900
Description
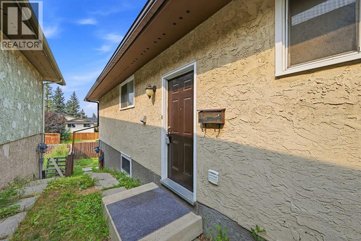
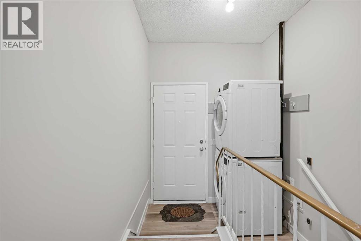
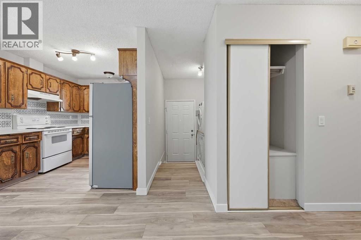
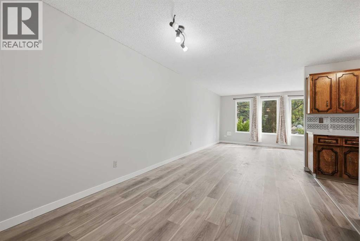
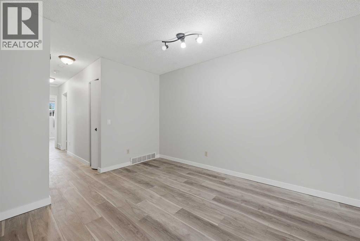
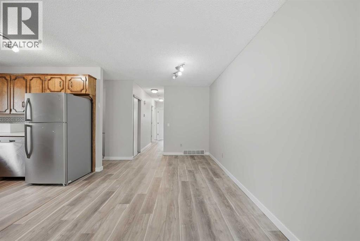
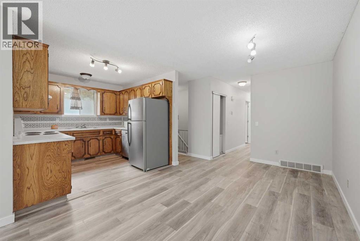
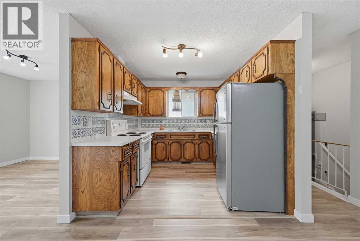
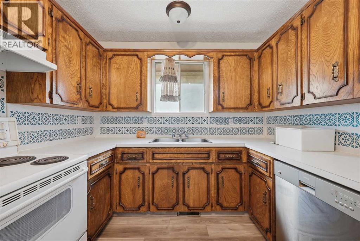
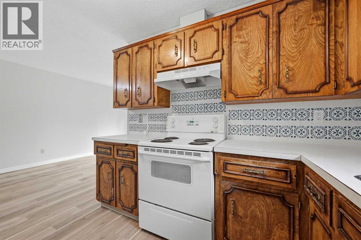
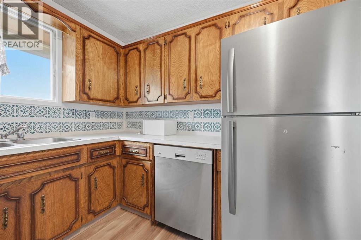
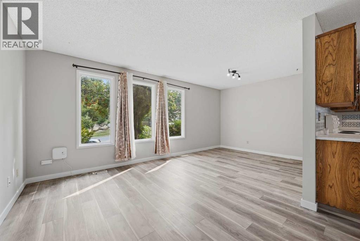
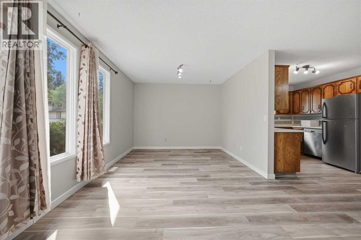
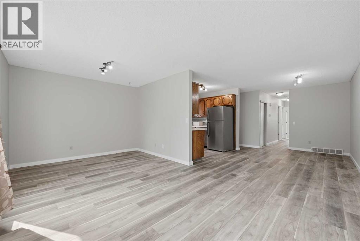
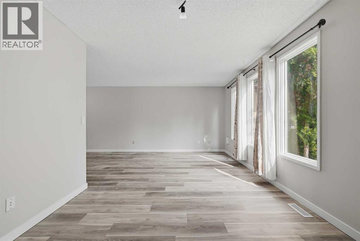
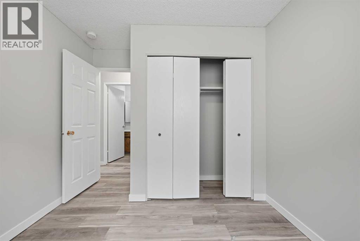
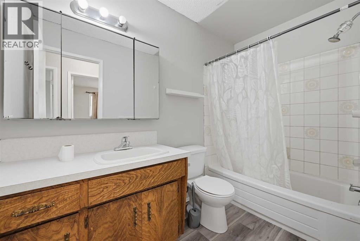
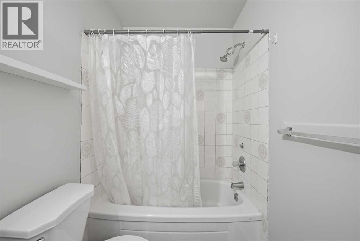
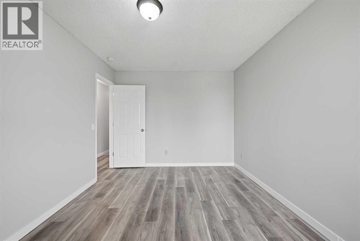
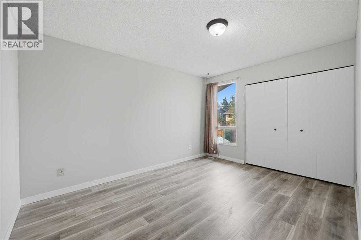
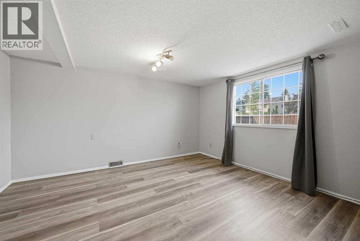
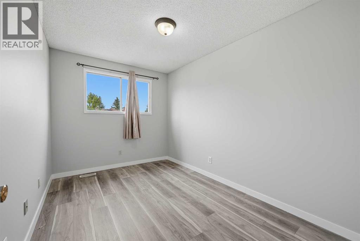
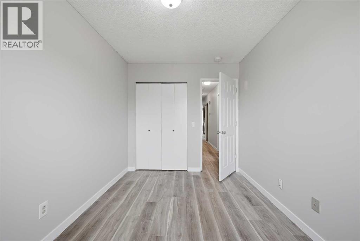
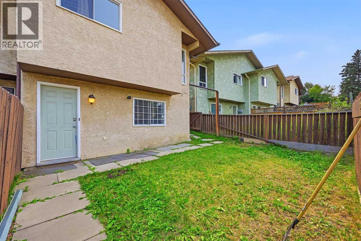
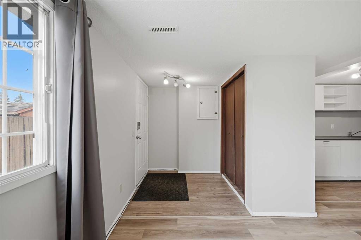
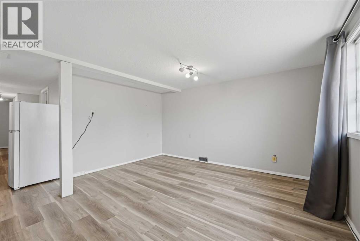
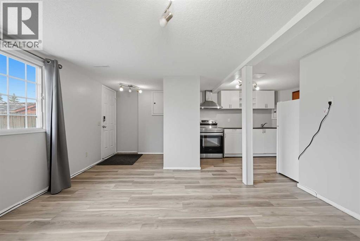
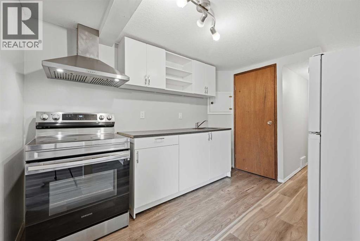
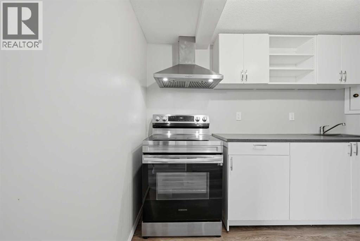
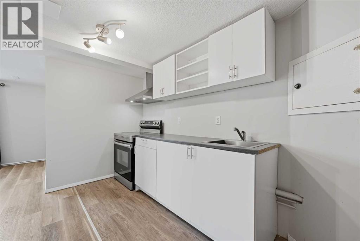
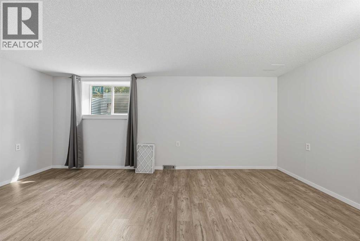
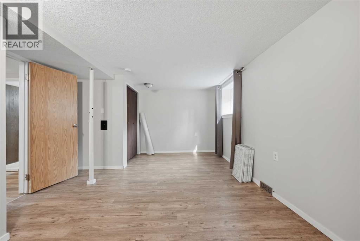
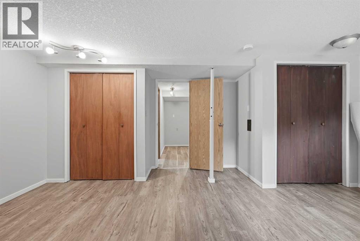
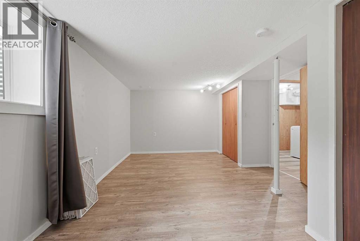
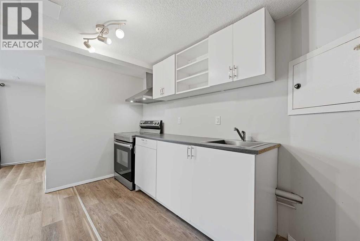
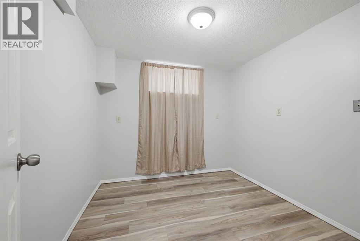
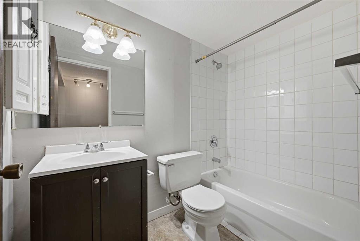
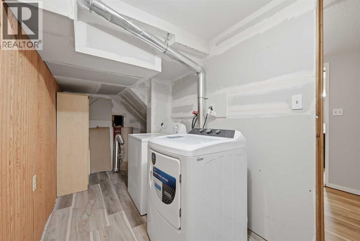
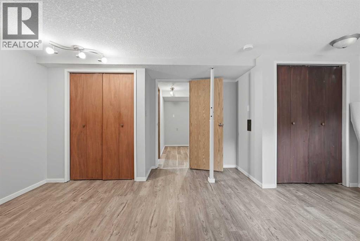
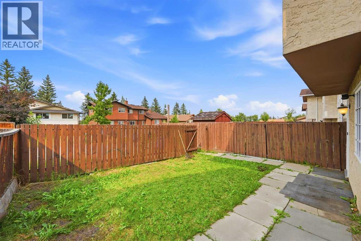
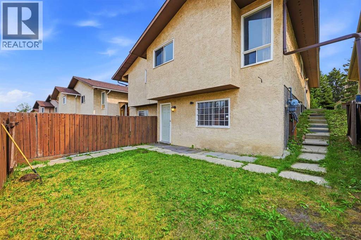
Offering over 2000 sq. ft. of developed living space, this well-maintained home presents an exceptional opportunity for investors or homeowners looking to offset their mortgage with rental income. Featuring a fully LEGAL 2-bedroom, 1-bathroom basement suite with a private walkout entrance and separate laundry, this property is ideal for multi-generational living or as a turnkey income-producing investment.The bright and inviting main floor is filled with natural light from three large front windows and offers a spacious open-concept living room and kitchen, new lvp flooring, three generously sized bedrooms, separate laundry and a full 4-piece bathroom.The self-contained legal basement suite provides two comfortable bedrooms, a full 4-piece bathroom, a functional kitchen, spacious living area, separate laundry, and its own private walkout entrance, offering excellent privacy and flexibility for tenants or extended family.Situated on a quiet street in the established community of Beddington Heights, this home enjoys an outstanding location close to everything you need. Within minutes you'll find Beddington Towne Centre, grocery stores, restaurants, cafés, pharmacies, and everyday shopping, while nearby schools, parks, playgrounds, and off-leash areas make it an ideal setting for families. Outdoor enthusiasts will appreciate the close proximity to Nose Hill Park, one of Calgary's largest natural parks with extensive walking and cycling pathways. Commuting is effortless with convenient public transit nearby and quick access to Centre Street, Beddington Trail, Deerfoot Trail, Stoney Trail, and 14 Street NW, providing excellent connectivity throughout the city.Complete with a fully fenced backyard and parking pad for two vehicles, this is a fantastic opportunity to own a versatile property in one of northwest Calgary's most convenient and established communities. Whether you're searching for a home with a mortgage helper or a strong investment property, this one i s not to be missed. Be sure to view the virtual tour and book your private showing today! (id:51913)
Property Details
| Amenities Near By : Playground, Schools, Shopping |
| Features : See Remarks, Back Lane, No Animal Home, No Smoking Home |
| Parking Space Total : 2 |
| Plan : 7911017 |
| MLS® Number : A2335737 |
| Property Type : Single Family |
| Community Name : Beddington Heights |
Building
| Bathroom Total : 2 |
| Bedrooms Above Ground : 3 |
| Bedrooms Below Ground : 2 |
| Bedrooms Total : 5 |
| Appliances : Refrigerator, Dishwasher, Stove, Hood Fan, See Remarks, Window Coverings, Washer/dryer Stack-up |
| Architectural Style : Bi-level |
| Basement Development : Finished |
| Basement Features : Separate Entrance, Walk Out, Walk-up, Suite |
| Basement Type : Full (finished) |
| Constructed Date : 1980 |
| Construction Material : Wood Frame |
| Construction Style Attachment : Semi-detached |
| Cooling Type : None |
| Flooring Type : Laminate, Vinyl Plank |
| Foundation Type : Poured Concrete |
| Heating Type : Forced Air |
| Size Interior : 1083 Sqft |
| Total Finished Area : 1083.07 Sqft |
| Type : Duplex |
Land
| Size Total : 148 M2|0-4,050 Sqft |
| Size Total Text : 148 M2|0-4,050 Sqft |
| Size Frontage : 7.16 M |
| Acreage : No |
| Land Amenities : Playground, Schools, Shopping |
| Fence Type : Fence |
| Size Depth : 32.9 M |
| Size Irregular : 148.00 |
| Zoning Description : R-cg |
Rooms
| Level | Type | Dimensions |
|---|---|---|
| Basement | Recreational, Games Room | 12.25 Ft x 13.83 Ft |
| Basement | Kitchen | 8.83 Ft x 10.92 Ft |
| Basement | Primary Bedroom | 18.08 Ft x 12.50 Ft |
| Basement | Bedroom | 8.83 Ft x 8.75 Ft |
| Basement | 4pc Bathroom | Measurements not available |
| Main Level | Living Room | 19.08 Ft x 10.92 Ft |
| Main Level | Kitchen | 9.08 Ft x 9.08 Ft |
| Main Level | Dining Room | 9.92 Ft x 15.00 Ft |
| Main Level | Bedroom | 8.42 Ft x 12.25 Ft |
| Main Level | Primary Bedroom | 10.17 Ft x 13.42 Ft |
| Main Level | Bedroom | 10.17 Ft x 9.42 Ft |
| Main Level | 4pc Bathroom | Measurements not available |
Map
Agents and Offices
- Robby Khun Khun
- Office: Real Broker