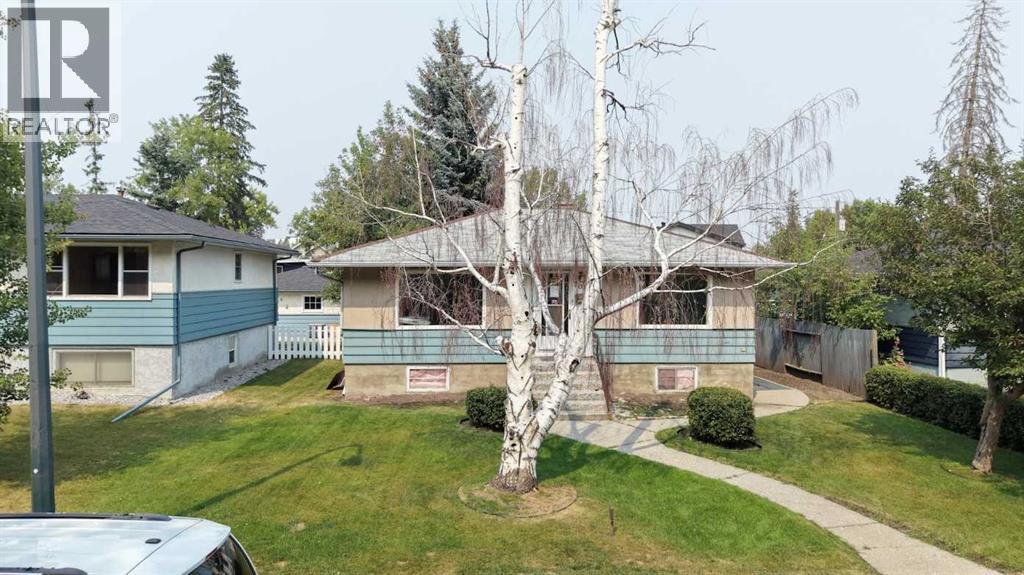
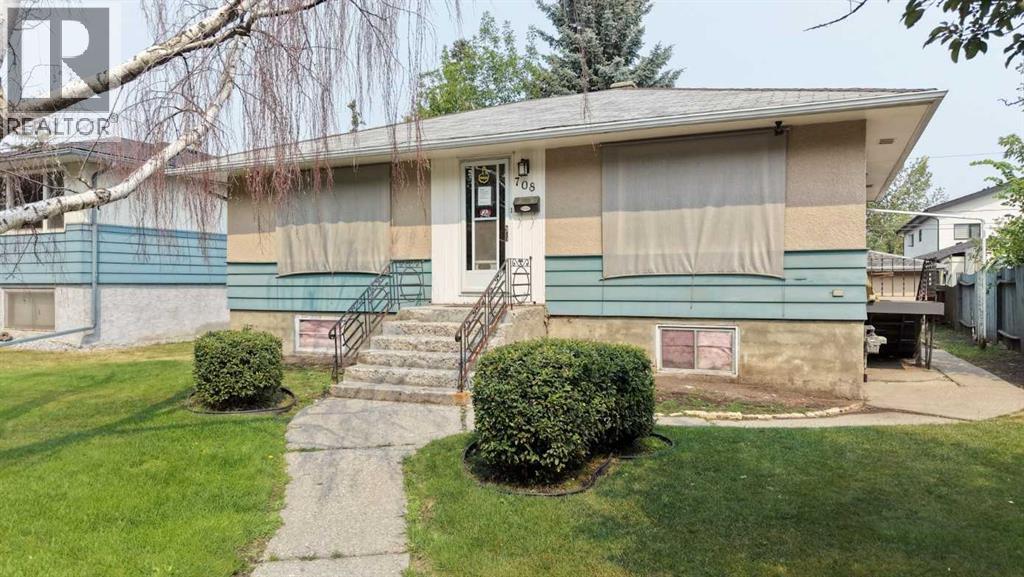
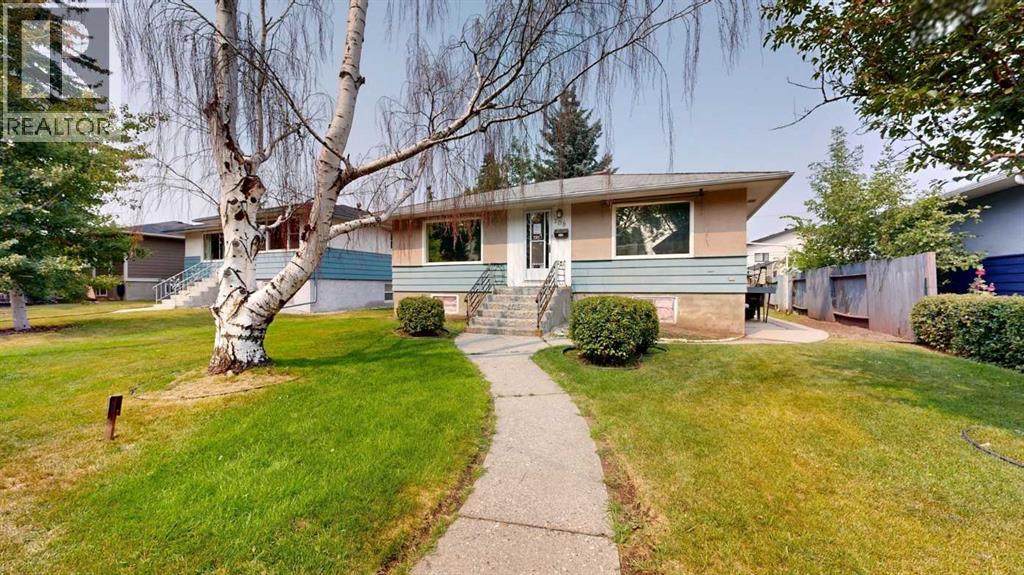
House

Year Built: 1953

Area: 931 sqft

Bedrooms: 2

Bathrooms: 1

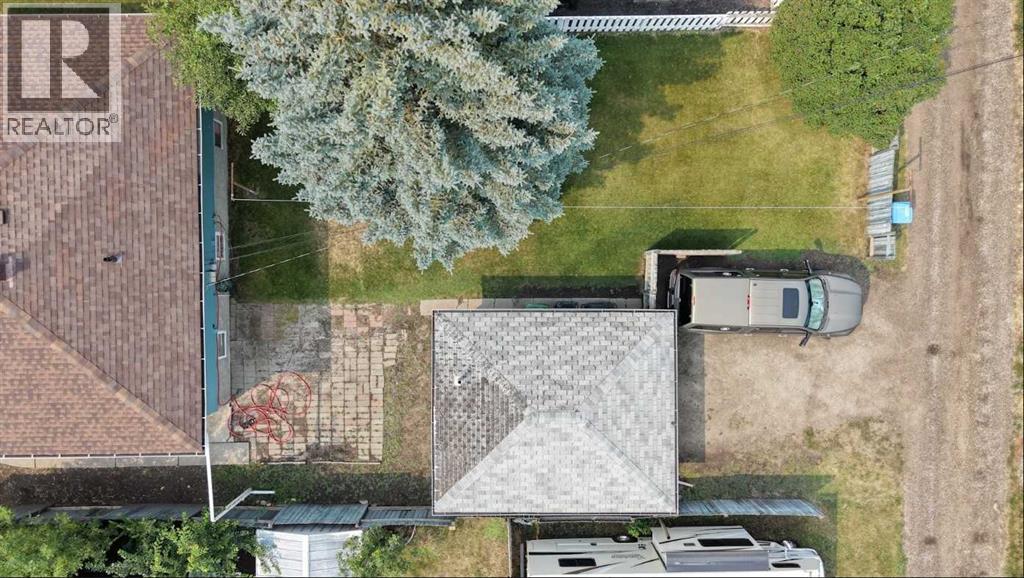
Car Parking: 3
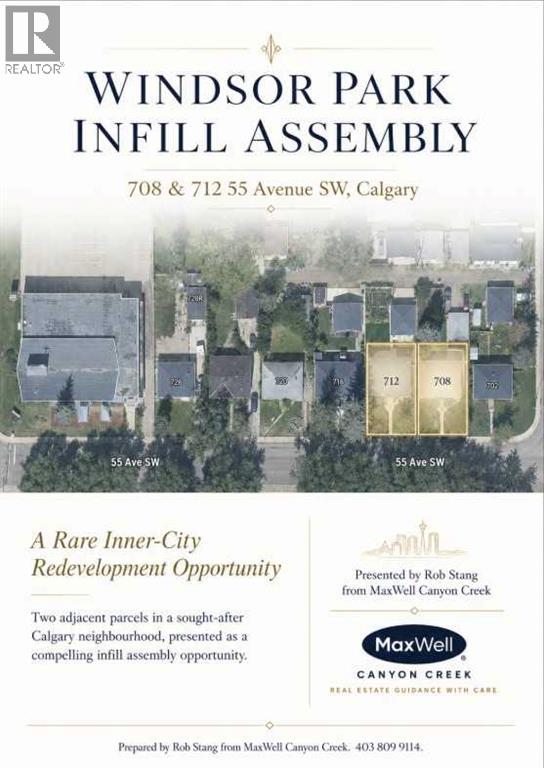
708 55 Avenue Sw Calgary, Alberta T2V 0G3
$830,000
Description
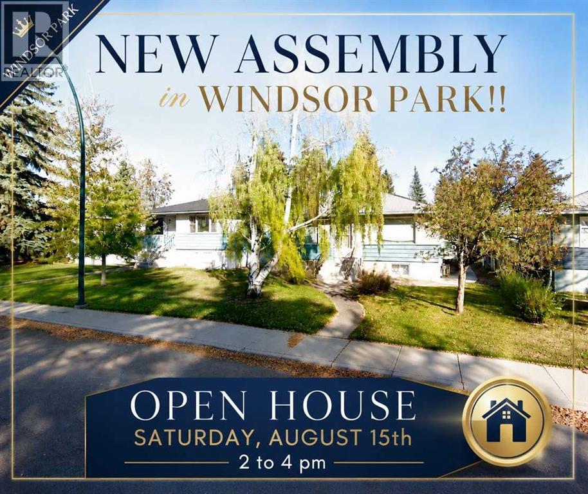
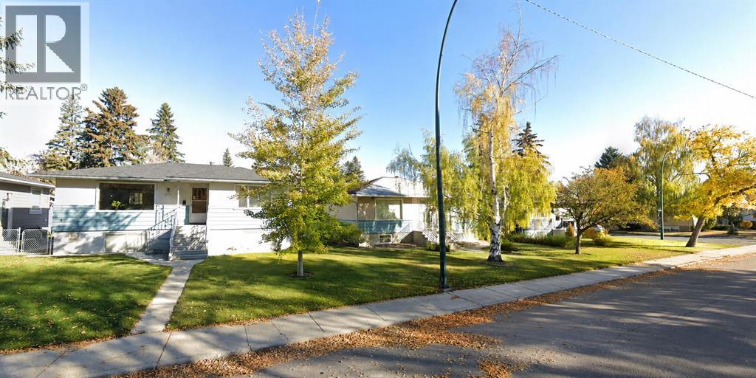
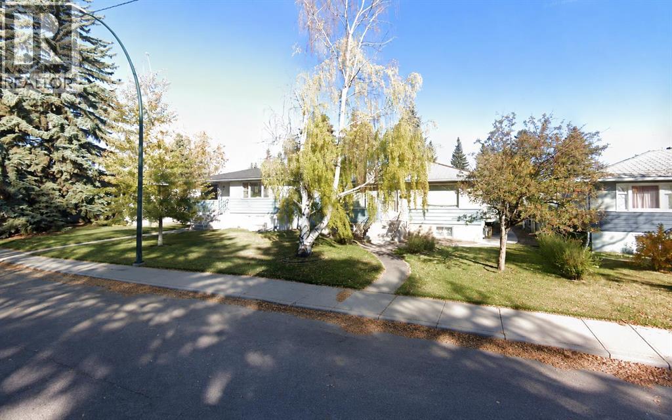
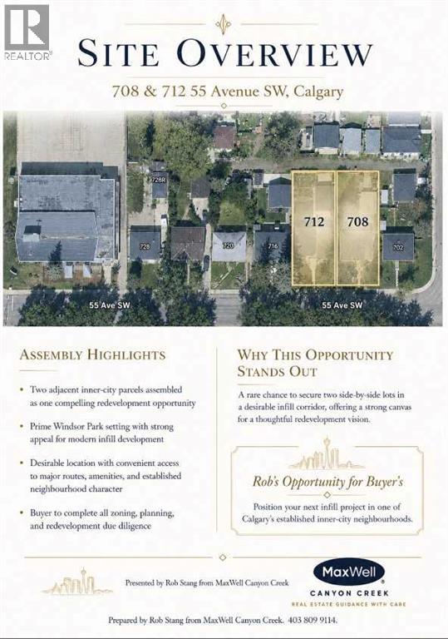
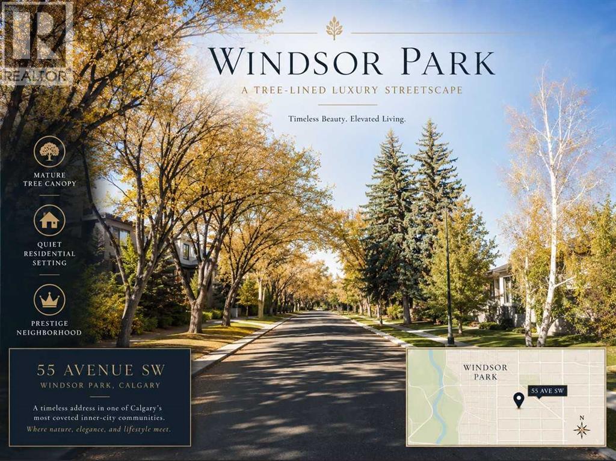
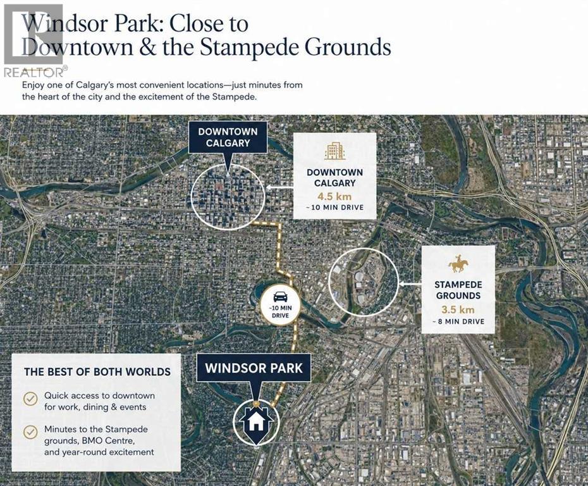
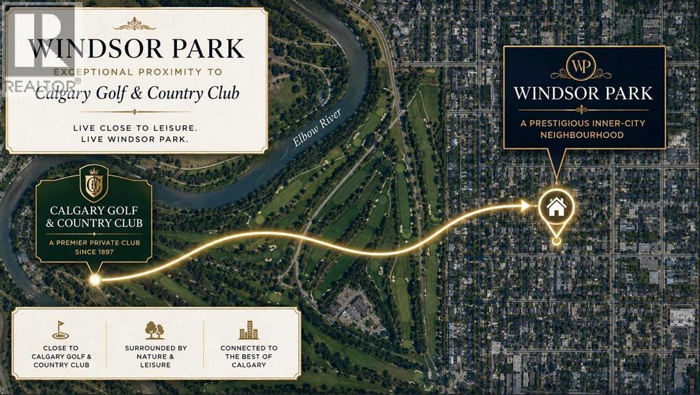
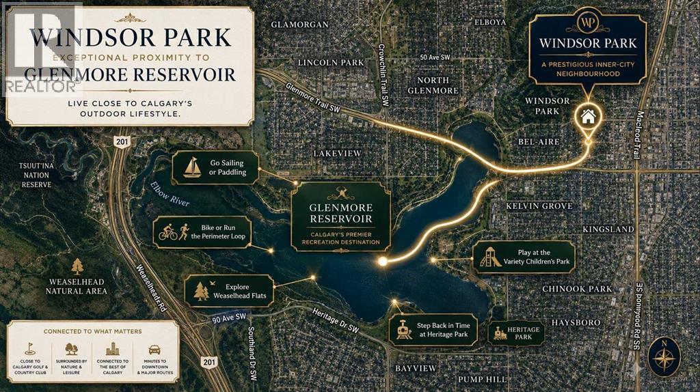
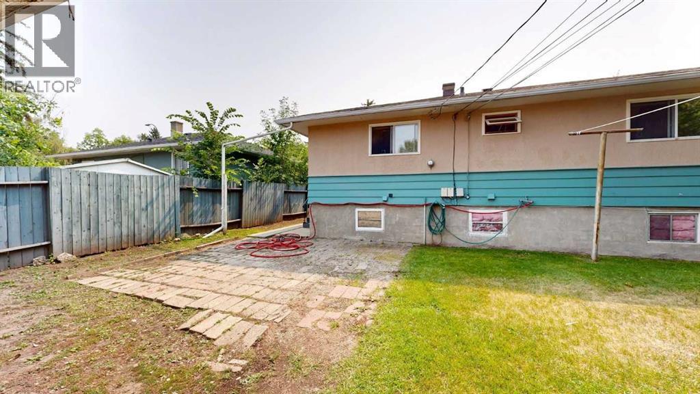
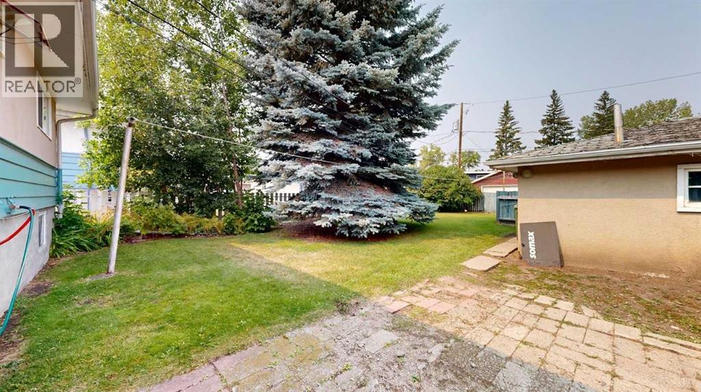
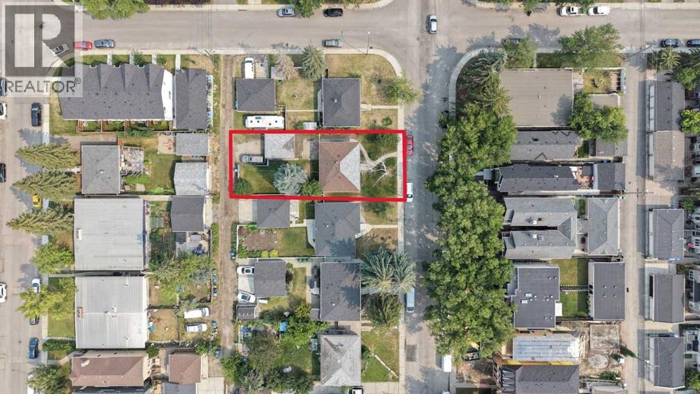
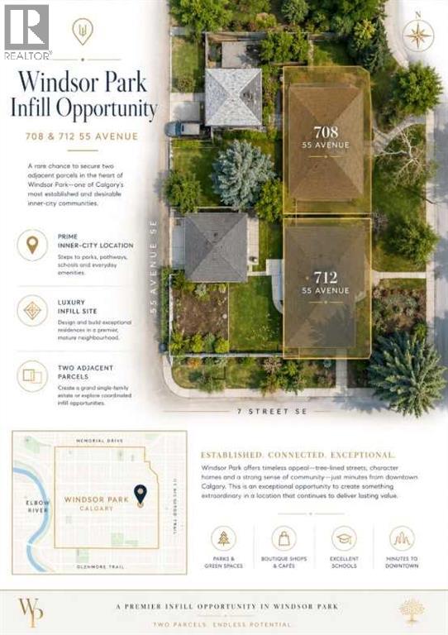
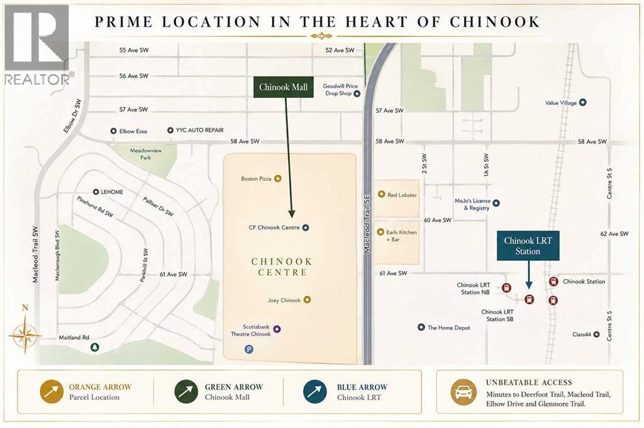
*** THIS IS A THE BE THE FIRST LISTING *** WELCOME TO WINDSOR PARK — WHERE INNER-CITY CONVENIENCE MEETS NEIGHBOURHOOD CHARM!AN ESTABLISHED COMMUNITY. AN EXCEPTIONAL LOCATION. A WONDERFUL PLACE TO CALL HOME.Discover the charm of Windsor Park, one of southwest Calgary's most conveniently located and established communities!Nestled along a beautiful, mature residential street, this property presents an exciting opportunity to enjoy everything that makes inner-city Calgary living so desirable. Whether you're searching for your first home, a welcoming place for your growing family, or a comfortable home close to everyday amenities, Windsor Park offers a lifestyle worth discovering.A NEIGHBOURHOOD YOU'LL LOVE COMING HOME TO.Imagine living in a community where mature trees line the streets, neighbourhood parks invite afternoon strolls, and shopping, restaurants, schools, and recreational opportunities are all close to home.Just minutes away, CF Chinook Centre, one of Calgary's premier shopping destinations, offers an outstanding collection of retailers, dining experiences, entertainment, and everyday conveniences.Commuting is equally convenient! Nearby Chinook LRT Station provides access to Calgary's transit network, connecting residents with downtown, employment centres, and destinations throughout the city. Major transportation routes, including Macleod Trail and Glenmore Trail, make travelling across Calgary remarkably convenient.FAMILY LIVING STARTS WITH A GREAT LOCATION.Windsor Park's welcoming residential atmosphere, established streetscapes, and proximity to schools and green spaces make it an appealing choice for families and individuals alike.Enjoy access to nearby parks, community amenities, and the beautiful Elbow River pathway system, where walking, running, cycling, and outdoor adventures can become part of your everyday routine.The active Windsor Park Community Association adds to the neighbourhood's sense of connection, offering opportu nities to enjoy local activities and community life.YOUR HOME. YOUR LIFESTYLE. YOUR NEXT CHAPTER.One of the greatest advantages of this location is its versatility. Spend weekends exploring neighbourhood restaurants, take a leisurely walk beneath the mature trees, enjoy shopping at Chinook Centre, or simply relax at home in one of Calgary's established southwest communities.Here, you can enjoy the character of a traditional residential neighbourhood without sacrificing the convenience of inner-city living.WINDSOR PARK CHARM. EVERYDAY CONVENIENCE. ENDLESS REASONS TO FEEL AT HOME.Discover the possibilities of making this wonderful Windsor Park location your own.WELCOME HOME! (id:51913)
Property Details
| Amenities Near By : Golf Course |
| Community Features : Golf Course Development |
| Features : No Animal Home |
| Parking Space Total : 3 |
| Plan : 4606gn |
| Structure : None |
| MLS® Number : A2335557 |
| Property Type : Single Family |
| Community Name : Windsor Park |
Building
| Bathroom Total : 1 |
| Bedrooms Above Ground : 2 |
| Bedrooms Total : 2 |
| Appliances : Refrigerator, Dishwasher, Stove, Washer & Dryer |
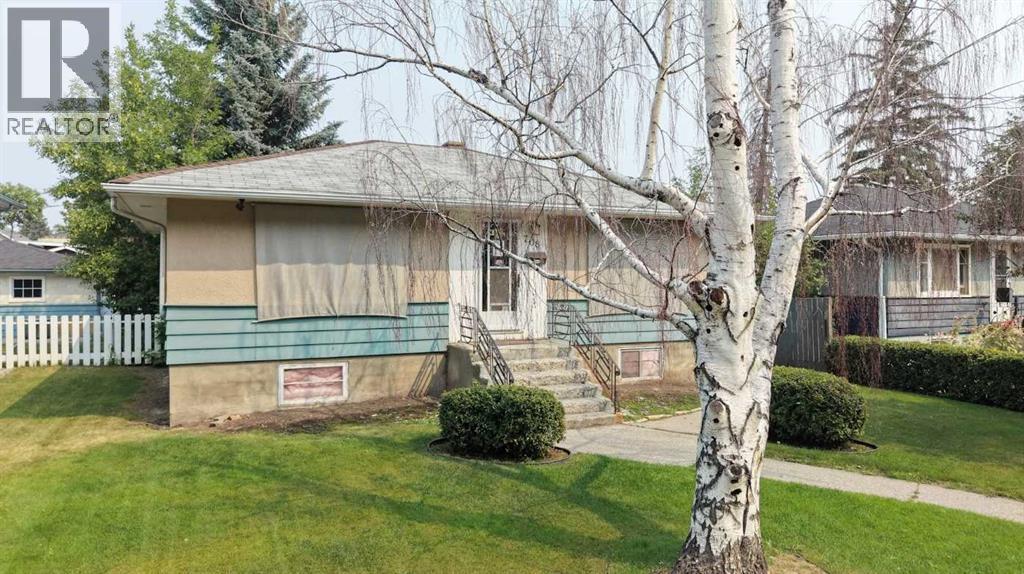
| Architectural Style : Bungalow |
| Basement Development : Finished |
| Basement Type : Full (finished) |
| Constructed Date : 1953 |
| Construction Material : Wood Frame |
| Construction Style Attachment : Detached |
| Cooling Type : None |
| Flooring Type : Carpeted, Linoleum |
| Foundation Type : Poured Concrete |
| Heating Type : Forced Air |
| Stories Total : 1 |
| Size Interior : 931 Sqft |
| Total Finished Area : 931 Sqft |
| Type : House |
Land
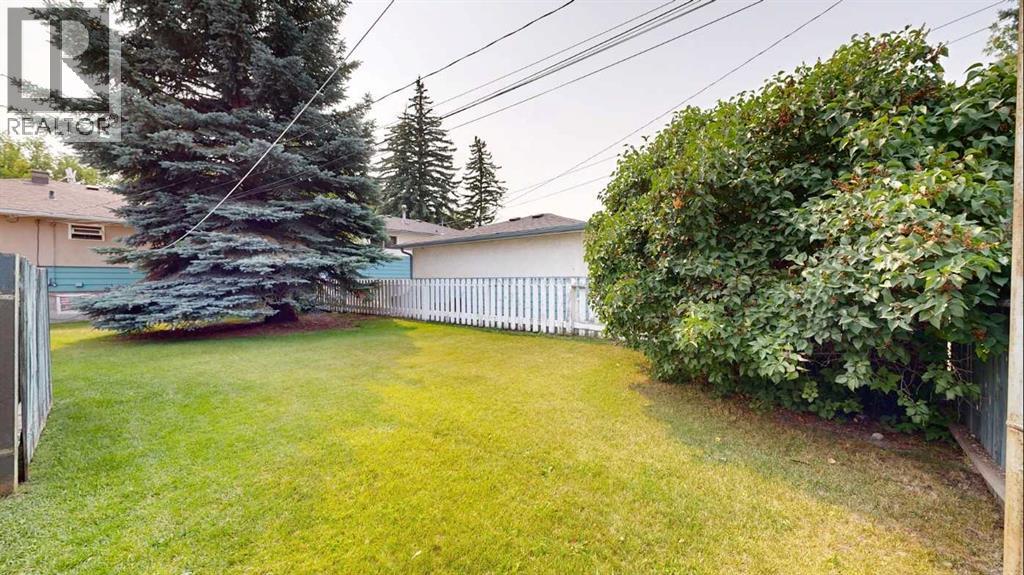
| Size Total : 6000 Sqft|4,051 - 7,250 Sqft |
| Size Total Text : 6000 Sqft|4,051 - 7,250 Sqft |
| Size Frontage : 15.25 M |
| Acreage : No |
| Land Amenities : Golf Course |
| Fence Type : Fence |
| Size Irregular : 6000.00 |
| Zoning Description : R-c2 |
Rooms
| Level | Type | Dimensions |
|---|---|---|
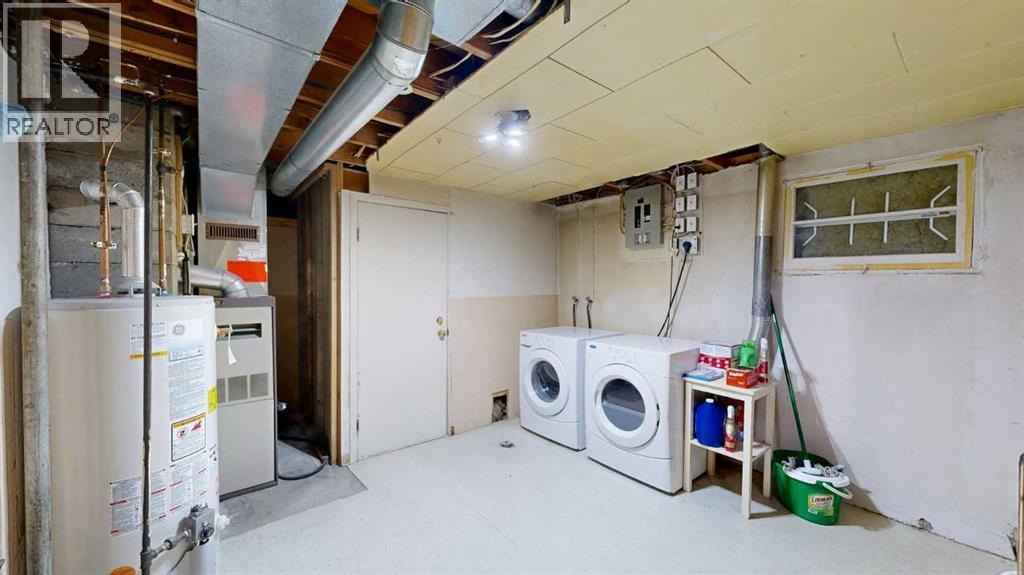
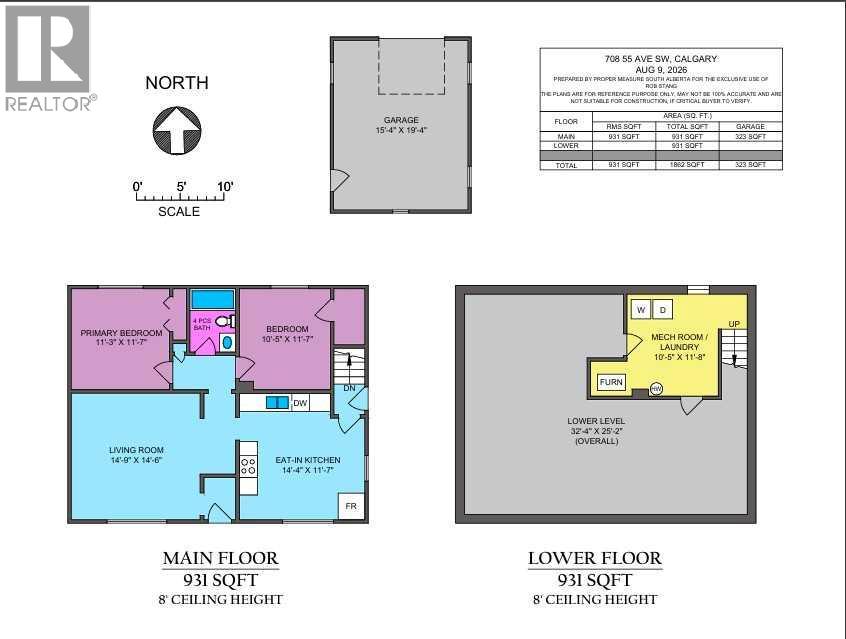
| Basement | Laundry Room | 10.42 Ft x 11.67 Ft |
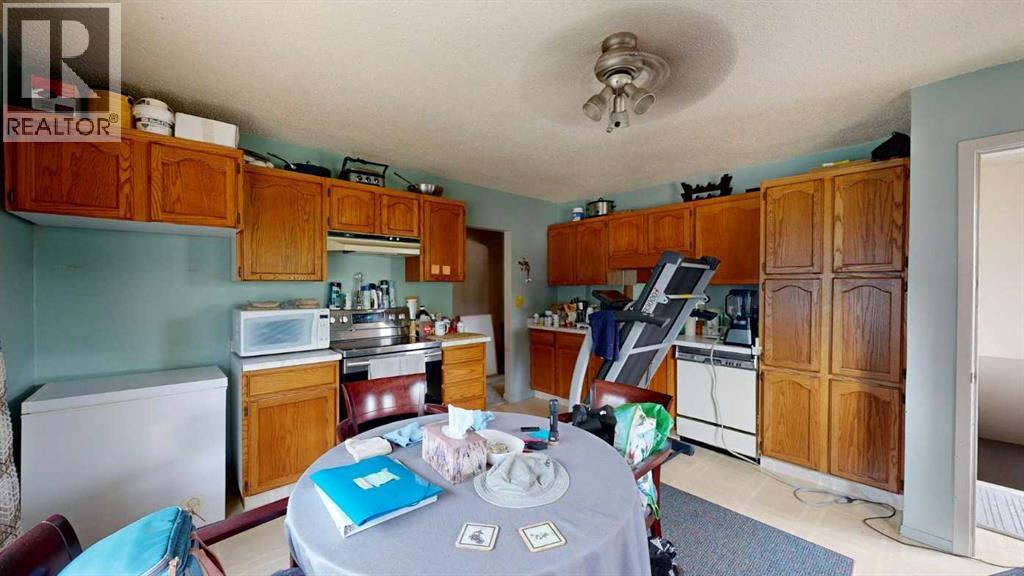
| Main Level | Kitchen | 14.33 Ft x 1.33 Ft |
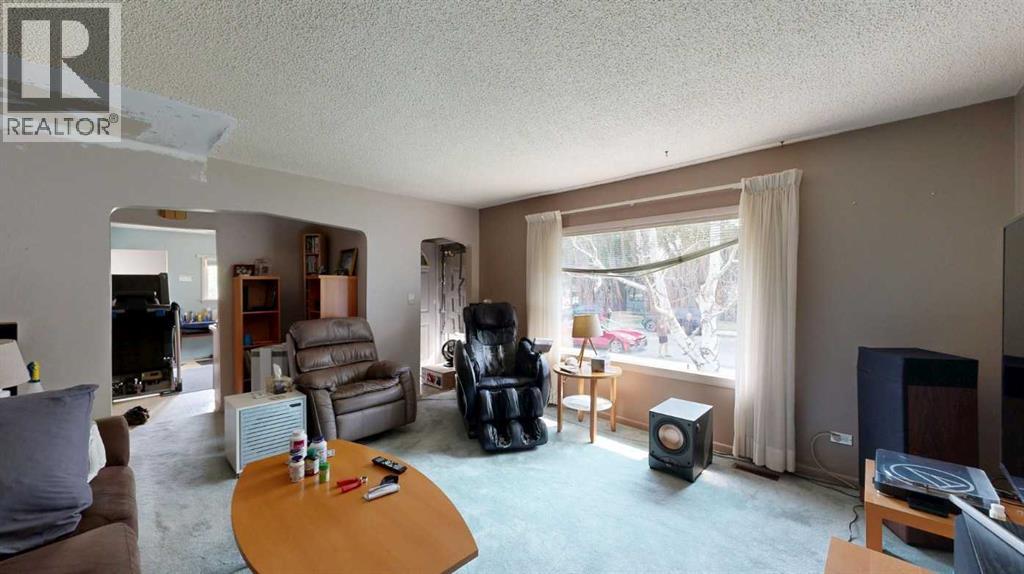
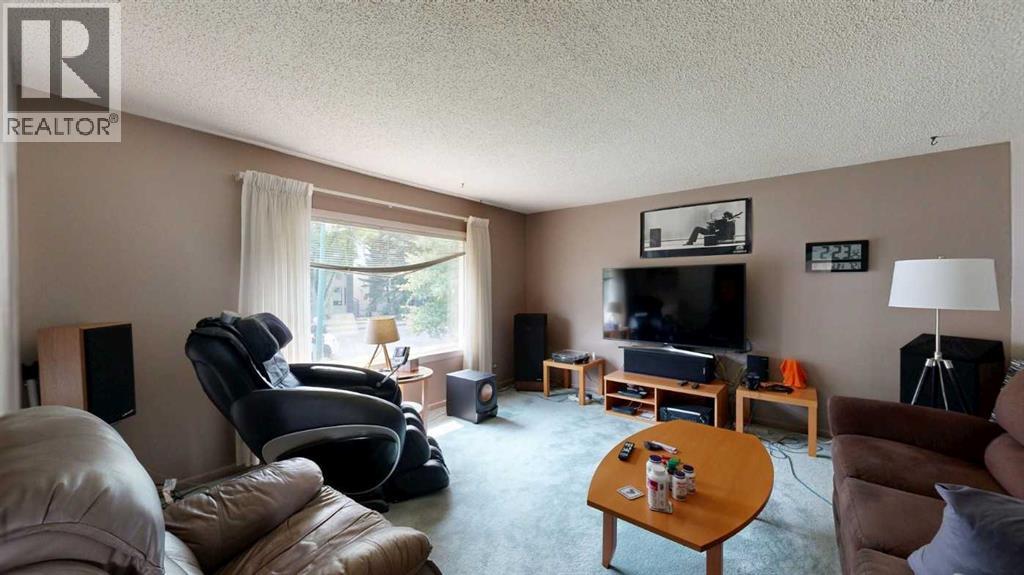
| Main Level | Living Room | 14.75 Ft x 14.50 Ft |
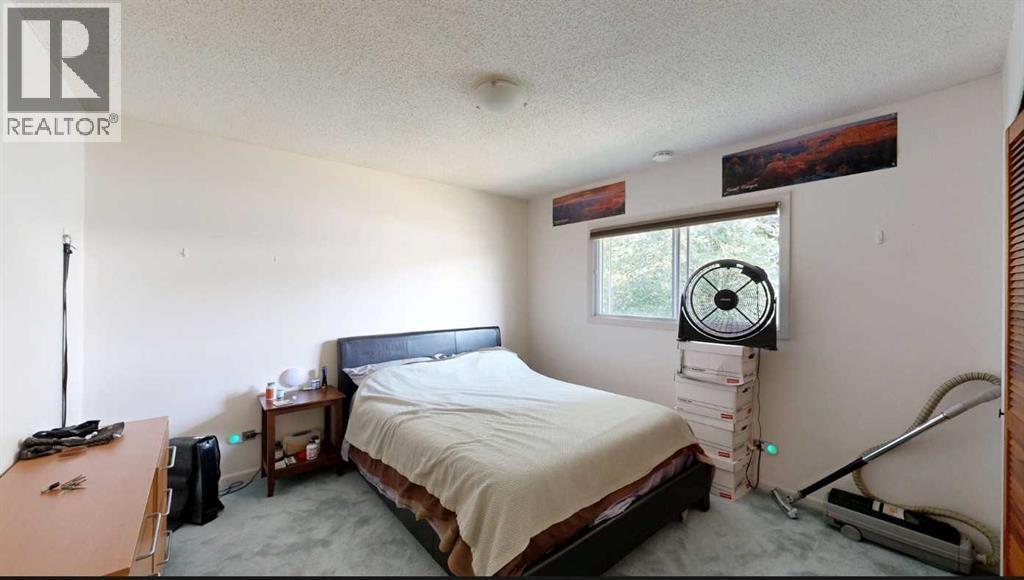
| Main Level | Primary Bedroom | 11.25 Ft x 11.58 Ft |
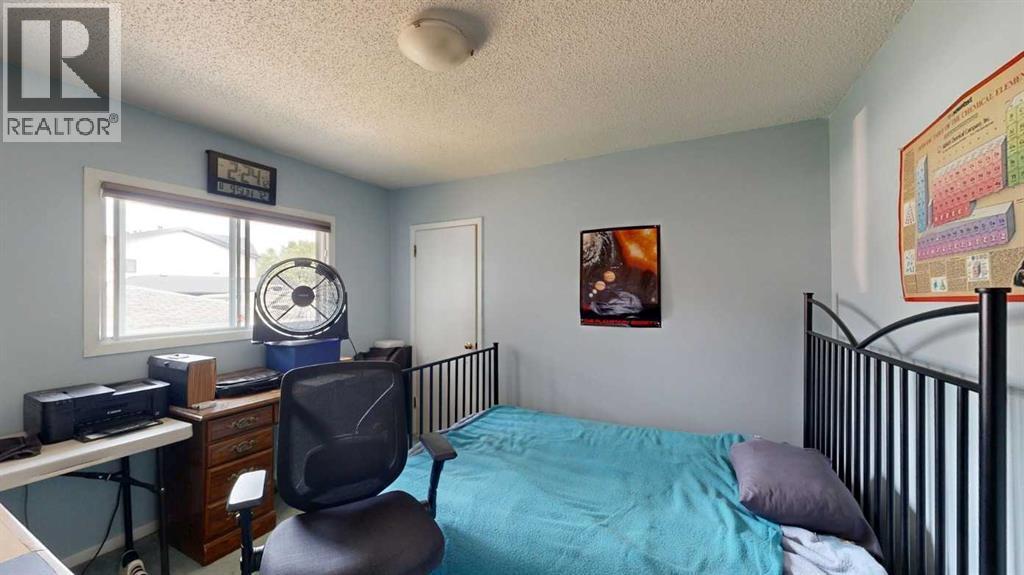
| Main Level | Bedroom | 10.42 Ft x 1.58 Ft |
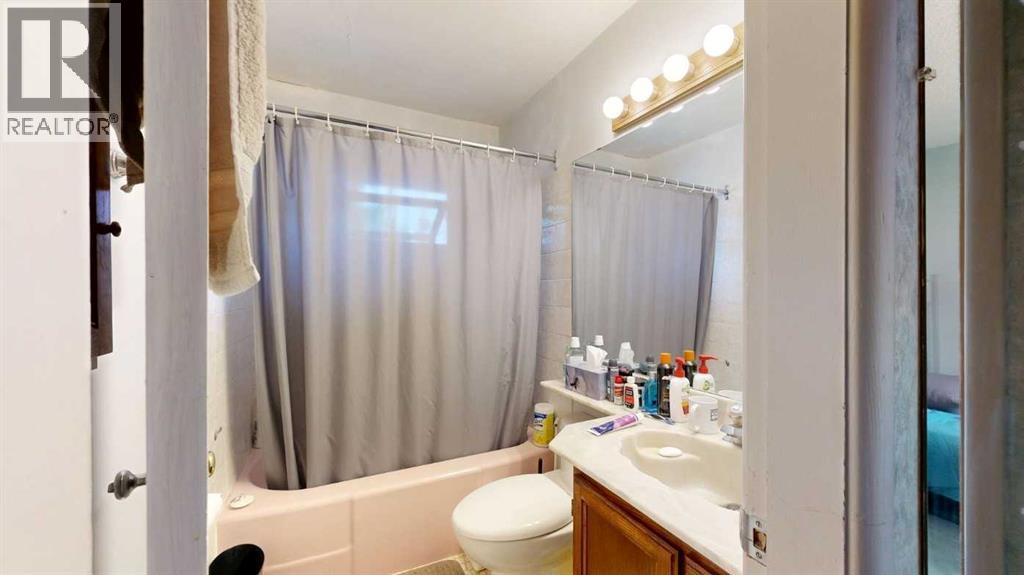
| Main Level | 4pc Bathroom | 5.25 Ft x 7.08 Ft |
Map
Agents and Offices
- Rob Stang
- Office: RE/MAX Realty Professionals