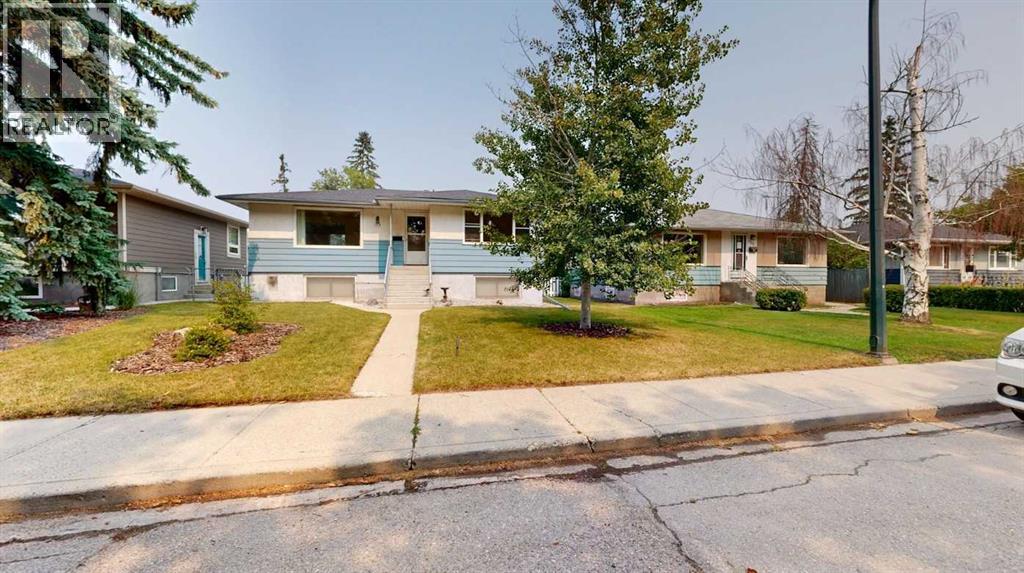
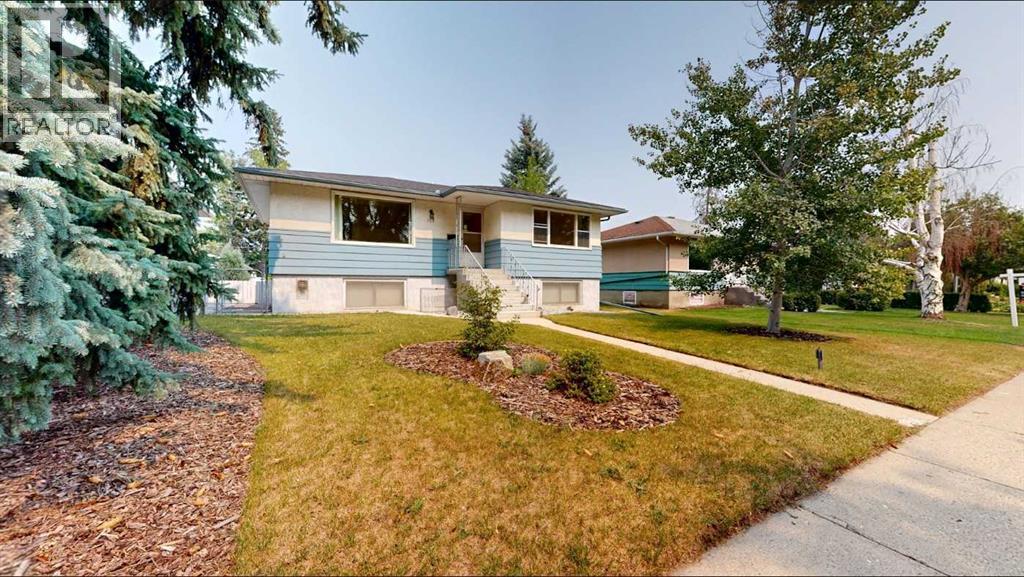
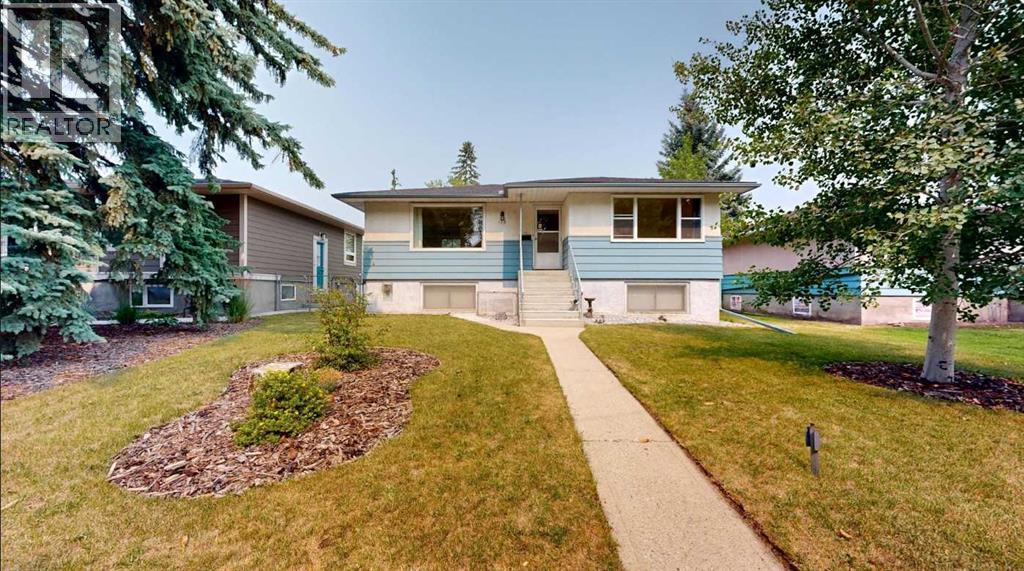
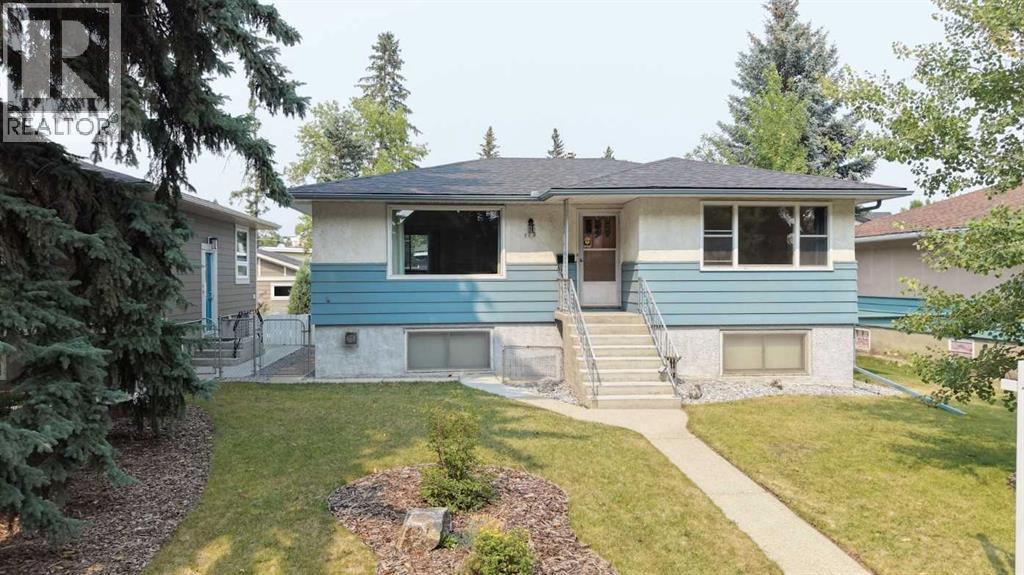
House

Year Built: 1958

Area: 1009 sqft

Bedrooms: 2

Bathrooms: 1

Car Parking: 3
712 55 Avenue Sw Calgary, Alberta T2V 0G3
$950,000
Description
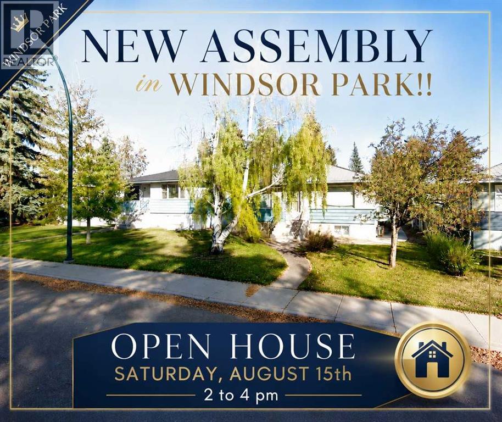
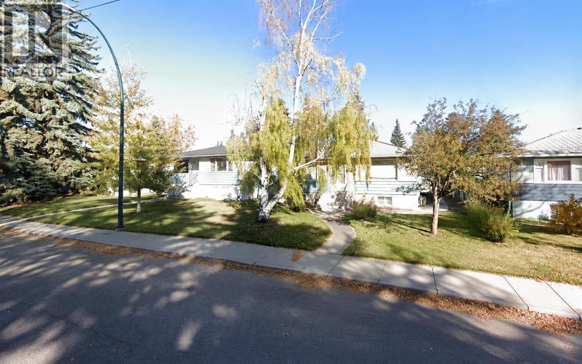
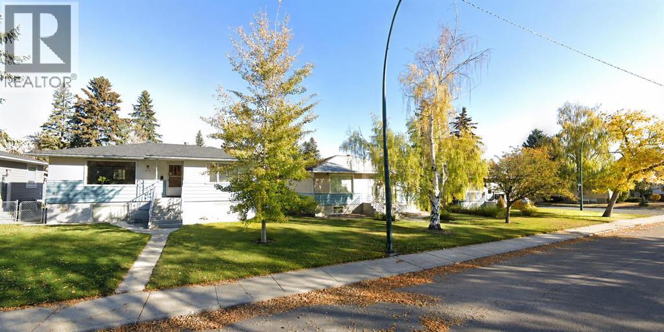

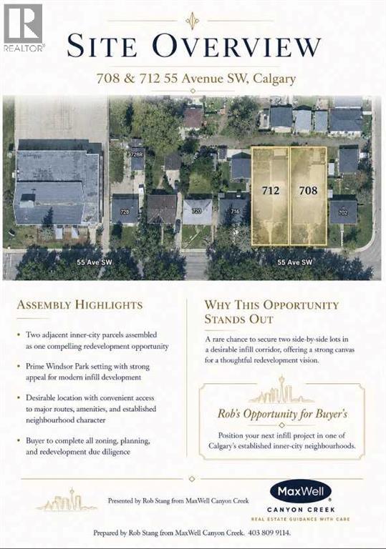
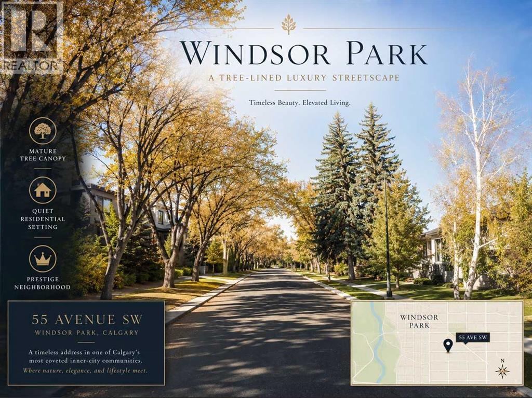
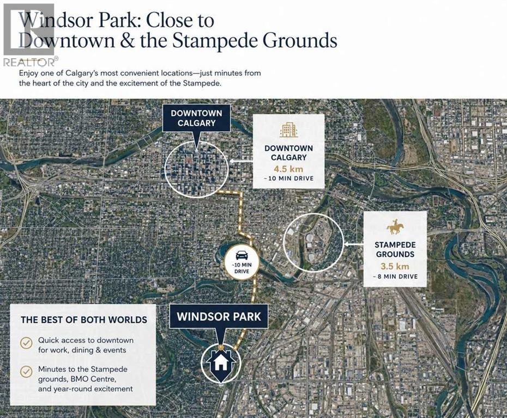
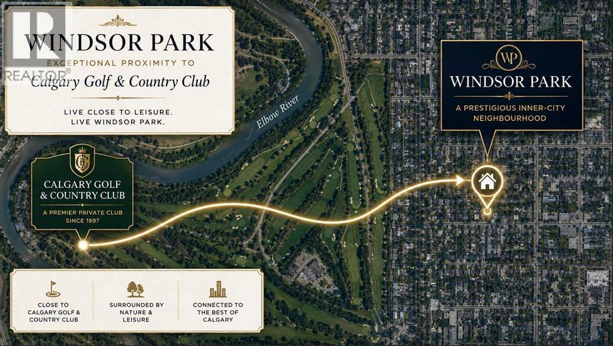
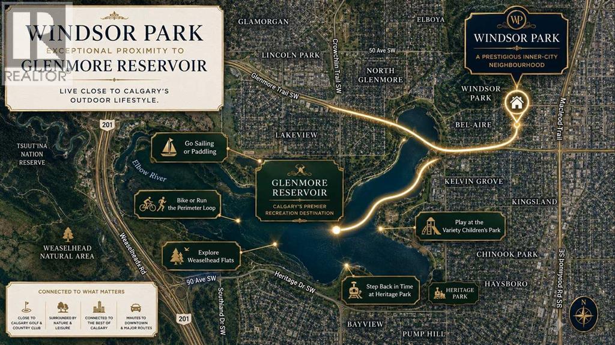
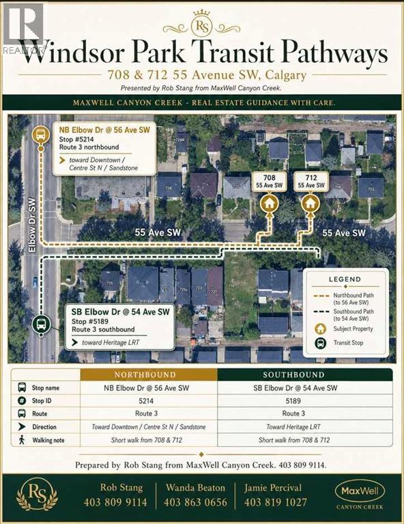
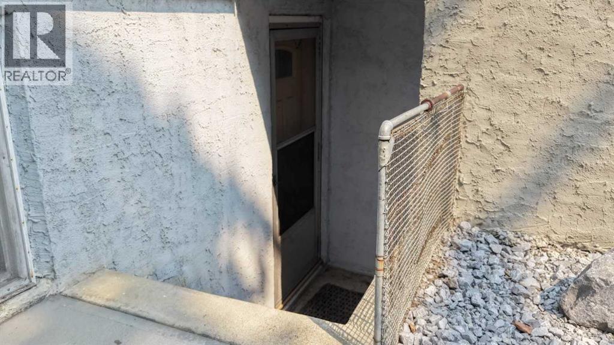
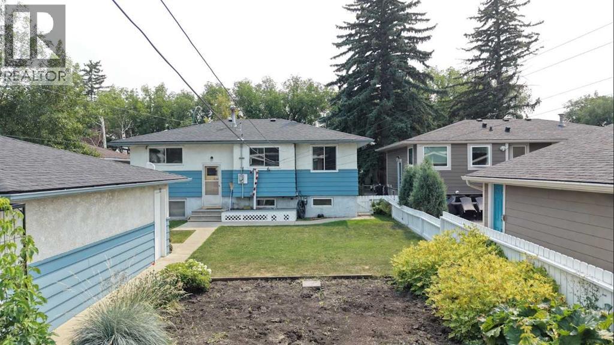
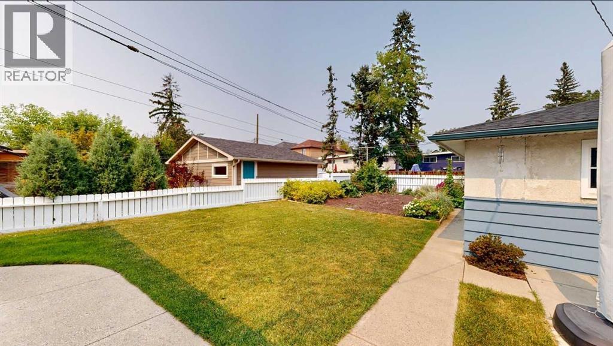
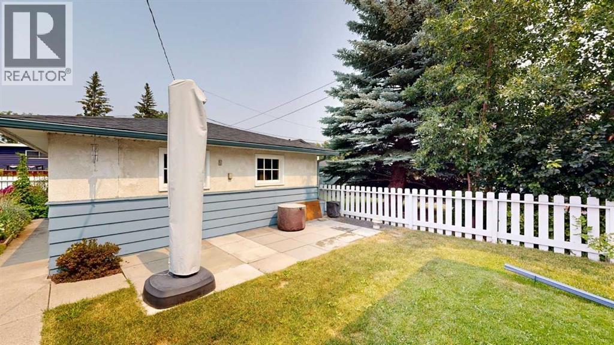
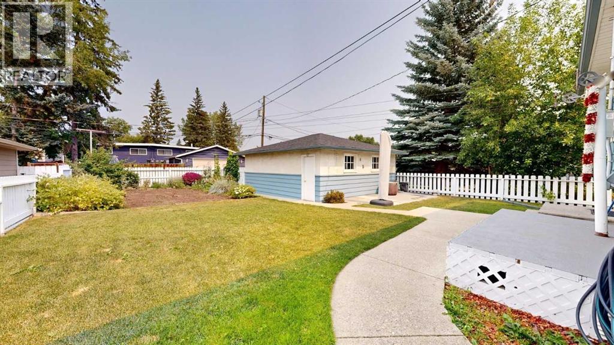
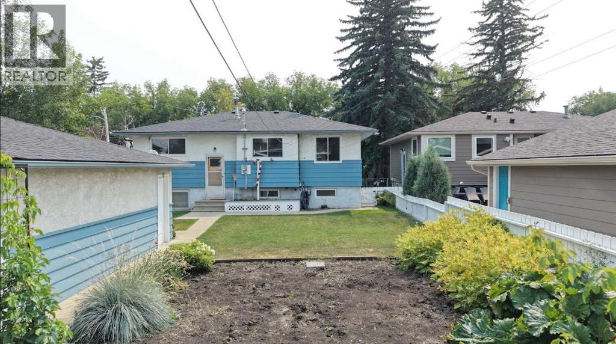
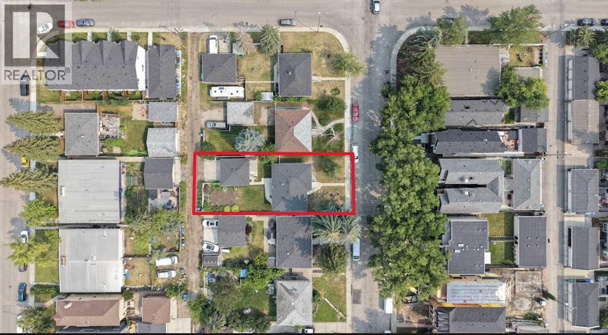
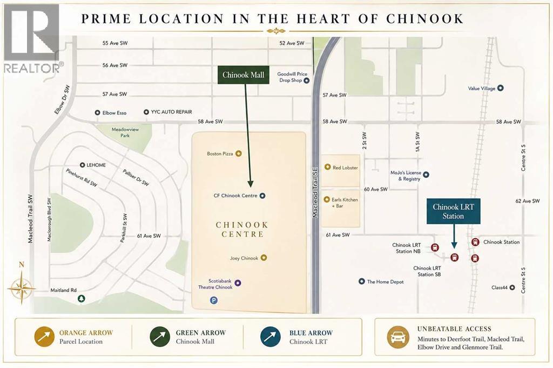
WELCOME TO ONE OF WINDSOR PARK’S MOST COMPELLING DEVELOPMENT OPPORTUNITIES!THREE LOTS. ONE ASSEMBLY. ONE EXCEPTIONAL VISION.A significant Windsor Park land assembly has just become even more compelling!The original two-lot, 11,997.8 sq. ft. assembly has now been joined by 716 55 Avenue SW, creating a substantial three-lot development site of approximately 0.413 acres in one of Windsor Park’s premier redevelopment locations.THREE ADJOINING LOTS. APPROX. 0.413 ACRES. EXCEPTIONAL REDEVELOPMENT POTENTIAL.This is not simply another inner-city land offering. It is an opportunity to acquire a large, contiguous development footprint in an established and increasingly valuable southwest Calgary community, surrounded by significant redevelopment activity.DEVELOPERS & BUILDERS: Before calling, we strongly encourage you to investigate the nearby amalgamation of 720, 724 and 728 55 Avenue SW into 722 55 Avenue SW, including its current zoning, approved development framework and the implications that surrounding redevelopment may have for this assembly.WINDSOR PARK IS CHANGING.LARGE ASSEMBLIES LIKE THIS ARE BECOMING INCREASINGLY DIFFICULT TO CREATE.THE OPPORTUNITY IS HERE NOW.THREE WINDSOR PARK LOTS.ONE EXTRAORDINARY SITE.INFINITE POTENTIAL.+++ Please see attached Parcel Fact Sheet and Brochure +++ The immediate vicinity along 55 Avenue SW is a hotbed for rapid multi-residential redevelopment. This assembly sits just blocks away from CF Chinook Centre, Calgary’s largest and most profitable shopping mall! Future residents will have effortless, walkable access to hundreds of retail stores, dining options, grocery shopping, and entertainment facilities. This acts as a massive selling feature for young professionals and downsizers alike. The parcels are strategically positioned within easy walking distance of the Chinook LRT Station. This seamless connection to Calgary's primary light rail network allows future tenants or buyers to commute to the downtown core in under 15 minutes, qualifying the development as highly desirable Transit-Oriented Development. Windsor Park is a highly coveted inner-city community known for its mature tree canopies, active community association, and proximity to the Elbow River pathway system. The neighbourhood features high-demand schools, such as the nearby Elboya School, along with ample parks and green spaces that attract premium rental rates and strong resale values. Developing three side-by-side lots simultaneously offers excellent economies of scale. Civil works, utility tie-ins (water, deep services, gas), excavation, and staging can be managed under a single mobilization fee. This slashes overall soft and hard construction costs compared to developing two scattered infills. There are no City trees on this lot.There is a self contained 1 bedroom suite with a full kitchen and full bathroom in the basement. (id:51913)
Property Details
| Amenities Near By : Golf Course |
| Community Features : Golf Course Development |
| Features : Back Lane |
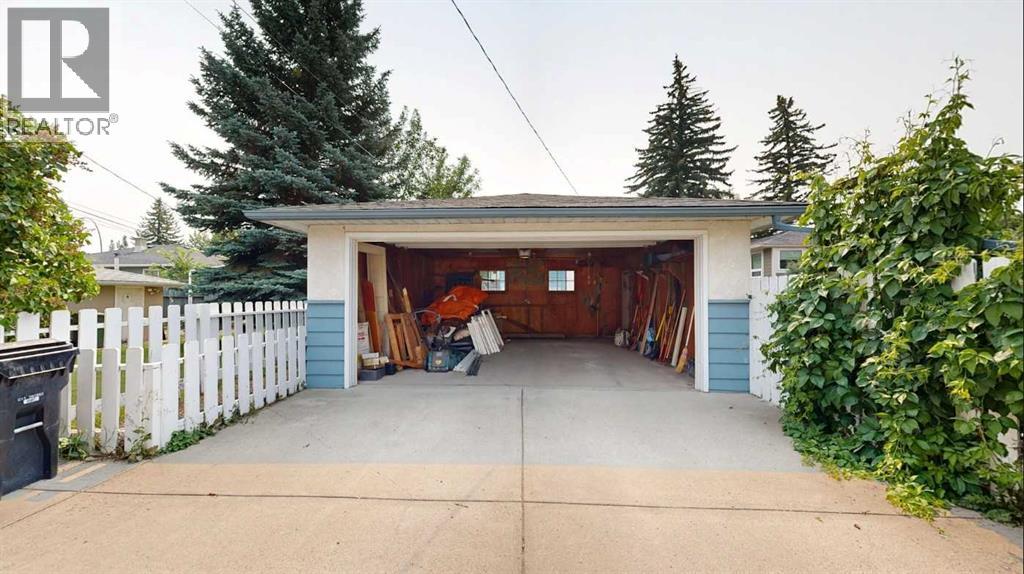
| Parking Space Total : 3 |
| Plan : 4606gn |
| Structure : Deck |
| MLS® Number : A2335503 |
| Property Type : Single Family |
| Community Name : Windsor Park |
Building
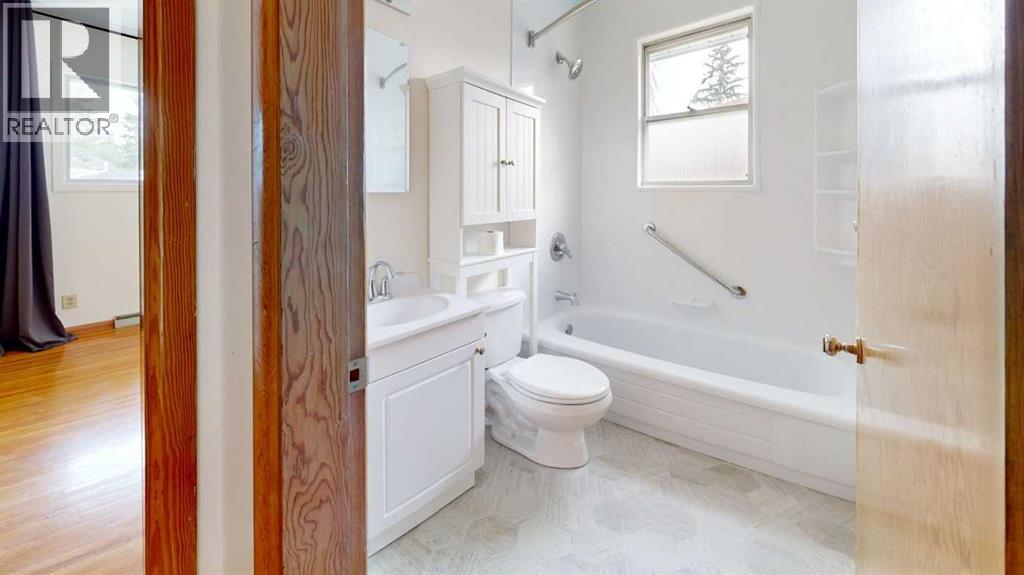
| Bathroom Total : 1 |
| Bedrooms Above Ground : 2 |
| Bedrooms Total : 2 |
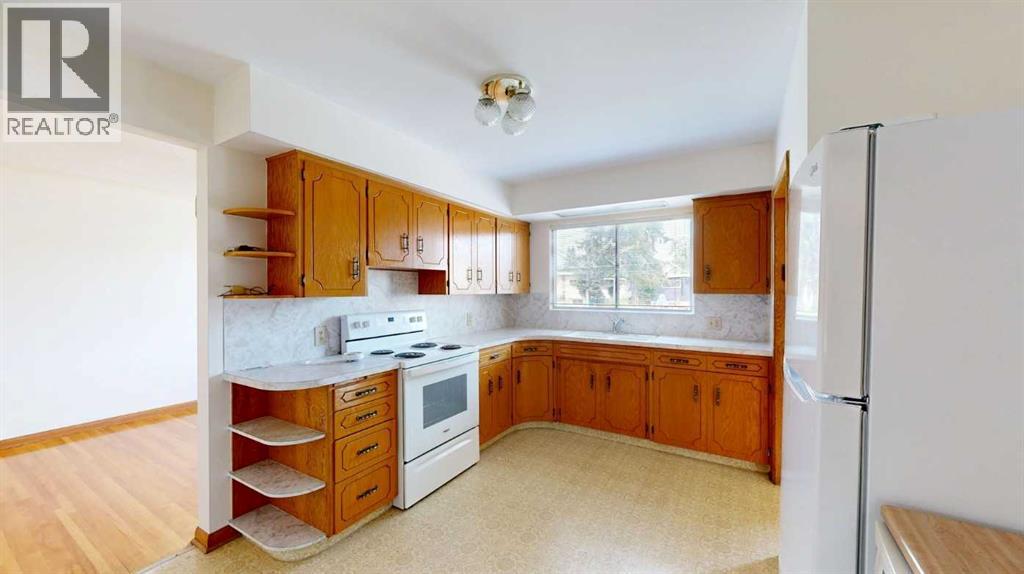
| Appliances : Refrigerator, Stove, Washer & Dryer |
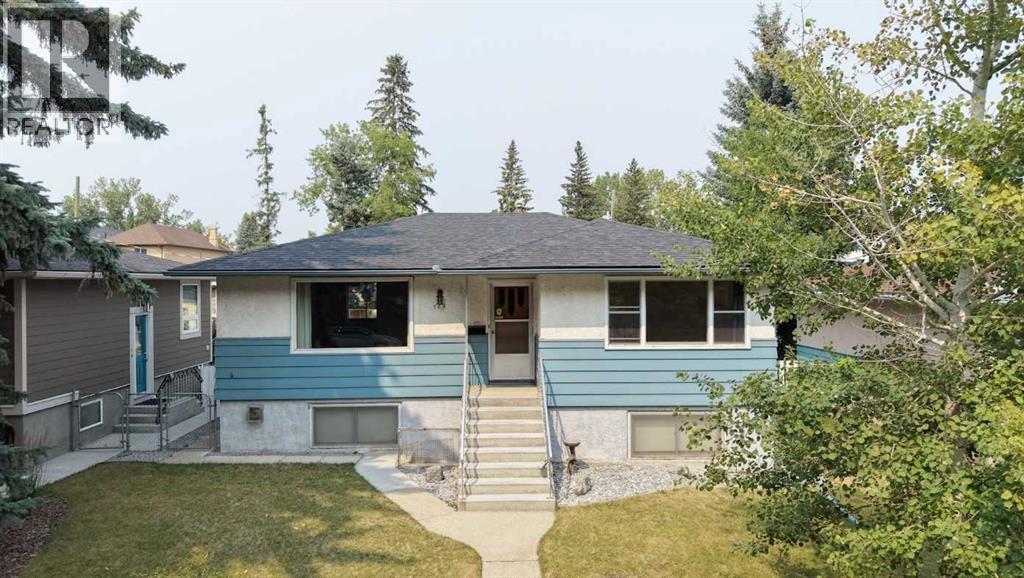
| Architectural Style : Bungalow |
| Basement Development : Finished |
| Basement Type : Full (finished) |
| Constructed Date : 1958 |
| Construction Material : Poured Concrete, Wood Frame |
| Construction Style Attachment : Detached |
| Cooling Type : None |
| Exterior Finish : Concrete |
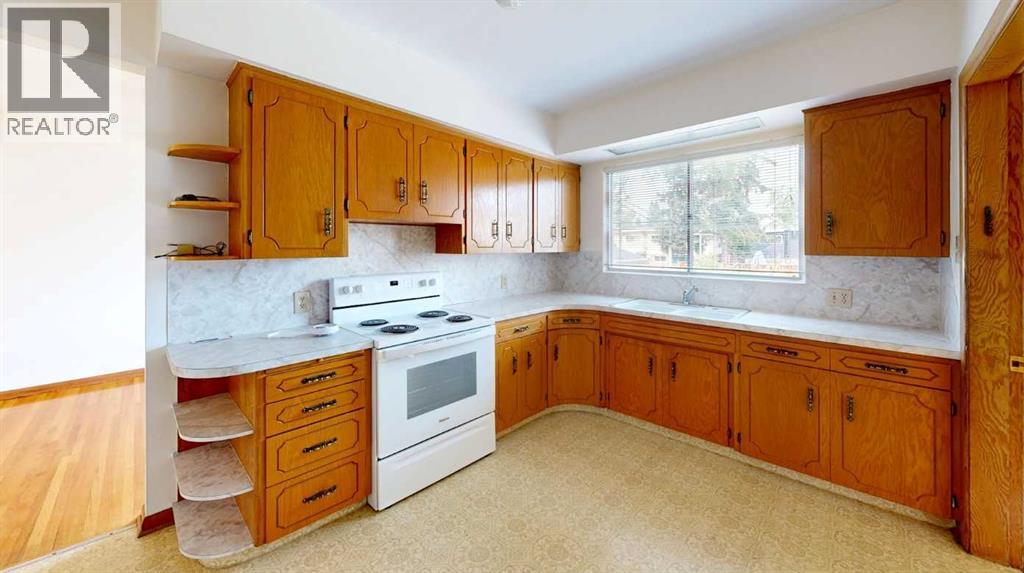
| Flooring Type : Carpeted, Hardwood, Linoleum |
| Foundation Type : Poured Concrete |
| Heating Type : Forced Air |
| Stories Total : 1 |
| Size Interior : 1009 Sqft |
| Total Finished Area : 1009 Sqft |
| Type : House |
Land
| Size Total : 5997.79 Sqft|4,051 - 7,250 Sqft |
| Size Total Text : 5997.79 Sqft|4,051 - 7,250 Sqft |
| Size Frontage : 15.26 M |
| Acreage : No |
| Land Amenities : Golf Course |
| Fence Type : Fence |
| Size Depth : 36.67 M |
| Size Irregular : 5997.79 |
| Zoning Description : R-c2 |
Rooms
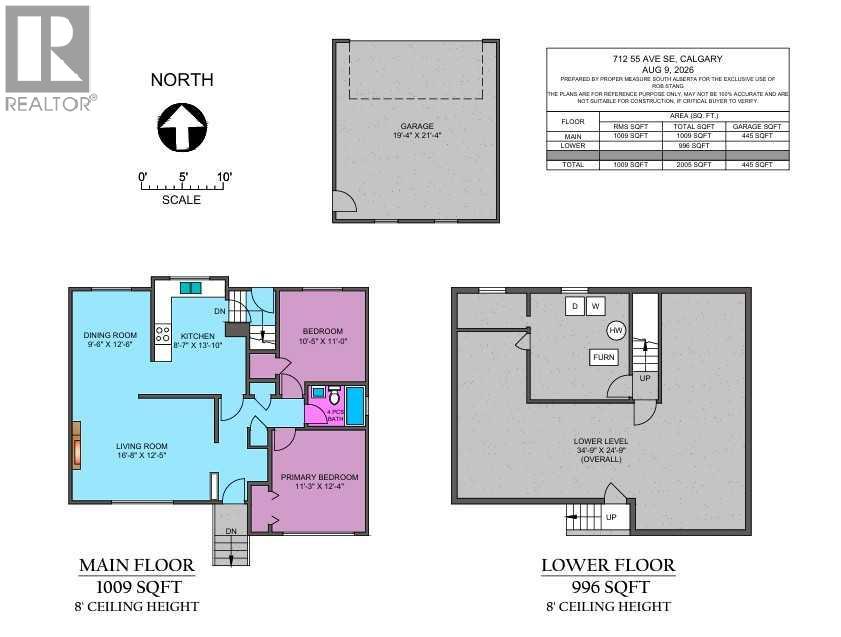
| Level | Type | Dimensions |
|---|---|---|
| Basement | Laundry Room | 11.92 Ft x 12.83 Ft |
| Main Level | Kitchen | 8.58 Ft x 13.83 Ft |
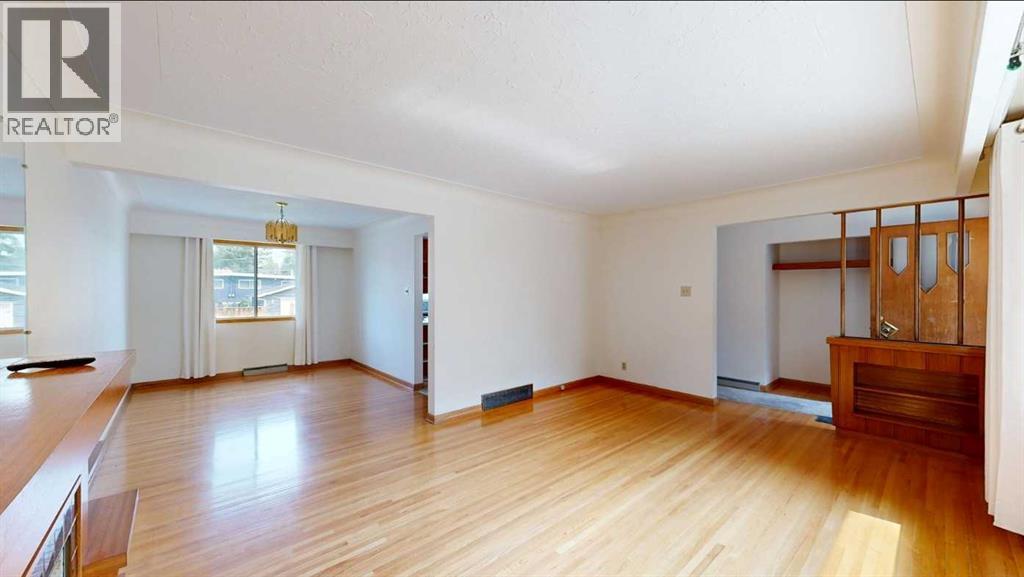
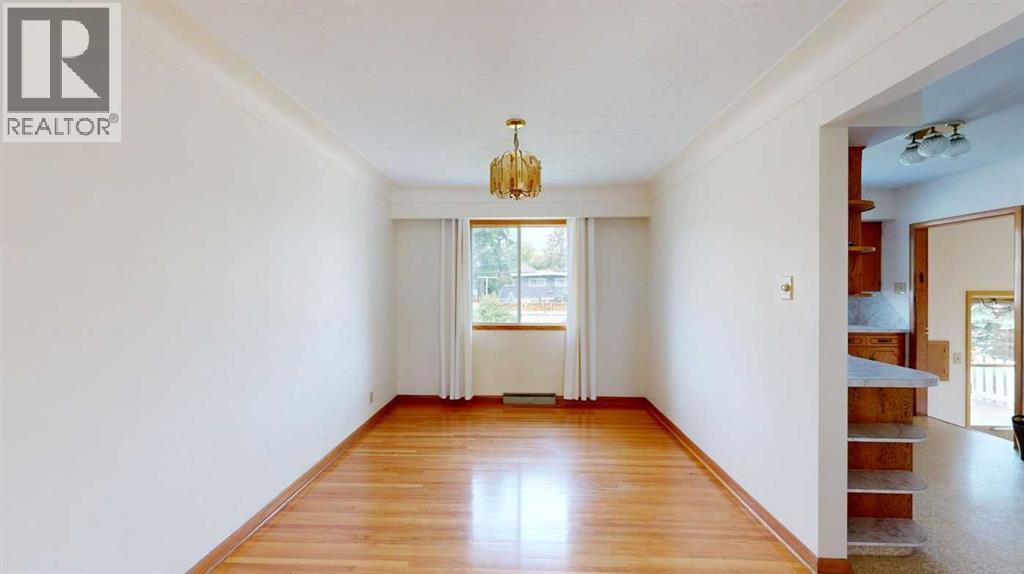
| Main Level | Dining Room | 9.50 Ft x 12.50 Ft |
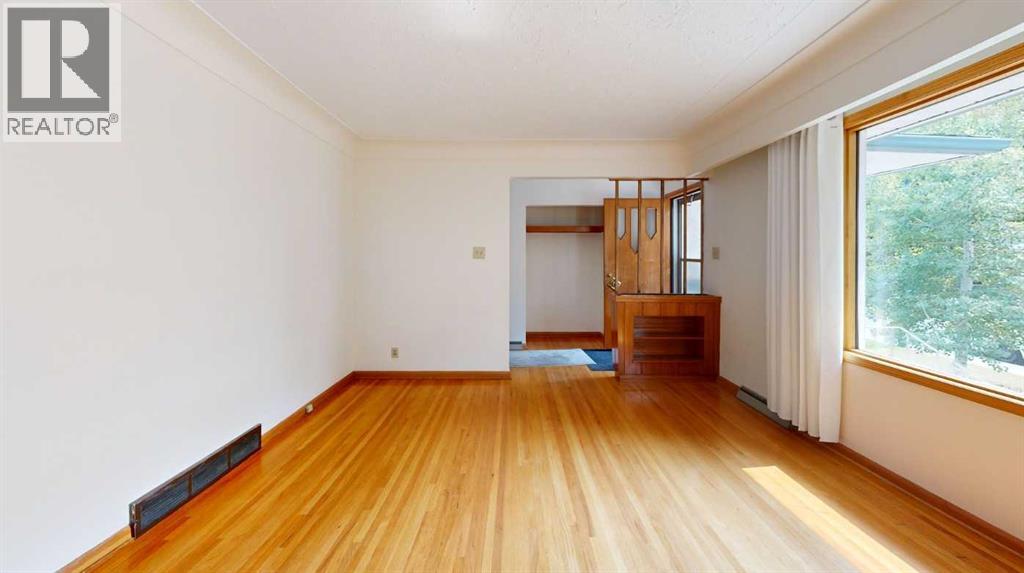
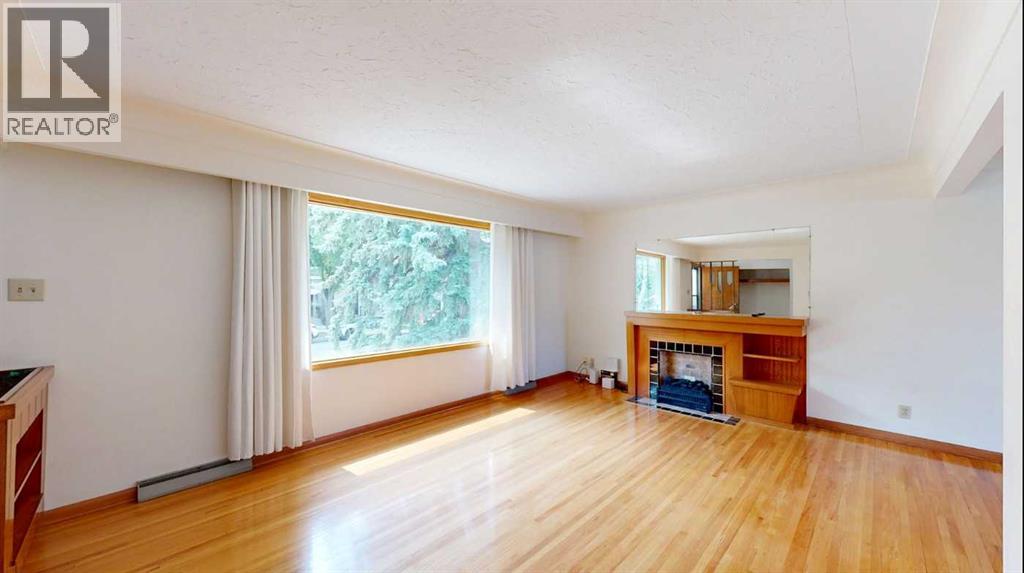
| Main Level | Living Room | 16.67 Ft x 12.42 Ft |
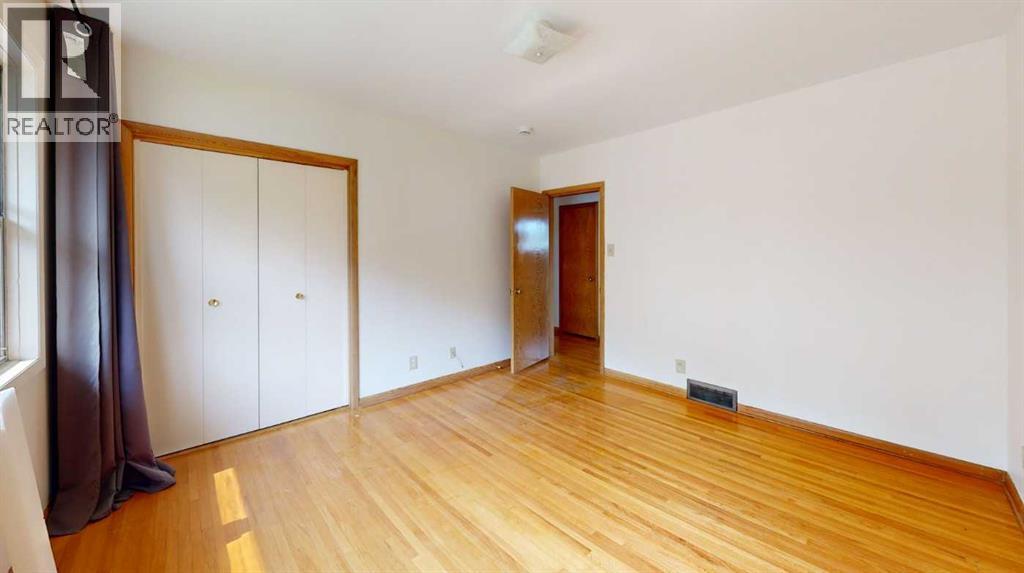
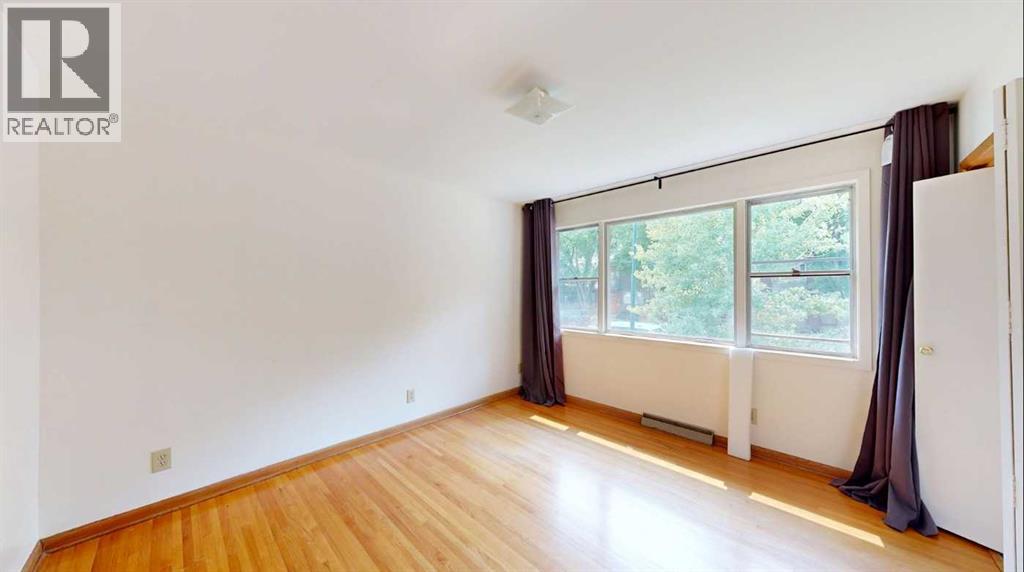
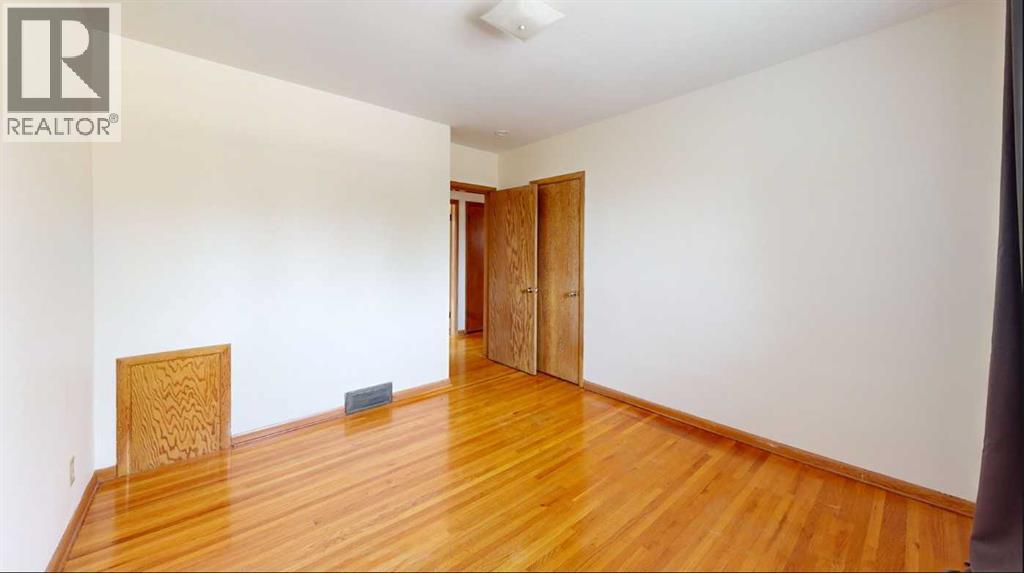
| Main Level | Primary Bedroom | 11.25 Ft x 12.33 Ft |
| Main Level | Bedroom | 10.42 Ft x 11.00 Ft |
| Main Level | 4pc Bathroom | 6.92 Ft x 4.92 Ft |
Map
Agents and Offices
- Rob Stang
- Office: RE/MAX Realty Professionals