House

Year Built: 2012

Area: 2522 sqft

Bedrooms: 6

Bathrooms: 5

Fireplaces: 1

Car Parking: 4
133 Drake Landing Heath Okotoks, Alberta T1S 0G8
$889,900
Description
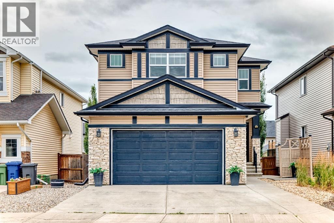
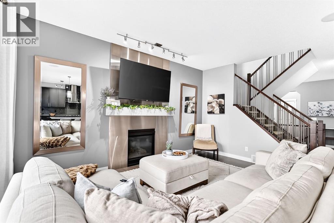
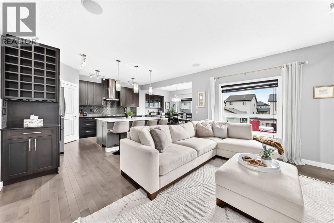
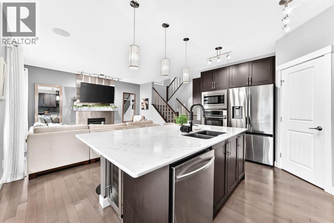
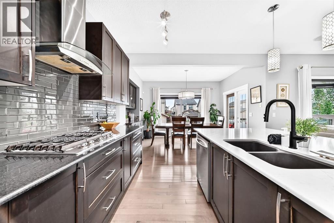
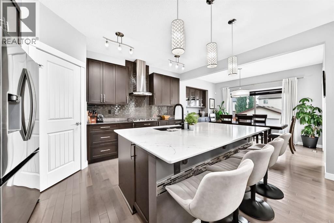
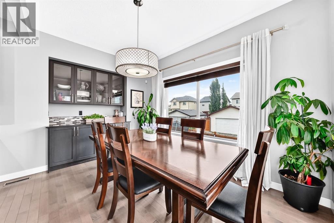
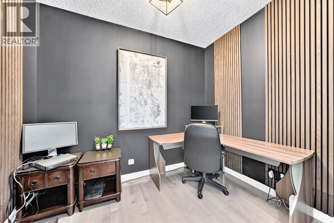
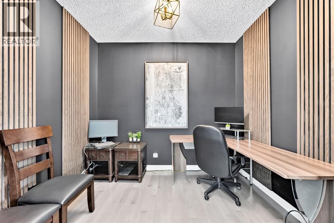
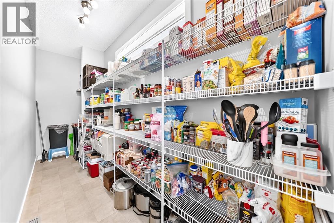
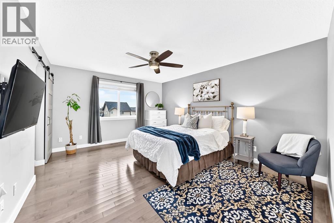
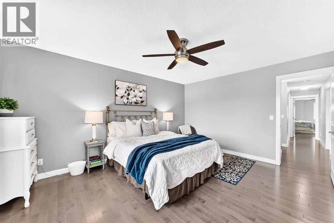
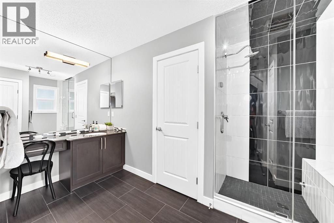
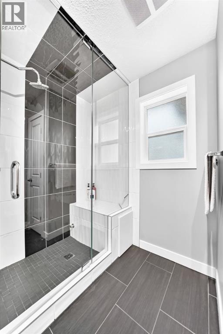
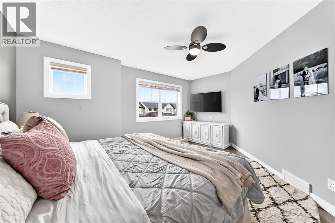
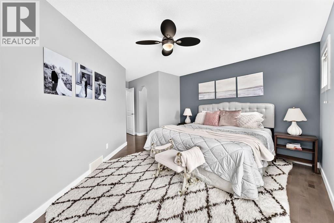
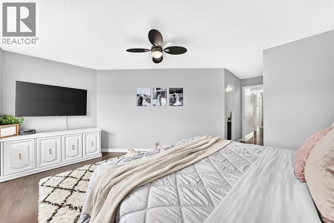
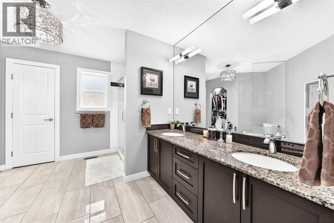
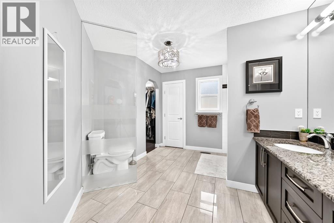
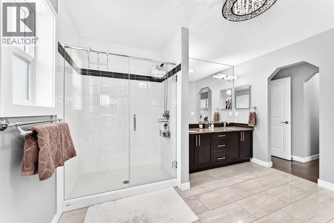
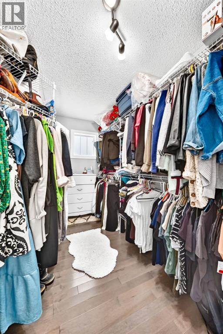
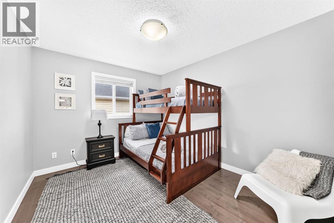
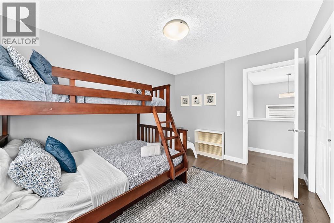
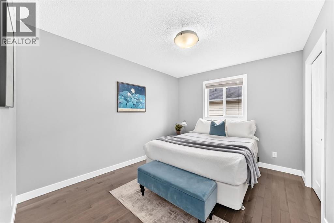
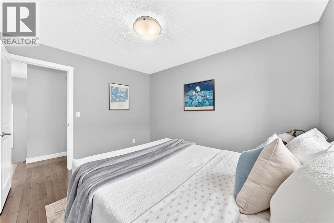
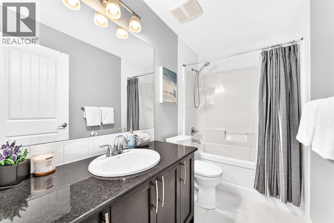
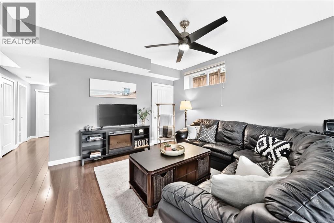
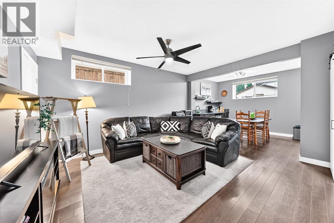
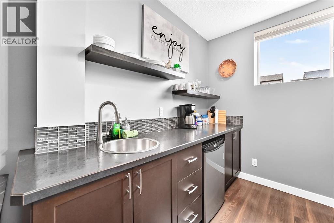
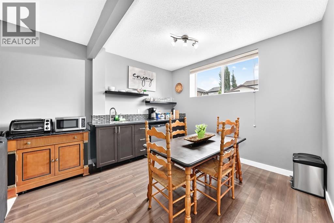
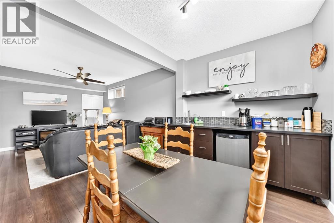
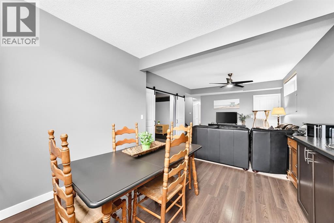
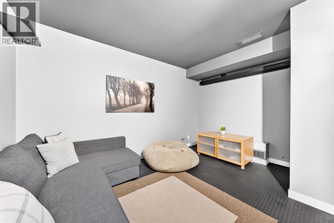
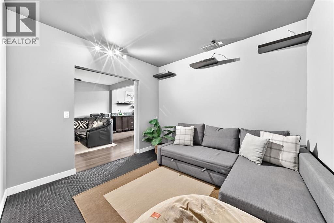
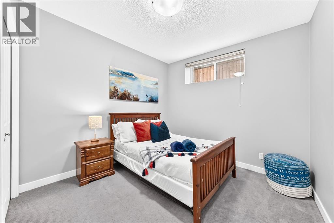
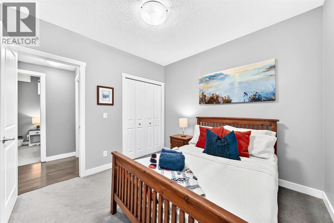
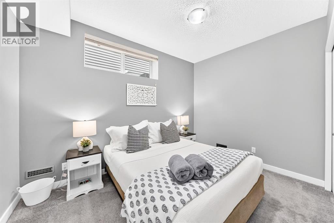
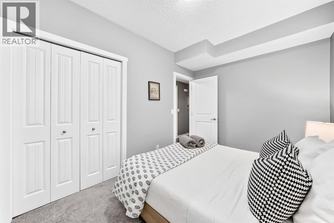
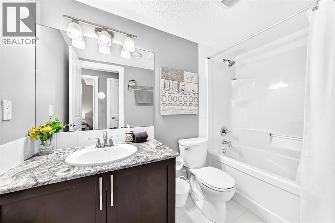
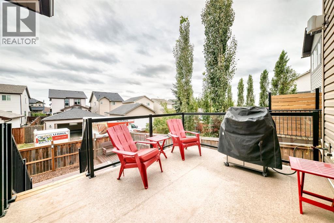
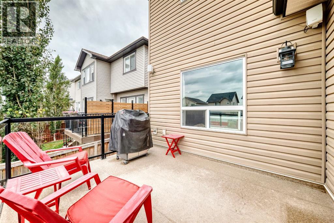
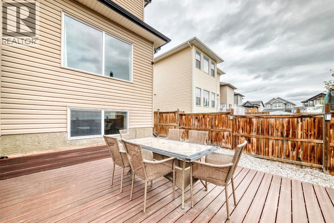
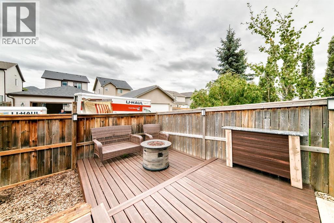
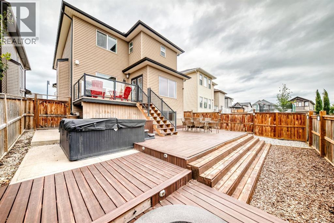
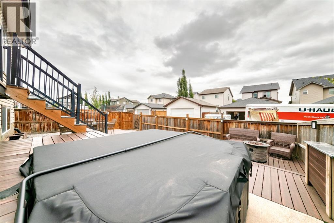
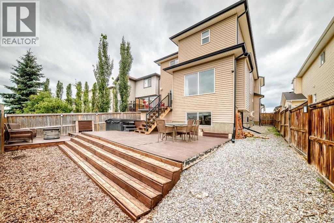
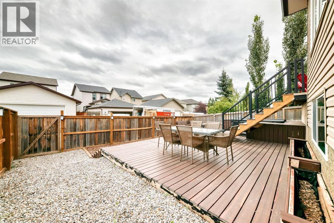
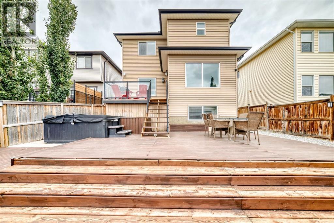
Welcome to 133 Drake Landing Heath, an exceptional home in one of Okotoks’ most sought-after communities. Thoughtfully designed with space, style, and flexibility in mind, this impressive property offers 6 spacious bedrooms, 5 bathrooms, and over-the-top functionality for growing families, multi-generational living, or those who love to entertain.The bright, open-concept main floor is the heart of the home, where a stunning oversized island overlooks the inviting living room, complete with a beautiful fireplace. A dedicated main-floor den provides the perfect space for a home office, study, or playroom, while the modern layout creates effortless flow for everyday living and hosting family and friends. (Don't forget to take a peek at the GIANT Pantry - perfect for Costco runs.)Upstairs, you’ll find an incredible and rare feature—two primary suites, each complete with its own walk-in closet, with one offering dual walk-in closets and the other a luxurious ensuite featuring a steam shower. The remaining bedrooms are generously sized, ensuring comfort for everyone.Step outside to a beautifully designed, low-maintenance backyard featuring composite decking, a hot tub, and plenty of room to relax or entertain. Backing onto a rear lane offers added privacy, while a nearby playground makes this an ideal location for families.The fully developed basement offers outstanding versatility with a separate entrance leading to an existing 2-bedroom illegal suite (subject to municipal approvals and permitting if a buyer wishes to legalize or use it as a secondary suite). The lower level also features a full bathroom, an impressive purpose-built media room, and a flexible area ideal for a future kitchenette or stylish wet bar.Modern, spacious, and exceptionally well designed, this remarkable home offers the perfect balance of luxury, functionality, and flexibility in the highly desirable community of Drake Landing. A rare opportunity you won’t want to miss! (id:51913)
Property Details
| Amenities Near By : Park, Playground, Schools, Shopping |
| Features : Cul-de-sac, Back Lane, Pvc Window, No Animal Home, No Smoking Home, Level |
| Parking Space Total : 4 |
| Plan : 0915774 |
| Structure : Deck |
| MLS® Number : A2335639 |
| Property Type : Single Family |
| Community Name : Drake Landing |
Building
| Bathroom Total : 5 |
| Bedrooms Above Ground : 4 |
| Bedrooms Below Ground : 2 |
| Bedrooms Total : 6 |
| Appliances : Washer, Refrigerator, Dishwasher, Wine Fridge, Oven, Dryer, Hood Fan, Window Coverings, Garage Door Opener |
| Basement Development : Finished |
| Basement Features : Separate Entrance, Suite |
| Basement Type : Full (finished) |
| Constructed Date : 2012 |
| Construction Style Attachment : Detached |
| Cooling Type : None |
| Exterior Finish : Vinyl Siding |
| Fireplace Present : Yes |
| Fireplace Total : 1 |
| Flooring Type : Carpeted, Hardwood, Tile |
| Foundation Type : Poured Concrete |
| Half Bath Total : 1 |
| Heating Type : Other, Forced Air |
| Stories Total : 2 |
| Size Interior : 2522 Sqft |
| Total Finished Area : 2521.9 Sqft |
| Type : House |
Land
| Size Total : 436.19 M2|4,051 - 7,250 Sqft |
| Size Total Text : 436.19 M2|4,051 - 7,250 Sqft |
| Size Frontage : 12.28 M |
| Acreage : No |
| Land Amenities : Park, Playground, Schools, Shopping |
| Fence Type : Fence |
| Landscape Features : Landscaped |
| Size Depth : 36.73 M |
| Size Irregular : 436.19 |
| Zoning Description : Tn |
Rooms
| Level | Type | Dimensions |
|---|---|---|
| Second Level | Primary Bedroom | 12.42 Ft x 15.33 Ft |
| Second Level | Other | 7.50 Ft x 12.17 Ft |
| Second Level | 3pc Bathroom | 8.17 Ft x 12.42 Ft |
| Second Level | Bedroom | 9.83 Ft x 12.08 Ft |
| Second Level | Bedroom | 11.75 Ft x 9.83 Ft |
| Second Level | 4pc Bathroom | 9.17 Ft x 5.00 Ft |
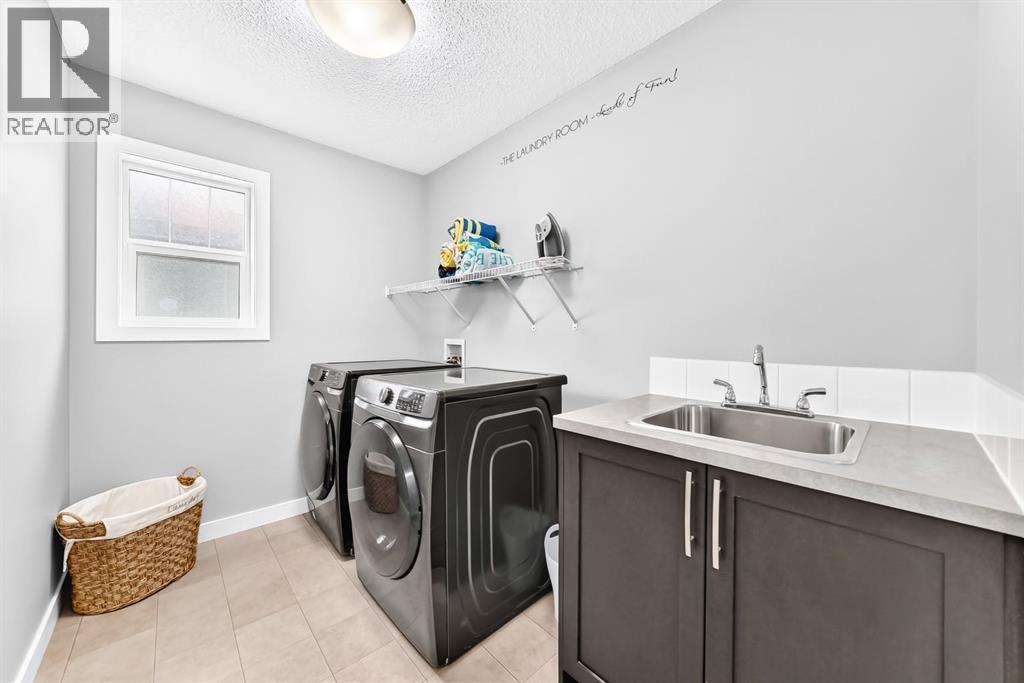
| Second Level | Laundry Room | 9.17 Ft x 6.25 Ft |
| Second Level | Primary Bedroom | 12.58 Ft x 15.42 Ft |
| Second Level | 4pc Bathroom | 11.75 Ft x 9.25 Ft |
| Second Level | Other | 9.58 Ft x 5.17 Ft |
| Second Level | Other | 9.25 Ft x 3.92 Ft |
| Basement | Furnace | 9.25 Ft x 5.83 Ft |
| Basement | Family Room | 12.58 Ft x 15.58 Ft |
| Basement | Other | 9.00 Ft x 11.25 Ft |
| Basement | Media | 10.75 Ft x 11.25 Ft |
| Basement | 4pc Bathroom | 9.00 Ft x 4.92 Ft |
| Basement | Bedroom | 8.50 Ft x 11.75 Ft |
| Basement | Bedroom | 10.08 Ft x 10.00 Ft |
| Main Level | Other | 9.33 Ft x 5.33 Ft |
| Main Level | Other | 4.00 Ft x 5.08 Ft |
| Main Level | 2pc Bathroom | 4.75 Ft x 4.92 Ft |
| Main Level | Other | 4.83 Ft x 6.67 Ft |
| Main Level | Foyer | 6.58 Ft x 12.75 Ft |
| Main Level | Office | 7.08 Ft x 9.83 Ft |
| Main Level | Great Room | 15.42 Ft x 12.50 Ft |
| Main Level | Kitchen | 12.50 Ft x 15.42 Ft |
| Main Level | Dining Room | 12.33 Ft x 12.42 Ft |
| Main Level | Pantry | 14.67 Ft x 4.17 Ft |
| Main Level | Other | 3.50 Ft x 3.92 Ft |
| Main Level | Other | 12.25 Ft x 9.83 Ft |
Map
Agents and Offices
- Tina D. Tolley
- Office: Cir Realty