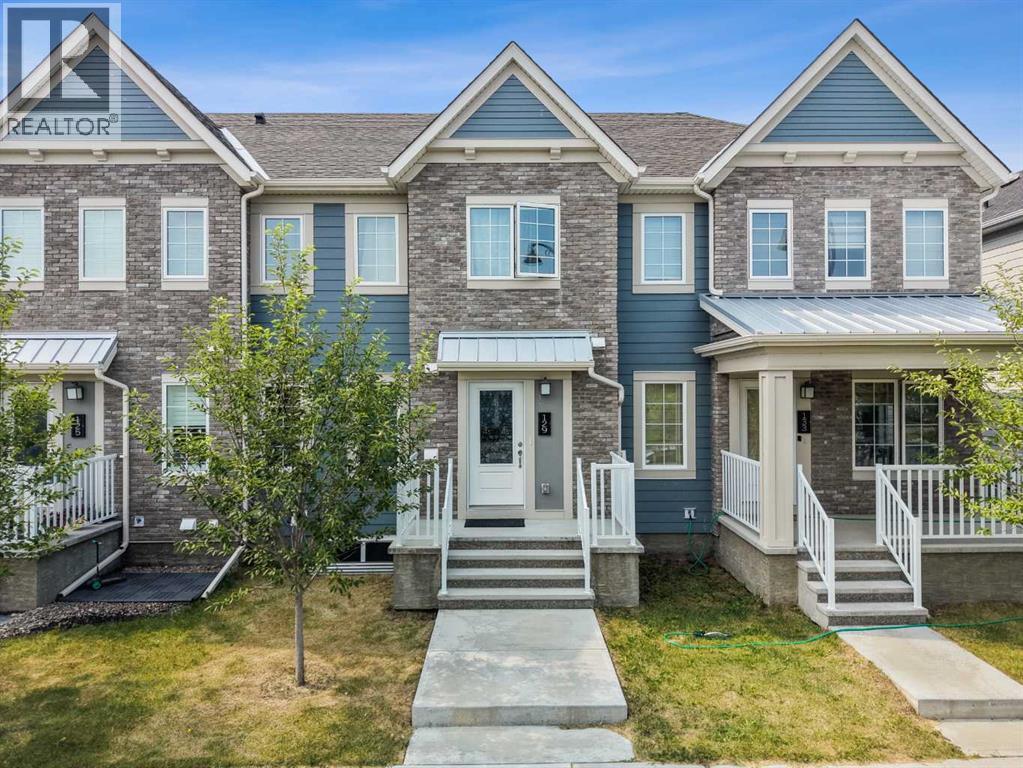
Row / Townhouse

Year Built: 2022

Area: 1448 sqft

Bedrooms: 3

Bathrooms: 3

Car Parking: 2
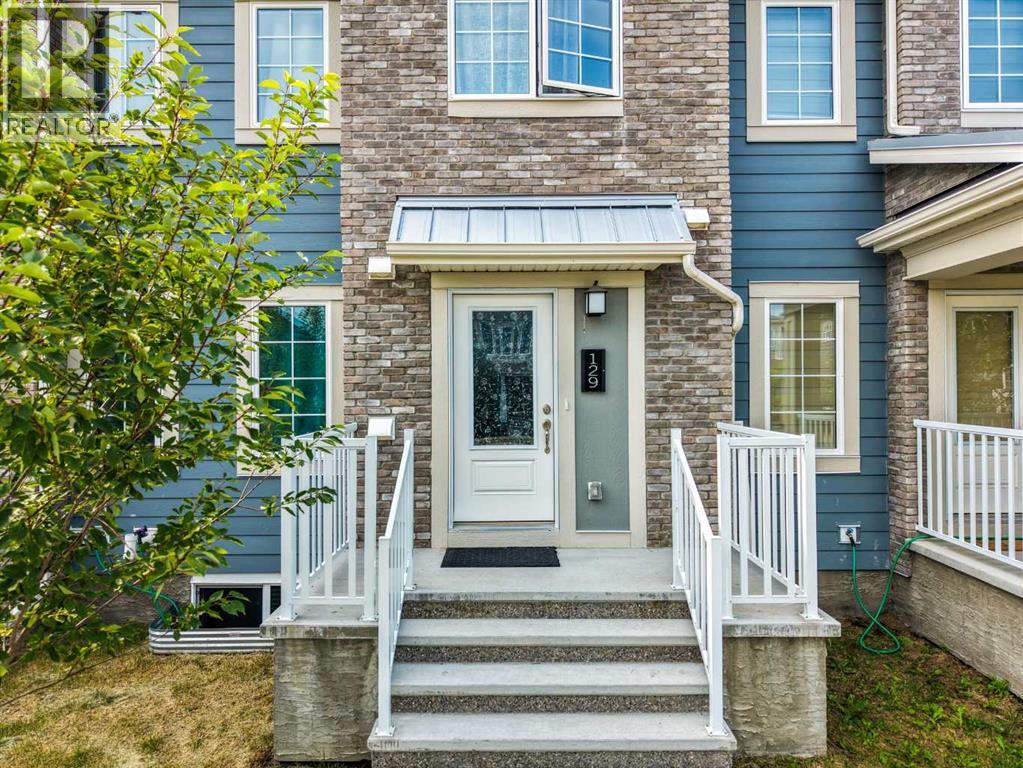
129 Yorkville Avenue Sw Calgary, Alberta T2X 4K3
$487,500
Description
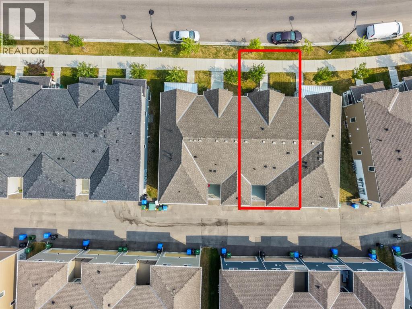
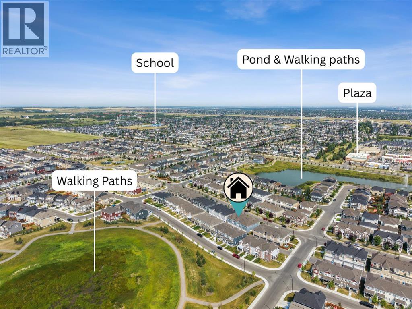
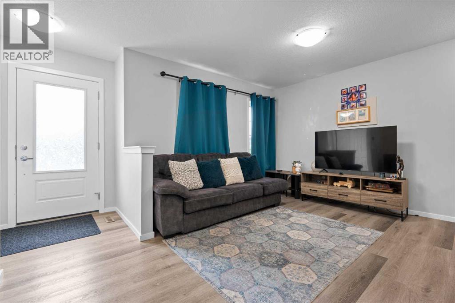
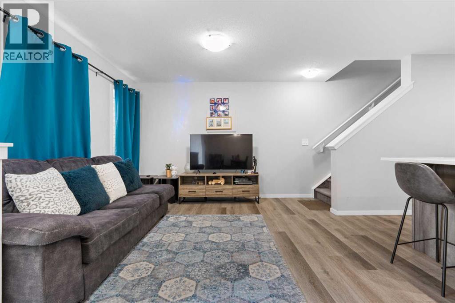
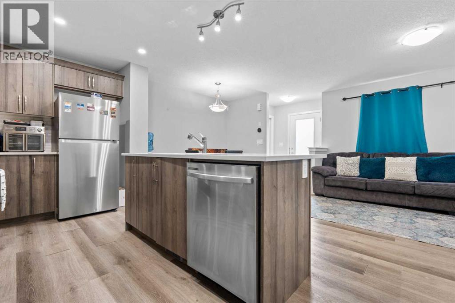
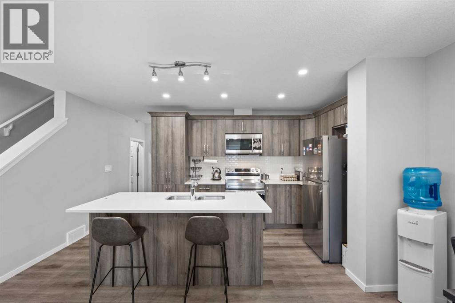
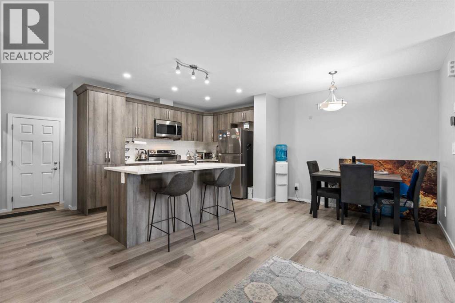
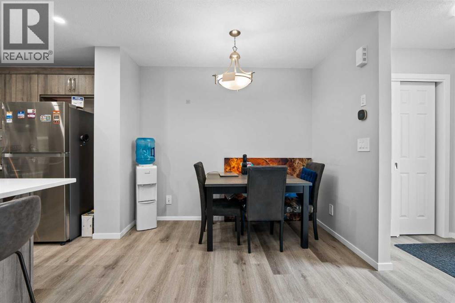
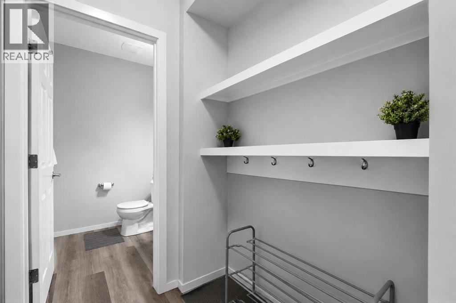
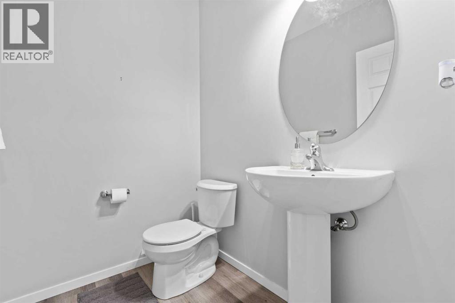
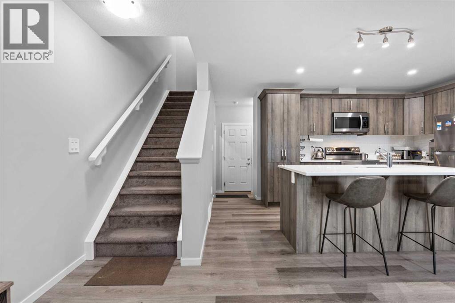
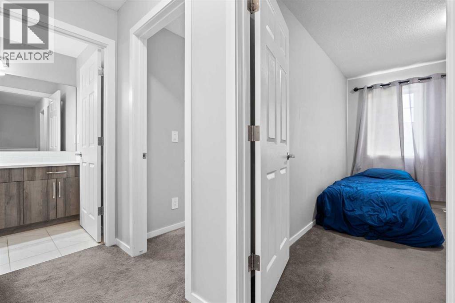
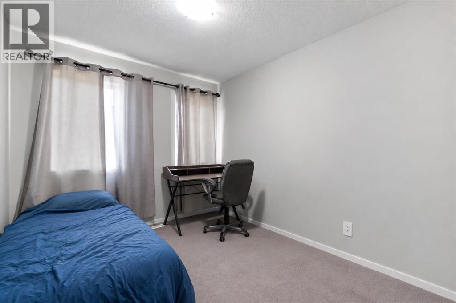
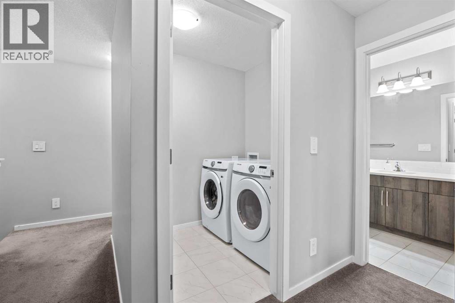
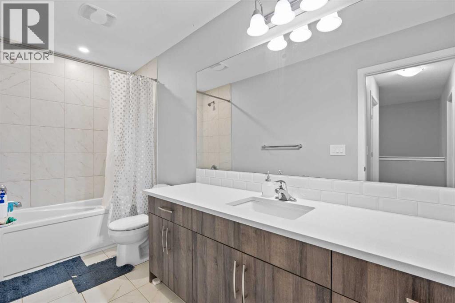
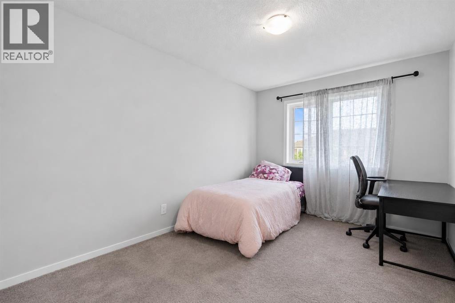
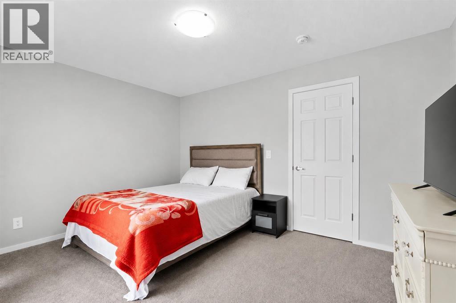
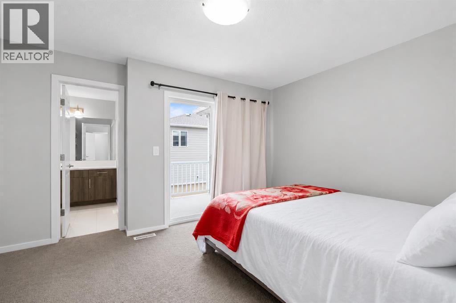
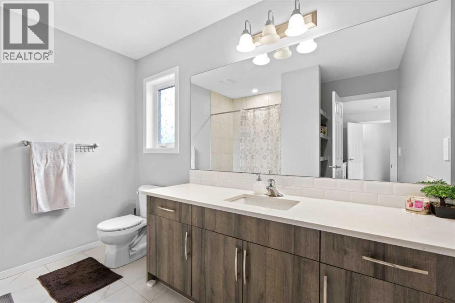
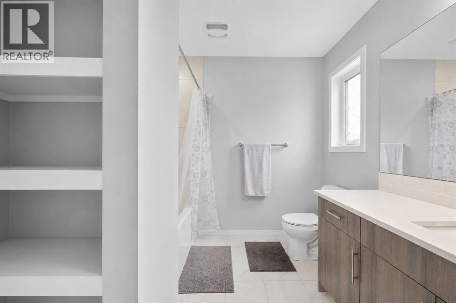
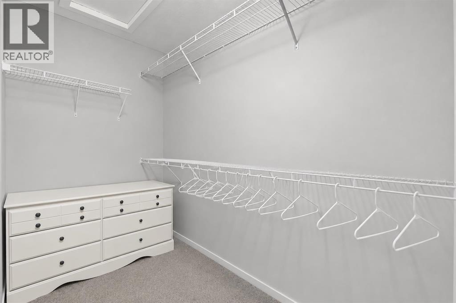
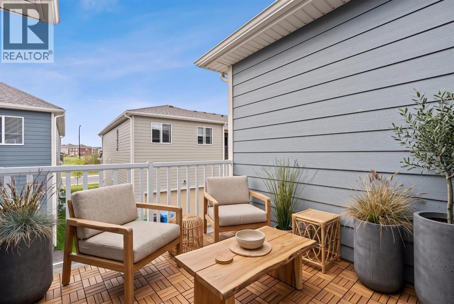
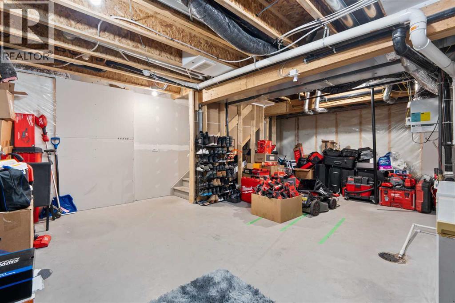
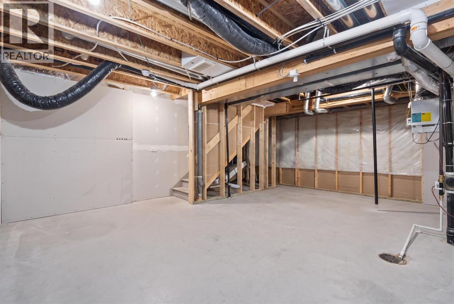
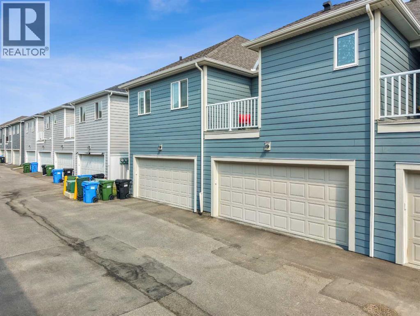
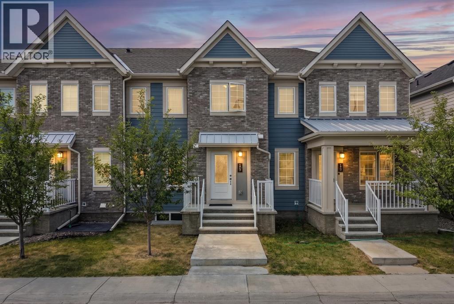
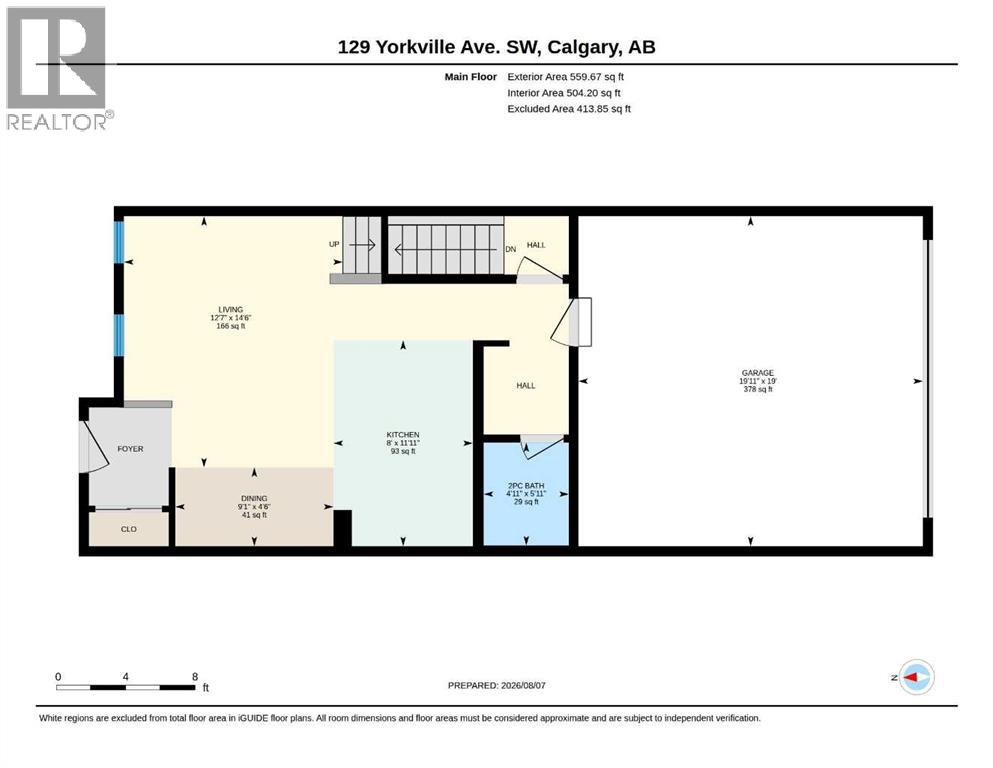
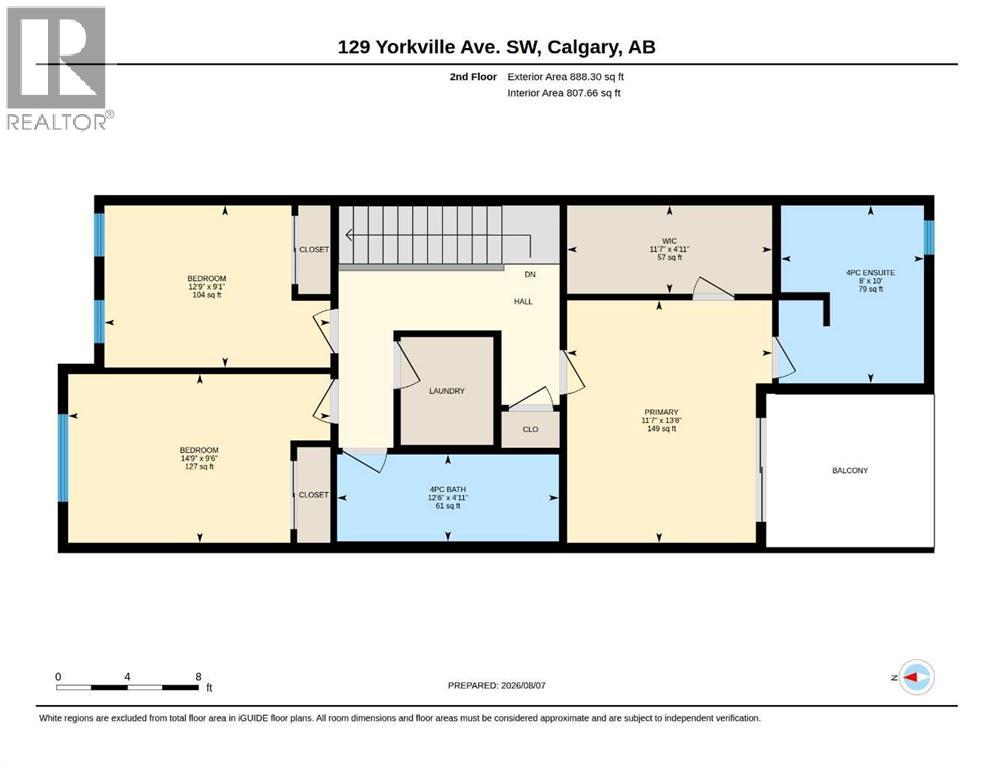
INVESTOR ALERT! This is a great opportunity to add a turnkey rental property to your portfolio, with a fixed lease already in place until July 2027. Best of all, this townhome has NO condo fees.The main floor features an open and inviting layout with a spacious living room, dining area, and a large kitchen complete with quartz countertops and stainless steel appliances. You’ll also find a convenient half bathroom, mudroom, and direct access to the attached double garage.Upstairs offers three generously sized bedrooms, including a spacious primary bedroom with a 4 piece ensuite, large walk-in closet, and its own private balcony. An additional 4 piece bathroom and upper-floor laundry complete the level. The unfinished basement provides plenty of additional storage and future potential.Located in the well sought-after and growing community of Yorkville, this home is within walking distance to parks and pathways while being just minutes from Macleod Trail and Stoney Trail. Don’t miss this opportunity to add a well located investment property to your portfolio! (id:51913)
Property Details
| Amenities Near By : Park, Playground |
| Features : See Remarks, Back Lane, No Animal Home, No Smoking Home, Level |
| Parking Space Total : 2 |
| Plan : 1912441 |
| Structure : See Remarks |
| MLS® Number : A2333917 |
| Property Type : Single Family |
| Community Name : Yorkville |
Building
| Bathroom Total : 3 |
| Bedrooms Above Ground : 3 |
| Bedrooms Total : 3 |
| Appliances : Refrigerator, Dishwasher, Stove, Microwave, Washer & Dryer |
| Basement Development : Unfinished |
| Basement Type : Full (unfinished) |
| Constructed Date : 2022 |
| Construction Material : Wood Frame |
| Construction Style Attachment : Attached |
| Cooling Type : None |
| Flooring Type : Carpeted, Laminate |
| Foundation Type : Poured Concrete |
| Half Bath Total : 1 |
| Heating Type : Forced Air |
| Stories Total : 2 |
| Size Interior : 1448 Sqft |
| Total Finished Area : 1447.97 Sqft |
| Type : Row / Townhouse |
Land
| Size Total : 1367 Sqft|0-4,050 Sqft |
| Size Total Text : 1367 Sqft|0-4,050 Sqft |
| Size Frontage : 6.06 M |
| Acreage : No |
| Land Amenities : Park, Playground |
| Fence Type : Not Fenced |
| Landscape Features : Landscaped |
| Size Irregular : 1367.00 |
| Zoning Description : Dc |
Rooms
| Level | Type | Dimensions |
|---|---|---|
| Main Level | 2pc Bathroom | 5.92 Ft x 4.92 Ft |
| Main Level | Dining Room | 4.50 Ft x 9.08 Ft |
| Main Level | Kitchen | 11.92 Ft x 8.00 Ft |
| Main Level | Living Room | 14.50 Ft x 12.58 Ft |
| Upper Level | 4pc Bathroom | 4.92 Ft x 12.50 Ft |
| Upper Level | 4pc Bathroom | 10.00 Ft x 8.00 Ft |
| Upper Level | Bedroom | 9.50 Ft x 14.75 Ft |
| Upper Level | Bedroom | 9.08 Ft x 12.75 Ft |
| Upper Level | Primary Bedroom | 13.67 Ft x 11.58 Ft |
| Upper Level | Other | 4.92 Ft x 11.58 Ft |
| Upper Level | Laundry Room | 6.08 Ft x 5.25 Ft |
Map
Agents and Offices
- Karan Saini
- Office: Real Broker