


Apartment

Year Built: 1995

Area: 1242 sqft

Bedrooms: 2

Bathrooms: 2

Fireplaces: 1

Car Parking: 2
306, 2144 Paliswood Road Sw Calgary, Alberta T2V 5K2
$510,000
Description
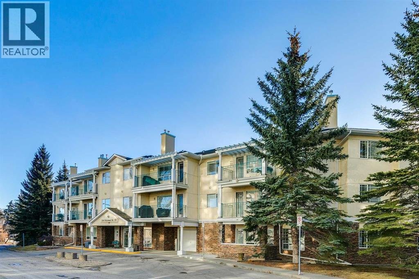
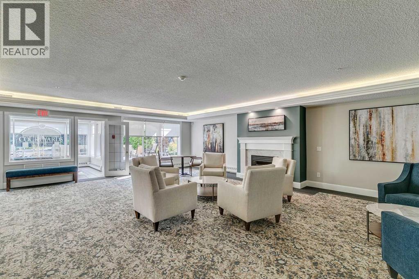
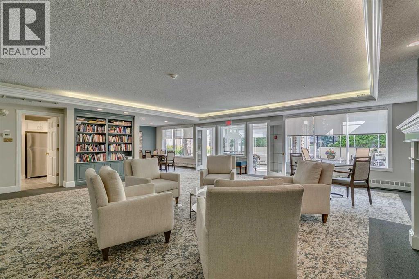
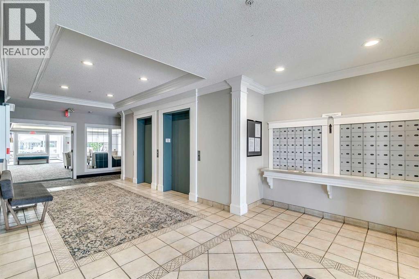
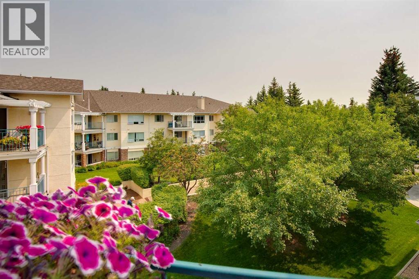
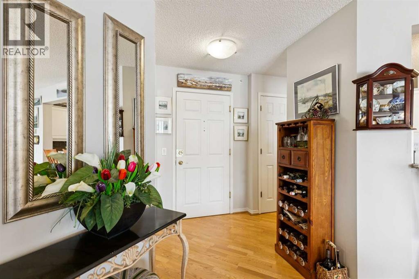
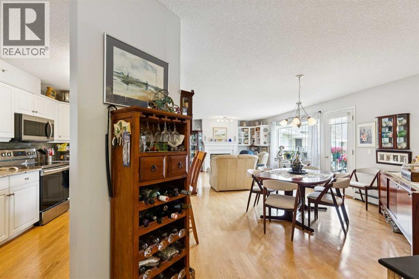
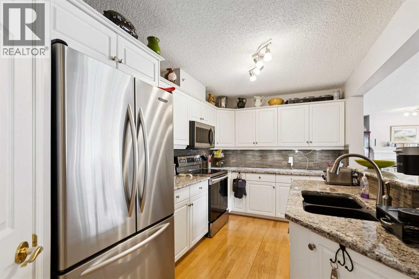
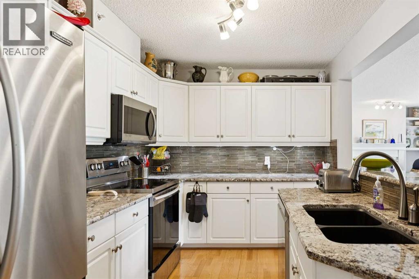
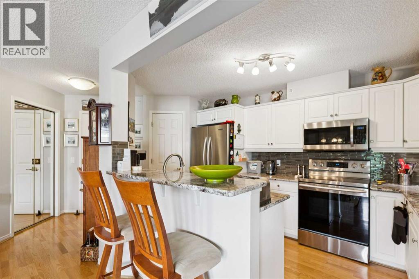
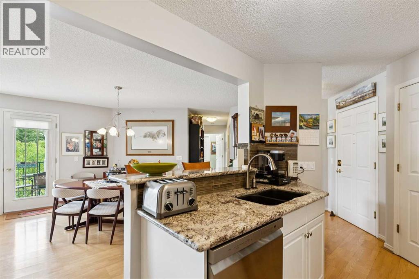
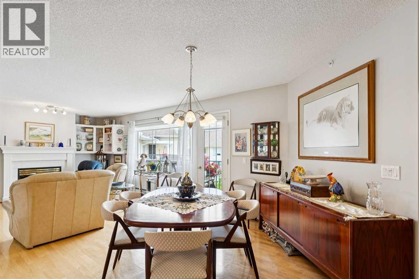
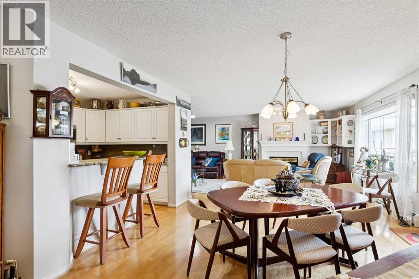
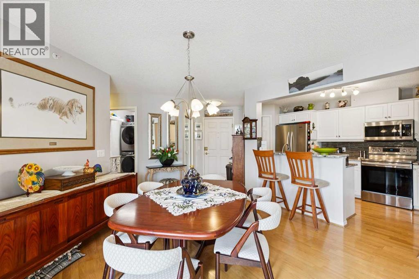
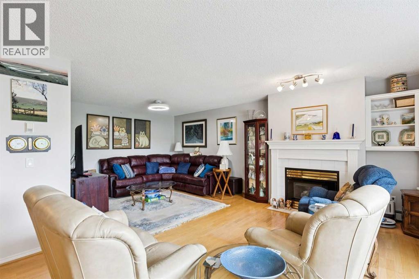
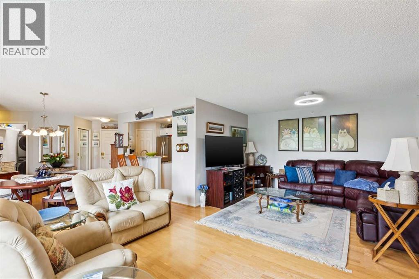
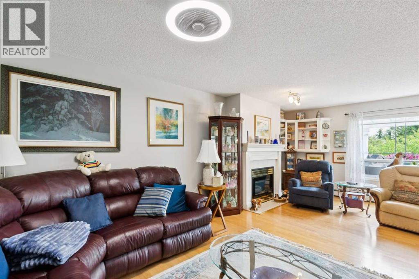
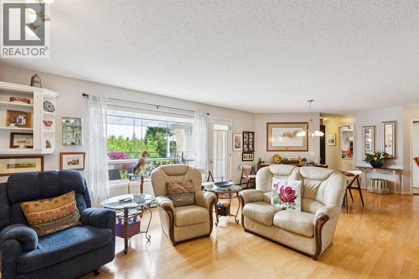
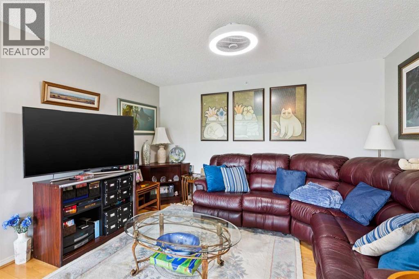
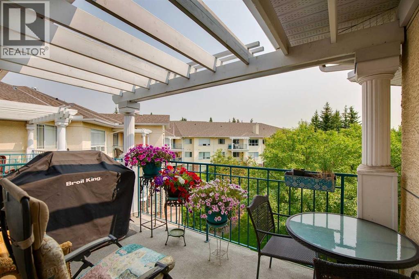
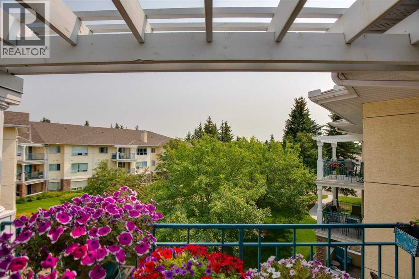
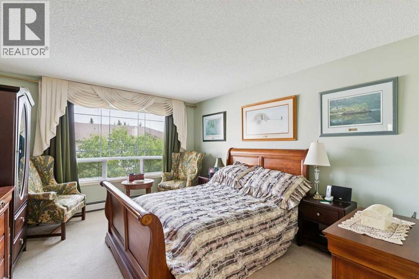
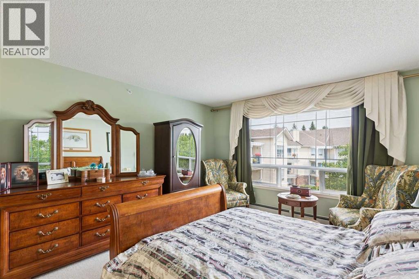
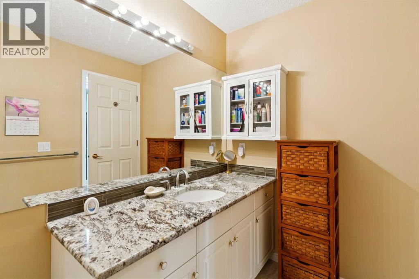
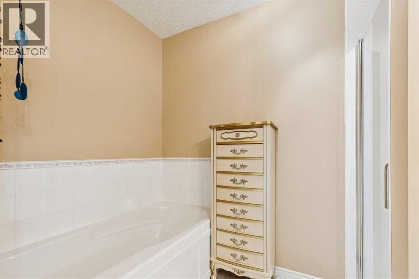
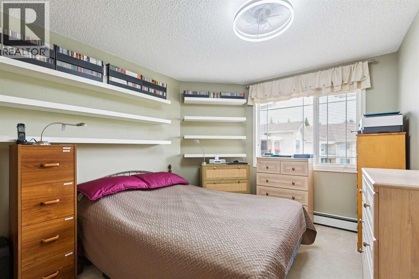
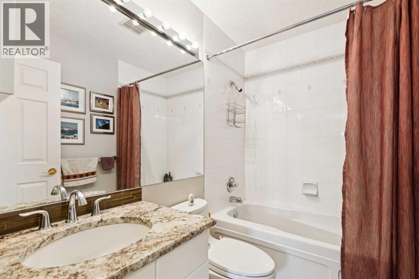
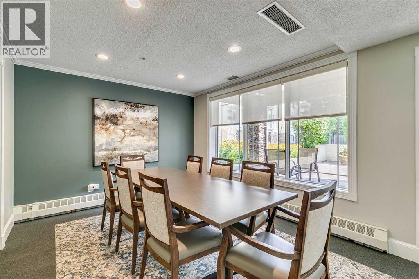
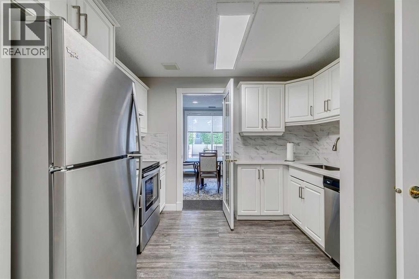
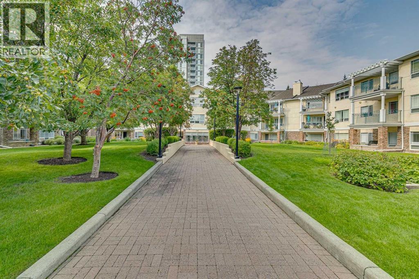
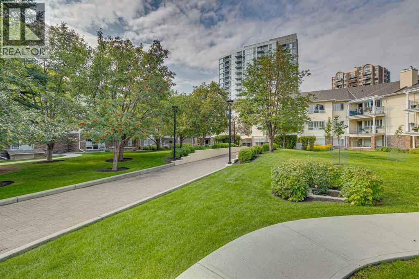
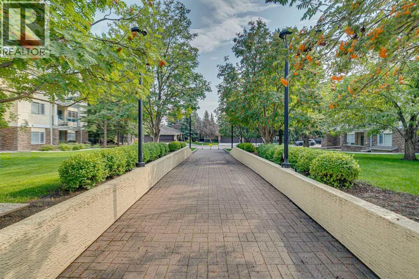
This penthouse unit overlooks a mature, beautiful and pristine courtyard. The open plan of this 2 bedroom 2 bathroom condo features a kitchen with granite countertops, glass tile backsplash, stainless steel appliances, a raised breakfast bar and a pantry. Use the dining area as showcased, or utilize a portion of the grand living room area for dining. Either configuration will accommodate your personal lifestyle. The living room fireplace adds charm and warmth. The primary bedroom features a walk-in closet plus a large ensuite bathroom with separate tub and stand-alone shower. This unit is one of the largest in Courtyards West Park, at 1242 Sq. Ft. The generous sized balcony is a great place to relax and is equipped with a BBQ gas line. Courtnards West Park is an exceptionally well maintained complex. There are 2 Titled heated underground side by side parking stalls plus an assigned storage area. There is also a bicycle rack and an additional locked storage room for tires. There is a guest suite and a kitchen and party room for your convenience. Close to shopping at Glenmore Landing , Glenmore Reservoir, the Community of Palliser offers the amenities to add to life's enjoyment. (id:51913)
Property Details
| Amenities Near By : Park, Playground, Schools, Shopping |
| Community Features : Pets Allowed With Restrictions |
| Features : No Animal Home, No Smoking Home, Guest Suite, Gas Bbq Hookup, Parking |
| Parking Space Total : 2 |
| Plan : 9511627 |
| Structure : None |
| MLS® Number : A2335226 |
| Property Type : Single Family |
| Community Name : Palliser |
Building
| Bathroom Total : 2 |
| Bedrooms Above Ground : 2 |
| Bedrooms Total : 2 |
| Amenities : Guest Suite, Party Room, Recreation Centre |
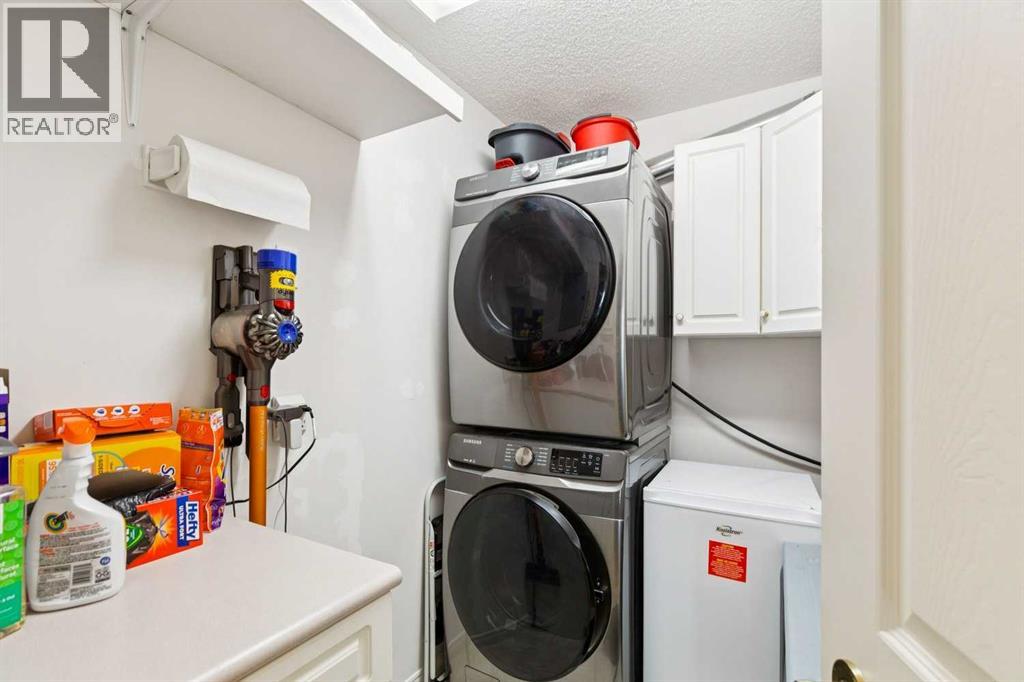
| Appliances : Washer, Refrigerator, Dishwasher, Stove, Dryer, Microwave Range Hood Combo, Window Coverings |
| Constructed Date : 1995 |
| Construction Style Attachment : Attached |
| Cooling Type : None |
| Exterior Finish : Stone, Stucco |
| Fireplace Present : Yes |
| Fireplace Total : 1 |
| Flooring Type : Carpeted, Laminate |
| Foundation Type : Poured Concrete |
| Heating Type : Hot Water |
| Stories Total : 3 |
| Size Interior : 1242 Sqft |
| Total Finished Area : 1242.47 Sqft |
| Type : Apartment |
Land
| Size Total Text : Unknown |
| Acreage : No |
| Land Amenities : Park, Playground, Schools, Shopping |
| Zoning Description : M-c1 |
Rooms
| Level | Type | Dimensions |
|---|---|---|
| Third Level | Kitchen | 14.25 Ft x 8.42 Ft |
| Main Level | Living Room | 23.92 Ft x 21.92 Ft |
| Main Level | Dining Room | 7.17 Ft x 6.67 Ft |
| Main Level | Primary Bedroom | 23.33 Ft x 12.33 Ft |
| Main Level | Bedroom | 13.58 Ft x 10.00 Ft |
| Main Level | Foyer | 10.42 Ft x 7.75 Ft |
| Main Level | 4pc Bathroom | 11.25 Ft x 9.08 Ft |
| Main Level | 4pc Bathroom | 7.83 Ft x 5.08 Ft |
| Main Level | Laundry Room | 7.83 Ft x 5.42 Ft |
Map
Agents and Offices
- Dianne Button
- Office: Century 21 Bamber Realty Ltd.

Latest Listing

122 Bridlewood Lane Sw
$355,000
1321, 222 Riverfront Avenue Sw
$599,000