House

Year Built: 1981

Area: 863 sqft

Bedrooms: 3

Bathrooms: 2

Car Parking: 4
224 Faldale Close Ne Calgary, Alberta T3J 1V9
$435,000
Description
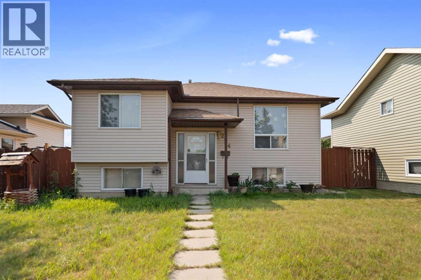
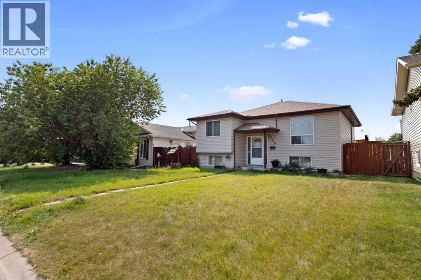
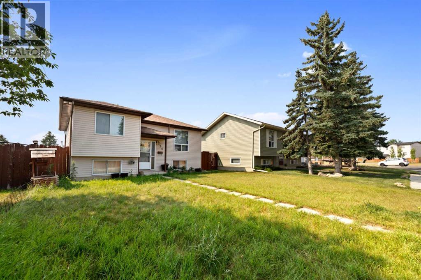
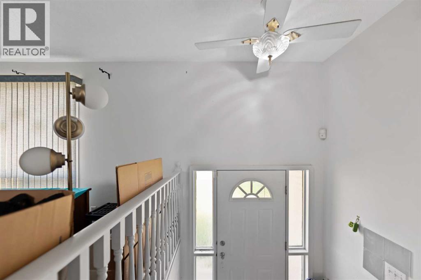
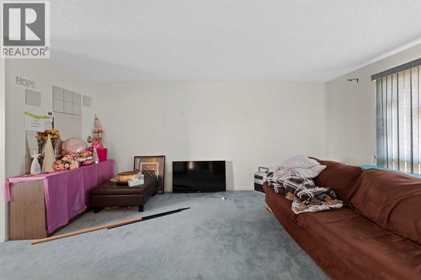
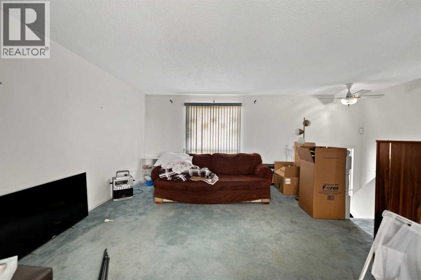
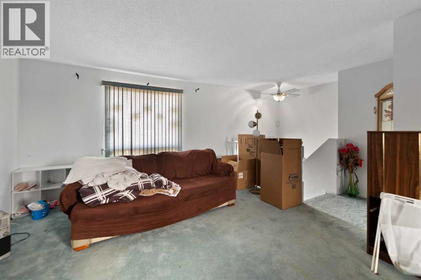
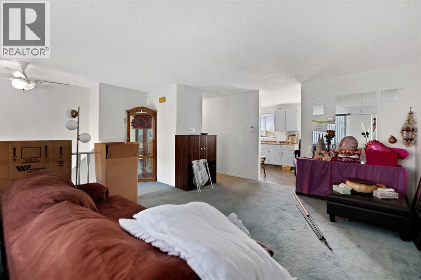
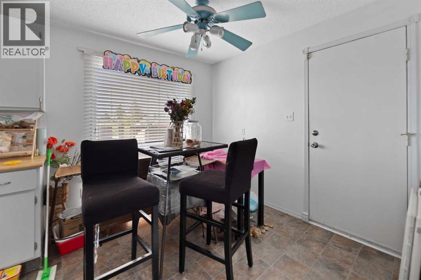
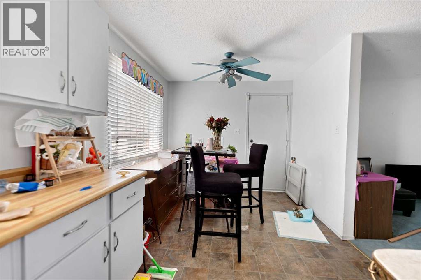
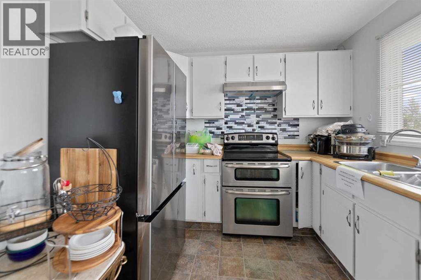
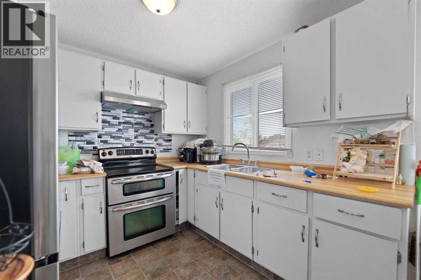
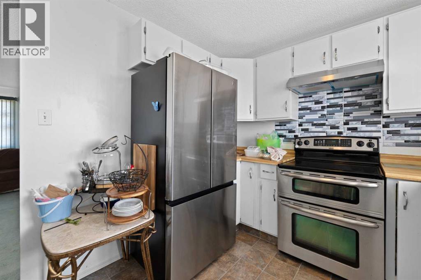
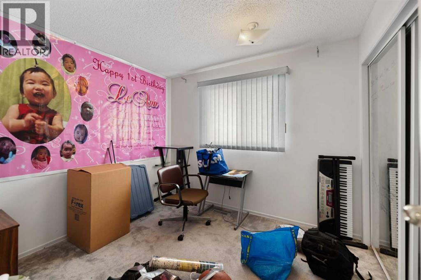
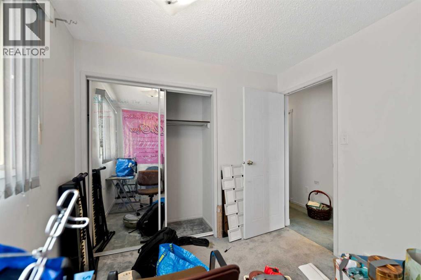
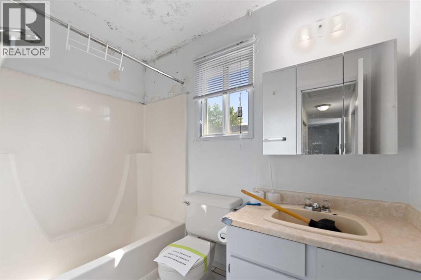
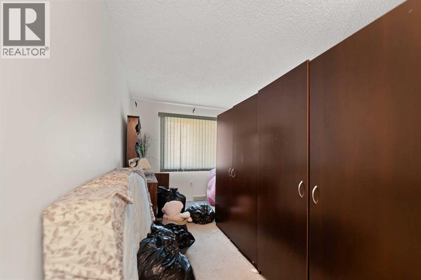
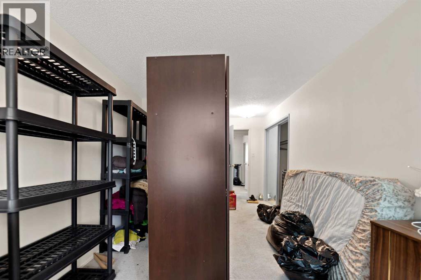
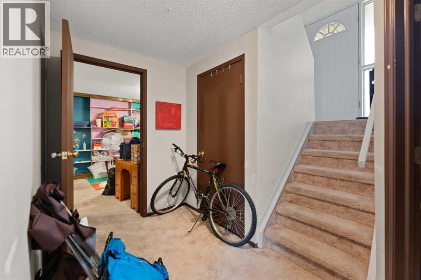
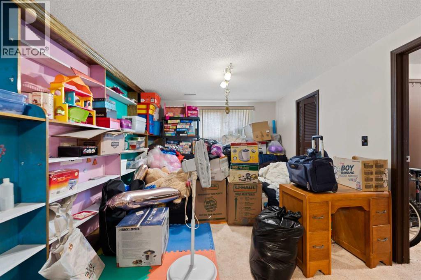
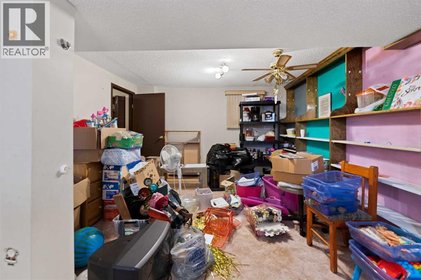
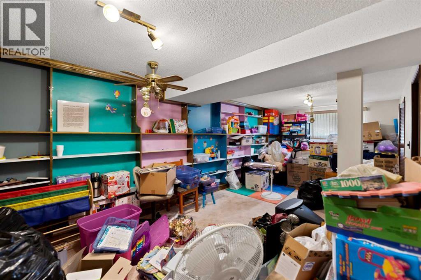
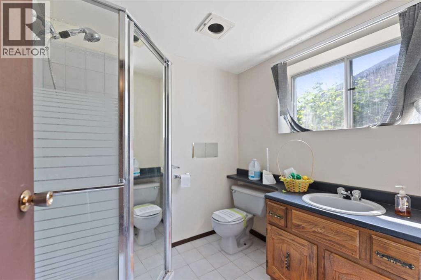
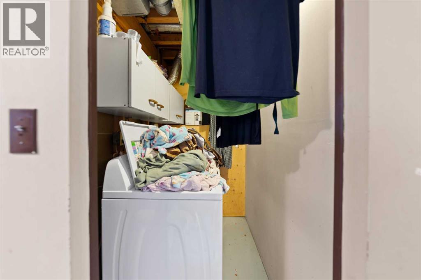
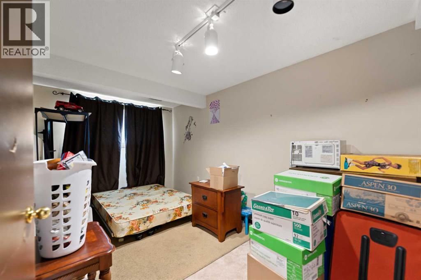
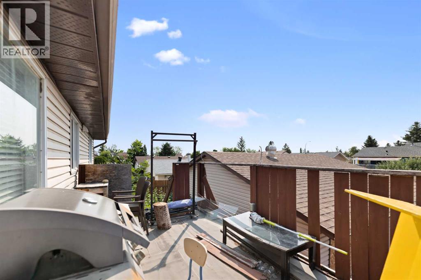
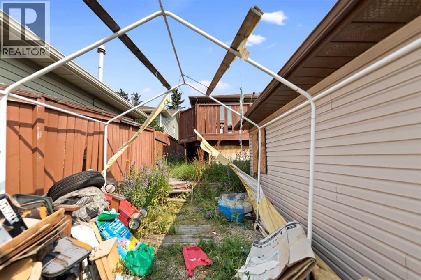
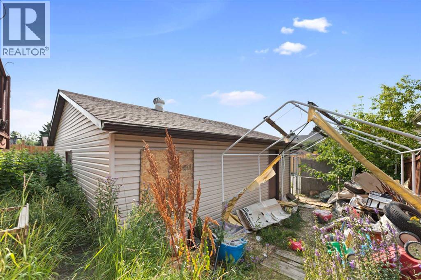
This bi-level offers a functional layout and plenty of space for families, first-time buyers, or investors alike. The bright main level features a spacious living room that provides a comfortable place to relax, a dining area perfect for family meals, and a practical kitchen with plenty of workspace. Two generously sized bedrooms and a 4-piece bathroom complete the upper level. Downstairs, the fully developed basement expands your living space with a large family room that's ideal for movie nights, a games area, or entertaining guests. The lower level also includes a third bedroom, a 3-piece bathroom, a dedicated laundry area, and ample storage space. Step outside to enjoy the backyard, complete with a double detached garage that provides plenty of room for parking and additional storage. Conveniently located close to shopping, schools, public transit, restaurants, and Calgary International Airport, this home also offers quick access to Stoney Trail, making commuting around the city simple and efficient. Whether you're looking for your next home or a great investment opportunity, this property offers comfort, convenience, and excellent value. (id:51913)
Property Details
| Amenities Near By : Park, Playground, Schools, Shopping |
| Features : See Remarks, Back Lane |
| Parking Space Total : 4 |
| Plan : 8011556 |
| Structure : None |
| MLS® Number : A2334846 |
| Property Type : Single Family |
| Community Name : Falconridge |
Building
| Bathroom Total : 2 |
| Bedrooms Above Ground : 2 |
| Bedrooms Below Ground : 1 |
| Bedrooms Total : 3 |
| Appliances : See Remarks |
| Architectural Style : Bi-level |
| Basement Development : Finished |
| Basement Type : Full (finished) |
| Constructed Date : 1981 |
| Construction Material : Wood Frame |
| Construction Style Attachment : Detached |
| Cooling Type : None |
| Exterior Finish : Vinyl Siding |
| Flooring Type : Carpeted, Linoleum |
| Foundation Type : Poured Concrete |
| Heating Type : Forced Air |
| Stories Total : 1 |
| Size Interior : 863 Sqft |
| Total Finished Area : 863 Sqft |
| Type : House |
Land
| Size Total : 378 M2|4,051 - 7,250 Sqft |
| Size Total Text : 378 M2|4,051 - 7,250 Sqft |
| Size Frontage : 12.21 M |
| Acreage : No |
| Land Amenities : Park, Playground, Schools, Shopping |
| Fence Type : Fence |
| Size Depth : 31.08 M |
| Size Irregular : 378.00 |
| Zoning Description : R-cg |
Rooms
| Level | Type | Dimensions |
|---|---|---|
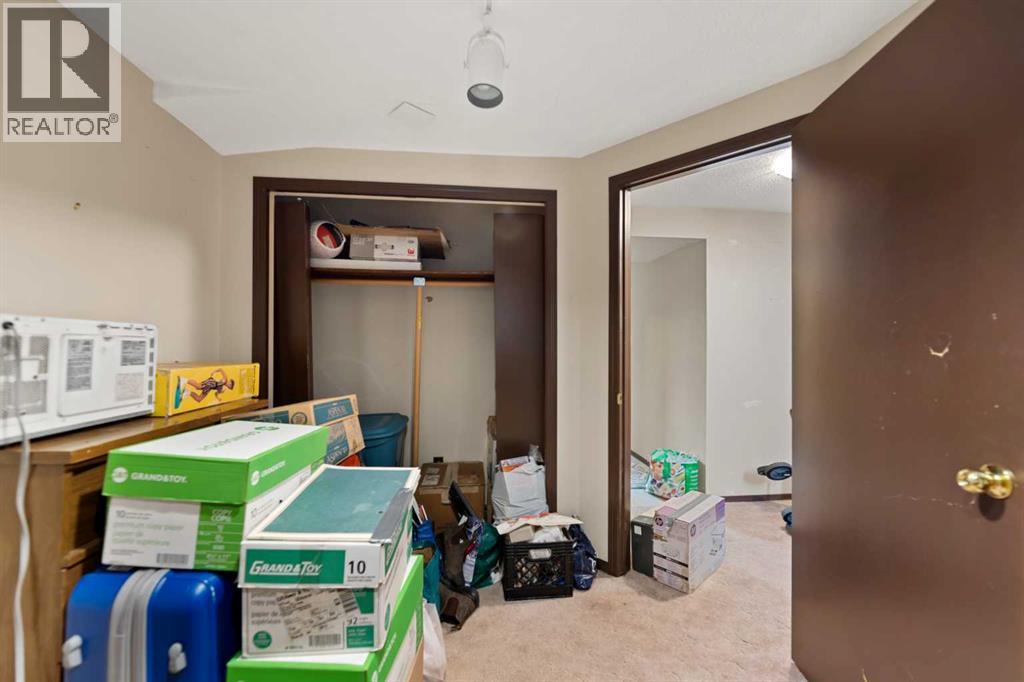
| Basement | Bedroom | 15.58 Ft x 8.75 Ft |
| Basement | Family Room | 24.50 Ft x 11.25 Ft |
| Basement | Laundry Room | 6.42 Ft x 4.00 Ft |
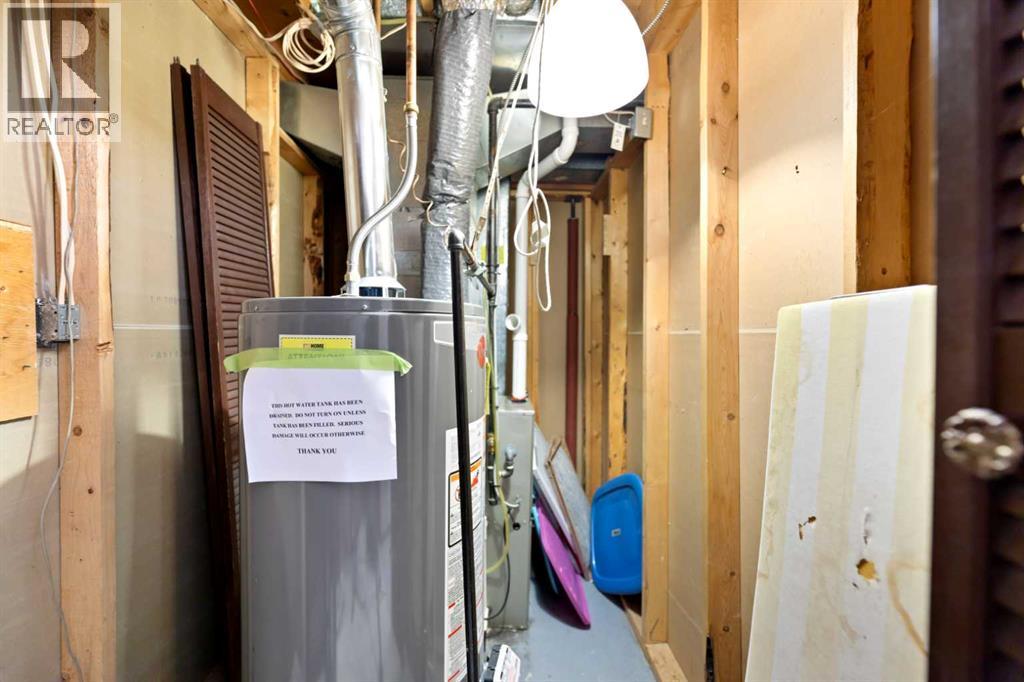
| Basement | Furnace | 7.42 Ft x 4.83 Ft |
| Basement | 3pc Bathroom | 8.25 Ft x 4.92 Ft |
| Main Level | Living Room | 16.75 Ft x 13.08 Ft |
| Main Level | Dining Room | 8.92 Ft x 8.00 Ft |
| Main Level | Kitchen | 8.92 Ft x 8.83 Ft |
| Main Level | Primary Bedroom | 13.17 Ft x 9.50 Ft |
| Main Level | Bedroom | 9.75 Ft x 8.92 Ft |
| Main Level | 4pc Bathroom | 7.75 Ft x 7.17 Ft |
Map
Agents and Offices
- David P. Brown
- Office: Trec The Real Estate Company