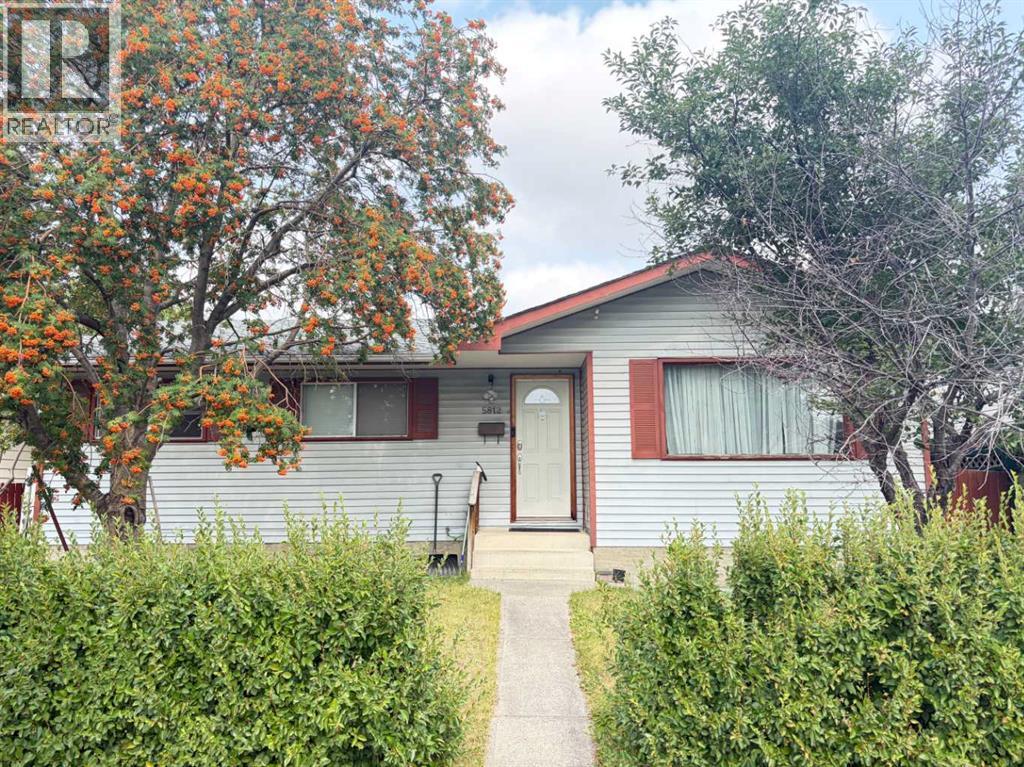
House

Year Built: 1975

Area: 1182 sqft

Bedrooms: 5

Bathrooms: 3

Car Parking: 2
5812 28 Avenue Ne Calgary, Alberta T1Y 2E5
$470,000
Description
Disclosure: this is a civil enforcement listing and access for measurements isn’t possible at this time, all information contained has been taken from REMaps. Showings may be permitted however not at this time. Once we receive an offer, the lawyer will request a judge to grant access to the property for a viewing/ home inspection provided that is a condition. Home being 'sold as is, where is'. (id:51913)
Property Details
| Amenities Near By : Playground, Schools, Shopping |
| Features : See Remarks |
| Parking Space Total : 2 |
| Plan : 7510078 |
| MLS® Number : A2333873 |
| Property Type : Single Family |
| Community Name : Pineridge |
Building
| Bathroom Total : 3 |
| Bedrooms Above Ground : 3 |
| Bedrooms Below Ground : 2 |
| Bedrooms Total : 5 |
| Appliances : See Remarks |
| Architectural Style : Bungalow |
| Basement Development : Finished |
| Basement Type : See Remarks (finished) |
| Constructed Date : 1975 |
| Construction Style Attachment : Detached |
| Cooling Type : See Remarks |
| Flooring Type : Other |
| Foundation Type : See Remarks |
| Half Bath Total : 1 |
| Heating Type : Other |
| Stories Total : 1 |
| Size Interior : 1182 Sqft |
| Total Finished Area : 1182 Sqft |
| Type : House |
Land
| Size Total : 5252 Sqft|4,051 - 7,250 Sqft |
| Size Total Text : 5252 Sqft|4,051 - 7,250 Sqft |
| Size Frontage : 12.2 M |
| Acreage : No |
| Land Amenities : Playground, Schools, Shopping |
| Fence Type : Not Fenced |
| Size Depth : 30.57 M |
| Size Irregular : 5252.00 |
| Zoning Description : R-cg |
Rooms
| Level | Type | Dimensions |
|---|---|---|
| Basement | Bedroom | 1.08 Ft x 1.08 Ft |
| Basement | Bedroom | 1.08 Ft x 1.08 Ft |
| Basement | 3pc Bathroom | 1.08 Ft x 1.08 Ft |
| Main Level | Primary Bedroom | 1.08 Ft x 1.08 Ft |
| Main Level | 4pc Bathroom | 1.08 Ft x 1.08 Ft |
| Main Level | Bedroom | 1.08 Ft x 1.08 Ft |
| Main Level | Bedroom | 1.08 Ft x 1.08 Ft |
| Main Level | 2pc Bathroom | 1.08 Ft x 1.08 Ft |
Map
Agents and Offices
- Ryan Hicke
- Office: Royal LePage Benchmark