


House

Year Built: 1979

Area: 1098 sqft

Bedrooms: 3

Bathrooms: 3

Fireplaces: 1

Car Parking: 5
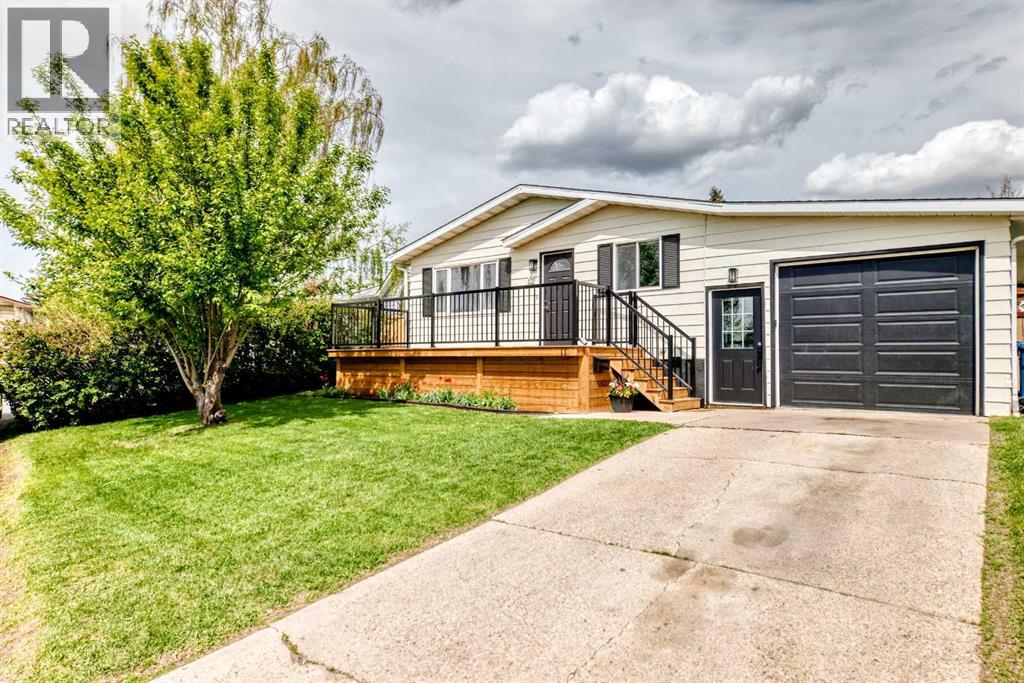
11 Huntstrom Place Ne Calgary, Alberta T2K 5V9
$525,000
Description
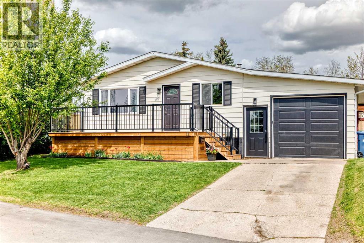
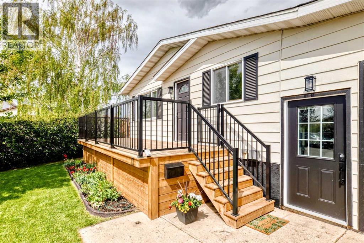
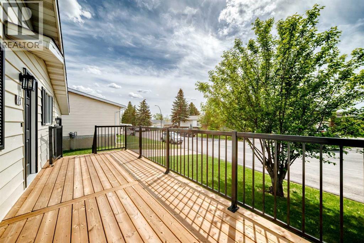
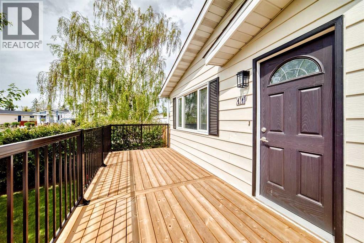
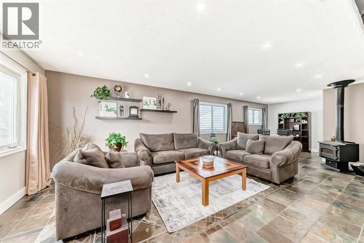
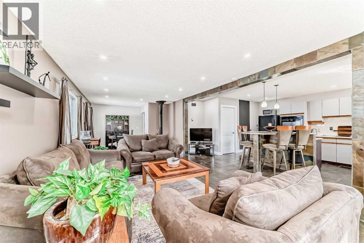
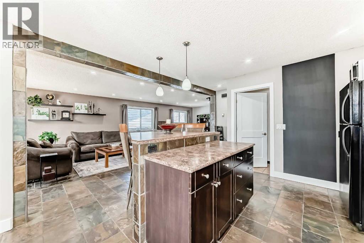
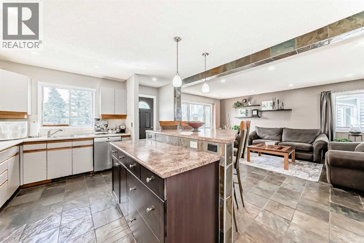
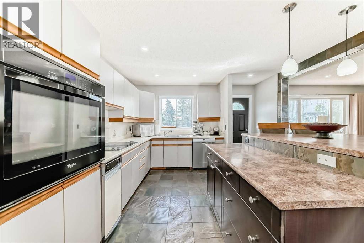
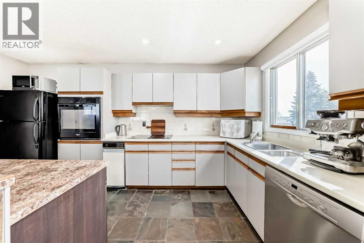
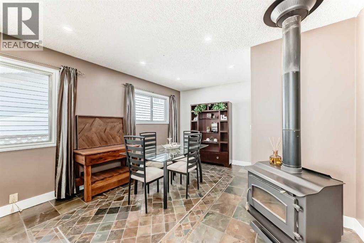
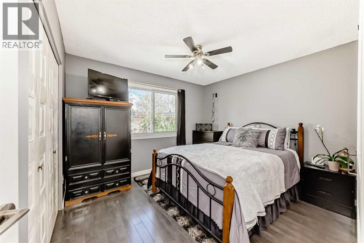
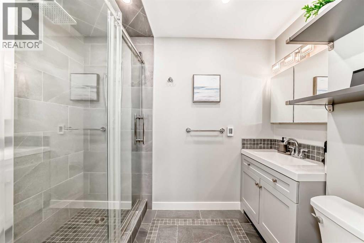
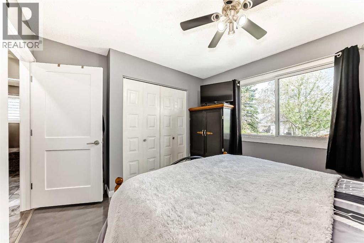
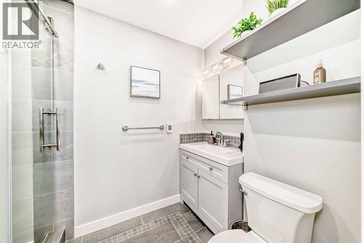
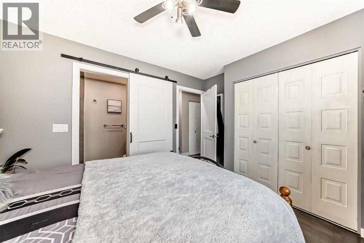
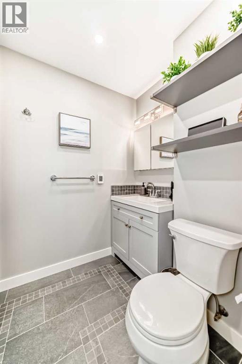
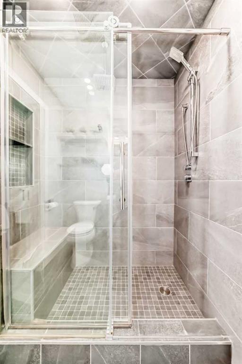
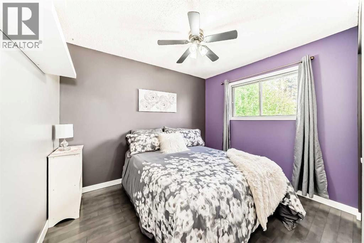
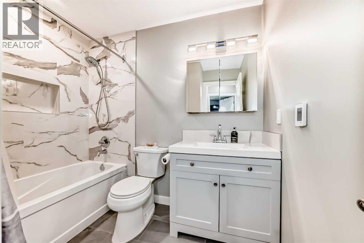
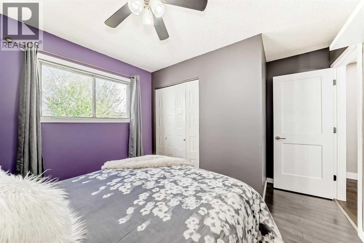
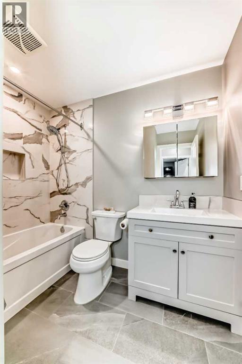
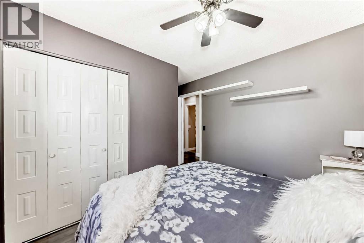
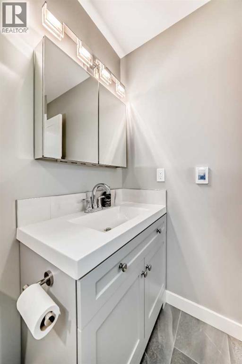
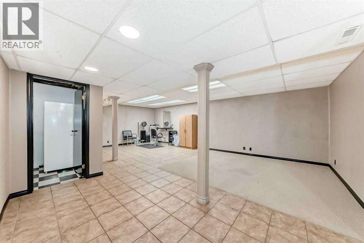
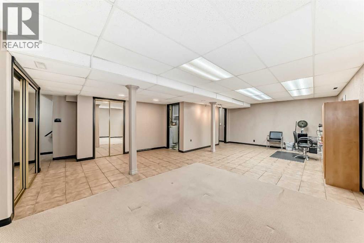
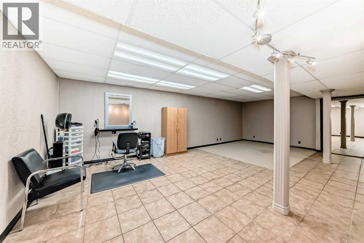
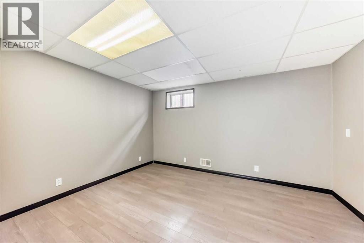
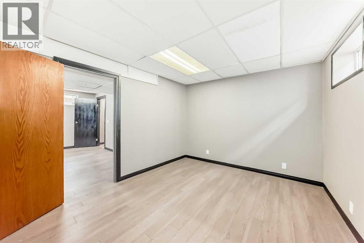
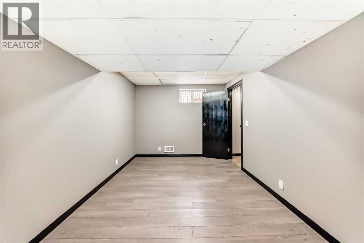
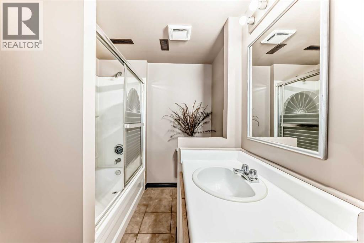
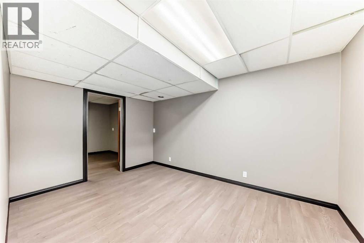
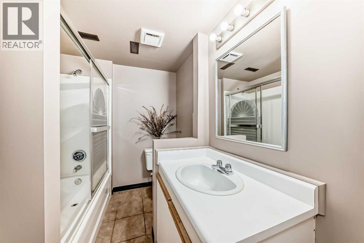
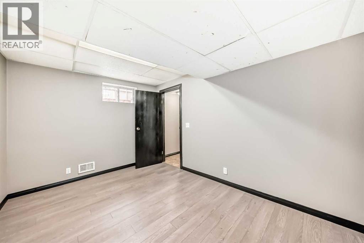
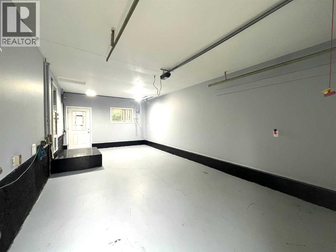
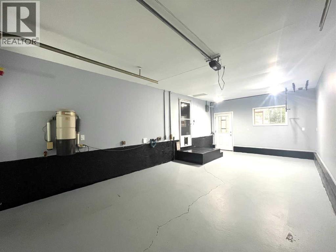
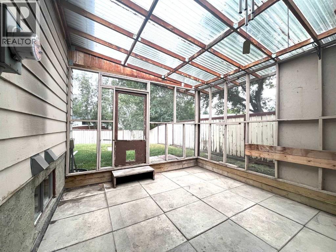
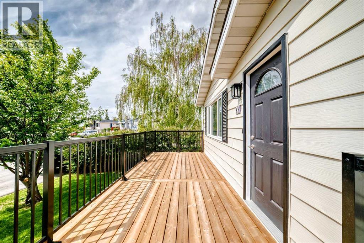
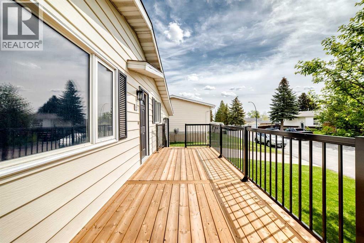
-NEW PRICE-Check this Property and Home Nestled in a Quiet Cul de Sac! Excellent Huntington Hills Location, just off Deerfoot Trail and Beddington Blvd, with easy access to YYC Airport. You will Enjoy this Charming and Well Kept Bungalow with a Total of Three Bedrooms and Three Full Bathrooms. Main Floor Plan has Kitchen with Island open to Dining and Living Room with Cozy Fireplace. Spacious Cooking area features a Jenn-Aire Cook Top, Trash Compactor, Garburetor and a Vacuflo Toe Kick Dustpan. Beautiful Master Bedroom with New Ensuite Bathroom, and Second Bedroom and another Full Bathroom. Fully Finished lower level with Huge Family Room, Studio and Additional Double Bedroom. This Home has Many Recent Quality Upgrades and Features, Including Two New Gorgeous Main Level 4 Piece Bathrooms, each with Double Walk In Showers, Heated Bathroom Flooring and Shower Benches, Electrical and Lighting Upgrades, Interior and Exterior Doors, Interior Painting, Stylish Slate and Tile Flooring, and New Front Sun Deck- Perfect for Summer Enjoyment. Vacuflo Built in System with Toe Kick Dustpan, JennAire Cook Top, Trash Compactor, Garburetor. This Property also features an Oversized-Super-Single Attached Garage which is Wider and Longer, 27X14 FT, with an 8 Foot High Overhead Door. New RPR with Compliance Included. All Property Features Combined Offer Great Value on this Clean Home. View and Purchase Before Sold. Quick Possession Negotiable. (id:51913)
Property Details
| Amenities Near By : Park, Playground, Schools, Shopping |
| Features : Cul-de-sac, Closet Organizers |
| Parking Space Total : 5 |
| Plan : 7910175 |
| MLS® Number : A2336621 |
| Property Type : Single Family |
| Community Name : Huntington Hills |
Building
| Bathroom Total : 3 |
| Bedrooms Above Ground : 2 |
| Bedrooms Below Ground : 1 |
| Bedrooms Total : 3 |
| Appliances : Refrigerator, Dishwasher, Stove, Window Coverings, Garage Door Opener, Washer & Dryer |
| Architectural Style : Bungalow |
| Basement Development : Finished |
| Basement Type : Full (finished) |
| Constructed Date : 1979 |
| Construction Style Attachment : Detached |
| Cooling Type : None |
| Exterior Finish : Aluminum Siding |
| Fireplace Present : Yes |
| Fireplace Total : 1 |
| Flooring Type : Carpeted, Ceramic Tile |
| Foundation Type : Poured Concrete |
| Heating Type : Other, Forced Air |
| Stories Total : 1 |
| Size Interior : 1098 Sqft |
| Total Finished Area : 1097.93 Sqft |
| Type : House |
Land
| Size Total : 454 M2|4,051 - 7,250 Sqft |
| Size Total Text : 454 M2|4,051 - 7,250 Sqft |
| Size Frontage : 15.2 M |
| Acreage : No |
| Land Amenities : Park, Playground, Schools, Shopping |
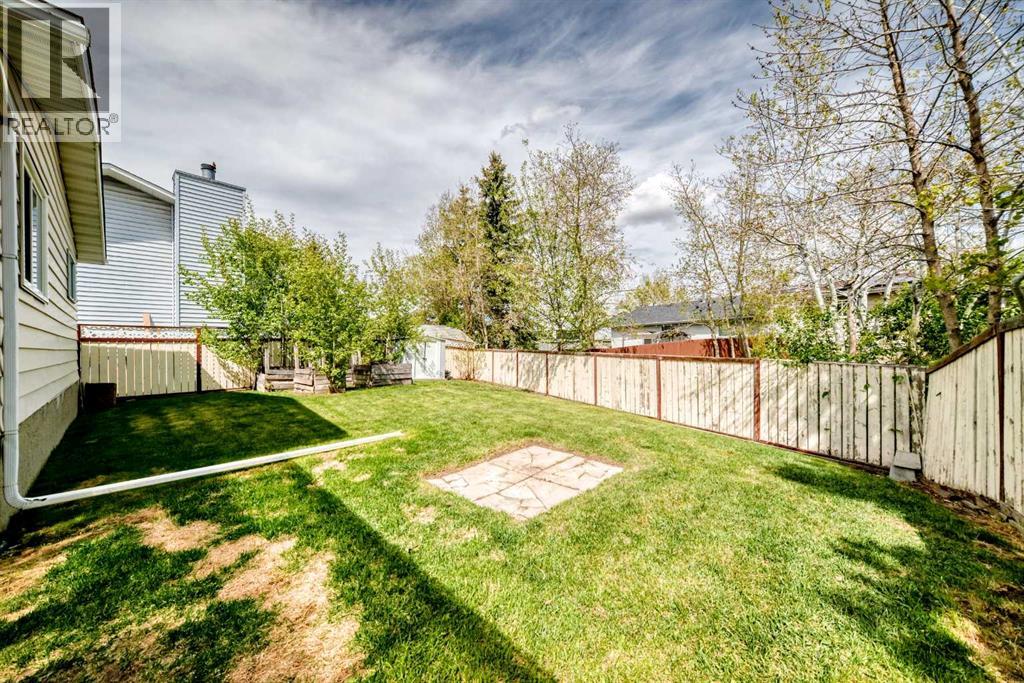
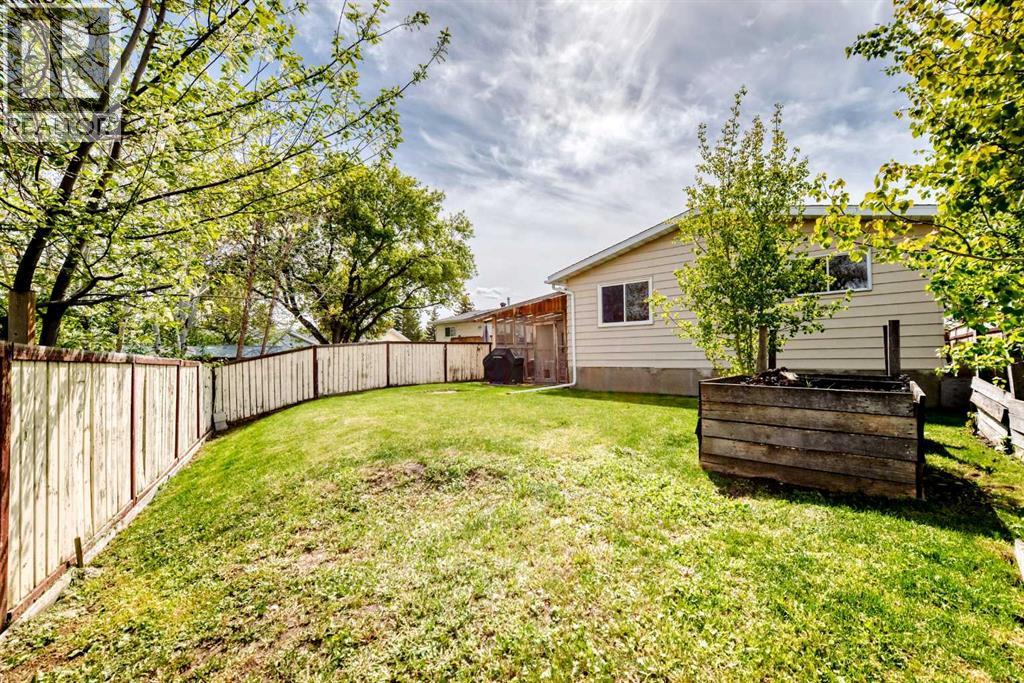
| Fence Type : Fence |
| Size Depth : 30 M |
| Size Irregular : 454.00 |
| Zoning Description : R-cg |
Rooms
| Level | Type | Dimensions |
|---|---|---|
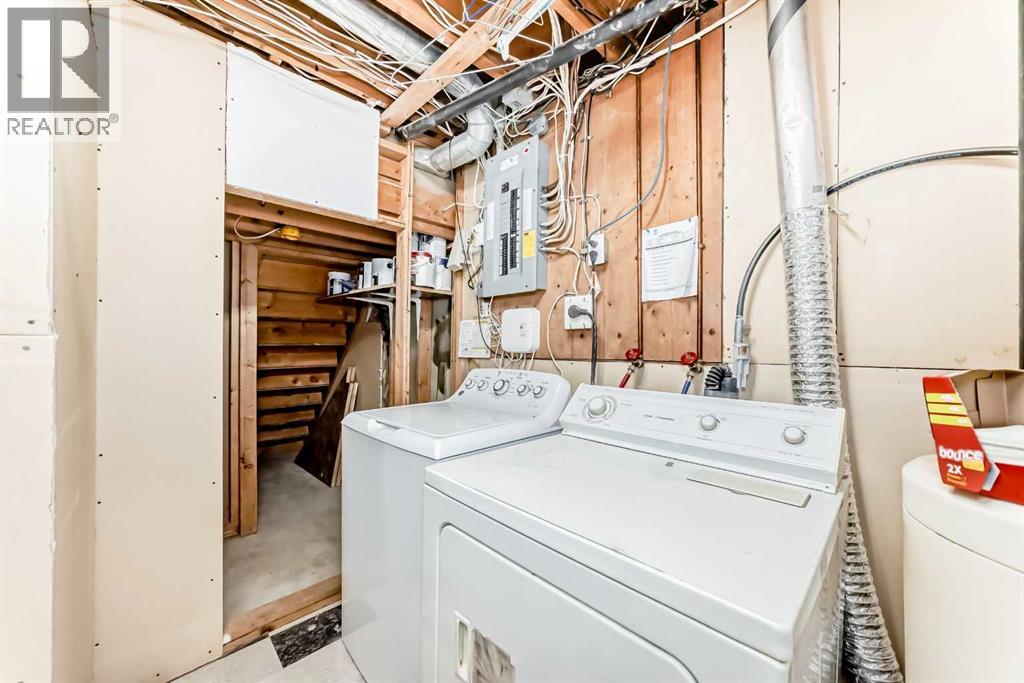
| Lower Level | Laundry Room | 9.33 Ft x 8.25 Ft |
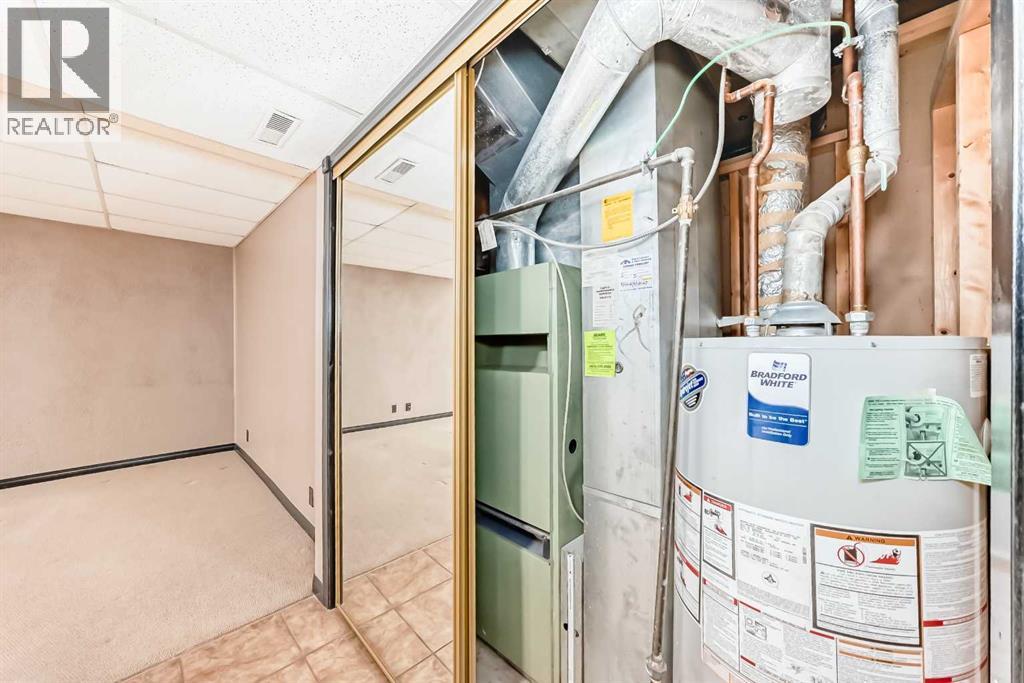
| Lower Level | Furnace | 6.83 Ft x 4.33 Ft |
| Lower Level | Other | 13.08 Ft x 10.00 Ft |
| Lower Level | Recreational, Games Room | 26.42 Ft x 18.50 Ft |
| Lower Level | 4pc Bathroom | 9.25 Ft x 6.33 Ft |
| Lower Level | Bedroom | 13.33 Ft x 9.33 Ft |
| Main Level | Bedroom | 10.58 Ft x 8.92 Ft |
| Main Level | 3pc Bathroom | 8.92 Ft x 5.58 Ft |
| Main Level | Dining Room | 12.92 Ft x 8.75 Ft |
| Main Level | Kitchen | 15.75 Ft x 12.33 Ft |
| Main Level | Sunroom | 12.42 Ft x 11.92 Ft |
| Main Level | Primary Bedroom | 12.25 Ft x 10.42 Ft |
| Main Level | 4pc Bathroom | 8.25 Ft x 4.92 Ft |
| Main Level | Living Room | 17.42 Ft x 12.33 Ft |
| Main Level | Other | 3.58 Ft x 3.58 Ft |
Map
Agents and Offices
- Peter R. Burton
- Office: RE/MAX Complete Realty

Latest Listing

164 Langwell Common Se
$535,000
1702, 11010 Bonaventure Drive Se
$325,000